11610 Kirkshaw Drive
Richmond, TX 77407
$1,395,000
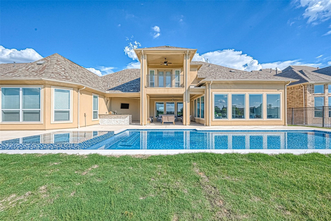
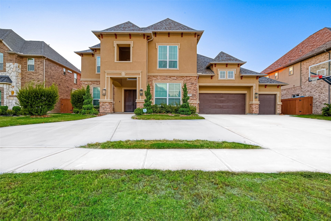
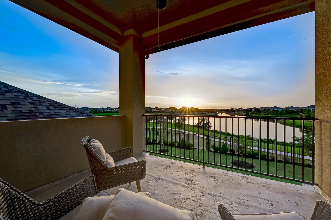
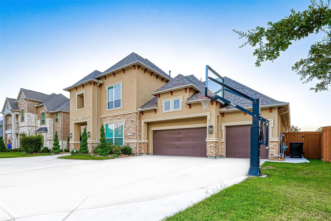
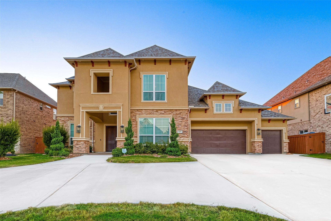
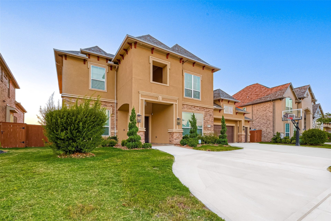
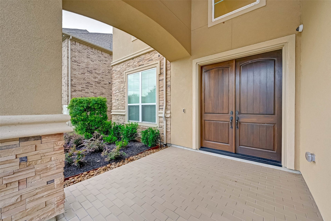
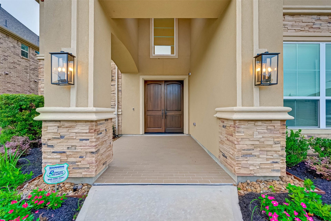
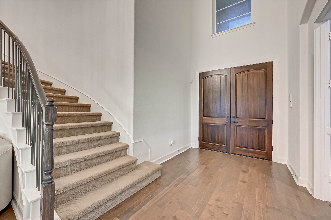
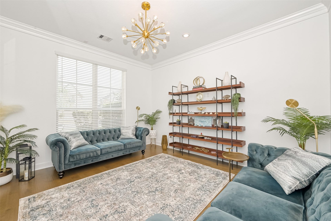
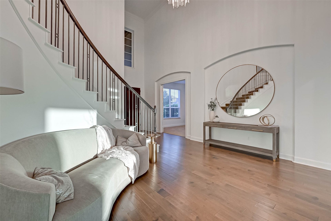
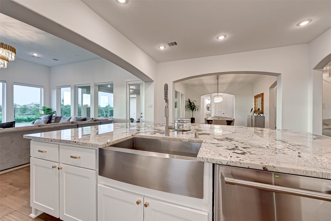
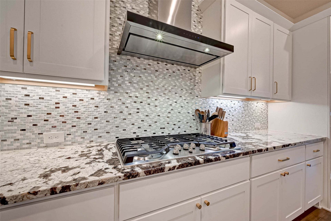
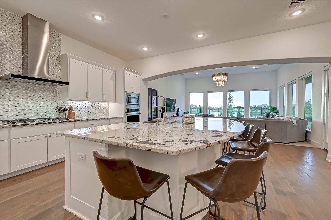
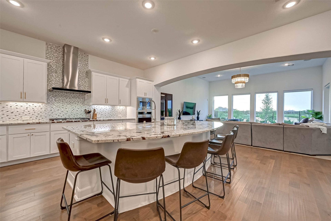
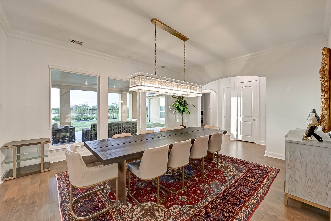
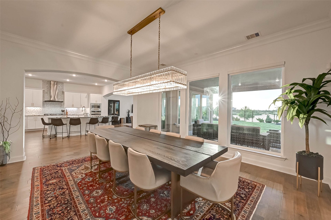
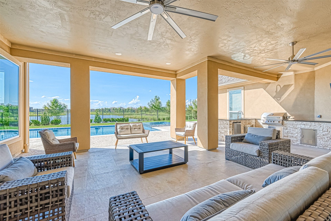
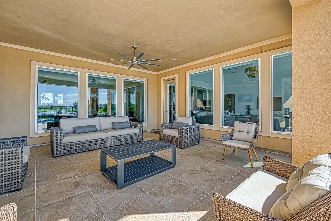
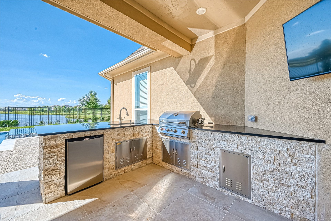
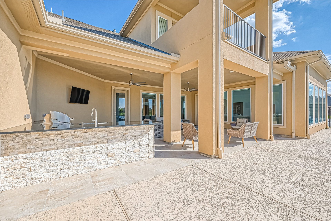
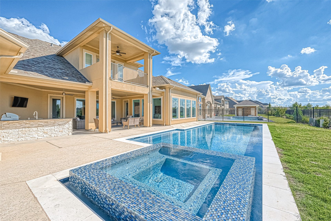
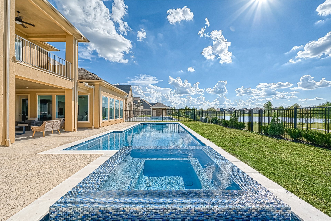
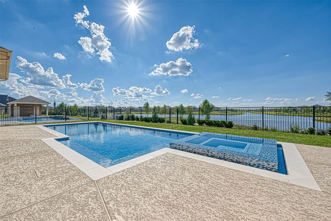
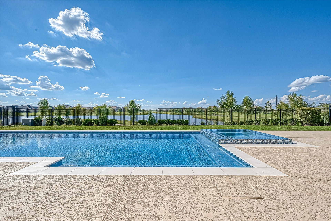
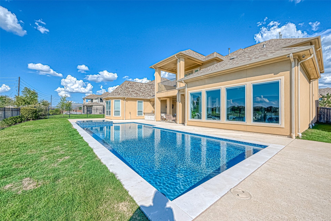
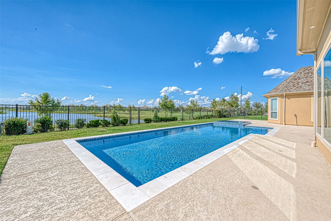
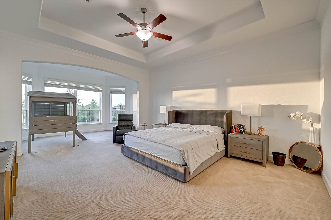
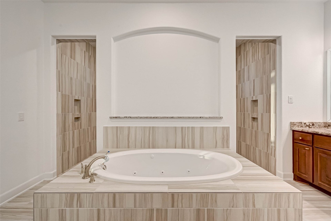
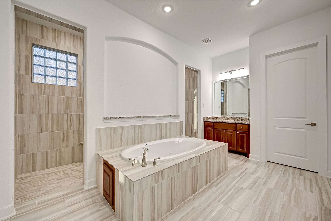
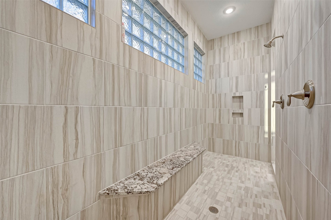
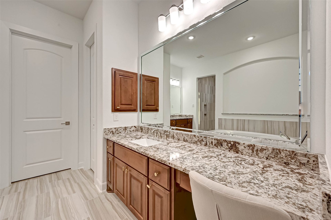
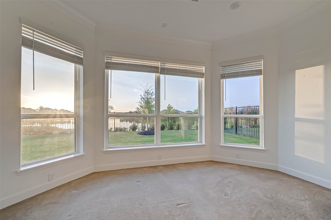
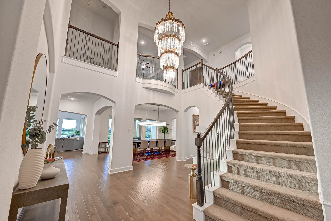
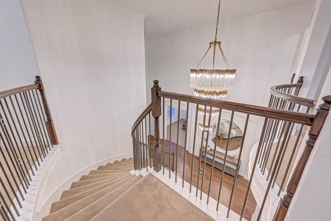
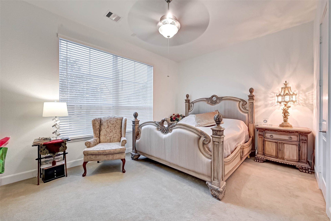
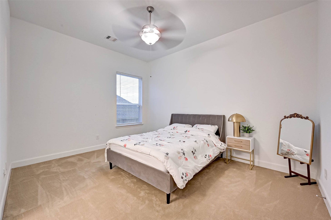
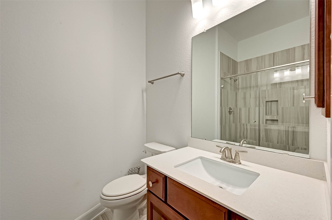
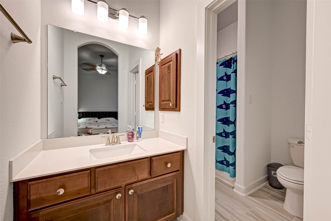
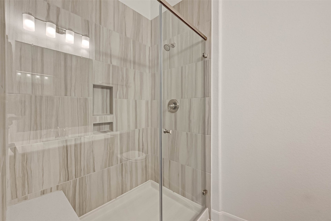
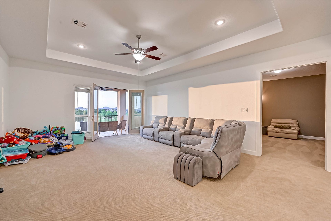
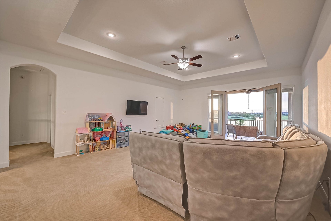
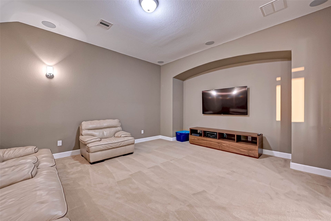
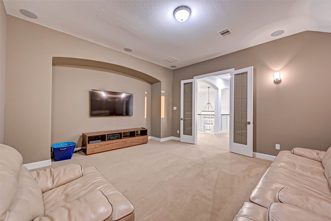
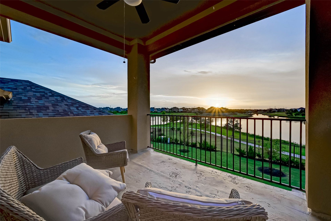
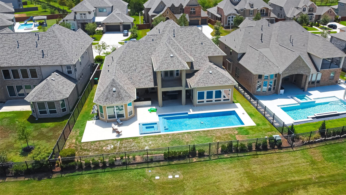
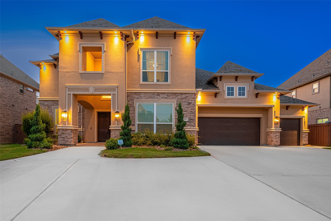
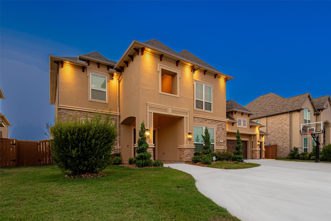
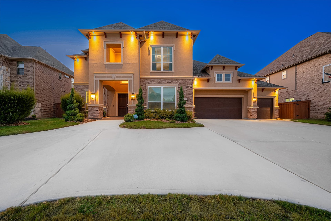
Exceptional lakefront luxury awaits in Aliana’s most desirable location, combining elegant design, resort-style amenities, and breathtaking water views. Stunning J-Patrick Homes Kensington Plan on a premium lot, beautiful double doors, circular driveway and dramatic 21-foot ceilings. Offering 5 bedrooms, 4 full baths, and 2 half baths, refined entertaining with comfortable everyday living. The main floor features a private study, formal dining, a spacious family room, a luxurious primary suite, and a large secondary bedroom. The chef-inspired kitchen boasts ample cabinetry, counter space, and a breakfast bar. Upstairs, you will find three additional bedrooms, a game room, a media room, and a half bath.Every window features automatic shutters for ultimate privacy and convenience. Outside, the property transforms into a private oasis with a covered patio, a full outdoor kitchen and grill, a sparkling pool, a hot tub, and a lawn sprinkler system. Sellers willing to Leaseback option.
| Listing Id: | 95867722 |
|---|---|
| List Price: | $1,395,000 |
| Property Type: | Residential |
| Property Sub Type: | Detached |
| Status: | Active |
| Bedrooms Total: | 5 |
| Bathrooms Full: | 4 |
| Bathrooms Half: | 2 |
| Living Area: | 5,374 |
| Association Fee: | $1,250 |
| Tax Annual Amount: | $25,029 |
| Lot Size Acres: | 0.2753 |
| Architectural Style: | Traditional |
| Waterfront?: | Yes |
| City: | Richmond |
| County Or Parish: | Fort Bend |
| Subdivision: | Aliana Sec 52 |
| Postal Code: | 77407 |
| Year Built: | 2019 |
| Appliances: | Convection Oven, Dishwasher, Disposal, Gas Oven, Gas Range, Microwave, and Energy Star Qualified Appliances |
| Association Amenities: | Clubhouse, FitnessCenter, PicnicArea, Playground, Pool, Trails |
| Association Fee: | $1,250 |
| Association Fee Frequency: | Annually |
| Association Fee Includes: | Recreation Facilities |
| Room Type: | BreakfastRoomNook, Den, DiningRoom, EntryFoyer, FamilyRoom, GameRoom, GuestQuarters, LivingRoom, MediaRoom, SittingRoom |
| Association Name: | Sterling Association |
| Association Phone: | 832-678-4500 |
| Association?: | Yes |
| Attached Garage?: | Yes |
| Basement Yn: | No |
| Bathrooms Total Integer: | 6 |
| Building Area Total: | 5,374.0 |
| Community Features: | CommunityPool, MasterPlannedCommunity |
| Construction Materials: | Brick, Stone, Stucco |
| Cooling: | Central Air, Electric, Gas, and Attic Fan |
| Cooling?: | Yes |
| Directions: | Off of i99 left on Airport into the community |
| Disclosures: | MunicipalUtilityDistrictDisclosure |
| Elementary School: | MALALA ELEMENTARY SCHOOL |
| Elementary School District: | 19 - Fort Bend |
| Exterior Features: | Balcony, CoveredPatio, Deck, Fence, IrrigationSprinklers, OutdoorKitchen, Patio, PrivateYard |
| Fencing: | BackYard |
| Flooring: | Carpet, EngineeredHardwood |
| Foundation Details: | Slab |
| Garage Spaces: | 3.0 |
| Garage?: | Yes |
| Green Energy Efficient: | Appliances, Thermostat |
| Green Indoor Air Quality: | Ventilation |
| Heating: | Central, Electric, Gas |
| Heating?: | Yes |
| High School: | AUSTIN HIGH SCHOOL (FORT BEND) |
| High School District: | 19 - Fort Bend |
| Interior Features: | BreakfastBar, Bidet, Balcony, BedroomOnMainLevel, DoubleVanity, FullBathOnMainLevel, HighCeilings, HotTubSpa, JettedTub, KitchenIsland, KitchenFamilyRoomCombo, MainLevelPrimary, Pantry, SelfClosingCabinetDoors, SittingAreaInPrimary, SelfClosingDrawers, SeparateShower, WalkInClosets, CeilingFans, ProgrammableThermostat |
| Internet Automated Valuation Display?: | Yes |
| Internet Consumer Comment?: | Yes |
| Laundry Features: | WasherHookup, ElectricDryerHookup, GasDryerHookup |
| Levels: | Two |
| Listing Agreement: | ExclusiveRightToLease |
| Listing Terms: | Cash, Conventional, FHA |
| Living Area Source: | Appraiser |
| Lot Features: | Subdivision, Views, Waterfront |
| Lot Size Area: | 11,994.0 |
| Lot Size Source: | Appraiser |
| Lot Size Units: | SquareFeet |
| Middle Or Junior School: | GARCIA MIDDLE SCHOOL (FORT BEND) |
| Middle Or Junior School District: | 19 - Fort Bend |
| MLS Area Major: | 37 |
| MLS Area Minor: | Sugar Land West |
| Original List Price: | $1,395,000 |
| Parcel Number: | 1001-52-001-0100-907 |
| Parking Features: | Attached, CircularDriveway, ConvertedGarage, Driveway, Garage, GolfCartGarage, GarageDoorOpener, Oversized |
| Parking Total: | 3 |
| Patio And Porch Features: | Balcony, Covered, Deck, Patio |
| Pool Features: | PoolSpaCombo, Association |
| Pool Private?: | Yes |
| Postal City: | Richmond |
| Postal Code Plus4: | 3022 |
| Public Survey Section: | 52 |
| Roof: | Composition |
| Rooms Total: | 7 |
| Sewer: | PublicSewer |
| Spa?: | Yes |
| Status: | Active |
| State Or Province: | TX |
| Stories: | 2 |
| Street Number Numeric: | 11,610 |
| Tax Year: | 2026 |
| Universal Property: | US-48157-N-1001520010100907-R-N |
| View: | Lake, Water |
| View?: | Yes |
| Waterfront Features: | Lake, LakeFront, Waterfront |
| Water Source: | Public |
| Year Built Source: | PublicRecords |
| Listing Key: | 1192178201 |
| Current Price: | $1,395,000.00 |
| Green Building Verification Type: | EnergyStarCertifiedHomes |
| Country Subdivision: | 48157 |
| Record Signature: | 927,575,281 |
| Universal Parcel Id: | urn:reso:upi:2.0:US:48157:1001-52-001-0100-907 |
Listing Courtesy of: Texas Signature Realty
Listing Agent: Omar Fahmy
832-894-0539
Mortgage Calculator
The data on this website relating to real estate for sale comes in part from the IDX Program of the Houston Association of REALTORS®.
All information is believed accurate but not guaranteed. The properties displayed may not be all of the properties available through the IDX Program. Any use of this site other than by potential buyers or sellers is strictly prohibited.
© 2026 Houston Association of REALTORS®.
Houston Association of REALTORS® data last updated on October 08, 2026 06:11 PM - ET.
Property Last Updated: October 08, 2026 06:11 PM - ET
