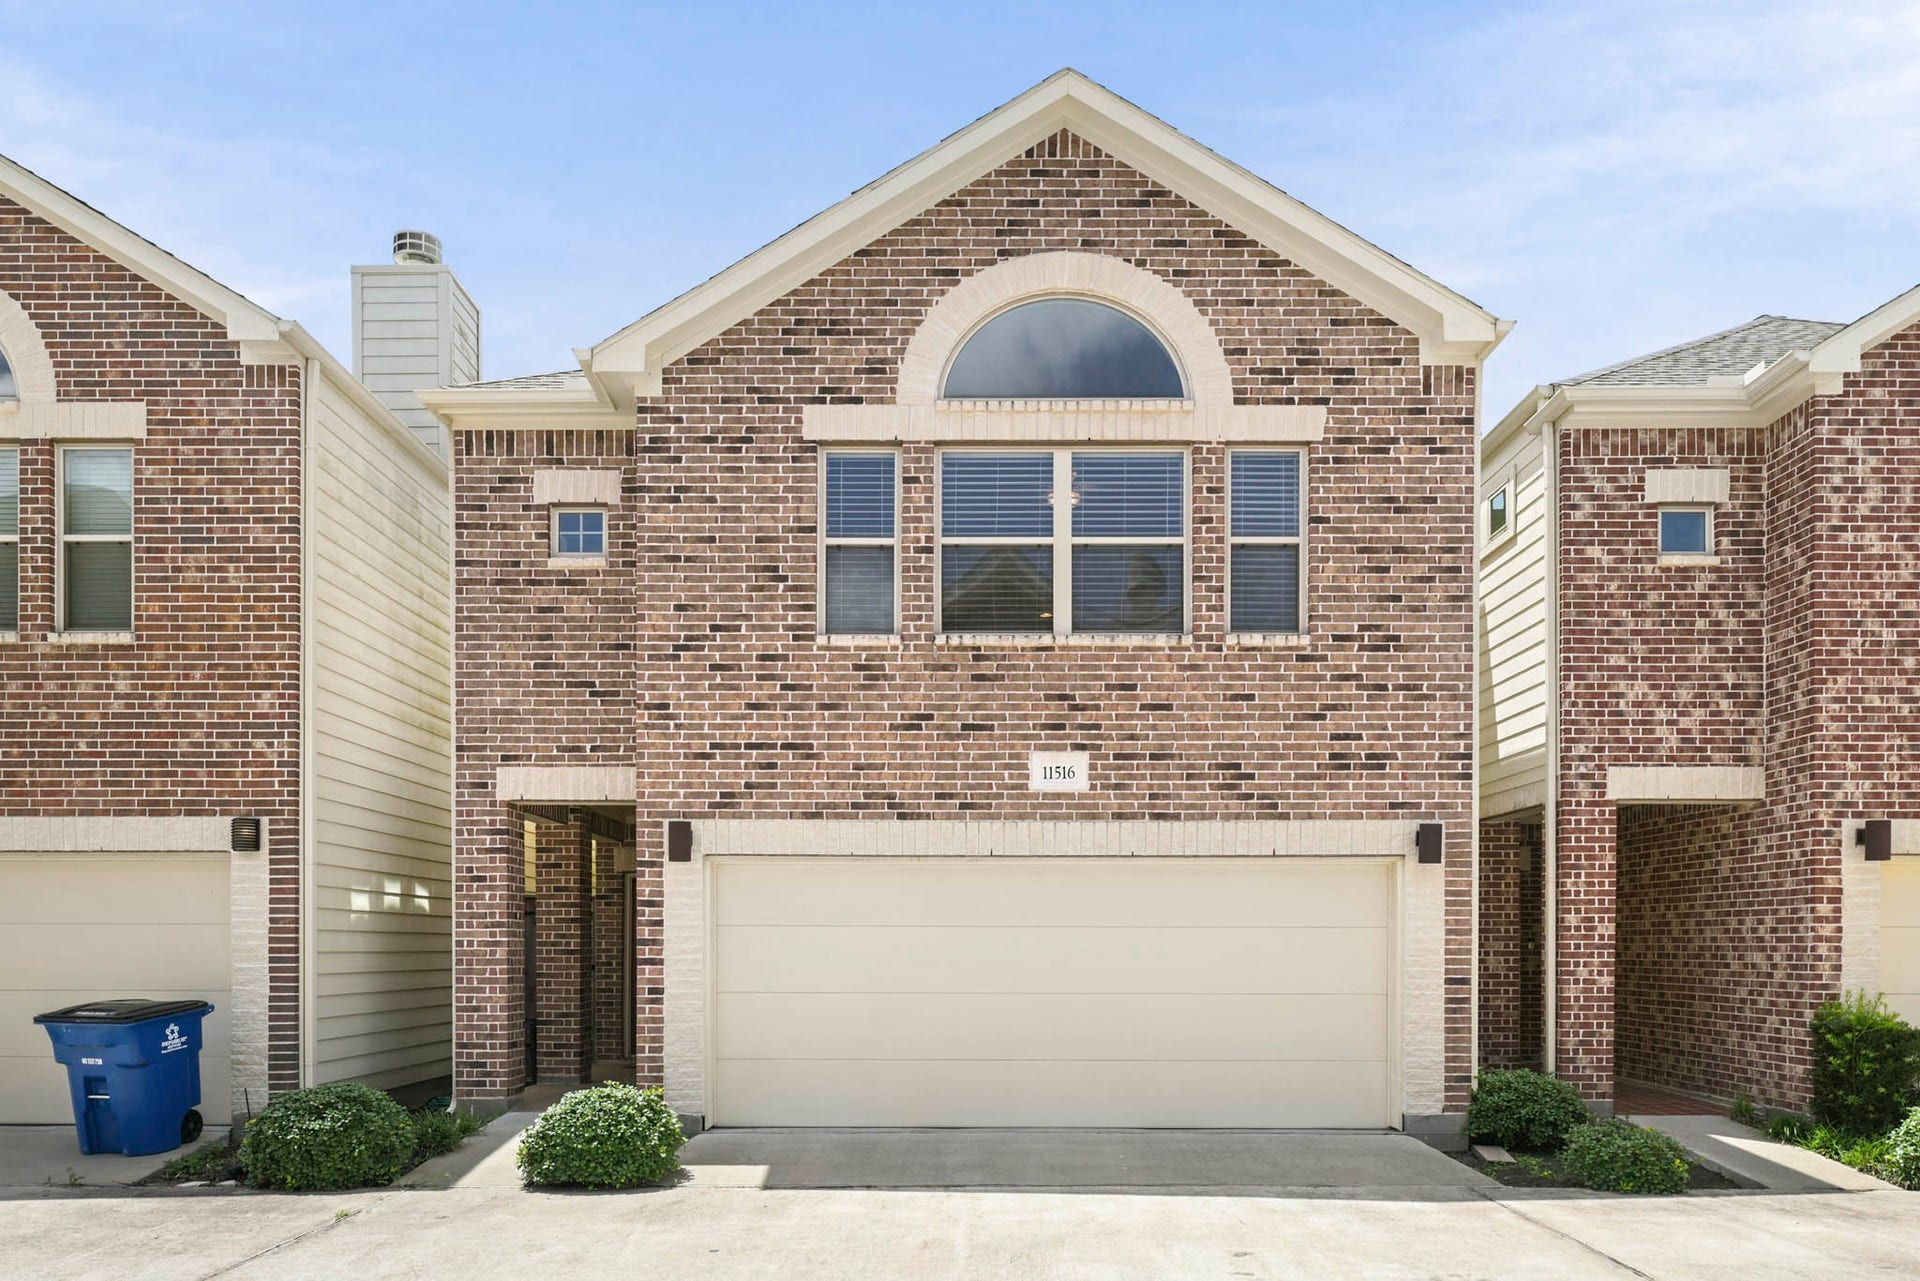
11516 Main Maple Drive
Houston, TX 77025
$250,001 - $285,000
Contemporary and beautiful 3-bed, 2.5-bath home offering style and modern comfort in a safe gated community. Not located in a flood zone! This home boasts convenient living with HOA covering ground maintenance, automatic gate maintenance, water, sewer and trash. The home has hardwood floors on the second floor in your entertainment space. The large primary suite offers a vaulted ceiling, a walk-in closet with built-ins, and a spa-like bathroom with dual sinks, a jetted tub, and a separate shower. The kitchen is equipped with granite counters, stainless steel appliances, and a pantry. Refrigerator, washer, and dryer can be included. Conveniently located near the Texas Medical Center, Downtown, UH, and The Galleria. Easy access to Houston's top dining, shopping, and entertainment venues.
| Listing Id: | 62884870 |
|---|---|
| List Price: | $265,000 |
| Close Price: | $260,000 |
| Close Date: | 2026-10-14 |
| Property Type: | Residential |
| Property Sub Type: | Detached |
| Status: | Closed |
| Bedrooms Total: | 3 |
| Bathrooms Full: | 2 |
| Bathrooms Half: | 1 |
| Living Area: | 1,707 |
| Association Fee: | $300 |
| Tax Annual Amount: | $6,251 |
| Lot Size Acres: | 0.0321 |
| Architectural Style: | Traditional and Patio Home |
| Waterfront?: | No |
| City: | Houston |
| County Or Parish: | Harris |
| Subdivision: | Contemporary Main Plaza |
| Postal Code: | 77025 |
| Year Built: | 2019 |
| Appliances: | Dishwasher, Disposal, Gas Oven, Gas Range, Microwave, Oven, Dryer, Refrigerator, and Washer |
| Association Amenities: | ControlledAccess, MaintenanceGrounds, Trash, Gated |
| Association Fee: | $300 |
| Association Fee Frequency: | Monthly |
| Association Fee Includes: | Common Areas and Other |
| Room Type: | EntryFoyer, Kitchen, LivingRoom, Office, UtilityRoom, HalfBath |
| Association Name: | Main Arbor Patio/Houston HOA Mgmt |
| Association Phone: | 832-598-1462 |
| Association?: | Yes |
| Attached Garage?: | Yes |
| Basement Yn: | No |
| Bathrooms Total Integer: | 3 |
| Builder Name: | Contemporary Garden Homes |
| Building Area Total: | 1,707.0 |
| Construction Materials: | Brick, WoodSiding |
| Cooling: | Central Air and Electric |
| Cooling?: | Yes |
| Direction Faces: | Southeast |
| Directions: | Follow I-610 to S Loop W. Take exit 2 toward US-90 ALT/ Main Street and merge onto frontage road. Turn south onto Hwy 90 Alt W/S Main St. Slight right onto S Main St/US 90 Access Rd. In 0.5 miles, make a U-turn and turn right onto Main Sycamore Drive and into the community. Enter the gate code and continue following Main Sycamore Dr. In 0.2 miles, turn left onto Main Maple Dr. The home will be on the left. |
| Disclosures: | Other |
| Elementary School: | SHEARN ELEMENTARY SCHOOL |
| Elementary School District: | 27 - Houston |
| Exclusions: | None |
| Exterior Features: | Deck, Fence, Porch, Patio, PrivateYard |
| Fencing: | BackYard |
| Fireplace Features: | GasLog |
| Fireplaces Total: | 1 |
| Fireplace?: | Yes |
| Flooring: | Carpet, Tile, Wood |
| Foundation Details: | Slab |
| Garage Spaces: | 2.0 |
| Garage?: | Yes |
| Green Energy Efficient: | Thermostat |
| Green Indoor Air Quality: | Ventilation |
| Heating: | Central, Gas |
| Heating?: | Yes |
| High School: | MADISON HIGH SCHOOL (HOUSTON) |
| High School District: | 27 - Houston |
| Interior Features: | BedroomOnMainLevel, BedroomonUpperLevel, DoubleVanity, EnSuiteBathroom, GraniteCounters, HighCeilings, JettedTub, BathInPrimaryBedroom, Pantry, SeparateShower, TwoBedroomsDown, TubShower, UpperLevelPrimary, VaultedCeilings, WalkInClosets, WindowTreatments, CeilingFans, KitchenDiningCombo, LivingDiningRoom, ProgrammableThermostat |
| Internet Automated Valuation Display?: | Yes |
| Internet Consumer Comment?: | Yes |
| Laundry Features: | WasherHookup, ElectricDryerHookup, GasDryerHookup |
| Levels: | Two |
| Listing Agreement: | ExclusiveRightToLease |
| Listing Terms: | Cash, Conventional, FHA, VaLoan |
| Living Area Source: | Appraiser |
| Lot Features: | Subdivision |
| Lot Size Area: | 1,400.0 |
| Lot Size Source: | Appraiser |
| Lot Size Units: | SquareFeet |
| Middle Or Junior School: | PERSHING MIDDLE SCHOOL |
| Middle Or Junior School District: | 27 - Houston |
| MLS Area Major: | 18 |
| MLS Area Minor: | Medical Center Area |
| Original List Price: | $275,000 |
| Ownership: | Full Ownership |
| Parcel Number: | 129-651-007-0012 |
| Parking Features: | Attached, Garage, GarageDoorOpener |
| Parking Total: | 2 |
| Patio And Porch Features: | Deck, Patio, Porch |
| Pending Timestamp: | 2026-09-18 |
| Postal City: | Houston |
| Postal Code Plus4: | 3110 |
| Public Survey Section: | 1 |
| Road Surface Type: | Concrete |
| Roof: | Composition |
| Rooms Total: | 12 |
| Security Features: | SecurityGate, Prewired, ControlledAccess, SmokeDetectors |
| Sewer: | PublicSewer |
| Status: | Closed |
| State Or Province: | TX |
| Stories: | 2 |
| Street Number Numeric: | 11,516 |
| Tax Year: | 2026 |
| Universal Property: | US-48201-N-1296510070012-R-N |
| Water Source: | Public |
| Window Features: | Window Coverings |
| Year Built Source: | PublicRecords |
| Listing Key: | 1176024101 |
| Property Sub Type Additional: | SingleFamilyResidence |
| Virtual Tour Url Branded2, : | https://property.listreports.com/NL3bXVBQ-/11516-main-maple-drive-houston-tx-77025?v1782403558282 |
| Current Price: | $260,000.00 |
| Country Subdivision: | 48201 |
| Record Signature: | 742,261,356 |
| Universal Parcel Id: | urn:reso:upi:2.0:US:48201:129-651-007-0012 |
Listing Courtesy of: Keller Williams Signature
Listing Agent: Tiffani Reynolds
713-303-8903
Mortgage Calculator
The data on this website relating to real estate for sale comes in part from the IDX Program of the Houston Association of REALTORS®.
All information is believed accurate but not guaranteed. The properties displayed may not be all of the properties available through the IDX Program. Any use of this site other than by potential buyers or sellers is strictly prohibited.
© 2026 Houston Association of REALTORS®.
Houston Association of REALTORS® data last updated on October 15, 2026 03:22 AM - ET.
Property Last Updated: October 15, 2026 03:22 AM - ET
