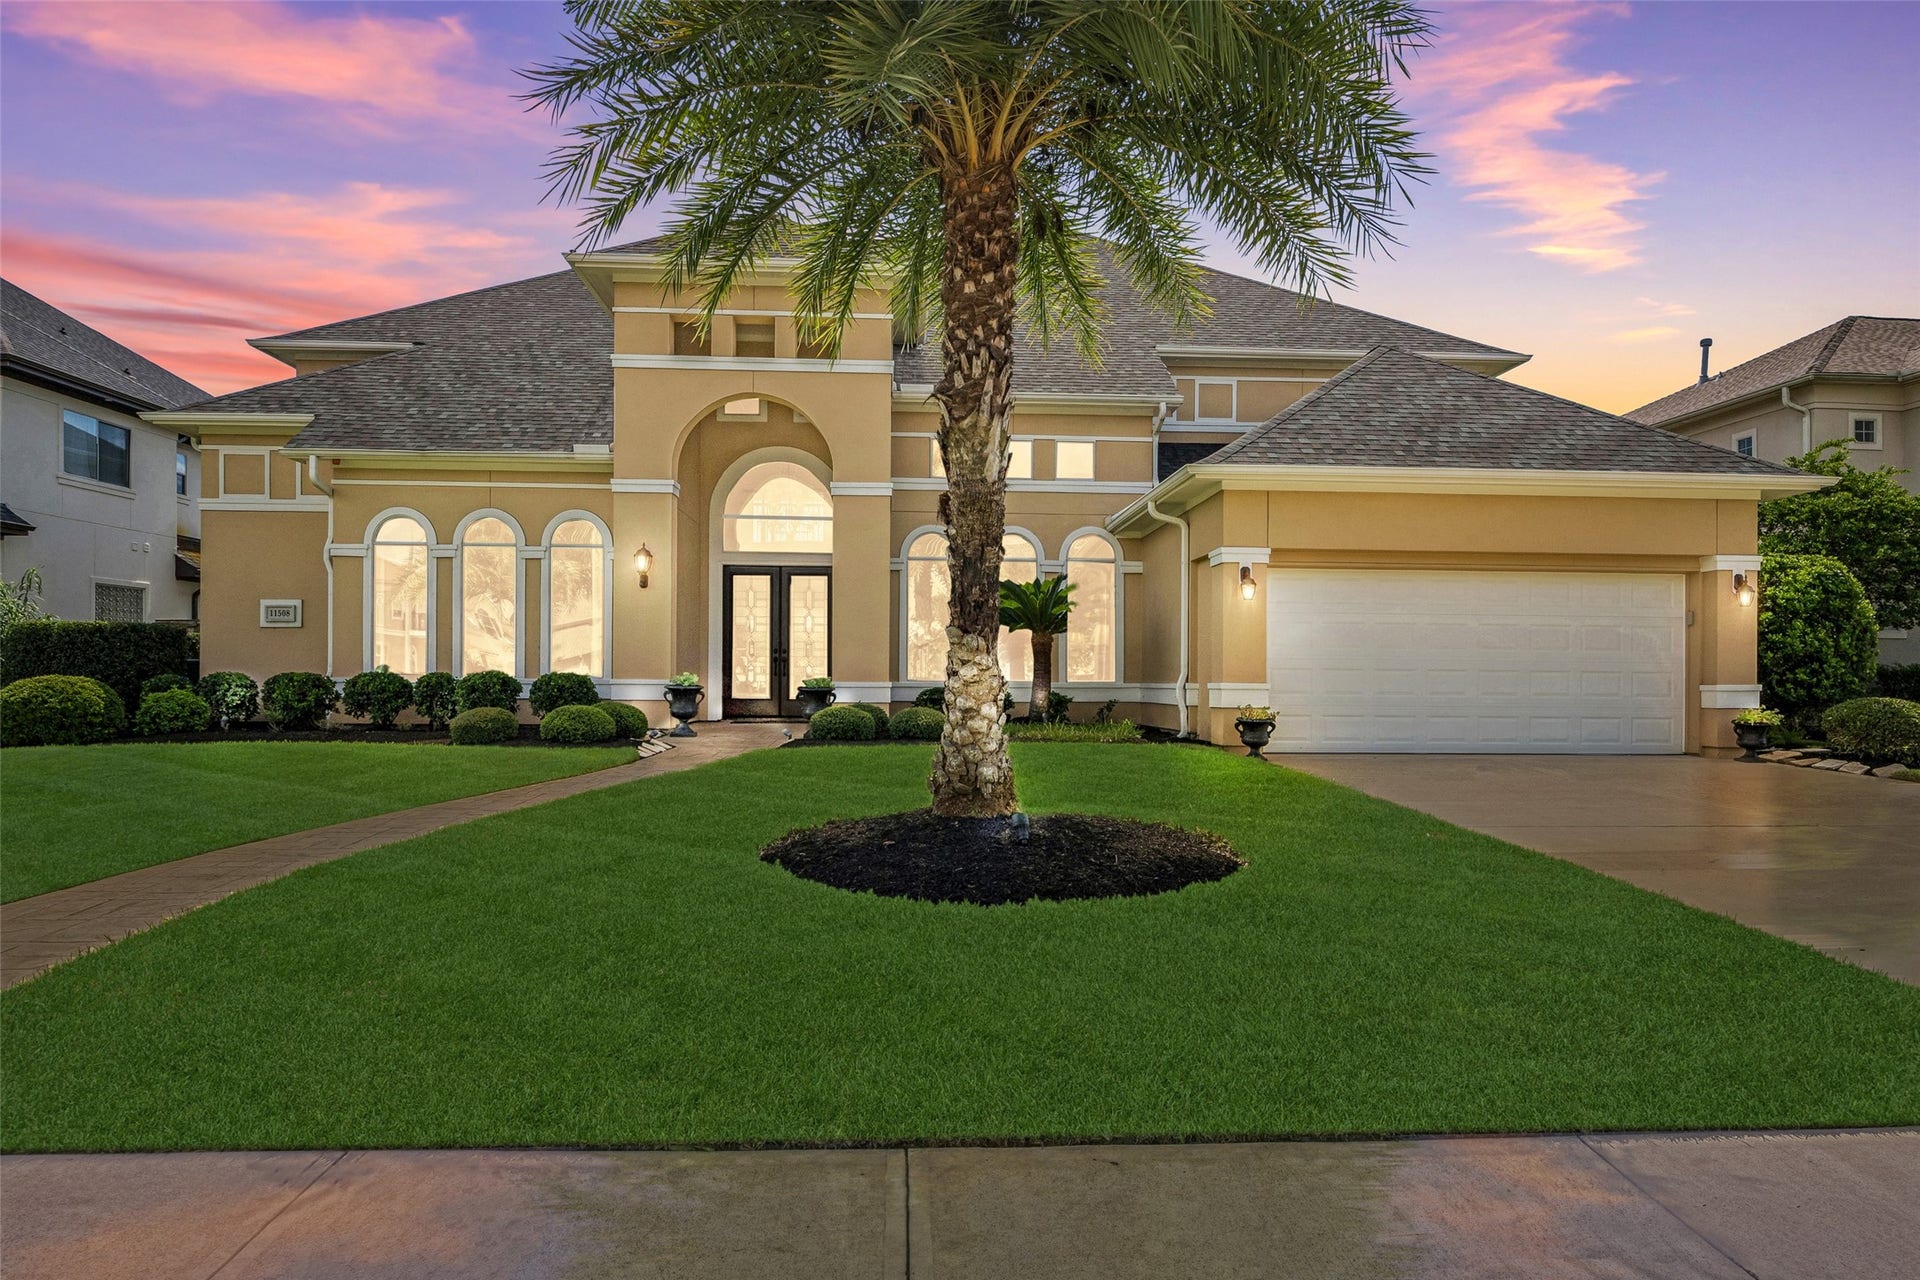
11508 Watercastle Court
Pearland, TX 77584
$827,001 - $947,000
Welcome to 11508 Watercastle Ct, an impressive nearly 5,000 sq ft home in The Island, one of Shadow Creek Ranch’s most distinctive enclaves. Offering 5 bedrooms and 5.5 baths, every bedroom features a private en-suite bath. The first floor includes the primary suite, an additional en-suite bedroom, dedicated study, formal living and dining, and an open-concept kitchen and family room. Upstairs, three additional en-suite bedrooms are joined by expansive secondary living and flex spaces ideal for a game room, media room, fitness area or hobbies. Surrounded by water, the home enjoys tranquil views from multiple areas, while an extended tiled patio creates an inviting outdoor retreat. A 2024 roof and recent interior updates add to the appeal. With generous living spaces, a remarkable waterfront setting and convenient access to the Texas Medical Center and major Houston thoroughfares, this is a rare opportunity in sought-after Shadow Creek Ranch.
| Listing Id: | 73859739 |
|---|---|
| List Price: | $890,000 |
| Close Price: | $882,500 |
| Close Date: | 2026-11-02 |
| Property Type: | Residential |
| Property Sub Type: | Detached |
| Status: | Closed |
| Bedrooms Total: | 5 |
| Bathrooms Full: | 5 |
| Bathrooms Half: | 1 |
| Living Area: | 4,981 |
| Association Fee: | $1,163 |
| Tax Annual Amount: | $18,157 |
| Architectural Style: | Traditional |
| Waterfront?: | Yes |
| City: | Pearland |
| County Or Parish: | Brazoria |
| Subdivision: | Shadow Creek Ranch |
| Postal Code: | 77584 |
| Year Built: | 2005 |
| Appliances: | Convection Oven, Double Oven, Dishwasher, Electric Oven, Gas Cooktop, Disposal, Microwave, Cooktop, and Water Softener Owned |
| Association Amenities: | BasketballCourt, Clubhouse, SportCourt, MeetingBanquetPartyRoom, PartyRoom, PicnicArea, Playground, Park, Pool, TennisCourts, Trails, Gated |
| Association Fee: | $1,163 |
| Association Fee Frequency: | Annually |
| Association Fee Includes: | Clubhouse, Common Areas, and Recreation Facilities |
| Room Type: | BreakfastRoomNook, Den, DiningRoom, FamilyRoom, GameRoom, GuestQuarters, LivingRoom, MediaRoom, Office, UtilityRoom, HalfBath |
| Association Name: | SCR Maintenance |
| Association Phone: | 713-436-4563 |
| Association?: | Yes |
| Attached Garage?: | Yes |
| Basement Yn: | No |
| Bathrooms Total Integer: | 6 |
| Builder Name: | Westport Builders |
| Building Area Total: | 4,981.0 |
| Community Features: | CommunityPool |
| Construction Materials: | Stucco |
| Cooling: | Central Air, Electric, and Attic Fan |
| Cooling?: | Yes |
| Direction Faces: | North |
| Directions: | 288 S. (R)to Shadow Creek Pkwy, (L) on Kirby, (R) on Emerald Bay, (L) on E. Clearlake Loop, 1st (L)THE ISLAND, (R) to Watercastle, house is on the (R). |
| Disclosures: | MunicipalUtilityDistrictDisclosure |
| Elementary School: | MAREK ELEMENTARY SCHOOL |
| Elementary School District: | 3 - Alvin |
| Exterior Features: | CoveredPatio, Deck, Fence, IrrigationSprinklers, PavedDriveway, Patio, TennisCourts |
| Fencing: | BackYard |
| Fireplace Features: | GasLog |
| Fireplaces Total: | 1 |
| Fireplace?: | Yes |
| Flooring: | Carpet, Tile |
| Foundation Details: | PillarPostPier, Slab |
| Garage Spaces: | 3.0 |
| Garage?: | Yes |
| Green Energy Efficient: | ExposureShade, Insulation, Thermostat, Windows |
| Green Indoor Air Quality: | Ventilation |
| Heating: | Central, Gas |
| Heating?: | Yes |
| High School: | SHADOW CREEK HIGH SCHOOL |
| High School District: | 3 - Alvin |
| Interior Features: | BreakfastBar, Balcony, CrownMolding, DoubleVanity, EntranceFoyer, EnSuiteBathroom, FullBathOnMainLevel, HighCeilings, JettedTub, KitchenIsland, KitchenFamilyRoomCombo, BathInPrimaryBedroom, MultipleStaircases, PotsAndPanDrawers, Pantry, SoakingTub, SeparateShower, TwoBedroomsDown, WalkInPantry, WalkInClosets, WiredForSound |
| Internet Automated Valuation Display?: | Yes |
| Internet Consumer Comment?: | Yes |
| Laundry Features: | WasherHookup, ElectricDryerHookup, GasDryerHookup |
| Lease Considered?: | No |
| Levels: | Two |
| Listing Agreement: | ExclusiveRightToLease |
| Listing Terms: | Cash, Conventional, FHA, VaLoan |
| Living Area Source: | Appraiser |
| Lot Features: | Waterfront, PondOnLot, SideYard |
| Lot Size Area: | 10,498.0 |
| Lot Size Source: | Appraiser |
| Lot Size Units: | SquareFeet |
| Middle Or Junior School: | NOLAN RYAN JUNIOR HIGH SCHOOL |
| Middle Or Junior School District: | 3 - Alvin |
| MLS Area Major: | 5 |
| MLS Area Minor: | Pearland |
| New Construction?: | No |
| Original List Price: | $890,000 |
| Other Equipment: | ReverseOsmosisSystem |
| Other Structures: | Workshop |
| Ownership: | Full Ownership |
| Parcel Number: | 7502-5001-023 |
| Parking Features: | Attached, Driveway, Garage, Lift, Oversized, Tandem |
| Parking Total: | 3 |
| Patio And Porch Features: | Covered, Deck, Patio |
| Pending Timestamp: | 2026-09-30 |
| Pool Features: | Association |
| Pool Private?: | No |
| Postal City: | Pearland |
| Public Survey Section: | 0 |
| Road Surface Type: | Concrete |
| Roof: | Composition |
| Rooms Total: | 12 |
| Security Features: | SecuritySystemOwned, SmokeDetectors |
| Sewer: | PublicSewer |
| Status: | Closed |
| State Or Province: | TX |
| Stories: | 2 |
| Street Number Numeric: | 11,508 |
| Tax Year: | 2025 |
| Universal Property: | US-48039-N-75025001023-R-N |
| Waterfront Features: | Lake, LakeFront, Waterfront |
| Water Source: | Public |
| Window Features: | Low Emissivity Windows |
| Year Built Source: | PublicRecords |
| Listing Key: | 1191330647 |
| Current Price: | $882,500.00 |
| Country Subdivision: | 48039 |
| Record Signature: | 1,320,980,053 |
| Universal Parcel Id: | urn:reso:upi:2.0:US:48039:7502-5001-023 |
Listing Courtesy of: Infinity Real Estate Group
Listing Agent: Christy R Buck
832-264-8934
Mortgage Calculator
The data on this website relating to real estate for sale comes in part from the IDX Program of the Houston Association of REALTORS®.
All information is believed accurate but not guaranteed. The properties displayed may not be all of the properties available through the IDX Program. Any use of this site other than by potential buyers or sellers is strictly prohibited.
© 2026 Houston Association of REALTORS®.
Houston Association of REALTORS® data last updated on November 04, 2026 01:28 AM - ET.
Property Last Updated: November 04, 2026 01:28 AM - ET
