11418 Gallant Ridge Lane
Houston, TX 77082
$1,274,000
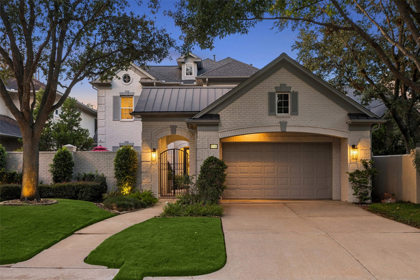
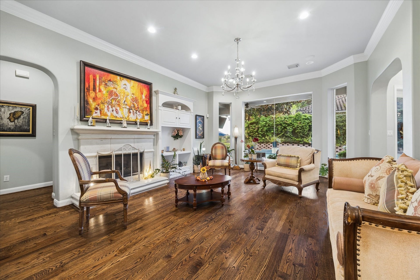
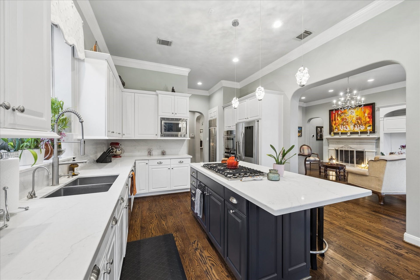
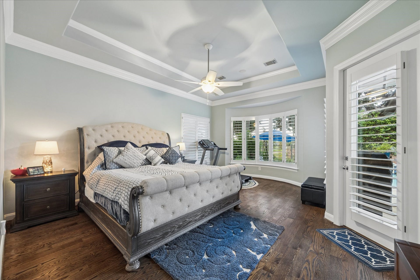
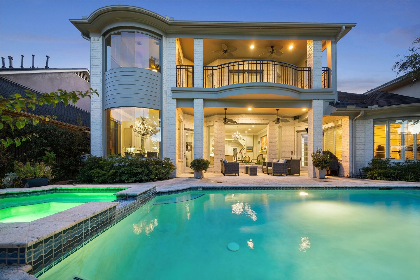
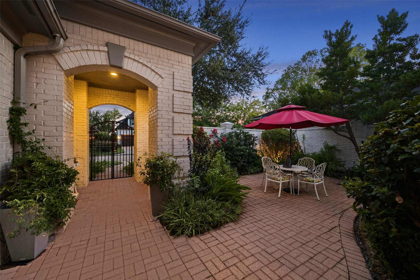
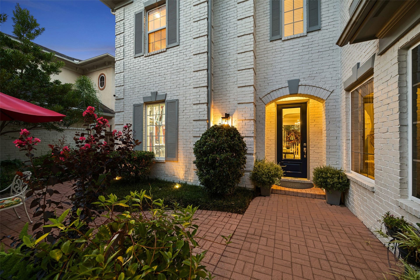
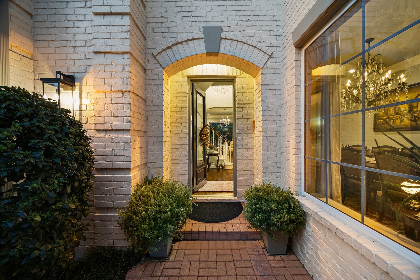
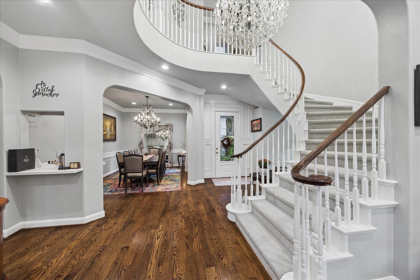
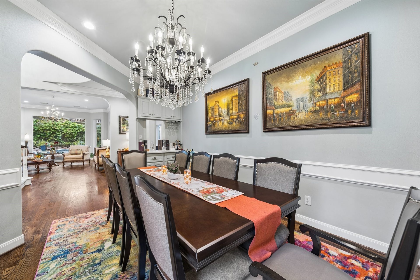
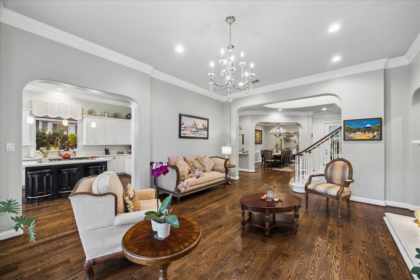
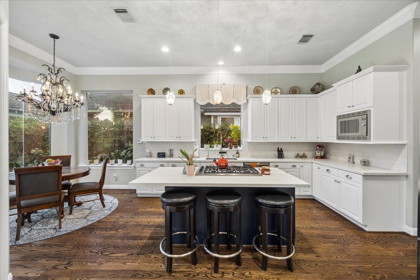
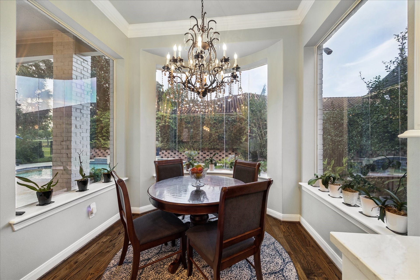
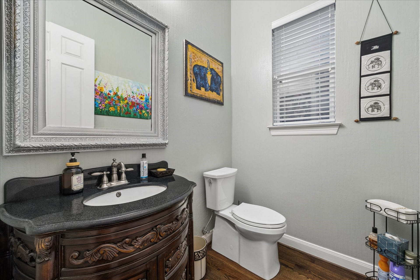
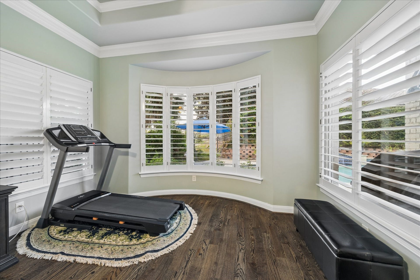
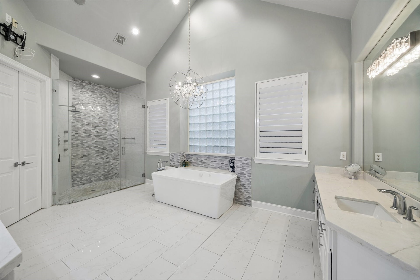
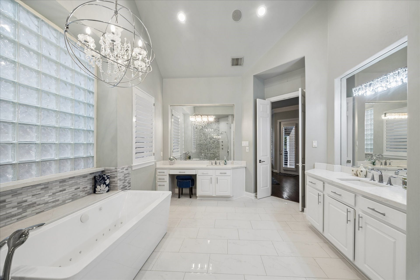
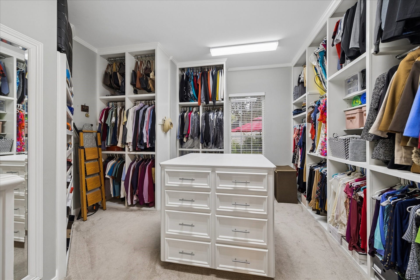
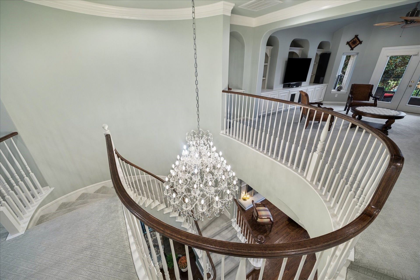
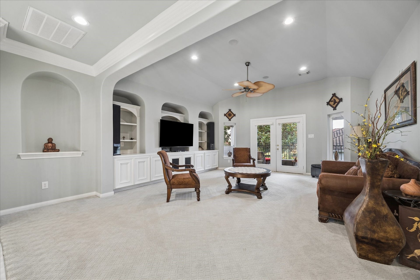
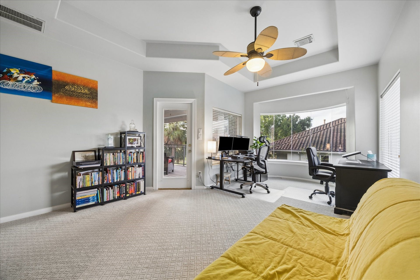
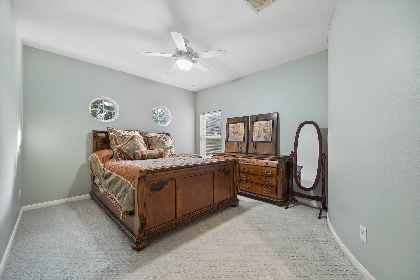
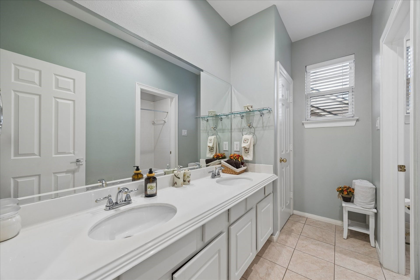
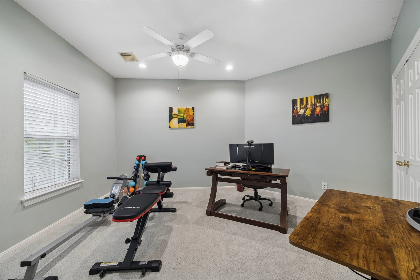
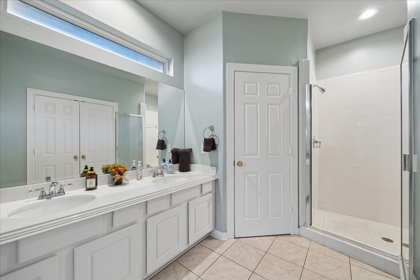
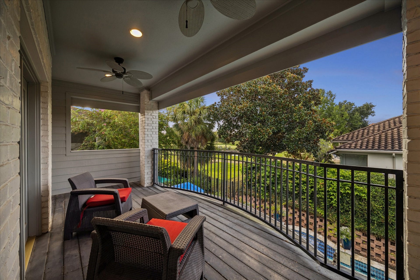
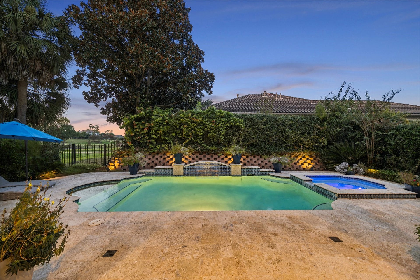
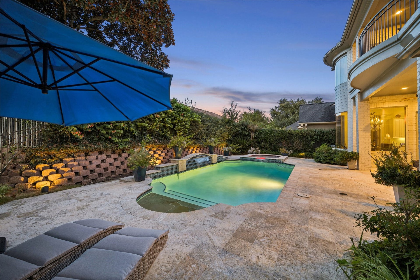
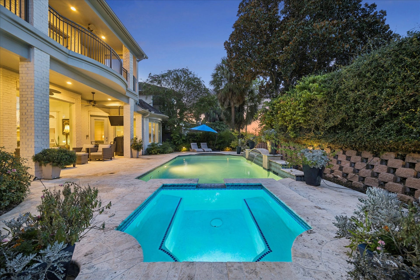
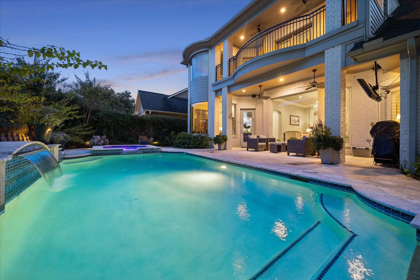
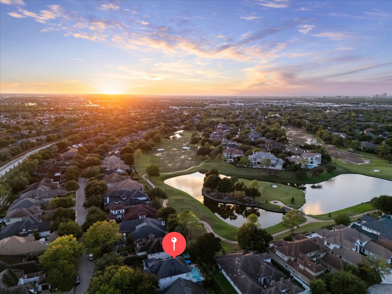
Exceptional golf course living in prestigious, gated Royal Oaks. Situated on a premier golf course lot, this updated 4-bedroom, 3.5-bath home offers 3,856 SF with a heated pool & spa and partial views of the 6th fairway. A gated entry opens to a beautifully landscaped private courtyard. Large picture windows fill the home with natural light, while crown molding, crystal fixtures and hardwood floors elevate the main living areas. An entertainer’s dream with formal dining, dry bar/butler’s pantry and an updated kitchen featuring quartz counters, Viking 6-burner range, double ovens & wine refrigerator. The breakfast room enjoys serene pool and golf course views, while the first-floor primary suite opens directly to the covered patio and pool. Upstairs, a generous game room with built-ins and media center opens to an oversized balcony overlooking the pool and course. Extensive updates include main-floor HVAC, tankless water heater, whole-home sound, Viking range with downdraft & much more.
| Listing Id: | 22828086 |
|---|---|
| List Price: | $1,274,000 |
| Property Type: | Residential |
| Property Sub Type: | Detached |
| Status: | Active |
| Bedrooms Total: | 4 |
| Bathrooms Full: | 3 |
| Bathrooms Half: | 1 |
| Living Area: | 3,856 |
| Association Fee: | $3,295 |
| Tax Annual Amount: | $23,821 |
| Lot Size Acres: | 0.1791 |
| Architectural Style: | Traditional |
| Waterfront?: | No |
| City: | Houston |
| County Or Parish: | Harris |
| Subdivision: | Royal Oaks Country Club 01 R/P |
| Postal Code: | 77082 |
| Year Built: | 2000 |
| Appliances: | Double Oven, Dishwasher, Electric Oven, Disposal, Gas Range, Microwave, and Tankless Water Heater |
| Association Amenities: | Gated, Guard |
| Association Fee: | $3,295 |
| Association Fee Frequency: | Annually |
| Association Fee Includes: | Common Areas and Recreation Facilities |
| Association Name: | Royal Oaks RCOA |
| Association Phone: | 346-374-7367 |
| Association?: | Yes |
| Attached Garage?: | Yes |
| Basement Yn: | No |
| Bathrooms Total Integer: | 4 |
| Bedrooms Possible: | 4 |
| Building Area Total: | 3,856.0 |
| Community Features: | Curbs, Golf, Gutters |
| Construction Materials: | Brick |
| Cooling: | Central Air, Electric, Zoned, and Attic Fan |
| Cooling?: | Yes |
| Directions: | From Beltway 8 and Westheimer, Head West on Westheimer. Turn Left on Royal Oaks Country Club Drive. Proceed to the gated guard entrance. You must show ID and have an appointment to enter. Turn left at Bonnebridge Way Blvd. Make a left at Gallant Ridge Lane. The home is located on your left. |
| Door Features: | InsulatedDoors |
| Elementary School: | OUTLEY ELEMENTARY SCHOOL |
| Elementary School District: | 2 - Alief |
| Exterior Features: | Balcony, CoveredPatio, Deck, FullyFenced, Fence, HotTubSpa, IrrigationSprinklers, PavedDriveway, Patio, PrivateYard |
| Fencing: | BackYard |
| Fireplace Features: | Gas, GasLog |
| Fireplaces Total: | 1 |
| Fireplace?: | Yes |
| Flooring: | Carpet, Tile, Wood |
| Foundation Details: | Slab |
| Garage Spaces: | 3.0 |
| Garage?: | Yes |
| Green Energy Efficient: | Doors, Hvac, Thermostat, WaterHeater, Windows |
| Green Indoor Air Quality: | Ventilation |
| Heating: | Central, Gas, Zoned |
| Heating?: | Yes |
| High School: | AISD DRAW |
| High School District: | 2 - Alief |
| Interior Features: | DryBar, EntranceFoyer, HighCeilings, WiredForSound, WindowTreatments, CeilingFans, ProgrammableThermostat |
| Internet Automated Valuation Display?: | Yes |
| Internet Consumer Comment?: | Yes |
| Laundry Features: | WasherHookup, ElectricDryerHookup |
| Lease Considered?: | No |
| Levels: | Two |
| Listing Agreement: | ExclusiveRightToLease |
| Listing Terms: | Cash, Conventional |
| Living Area Source: | Appraiser |
| Lot Features: | NearGolfCourse, OnGolfCourse, Subdivision |
| Lot Size Area: | 7,800.0 |
| Lot Size Source: | Appraiser |
| Lot Size Units: | SquareFeet |
| Middle Or Junior School: | O'DONNELL MIDDLE SCHOOL |
| Middle Or Junior School District: | 2 - Alief |
| MLS Area Major: | 31 |
| MLS Area Minor: | Westchase Area |
| New Construction?: | No |
| Original List Price: | $1,274,000 |
| Parcel Number: | 120-200-009-0021 |
| Parking Features: | Attached, Driveway, Garage, GarageDoorOpener, Tandem |
| Parking Total: | 3 |
| Patio And Porch Features: | Balcony, Covered, Deck, Patio |
| Pool Features: | Gunite |
| Pool Private?: | Yes |
| Postal City: | Houston |
| Postal Code Plus4: | 6817 |
| Public Survey Section: | 1 |
| Road Surface Type: | Concrete |
| Roof: | Composition |
| Rooms Total: | 9 |
| Security Features: | ControlledAccess, SmokeDetectors |
| Sewer: | PublicSewer |
| Spa Features: | HotTub |
| Spa?: | Yes |
| Status: | Active |
| State Or Province: | TX |
| Stories: | 2 |
| Street Number Numeric: | 11,418 |
| Tax Year: | 2026 |
| Universal Property: | US-48201-N-1202000090021-R-N |
| Water Source: | Public |
| Window Features: | Low Emissivity Windows and Window Coverings |
| Year Built Source: | PublicRecords |
| Listing Key: | 1194913055 |
| Current Price: | $1,274,000.00 |
| Country Subdivision: | 48201 |
| Record Signature: | -544,948,863 |
| Universal Parcel Id: | urn:reso:upi:2.0:US:48201:120-200-009-0021 |
Listing Courtesy of: Compass RE Texas, LLC - Houston
Listing Agent: Hillory J Shearer
713-933-4141
Mortgage Calculator
The data on this website relating to real estate for sale comes in part from the IDX Program of the Houston Association of REALTORS®.
All information is believed accurate but not guaranteed. The properties displayed may not be all of the properties available through the IDX Program. Any use of this site other than by potential buyers or sellers is strictly prohibited.
© 2026 Houston Association of REALTORS®.
Houston Association of REALTORS® data last updated on November 10, 2026 12:51 AM - ET.
Property Last Updated: November 10, 2026 12:51 AM - ET
