
11414 Desert Orangetip Drive
Cypress, TX 77433
$575,000
Open Houses
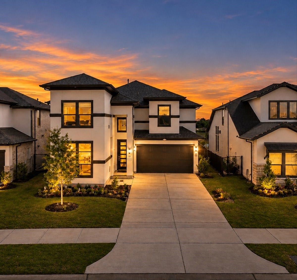
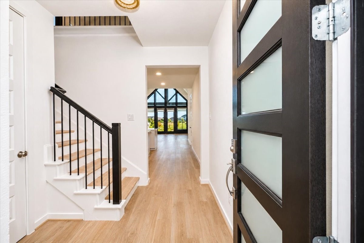
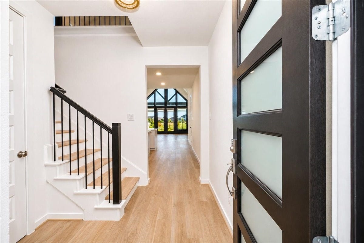
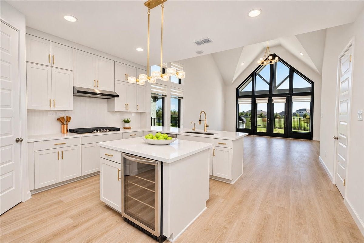
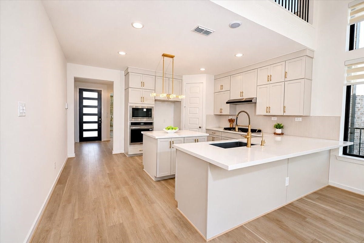
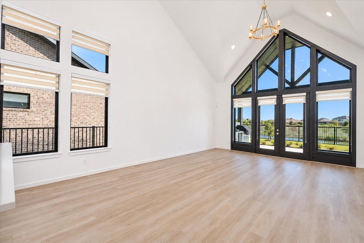
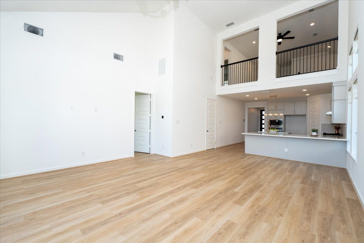
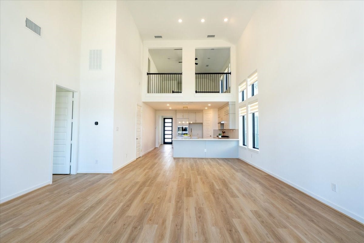
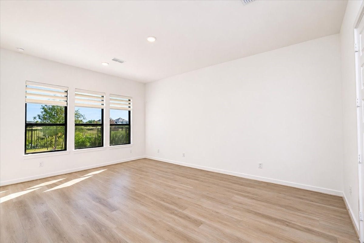
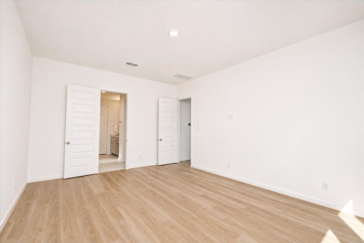
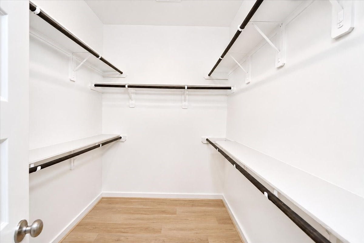
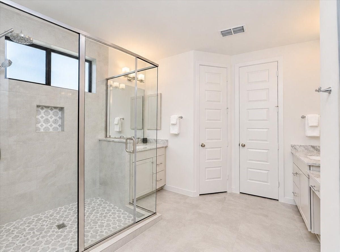
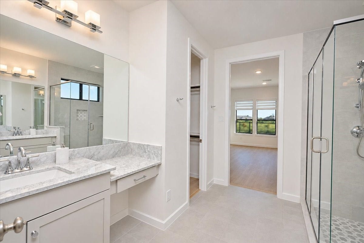
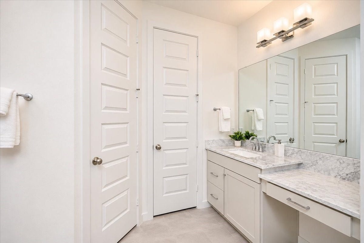
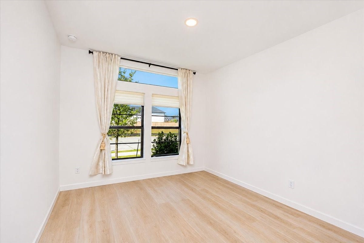
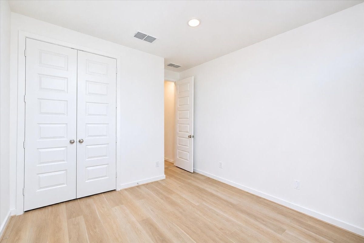
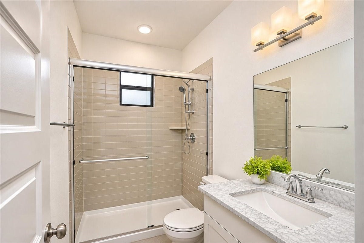
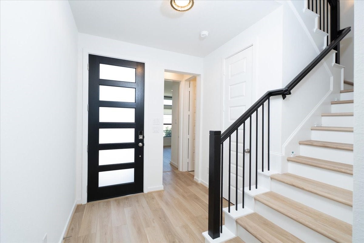
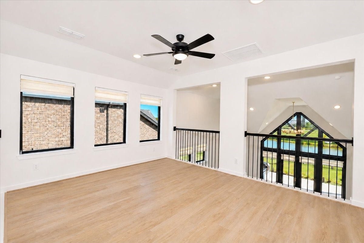
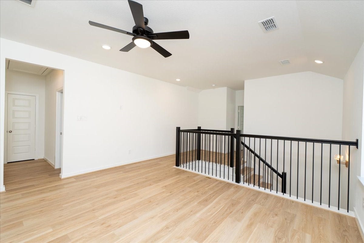
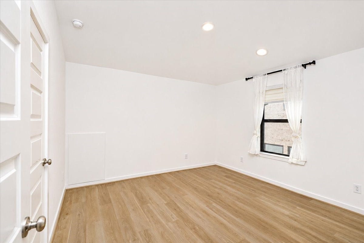
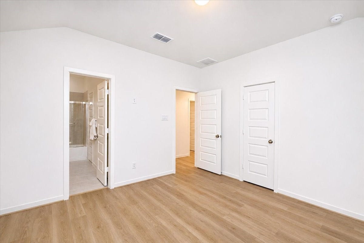
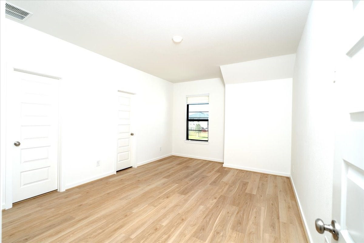
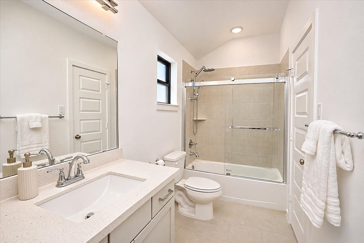
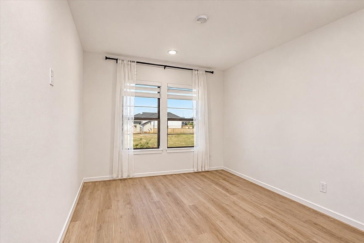
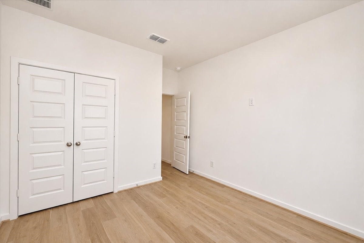
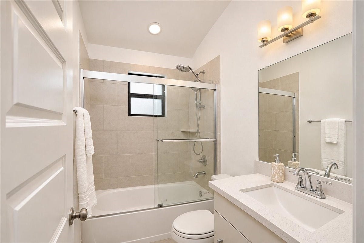
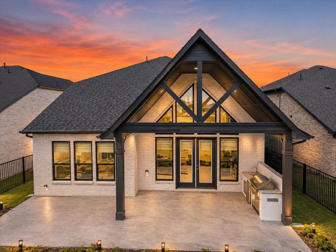
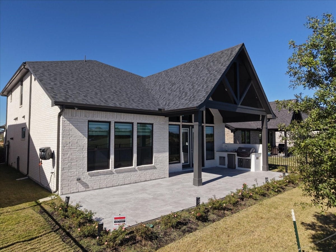
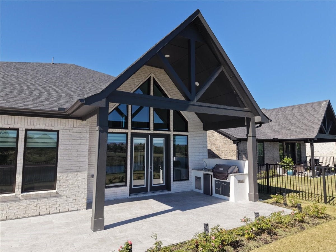
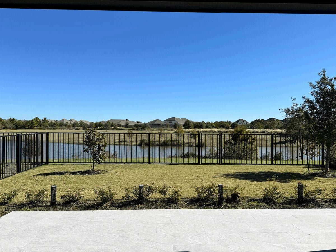
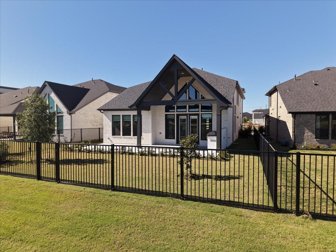
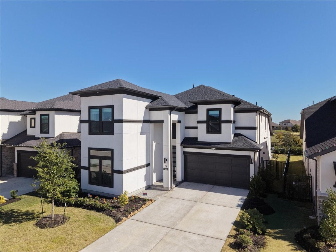
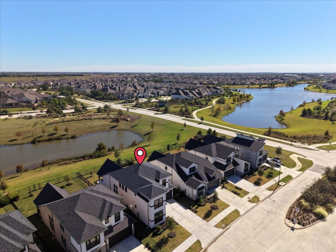
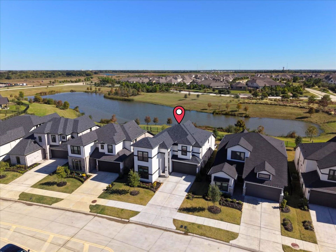
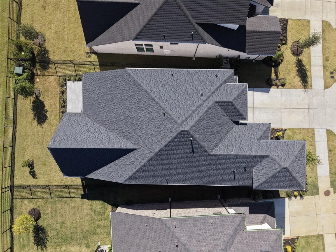
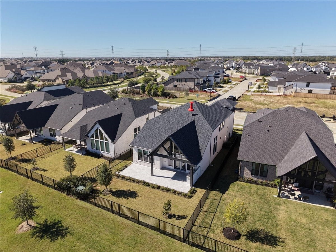
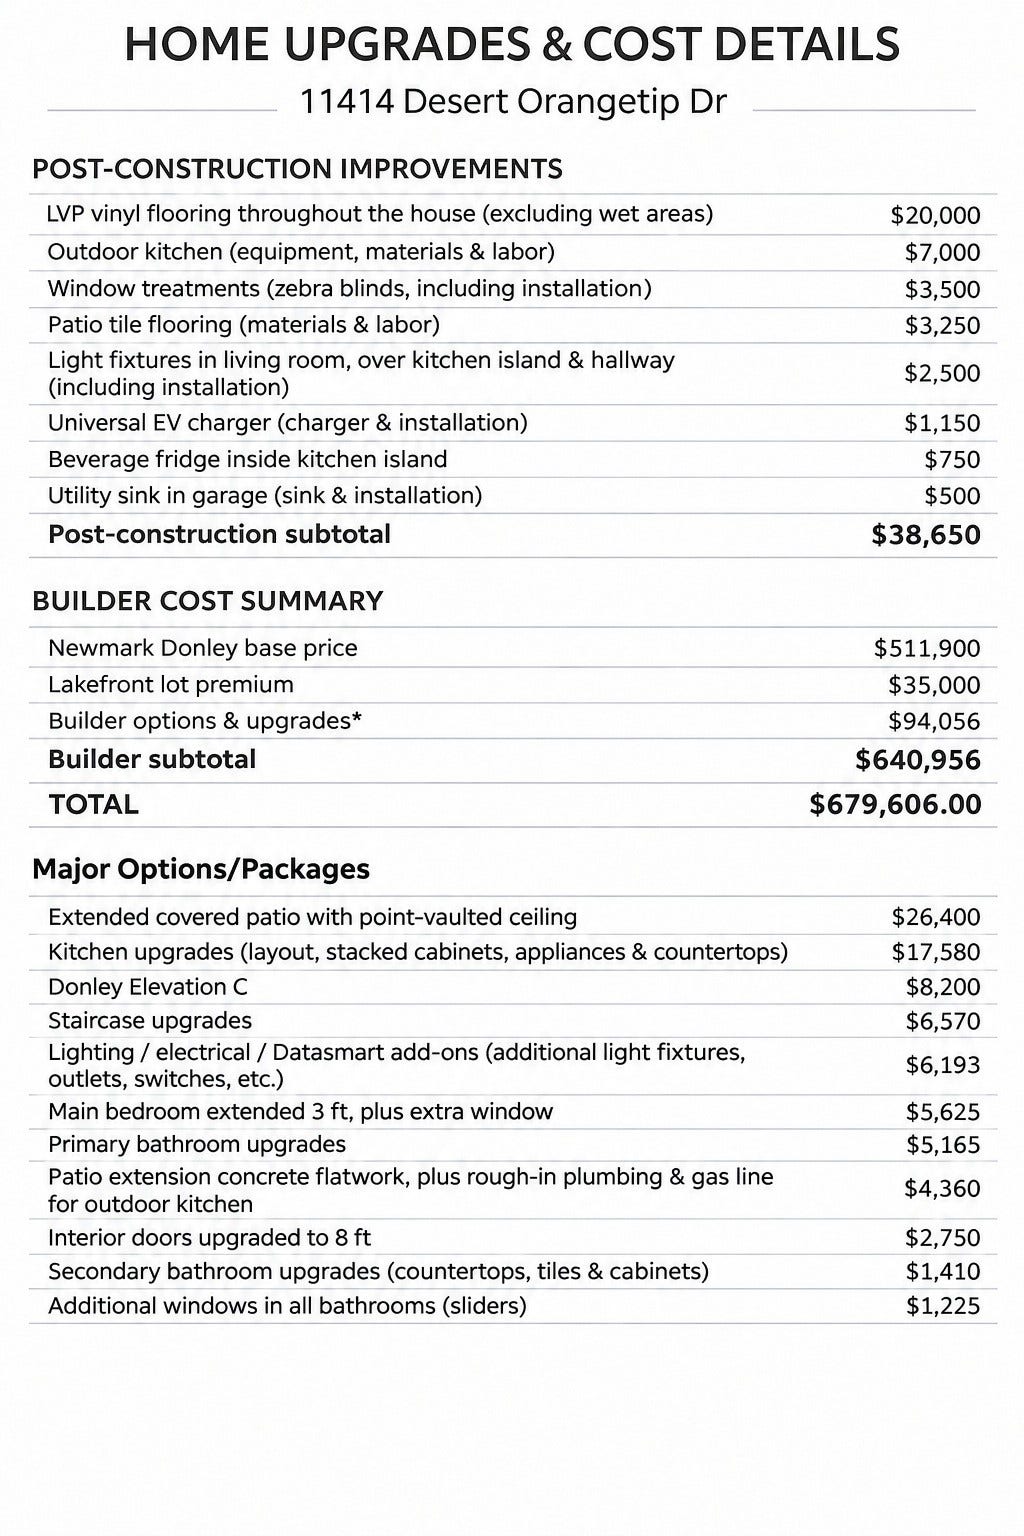
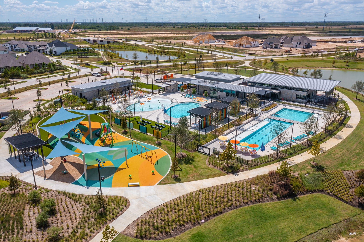
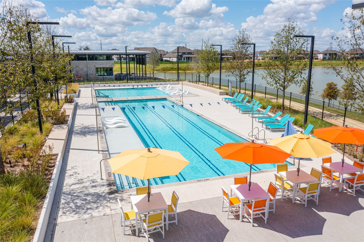
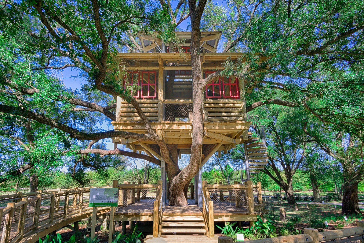
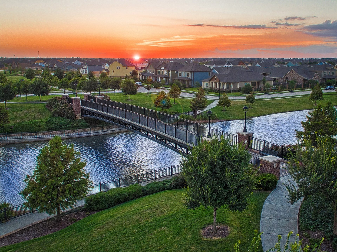
Discover this nearly new, upgraded 2025 Newmark home in Bridgeland, with backyard lake views and over $132K in upgrades across builder selections and post-construction updates. The Donley floor plan offers 5 bedrooms, 4 full baths and two bedrooms downstairs for everyday flexibility. Gather around the kitchen island with a built-in beverage fridge, while stacked cabinets add storage and the adjoining breakfast area and family room keep conversation flowing. High ceilings, upgraded lighting and LVP flooring bring style to daily living. Unwind in the extended primary suite with an added window, walk-in closet and large shower. Upstairs, three bedrooms and a game room give you room to spread out. Take dinner outdoors to the extended covered patio with a vaulted ceiling, tiled flooring and outdoor kitchen with a grill and simmer burner. A universal EV charger and epoxy-finished garage with a utility sink add everyday convenience. Enjoy Bridgeland's pools, parks, trails and much more!
| Listing Id: | 27985142 |
|---|---|
| List Price: | $575,000 |
| Property Type: | Residential |
| Property Sub Type: | Detached |
| Status: | Active |
| Bedrooms Total: | 5 |
| Bathrooms Full: | 4 |
| Living Area: | 2,856 |
| Association Fee: | $1,405 |
| Tax Annual Amount: | $17,142 |
| Lot Size Acres: | 0.1363 |
| Architectural Style: | Contemporary Modern |
| Waterfront?: | No |
| City: | Cypress |
| County Or Parish: | Harris |
| Subdivision: | Bridgeland |
| Postal Code: | 77433 |
| Year Built: | 2025 |
| Appliances: | Dishwasher, Gas Cooktop, Disposal, Gas Oven, Microwave, and Cooktop |
| Association Amenities: | BasketballCourt, Clubhouse, SportCourt, DogPark, FitnessCenter, Playground, Park, Pool, TennisCourts, Trails |
| Association Fee: | $1,405 |
| Association Fee Frequency: | Annually |
| Room Type: | EntryFoyer, GameRoom, LivingRoom |
| Association Name: | Bridgeland HOA |
| Association Phone: | 281-304-1318 |
| Association?: | Yes |
| Attached Garage?: | Yes |
| Basement Yn: | No |
| Bathrooms Total Integer: | 4 |
| Builder Name: | Newmark Homes |
| Building Area Total: | 2,856.0 |
| Community Features: | CommunityPool, MasterPlannedCommunity |
| Construction Materials: | Brick, Stucco |
| Cooling: | Central Air and Electric |
| Cooling?: | Yes |
| Directions: | From TX-99, head west on Bridgeland Lake Pkwy, turn left on Flying Admiral Dr, right on Flowering Ivy Dr, and right on Desert Orangetip Dr. Property is on the right. |
| Disclosures: | ExclusionsDisclosure, MunicipalUtilityDistrictDisclosure |
| Door Features: | InsulatedDoors |
| Elementary School: | RICHARD T MCREAVY ELEMENTARY |
| Elementary School District: | 55 - Waller |
| Exclusions: | See the "Exclusions" list attached. |
| Exterior Features: | CoveredPatio, Fence, IrrigationSprinklers, OutdoorKitchen, Patio |
| Fencing: | BackYard |
| Flooring: | Plank, Tile, Vinyl |
| Foundation Details: | Slab |
| Garage Spaces: | 2.0 |
| Garage?: | Yes |
| Green Energy Efficient: | Doors, Hvac, Insulation, Lighting, Thermostat, Windows |
| Heating: | Central, Gas |
| Heating?: | Yes |
| High School: | WALLER HIGH SCHOOL |
| High School District: | 55 - Waller |
| Interior Features: | BedroomOnMainLevel, DoubleVanity, EntranceFoyer, HighCeilings, KitchenIsland, KitchenFamilyRoomCombo, MainLevelPrimary, Pantry, ShowerOnly, TubShower, ThreeBedroomsUp, Vanity, WalkInClosets, CeilingFans, ProgrammableThermostat |
| Internet Automated Valuation Display?: | Yes |
| Internet Consumer Comment?: | Yes |
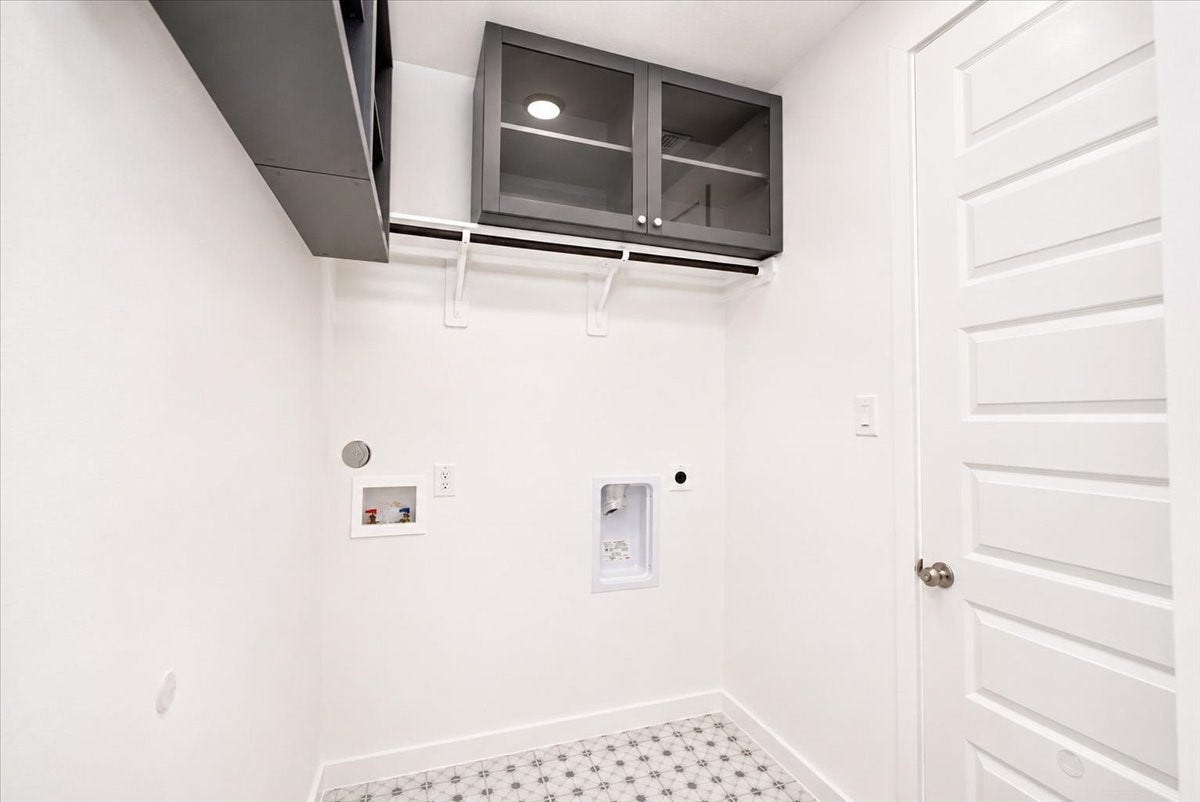
| Laundry Features: | WasherHookup, ElectricDryerHookup |
| Lease Considered?: | No |
| Levels: | Two |
| Listing Agreement: | ExclusiveRightToLease |
| Living Area Source: | Appraiser |
| Lot Features: | Subdivision, Views, PondOnLot |
| Lot Size Area: | 5,938.0 |
| Lot Size Source: | Appraiser |
| Lot Size Units: | SquareFeet |
| Middle Or Junior School: | WALLER JUNIOR HIGH SCHOOL |
| Middle Or Junior School District: | 55 - Waller |
| MLS Area Major: | 25 |
| MLS Area Minor: | Cypress South |
| New Construction?: | No |
| Original List Price: | $575,000 |
| Parcel Number: | 146-630-001-0059 |
| Parking Features: | Attached, Garage |
| Parking Total: | 2 |
| Patio And Porch Features: | Covered, Deck, Patio |
| Pool Features: | Association |
| Pool Private?: | No |
| Postal City: | Cypress |
| Postal Code Plus4: | 8705 |
| Public Survey Section: | 21 |
| Roof: | Composition |
| Rooms Total: | 9 |
| Security Features: | SecuritySystemOwned, SmokeDetectors |
| Sewer: | PublicSewer |
| Status: | Active |
| State Or Province: | TX |
| Stories: | 2 |
| Street Number Numeric: | 11,414 |
| Tax Year: | 2026 |
| Universal Property: | US-48201-N-1466300010059-R-N |
| View: | Lake, Water |
| View?: | Yes |
| Water Source: | Public |
| Window Features: | Low Emissivity Windows |
| Year Built Source: | PublicRecords |
| Listing Key: | 1195177941 |
| Current Price: | $575,000.00 |
| Green Building Verification Type: | EnvironmentsForLiving, EnergyStarCertifiedHomes, HersIndexScore |
| Country Subdivision: | 48201 |
| Record Signature: | 1,747,229,354 |
| Universal Parcel Id: | urn:reso:upi:2.0:US:48201:146-630-001-0059 |
Listing Courtesy of: eXp Realty LLC
Listing Agent: Amy E Lippincott
832-392-8818
Mortgage Calculator
The data on this website relating to real estate for sale comes in part from the IDX Program of the Houston Association of REALTORS®.
All information is believed accurate but not guaranteed. The properties displayed may not be all of the properties available through the IDX Program. Any use of this site other than by potential buyers or sellers is strictly prohibited.
© 2026 Houston Association of REALTORS®.
Houston Association of REALTORS® data last updated on November 14, 2026 12:56 AM - ET.
Property Last Updated: November 14, 2026 12:56 AM - ET
