11410 Sardinia Drive
Richmond, TX 77406
$799,600
Open Houses
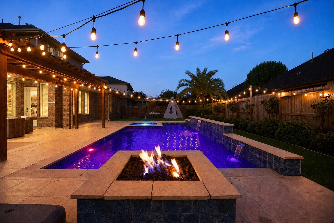
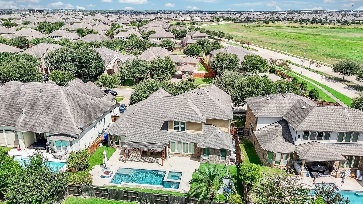
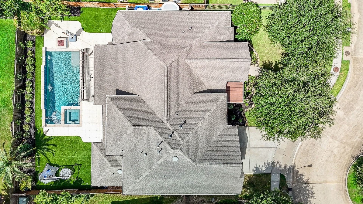
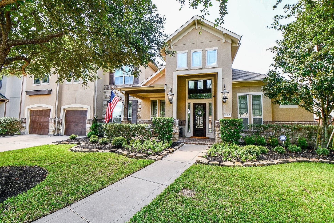
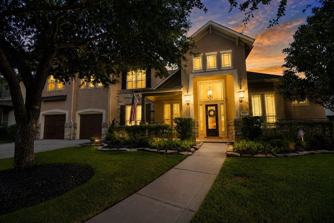
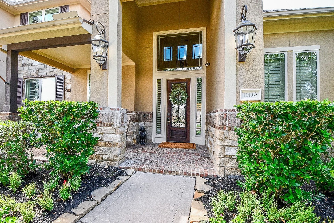
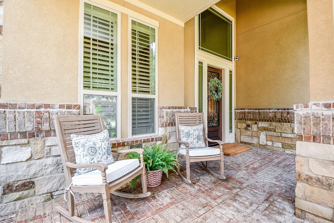
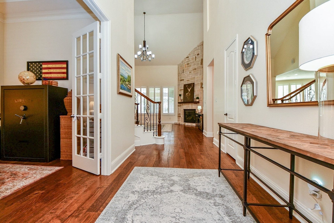
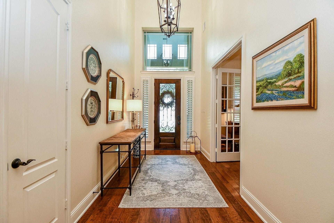
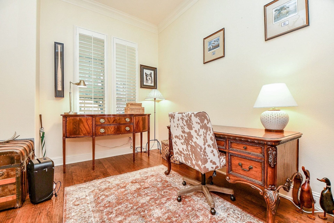
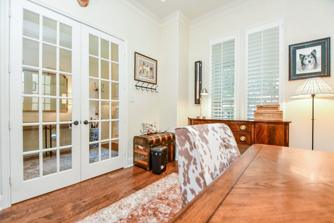
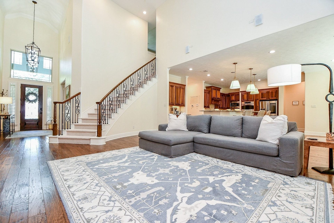
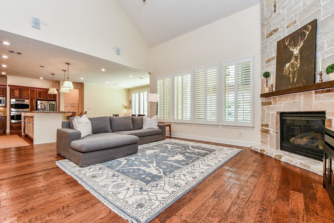
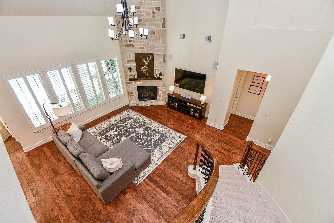
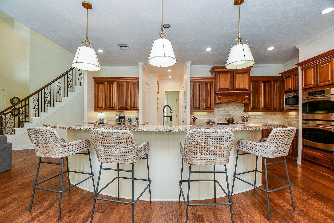
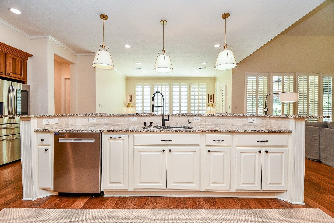
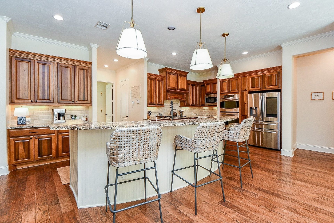
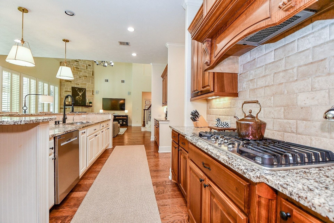
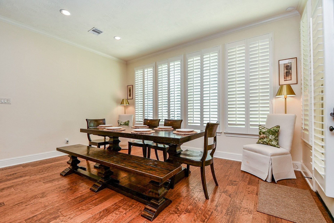
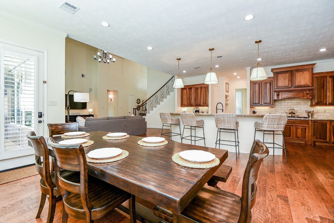
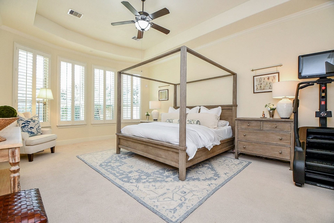
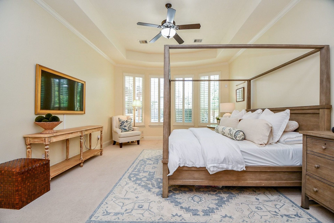
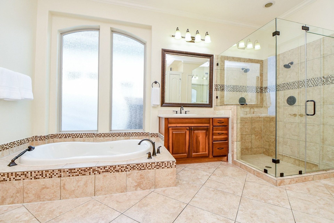
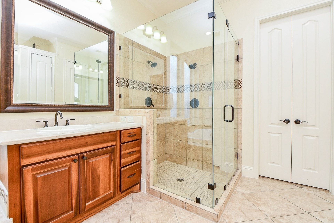
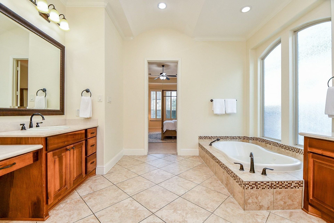
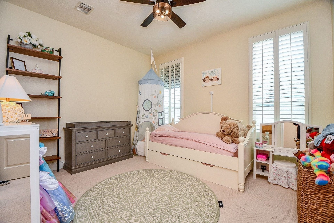
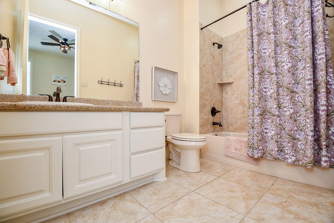
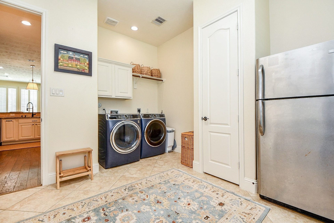
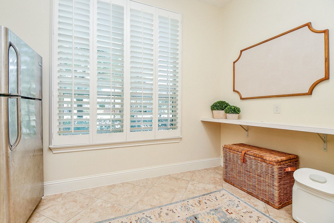
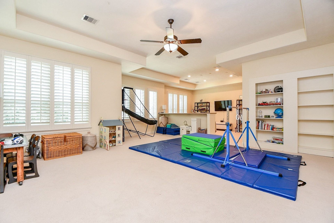
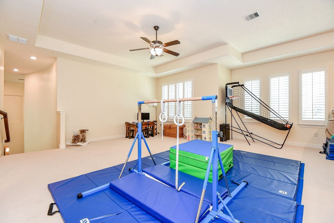
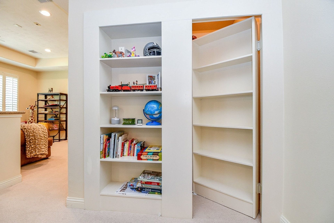
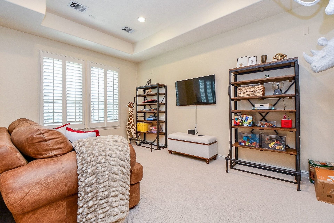
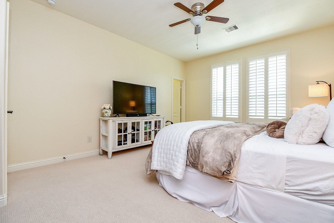
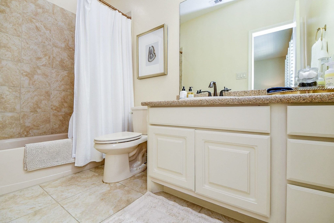
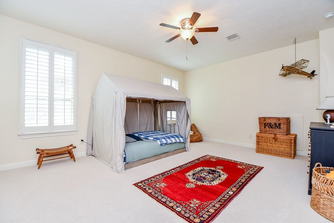
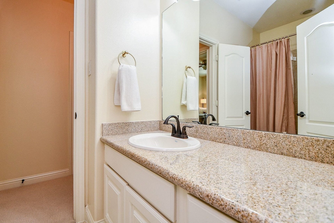
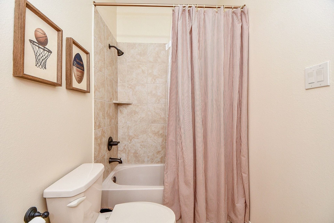
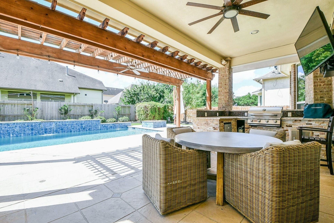
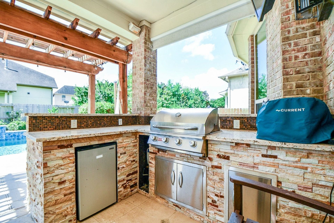
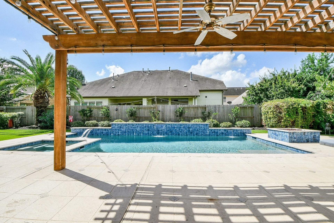
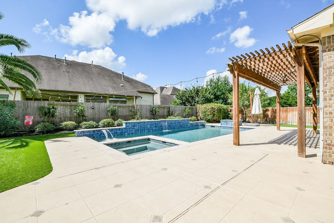
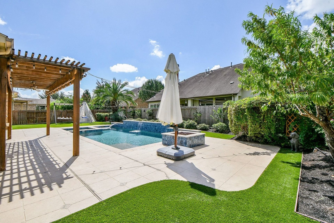
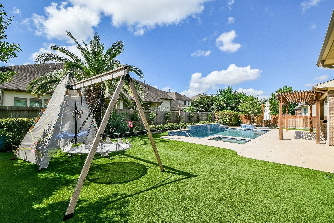
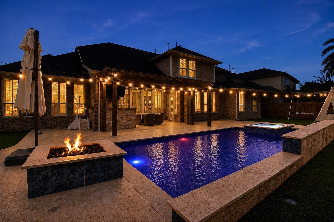
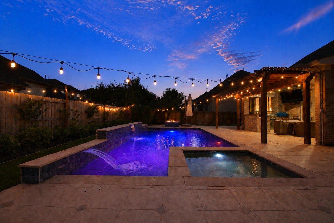
Beautiful home located in the gated Monte Leon section, offering exceptional space, luxury, and an incredible indoor-outdoor lifestyle. The primary suite features a stunning bath with oversized walk-in shower, dual showerheads, sunken jetted tub, his-and-hers vanities plus a seated vanity, and huge walk-in closet. There is a second private downstairs guest suite with ensuite bath. Upstairs, the huge game room offers two spacious areas plus a unique hidden room behind a bookshelf. Plantation shutters add an elegant, cohesive touch throughout. The backyard is a true private retreat featuring a heated saltwater pool with hot tub, water features, firepit, extended cool decking, outdoor kitchen, and extended covered entertaining area. The entire yard has been replaced with low-maintenance turf, with sprinklers capped in turf areas but still functional for landscaping. Recent updates include a 2024 roof and 2024 HVAC system. A must-see home with space, style, and resort-style amenities!
| Listing Id: | 35605423 |
|---|---|
| List Price: | $799,600 |
| Property Type: | Residential |
| Property Sub Type: | Detached |
| Status: | Active |
| Bedrooms Total: | 4 |
| Bathrooms Full: | 4 |
| Bathrooms Half: | 1 |
| Living Area: | 4,197 |
| Association Fee: | $1,519 |
| Tax Annual Amount: | $21,809 |
| Lot Size Acres: | 0.2386 |
| Architectural Style: | Traditional |
| Waterfront?: | No |
| City: | Richmond |
| County Or Parish: | Fort Bend |
| Subdivision: | Lakes Of Bella Terra Sec 9 |
| Postal Code: | 77406 |
| Year Built: | 2012 |
| Appliances: | Double Oven, Dishwasher, Gas Cooktop, Disposal, and Microwave |
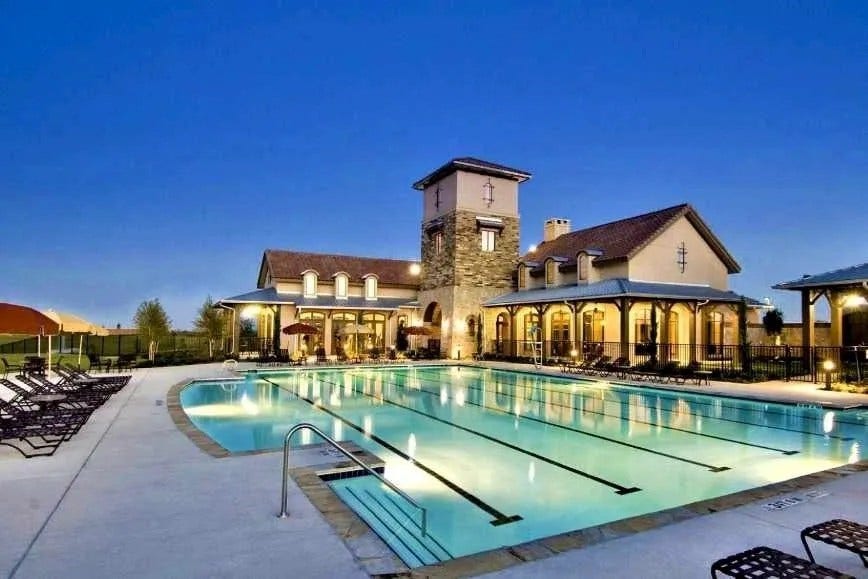
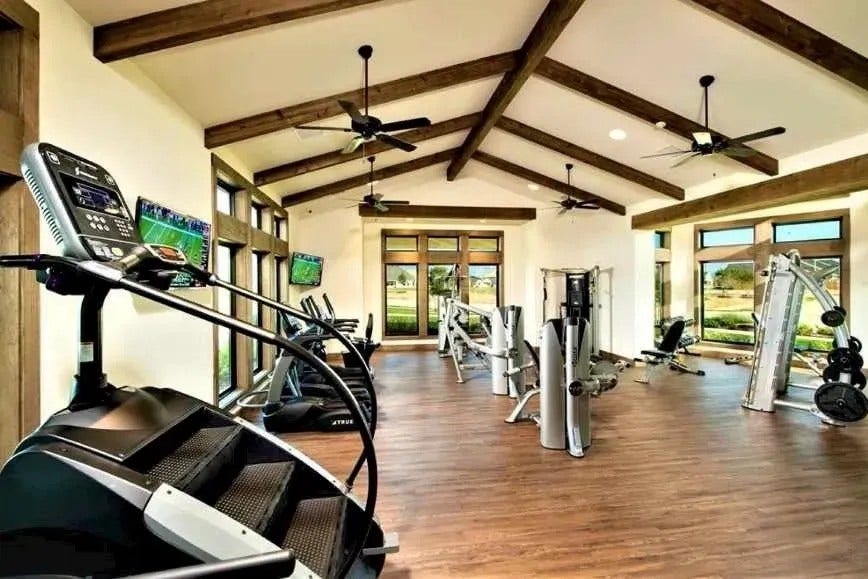
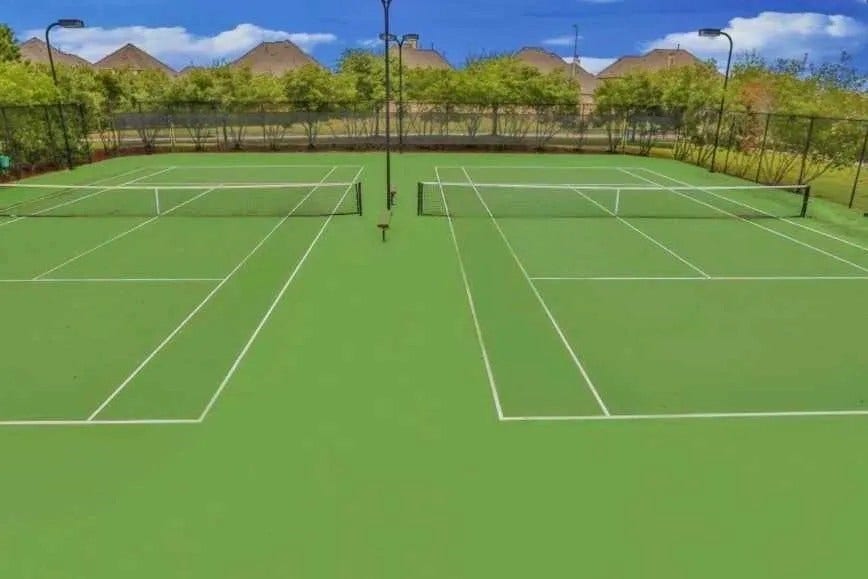
| Association Amenities: | Clubhouse, ControlledAccess, SportCourt, DogPark, FitnessCenter, LakeOrPond, PicnicArea, Playground, Pool, TennisCourts, Trails, Gated |
| Association Fee: | $1,519 |
| Association Fee Frequency: | Annually |
| Association Fee Includes: | Clubhouse and Recreation Facilities |
| Room Type: | BreakfastRoomNook, EntryFoyer, FamilyRoom, GameRoom, GuestQuarters, LivingRoom, Office, UtilityRoom, HalfBath |
| Association Name: | Crest Management |
| Association Phone: | 281-579-0761 |
| Association?: | Yes |
| Attached Garage?: | Yes |
| Basement Yn: | No |
| Bathrooms Total Integer: | 5 |
| Bedrooms Possible: | 5 |
| Building Area Total: | 4,197.0 |
| Community Features: | CommunityPool, MasterPlannedCommunity |
| Construction Materials: | Brick, Stone, Stucco |
| Cooling: | Central Air and Electric |
| Cooling?: | Yes |
| Direction Faces: | North |
| Directions: | From TX 99 North exit Bellaire Blvd, turn left onto Bellaire Blvd, turn right onto Bella Terra Blvd, turn right onto E Torino Reale Dr, turn right onto Monte Leon Dr, turn left onto Sardinia Dr, house will be on the right. |
| Disclosures: | ExclusionsDisclosure, MunicipalUtilityDistrictDisclosure |
| Elementary School: | HUBENAK ELEMENTARY SCHOOL |
| Elementary School District: | 33 - Lamar Consolidated |
| Exclusions: | Workout equipment in garage |
| Exterior Features: | CoveredPatio, Fence, HotTubSpa, IrrigationSprinklers, OutdoorKitchen, Porch, Patio, TennisCourts |
| Fencing: | BackYard |
| Fireplace Features: | GasLog |
| Fireplaces Total: | 1 |
| Fireplace?: | Yes |
| Flooring: | Carpet, EngineeredHardwood, Tile |
| Foundation Details: | Slab |
| Garage Spaces: | 3.0 |
| Garage?: | Yes |
| Green Energy Efficient: | Windows |
| Heating: | Central, Gas |
| Heating?: | Yes |
| High School: | TOMAS HIGH SCHOOL (LAMAR) |
| High School District: | 33 - Lamar Consolidated |
| Interior Features: | BreakfastBar, BedroomOnMainLevel, CrownMolding, DoubleVanity, EntranceFoyer, EnSuiteBathroom, FullBathOnMainLevel, HighCeilings, JettedTub, KitchenIsland, KitchenFamilyRoomCombo, BathInPrimaryBedroom, MainLevelPrimary, Pantry, SeparateShower, TubShower, Vanity, WalkInPantry, WalkInClosets, WiredForSound, CeilingFans |
| Internet Automated Valuation Display?: | Yes |
| Internet Consumer Comment?: | Yes |
| Laundry Features: | WasherHookup, ElectricDryerHookup |
| Levels: | Two |
| Listing Agreement: | ExclusiveRightToLease |
| Listing Terms: | Cash, Conventional, VaLoan |
| Living Area Source: | Appraiser |
| Lot Features: | CulDeSac, Subdivision, PondOnLot |
| Lot Size Area: | 10,392.0 |
| Lot Size Source: | Appraiser |
| Lot Size Units: | SquareFeet |
| Middle Or Junior School: | BANKS MIDDLE SCHOOL |
| Middle Or Junior School District: | 33 - Lamar Consolidated |
| MLS Area Major: | 37 |
| MLS Area Minor: | Fort Bend County North/Richmond |
| Original List Price: | $799,600 |
| Parcel Number: | 4777-09-001-0170-901 |
| Parking Features: | Attached, Garage, GarageDoorOpener, Tandem |
| Parking Total: | 3 |
| Patio And Porch Features: | Covered, Deck, Patio, Porch |
| Pool Features: | Gunite, InGround, PoolSpaCombo, SaltWater, Association |
| Pool Private?: | Yes |
| Postal City: | Richmond |
| Postal Code Plus4: | 5103 |
| Public Survey Section: | 9 |
| Roof: | Composition |
| Rooms Total: | 8 |
| Security Features: | SecurityGate, SecuritySystemOwned, ControlledAccess |
| Sewer: | PublicSewer |
| Spa Features: | HotTub |
| Spa?: | Yes |
| Status: | Active |
| State Or Province: | TX |
| Stories: | 2 |
| Street Number Numeric: | 11,410 |
| Tax Year: | 2025 |
| Universal Property: | US-48157-N-4777090010170901-R-N |
| Water Source: | Public |
| Window Features: | Low Emissivity Windows |
| Year Built Source: | PublicRecords |
| Listing Key: | 1192026405 |
| Current Price: | $799,600.00 |
| Country Subdivision: | 48157 |
| Record Signature: | 34,032,146 |
| Universal Parcel Id: | urn:reso:upi:2.0:US:48157:4777-09-001-0170-901 |
Listing Courtesy of: REALM Real Estate Professionals - Sugar Land
Listing Agent: Ashley E Sellier
281-650-7450
Mortgage Calculator
The data on this website relating to real estate for sale comes in part from the IDX Program of the Houston Association of REALTORS®.
All information is believed accurate but not guaranteed. The properties displayed may not be all of the properties available through the IDX Program. Any use of this site other than by potential buyers or sellers is strictly prohibited.
© 2026 Houston Association of REALTORS®.
Houston Association of REALTORS® data last updated on October 08, 2026 06:11 PM - ET.
Property Last Updated: October 08, 2026 06:11 PM - ET
