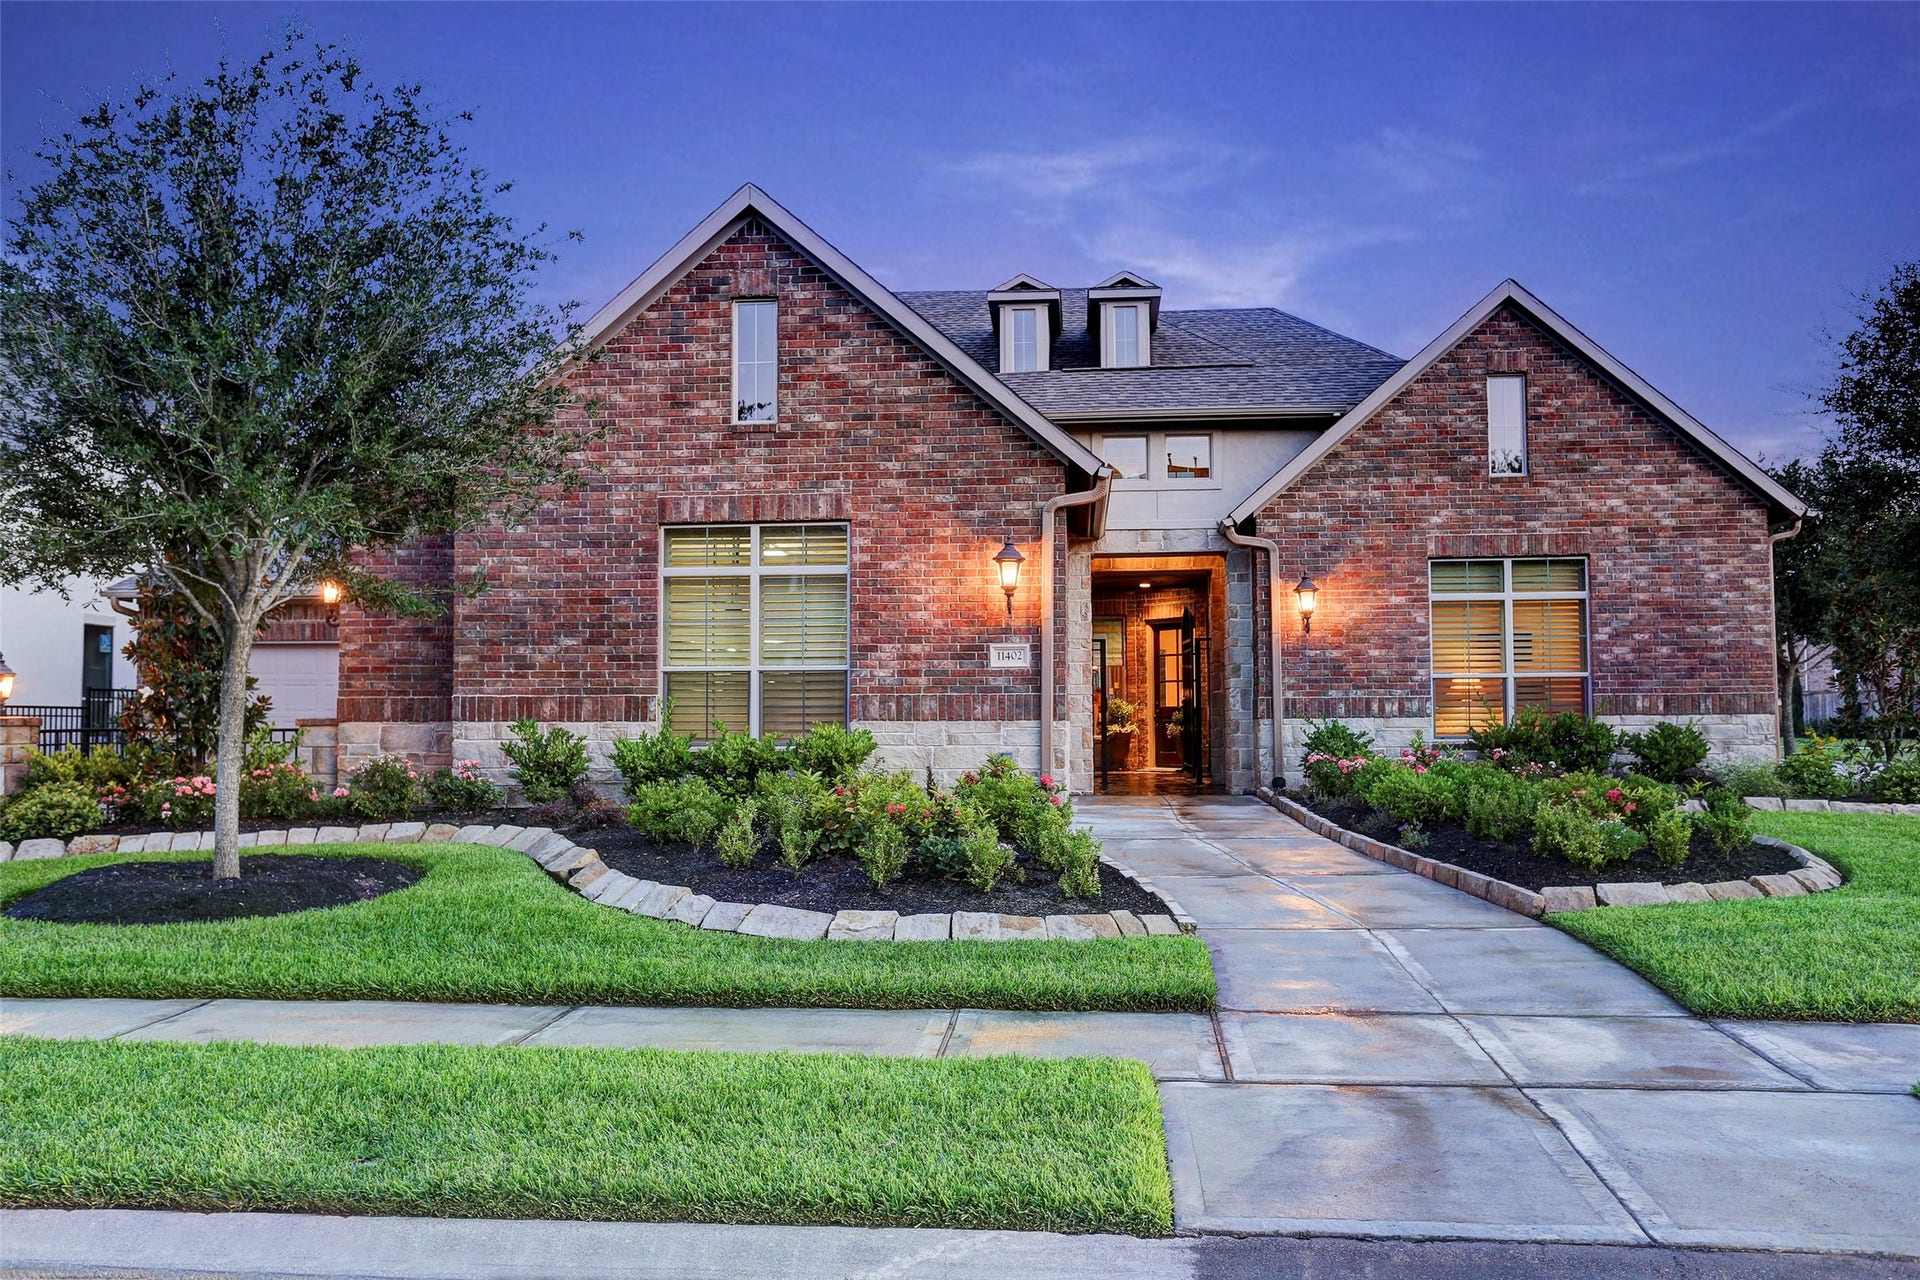
11402 Sardinia Drive
Richmond, TX 77406
$827,001 - $947,000
Experience refined living in this meticulously maintained residence in the gated Lakes of Bella Terra. Mature landscaping creates a sense of privacy, while a private pool transforms the backyard into an inviting retreat. A serene courtyard offers an intimate setting for morning coffee or evening cocktails.Designer details, custom finishes, built-ins and high-end appointments lend a distinctive sense of luxury throughout. Two bedrooms on the main level provide exceptional flexibility for multigenerational living, while generously sized secondary bedrooms with en-suite baths offer privacy and comfort for family and guests. Beyond the gates, residents enjoy an amenity-rich lifestyle with lakeside trails, recreation centers, a fitness center, swimming pools, sports courts, and more. This is more than a beautiful home—it is a private sanctuary designed for gracious living, effortless entertaining and everyday enjoyment.
| Listing Id: | 53246194 |
|---|---|
| List Price: | $849,500 |
| Close Price: | $834,500 |
| Close Date: | 2026-11-05 |
| Property Type: | Residential |
| Property Sub Type: | Detached |
| Status: | Closed |
| Bedrooms Total: | 4 |
| Bathrooms Full: | 4 |
| Bathrooms Half: | 1 |
| Living Area: | 5,038 |
| Association Fee: | $1,500 |
| Tax Annual Amount: | $24,215 |
| Lot Size Acres: | 0.2705 |
| Architectural Style: | Traditional |
| Waterfront?: | No |
| City: | Richmond |
| County Or Parish: | Fort Bend |
| Subdivision: | Lakes Of Bella Terra Sec 9 |
| Postal Code: | 77406 |
| Year Built: | 2013 |
| Appliances: | Dishwasher, Electric Oven, Gas Cooktop, Disposal, and Microwave |
| Association Amenities: | ControlledAccess, DogPark, Playground, Park, Pool |
| Association Fee: | $1,500 |
| Association Fee Frequency: | Annually |
| Room Type: | DiningRoom, FamilyRoom, GameRoom, LivingRoom, MediaRoom, Office, UtilityRoom, HalfBath |
| Association Name: | Lakes of Bella Terra Crest Mgmt |
| Association Phone: | 281-945-4717 |
| Association?: | Yes |
| Attached Garage?: | Yes |
| Basement Yn: | No |
| Bathrooms Total Integer: | 5 |
| Building Area Total: | 5,038.0 |
| Community Features: | MasterPlannedCommunity |
| Construction Materials: | Brick, Stone, Stucco |
| Cooling: | Central Air and Electric |
| Cooling?: | Yes |
| Directions: | From 1093 go south on Katy Gaston Rd. to Bellaire Blvd. Right on Bellaire Blvd. to Bella Terra Blvd.Right on Bella Terra Blvd. to E Torino Reale Dr. Right on E Tornio Reale Dr. to Monte Leon Dr. Right on Monte Leon Dr. to Sardinia Dr. Left on Sardinia Dr. |
| Disclosures: | MunicipalUtilityDistrictDisclosure |
| Electric: | Generator |
| Elementary School: | HUBENAK ELEMENTARY SCHOOL |
| Elementary School District: | 33 - Lamar Consolidated |
| Exterior Features: | CoveredPatio, Fence, IrrigationSprinklers, Patio |
| Fencing: | BackYard |
| Fireplace Features: | GasLog, Outside |
| Fireplaces Total: | 2 |
| Fireplace?: | Yes |
| Flooring: | Carpet, Tile, Wood |
| Foundation Details: | Slab |
| Garage Spaces: | 3.0 |
| Garage?: | Yes |
| Green Energy Efficient: | Thermostat |
| Heating: | Central, Gas |
| Heating?: | Yes |
| High School: | TOMAS HIGH SCHOOL (LAMAR) |
| High School District: | 33 - Lamar Consolidated |
| Interior Features: | CrownMolding, DoubleVanity, EntranceFoyer, EnSuiteBathroom, FullBathOnMainLevel, HighCeilings, KitchenIsland, KitchenFamilyRoomCombo, BathInPrimaryBedroom, MainLevelPrimary, MultipleStaircases, Pantry, SplitBedrooms, SoakingTub, SeparateShower, TwoBedroomsDown, TubShower, WalkInPantry, WalkInClosets, ProgrammableThermostat |
| Internet Automated Valuation Display?: | Yes |
| Internet Consumer Comment?: | Yes |
| Laundry Features: | WasherHookup, ElectricDryerHookup |
| Lease Considered?: | No |
| Levels: | Two |
| Listing Agreement: | ExclusiveRightToLease |
| Listing Terms: | Cash, Conventional, VaLoan |
| Living Area Source: | Appraiser |
| Lot Features: | CornerLot |
| Lot Size Area: | 11,784.0 |
| Lot Size Source: | Appraiser |
| Lot Size Units: | SquareFeet |
| Middle Or Junior School: | BANKS MIDDLE SCHOOL |
| Middle Or Junior School District: | 33 - Lamar Consolidated |
| MLS Area Major: | 37 |
| MLS Area Minor: | Fort Bend County North/Richmond |
| New Construction?: | No |
| Original List Price: | $899,000 |
| Ownership: | Full Ownership |
| Parcel Number: | 4777-09-001-0190-901 |
| Parking Features: | Attached, Driveway, Garage, Oversized |
| Parking Total: | 3 |
| Patio And Porch Features: | Covered, Deck, Patio |
| Pending Timestamp: | 2026-10-02 |
| Pool Features: | InGround, Association |
| Pool Private?: | Yes |
| Postal City: | Richmond |
| Postal Code Plus4: | 5103 |
| Public Survey Section: | 9 |
| Roof: | Composition |
| Rooms Total: | 16 |
| Security Features: | SecurityGate, ControlledAccess |
| Sewer: | PublicSewer |
| Status: | Closed |
| State Or Province: | TX |
| Stories: | 2 |
| Street Number Numeric: | 11,402 |
| Tax Year: | 2025 |
| Universal Property: | US-48157-N-4777090010190901-R-N |
| Water Source: | Public |
| Year Built Source: | PublicRecords |
| Listing Key: | 1182353527 |
| Current Price: | $834,500.00 |
| Country Subdivision: | 48157 |
| Record Signature: | 1,090,473,624 |
| Universal Parcel Id: | urn:reso:upi:2.0:US:48157:4777-09-001-0190-901 |
Listing Courtesy of: Coldwell Banker D'Ann Harper
Listing Agent: Ronald Chamberlain
281-908-7646
Mortgage Calculator
The data on this website relating to real estate for sale comes in part from the IDX Program of the Houston Association of REALTORS®.
All information is believed accurate but not guaranteed. The properties displayed may not be all of the properties available through the IDX Program. Any use of this site other than by potential buyers or sellers is strictly prohibited.
© 2026 Houston Association of REALTORS®.
Houston Association of REALTORS® data last updated on November 08, 2026 02:50 AM - ET.
Property Last Updated: November 08, 2026 02:50 AM - ET
