114 Mercury Sky Road
Richmond, TX 77406
$2,350
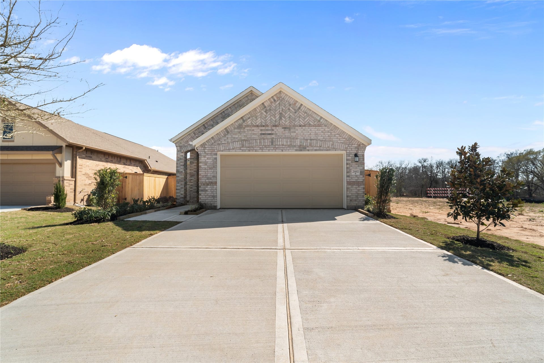
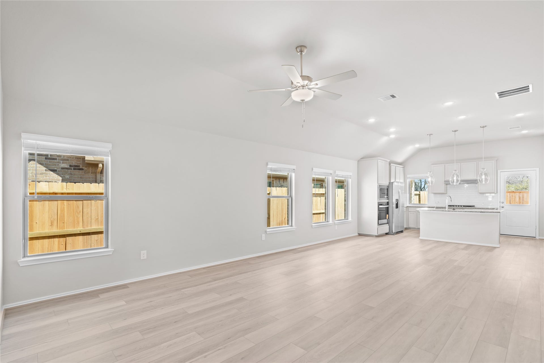
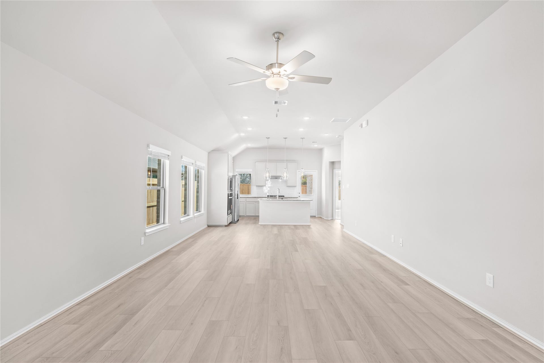
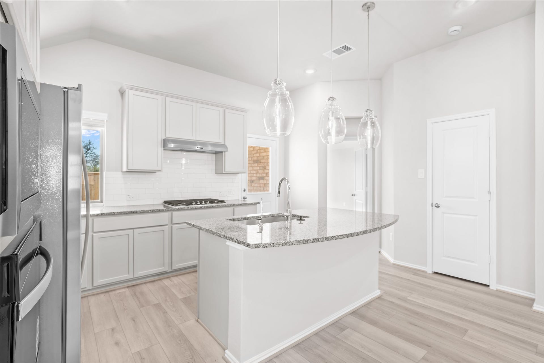
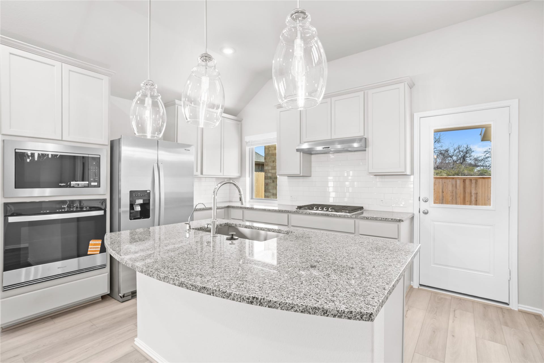
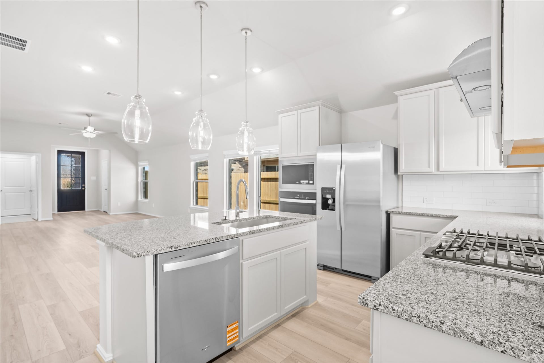
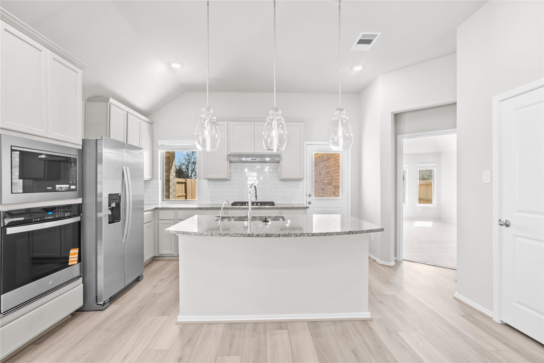
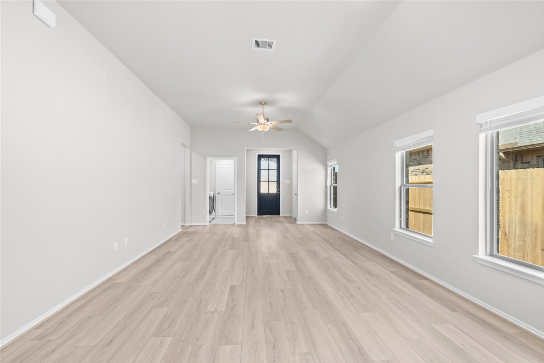
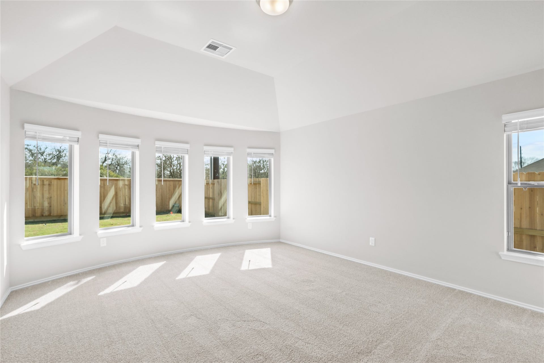
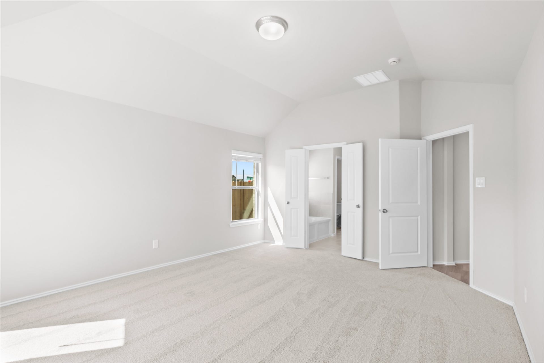
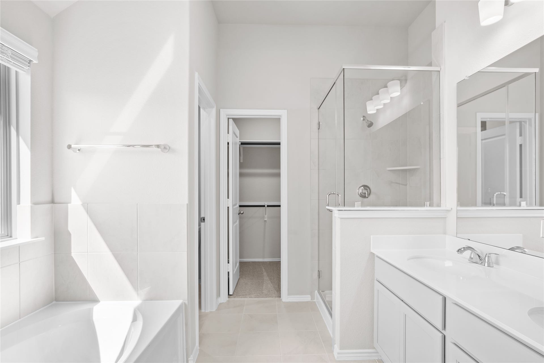
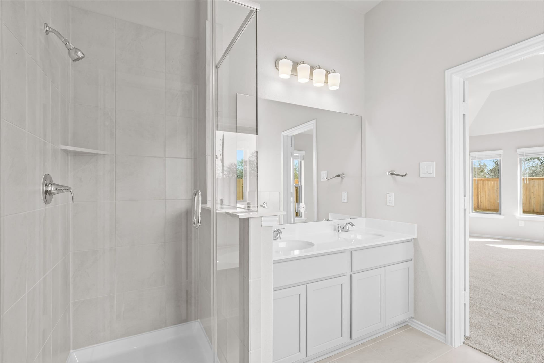
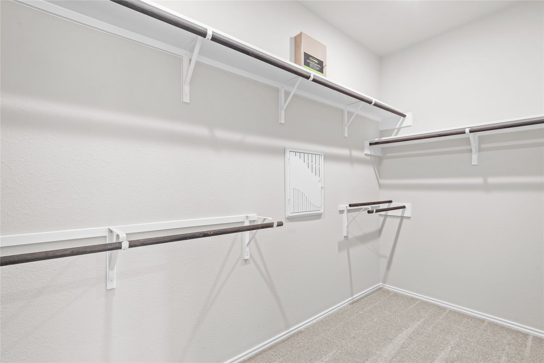
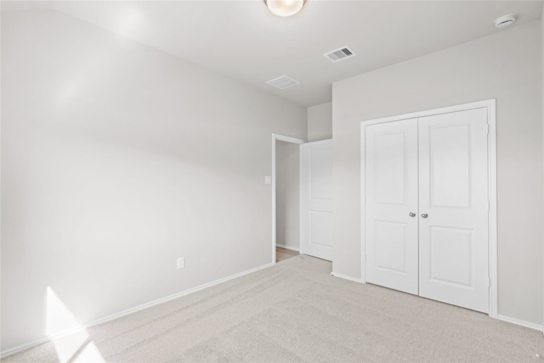
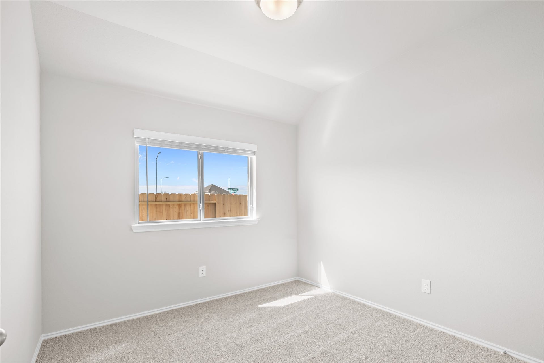
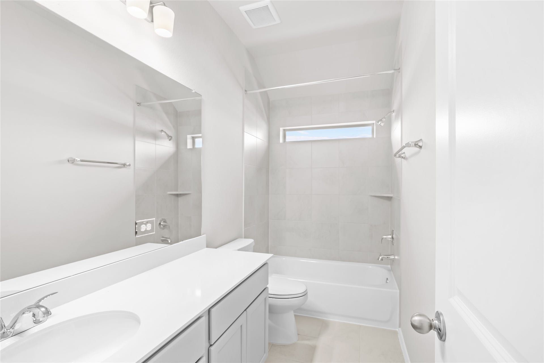
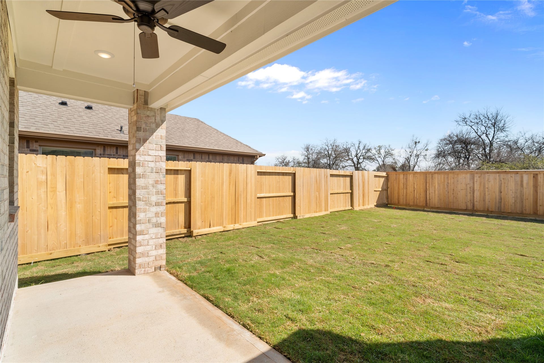
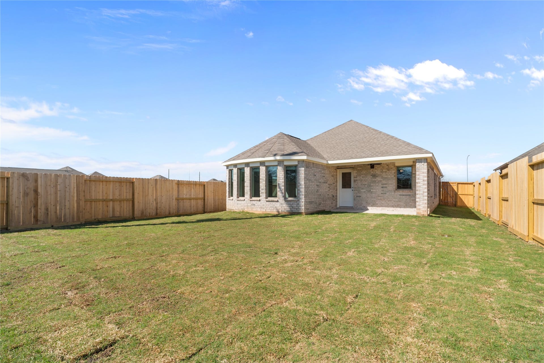
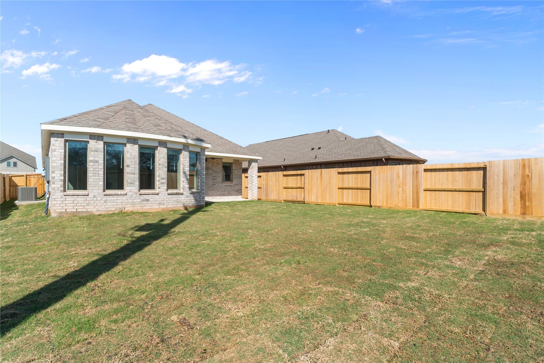
Beautiful brand new 3-bedroom, 2-bath single-story home located in the Candela master-planned community in Richmond. This Coventry Homes Wildorado plan features four-sided brick, an 8-foot front door, and 1,549 sq ft of thoughtfully designed living space. The open-concept kitchen, dining, and living area flows to a covered back patio perfect for relaxing. The kitchen boasts built-in appliances, gas cooktop, island with breakfast bar, pantry, and quartz countertops. The primary suite features a bow window, walk-in closet, and spa-like bath with separate tub and shower. Additional bedrooms are generously sized and share a secondary bath. Energy Star certified with high-efficiency HVAC, Low-E windows, and digital thermostat. Enjoy community trails and convenient access to major highways, shopping, dining, and highly rated Lamar CISD schools.
| Listing Id: | 46083945 |
|---|---|
| List Price: | $2,350 |
| Property Type: | Residential Lease |
| Property Sub Type: | Detached |
| Status: | Active |
| Bedrooms Total: | 3 |
| Bathrooms Full: | 2 |
| Living Area: | 1,549 |
| Architectural Style: | Detached and Traditional |
| Waterfront?: | No |
| City: | Richmond |
| County Or Parish: | Fort Bend |
| Subdivision: | Candela |
| Postal Code: | 77406 |
| Year Built: | 2026 |
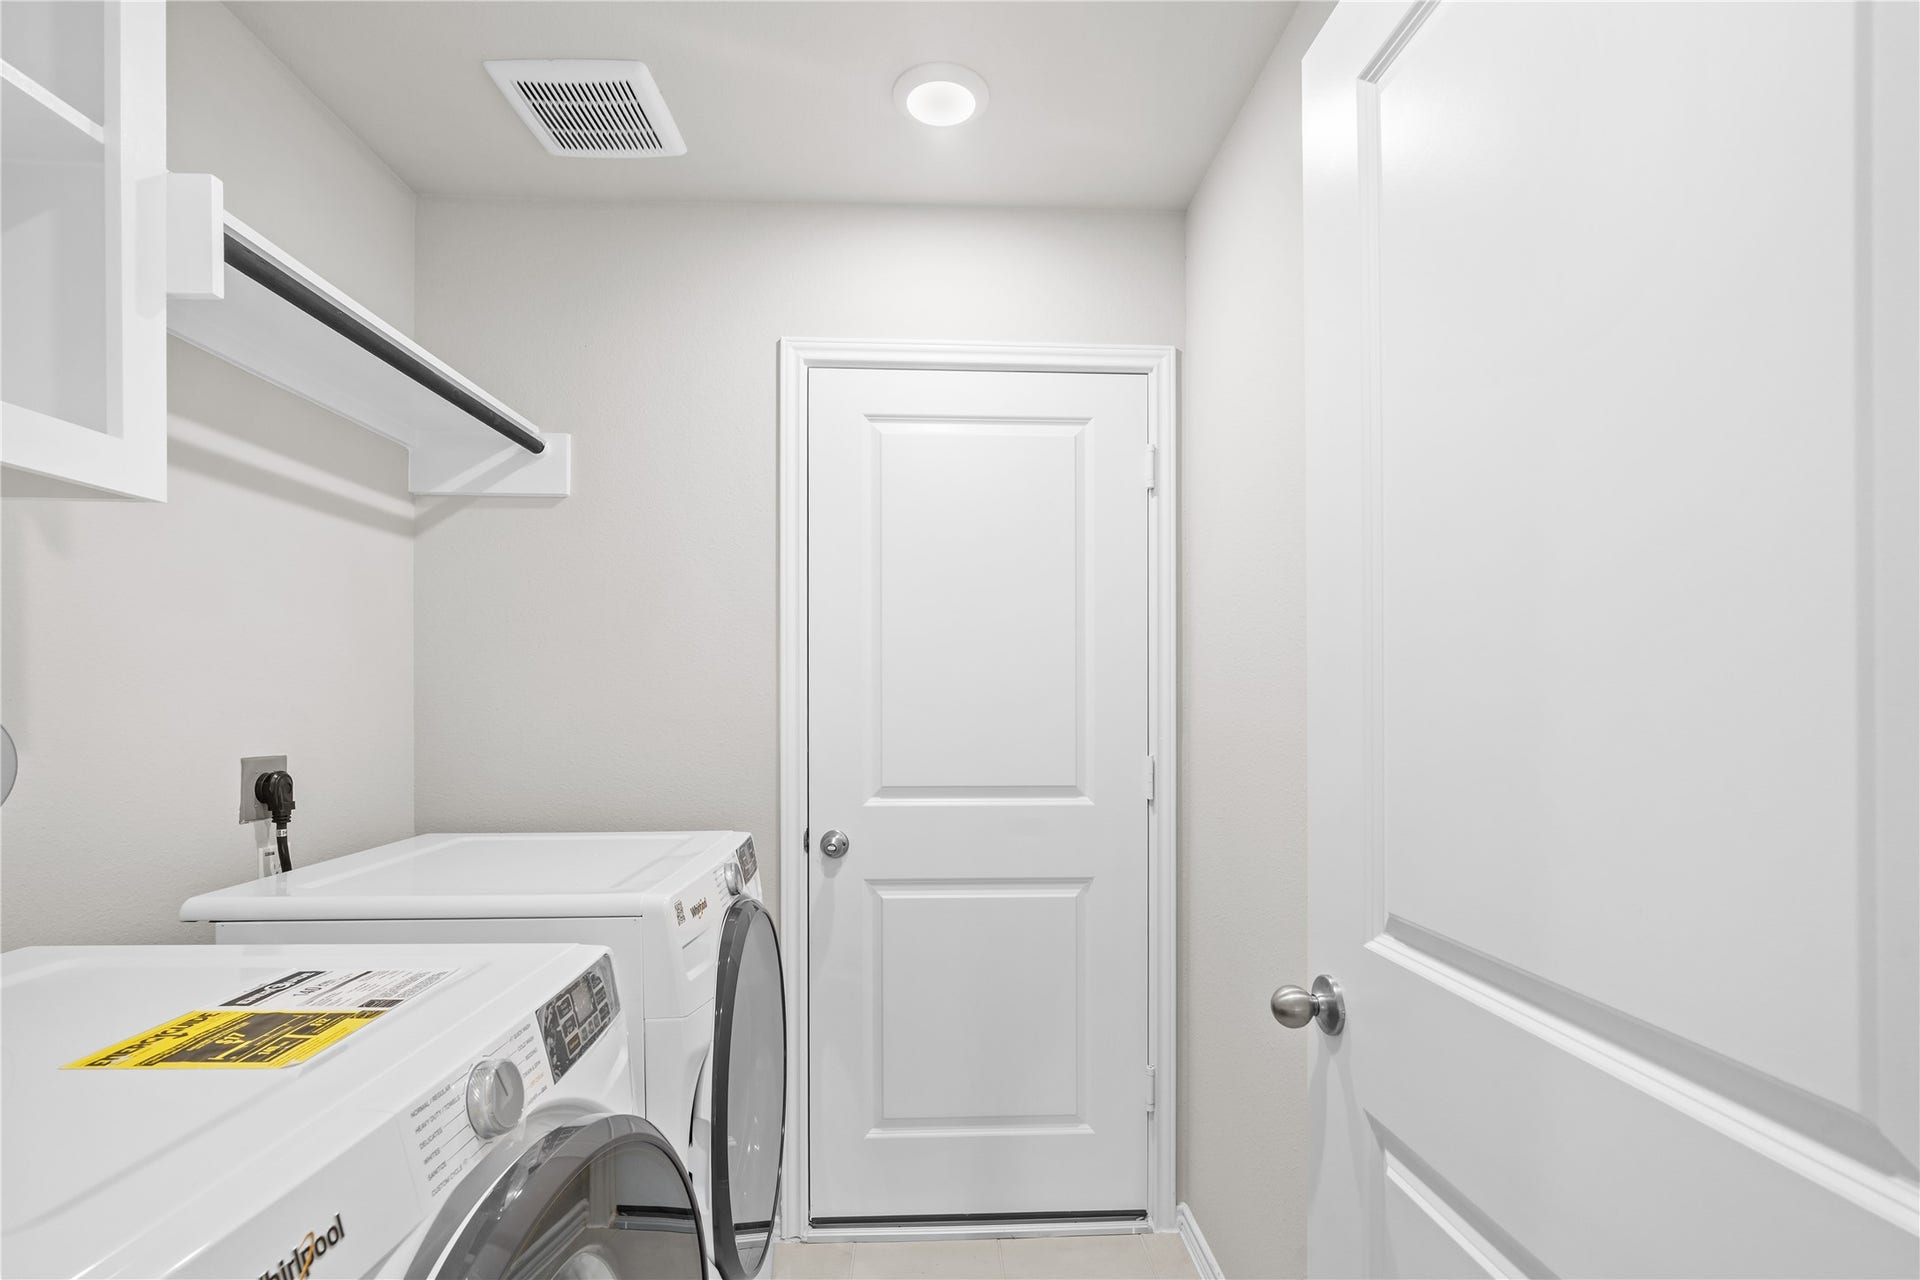
| Appliances: | Dryer, Dishwasher, Gas Cooktop, Disposal, Gas Oven, Microwave, Refrigerator, and Washer |
| Association Amenities: | Clubhouse, Playground, Pool, Trails |
| Room Type: | LivingRoom, UtilityRoom |
| Attached Garage?: | Yes |
| Availability Date: | 2026-10-02 |
| Basement Yn: | No |
| Bathrooms Total Integer: | 2 |
| Building Area Total: | 1,549.0 |
| Community Features: | CommunityPool, MasterPlannedCommunity |
| Cooling: | Central Air and Electric |
| Cooling?: | Yes |
| Directions: | From Westpark Tollway, take FM 359 south. Turn right on Candela Heights Dr, then turn left on Altair Summit Dr. Turn left on Mercury Sky Rd. Home is on the left. |
| Disclosures: | MunicipalUtilityDistrictDisclosure |
| Elementary School: | BENTLEY ELEMENTARY SCHOOL |
| Elementary School District: | 33 - Lamar Consolidated |
| Exterior Features: | Fence |
| Fencing: | BackYard |
| Flooring: | Carpet, Plank, Vinyl |
| Furnished: | Unfurnished |
| Garage Spaces: | 2.0 |
| Garage?: | Yes |
| Green Energy Efficient: | Hvac, Insulation, Other, Thermostat, Windows |
| Green Indoor Air Quality: | Ventilation |
| Heating: | Central, Gas |
| Heating?: | Yes |
| High School: | FOSTER HIGH SCHOOL |
| High School District: | 33 - Lamar Consolidated |
| Interior Features: | AllBedroomsDown, DoubleVanity, EntranceFoyer, EnSuiteBathroom, FullBathOnMainLevel, HighCeilings, HotTubSpa, KitchenFamilyRoomCombo, MainLevelPrimary, QuartzCounters, SelfClosingDrawers, SoakingTub, SeparateShower, TubShower, WalkInClosets, WindowTreatments, CeilingFans, LivingDiningRoom, ProgrammableThermostat |
| Internet Automated Valuation Display?: | Yes |
| Internet Consumer Comment?: | Yes |
| Laundry Features: | WasherHookup, ElectricDryerHookup, GasDryerHookup |
| Lease Term: | LongTerm |
| Levels: | Two |
| Listing Agreement: | ExclusiveRightToLease |
| Living Area Source: | Builder |
| Lot Features: | Subdivision, PondOnLot |
| Lot Size Area: | 5,400.0 |
| Lot Size Source: | Survey |
| Lot Size Units: | SquareFeet |
| Middle Or Junior School: | BRISCOE JUNIOR HIGH SCHOOL |
| Middle Or Junior School District: | 33 - Lamar Consolidated |
| MLS Area Major: | 37 |
| MLS Area Minor: | Fort Bend County North/Richmond |
| New Construction?: | Yes |
| Original List Price: | $2,350 |
| Parcel Number: | 2231-03-001-0150-901 |
| Parking Features: | Attached, Garage, GarageDoorOpener |
| Parking Total: | 2 |
| Pets Allowed: | Conditional, PetDeposit |
| Pool Features: | Association |
| Postal City: | Richmond |
| Property Condition: | NewConstruction |
| Rooms Total: | 3 |
| Security Features: | Prewired, SmokeDetectors |
| Sewer: | PublicSewer |
| Spa?: | Yes |
| Status: | Active |
| State Or Province: | TX |
| Stories: | 2 |
| Street Number Numeric: | 114 |
| Universal Property: | US-48157-N-2231030010150901-R-N |
| Utilities: | Trash Collection |
| Water Source: | Public |
| Window Features: | Low Emissivity Windows and Window Coverings |
| Year Built Source: | Builder |
| Listing Key: | 1191948571 |
| Property Sub Type Additional: | Detached, SingleFamilyResidence |
| Current Price: | $2,350.00 |
| Green Building Verification Type: | EnvironmentsForLiving, EnergyStarCertifiedHomes, HersIndexScore |
| Country Subdivision: | 48157 |
| Record Signature: | -400,425,734 |
| Universal Parcel Id: | urn:reso:upi:2.0:US:48157:2231-03-001-0150-901 |
Listing Courtesy of: Truss Real Estate | SERHANT.
Listing Agent: Melany Maya
832-302-7432
The data on this website relating to real estate for sale comes in part from the IDX Program of the Houston Association of REALTORS®.
All information is believed accurate but not guaranteed. The properties displayed may not be all of the properties available through the IDX Program. Any use of this site other than by potential buyers or sellers is strictly prohibited.
© 2026 Houston Association of REALTORS®.
Houston Association of REALTORS® data last updated on October 08, 2026 06:11 PM - ET.
Property Last Updated: October 08, 2026 06:11 PM - ET
