114 Calle Catalina Place
Houston, TX 77007
$1,495,000
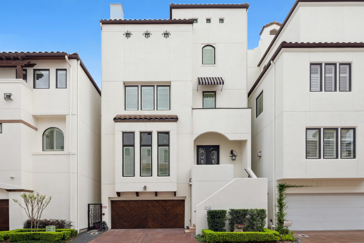
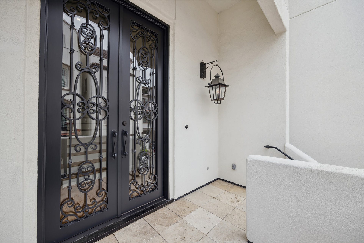
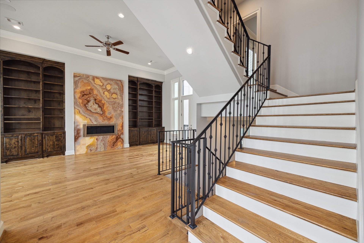
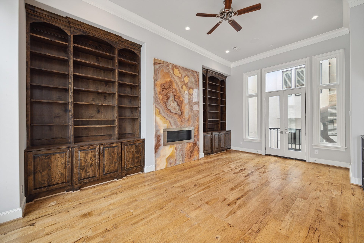
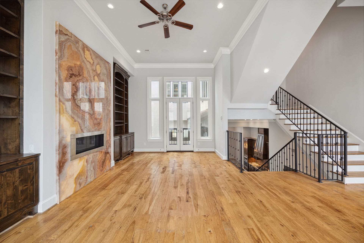
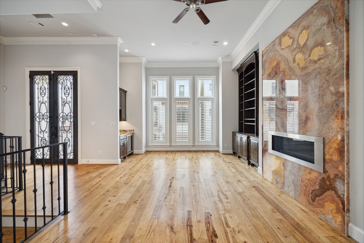
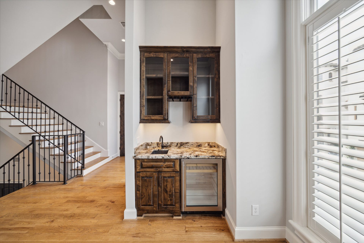
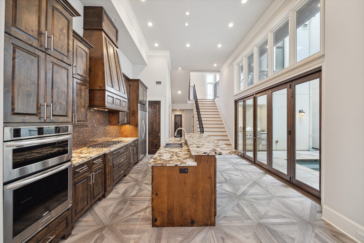
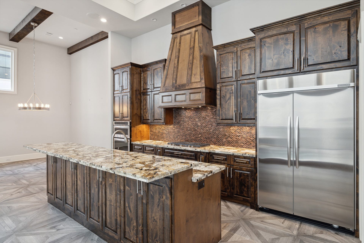
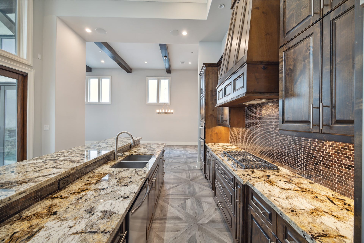
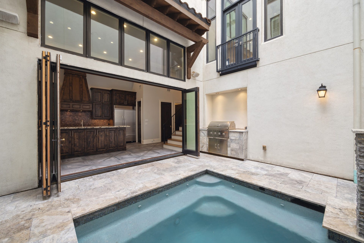
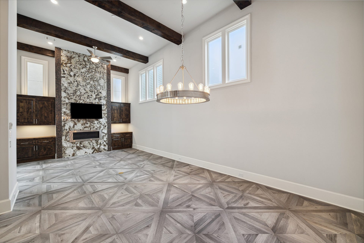
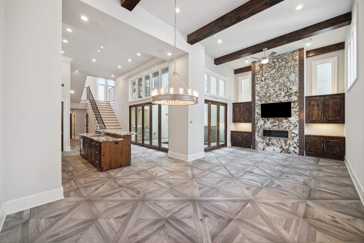
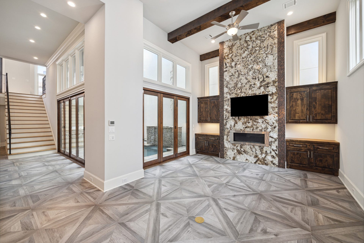
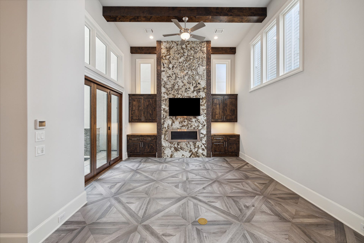
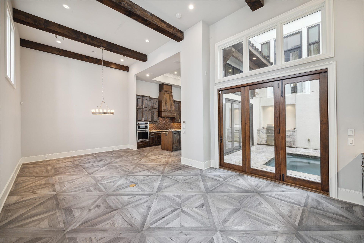
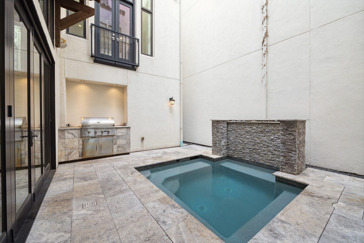
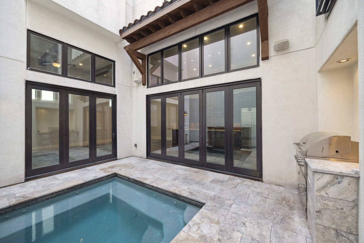
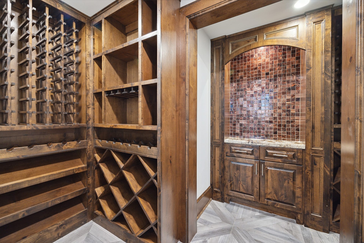
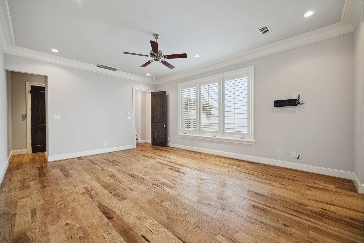
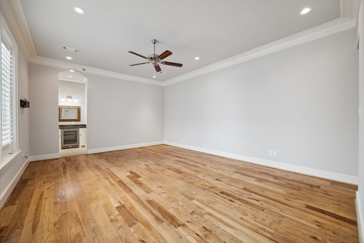
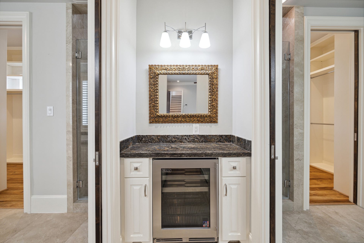
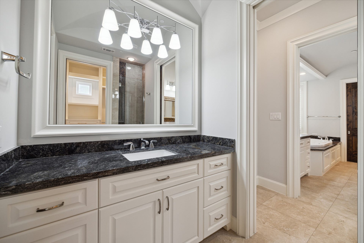
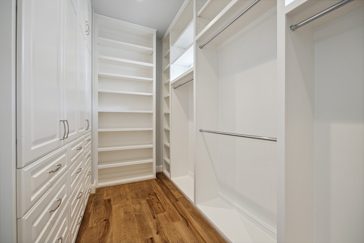
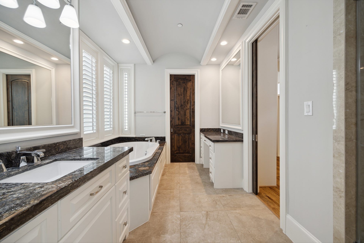
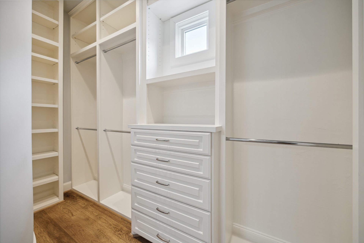
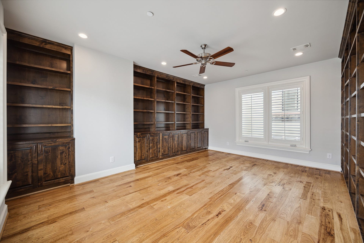
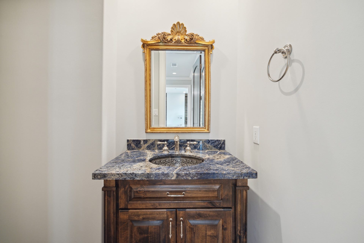
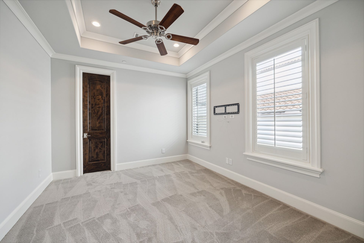
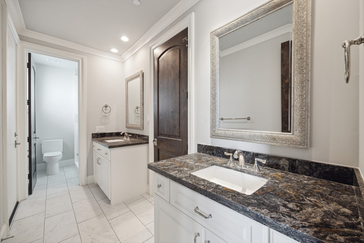
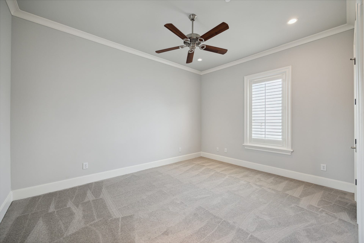
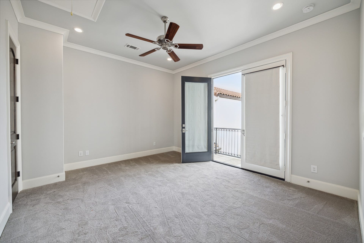
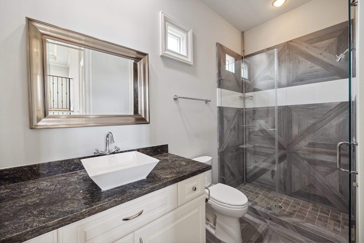
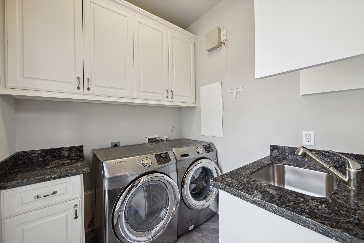
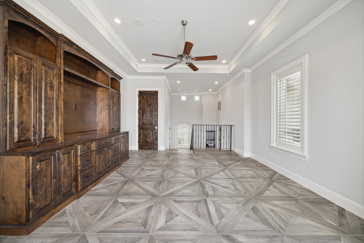
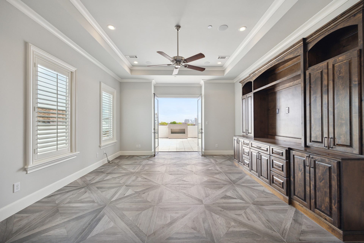
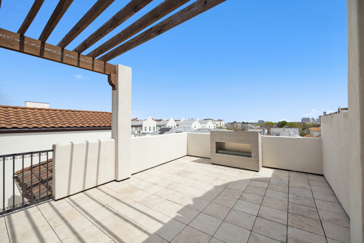
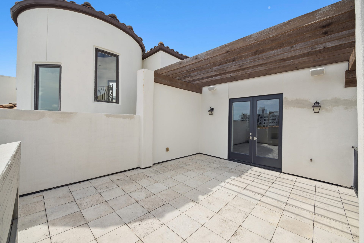
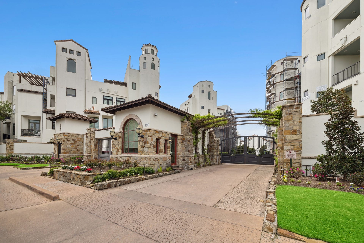
LOCK & LEAVE LUXURY HOME with PRIVATE POOL, OUTDOOR KITCHEN & ELEVATOR in the 24 hour guard gated community of Caceres! Home boasts tile and wood floors, stunning walls of stone on indoor fireplaces, Kitchen Aid appliances, his & her baths, gorgeous private study with built-in book shelves, sizable game room, rooftop terrace with gas fireplace AND EXCEPTIONAL VIEWS, 15 ft ceilings, ENORMOUS WINE CELLAR and extra parking. The Caceres development is located in a walkable location close to downtown, premier shopping, miles of hike & bike trails and Memorial Park!
| Listing Id: | 92879918 |
|---|---|
| List Price: | $1,495,000 |
| Property Type: | Residential |
| Property Sub Type: | Detached |
| Status: | Active |
| Bedrooms Total: | 4 |
| Bathrooms Full: | 3 |
| Bathrooms Half: | 2 |
| Living Area: | 4,954 |
| Association Fee: | $14,296 |
| Architectural Style: | Spanish and Traditional |
| Waterfront?: | No |
| City: | Houston |
| County Or Parish: | Harris |
| Subdivision: | Caceres |
| Postal Code: | 77007 |
| Year Built: | 2015 |
| Appliances: | Convection Oven, Dishwasher, Electric Oven, Gas Cooktop, Disposal, Indoor Grill, Microwave, Dryer, Energy Star Qualified Appliances, Refrigerator, Tankless Water Heater, Wine Refrigerator, and Washer |
| Association Amenities: | ControlledAccess, MaintenanceGrounds, Pool, Security, Trash, Gated, Guard |
| Association Fee: | $14,296 |
| Association Fee Frequency: | Annually |
| Association Fee Includes: | Common Areas, Other, and Recreation Facilities |
| Room Type: | BreakfastRoomNook, DiningRoom, FamilyRoom, GameRoom, Kitchen, LivingRoom, Office, UtilityRoom, WineRoom, HalfBath |
| Association Name: | Rise Association Management Group |
| Association Phone: | 713-936-9200 |
| Association?: | Yes |
| Attached Garage?: | Yes |
| Basement Yn: | No |
| Bathrooms Total Integer: | 5 |
| Bedrooms Possible: | 4 |
| Building Area Total: | 4,954.0 |
| Community Features: | CommunityPool |
| Construction Materials: | Stucco |
| Cooling: | Central Air and Electric |
| Cooling?: | Yes |
| Direction Faces: | West |
| Directions: | From IH10, exit Durham, right on Durham, right on Dickson, left on Reinerman and right into Caceres. Security guard will direct you to the home. |
| Door Features: | InsulatedDoors |
| Elementary School: | MEMORIAL ELEMENTARY SCHOOL (HOUSTON) |
| Elementary School District: | 27 - Houston |
| Exterior Features: | Balcony, Deck, FullyFenced, Fence, HotTubSpa, SprinklerIrrigation, OutdoorKitchen, Porch, Patio |
| Fencing: | BackYard |
| Fireplace Features: | GasLog, Outside |
| Fireplaces Total: | 3 |
| Fireplace?: | Yes |
| Flooring: | Carpet, Stone, Tile, Wood |
| Foundation Details: | PillarPostPier, Slab |
| Garage Spaces: | 2.0 |
| Garage?: | Yes |
| Green Energy Efficient: | Appliances, Doors, Hvac, Insulation, Thermostat, WaterHeater, Windows |
| Heating: | Central, Gas |
| Heating?: | Yes |
| High School: | LAMAR HIGH SCHOOL (HOUSTON) |
| High School District: | 27 - Houston |
| Interior Features: | AllBedroomsUp, WetBar, BreakfastBar, Balcony, DryBar, DoubleVanity, EntranceFoyer, Elevator, GraniteCounters, HighCeilings, HotTubSpa, KitchenIsland, KitchenFamilyRoomCombo, BathInPrimaryBedroom, MultiplePrimarySuites, PotsAndPanDrawers, Pantry, SelfClosingCabinetDoors, SelfClosingDrawers, SoakingTub, SeparateShower |
| Internet Automated Valuation Display?: | Yes |
| Internet Consumer Comment?: | Yes |
| Laundry Features: | WasherHookup, ElectricDryerHookup, GasDryerHookup |
| Lease Considered?: | Yes |
| Levels: | MultiSplit |
| Listing Agreement: | ExclusiveRightToLease |
| Listing Terms: | Cash, Conventional |
| Living Area Source: | Appraiser |
| Lot Features: | CulDeSac, Subdivision |
| Lot Size Area: | 2,585.0 |
| Lot Size Source: | Appraiser |
| Lot Size Units: | SquareFeet |
| Middle Or Junior School: | HOGG MIDDLE SCHOOL (HOUSTON) |
| Middle Or Junior School District: | 27 - Houston |
| MLS Area Major: | 16 |
| MLS Area Minor: | Rice Military/Washington Corridor |
| Original List Price: | $1,495,000 |
| Ownership: | Full Ownership |
| Parcel Number: | 128-787-002-0012 |
| Parking Features: | AdditionalParking, Attached, Driveway, Garage, GarageDoorOpener |
| Parking Total: | 2 |
| Patio And Porch Features: | Balcony, Deck, Patio, Porch, Rooftop |
| Pool Features: | Gunite, Heated, InGround, PoolSpaCombo, Association |
| Pool Private?: | Yes |
| Postal City: | Houston |
| Public Survey Section: | 1 |
| Road Surface Type: | Concrete |
| Roof: | Tile |
| Rooms Total: | 12 |
| Security Features: | GatedWithAttendant, SecuritySystemOwned, ControlledAccess, SmokeDetectors |
| Sewer: | PublicSewer |
| Spa Features: | HotTub |
| Spa?: | Yes |
| Status: | Active |
| State Or Province: | TX |
| Stories: | 4 |
| Street Number Numeric: | 114 |
| Universal Property: | US-48201-N-1287870020012-R-N |
| Water Source: | Public |
| Window Features: | Low Emissivity Windows and Window Coverings |
| Year Built Source: | Builder |
| Listing Key: | 1192175521 |
| Current Price: | $1,495,000.00 |
| Green Building Verification Type: | HersIndexScore |
| Country Subdivision: | 48201 |
| Record Signature: | -134,066,778 |
| Universal Parcel Id: | urn:reso:upi:2.0:US:48201:128-787-002-0012 |
Listing Courtesy of: The Wright Brokers
Listing Agent: Donna Wright
713-557-3100
Mortgage Calculator
The data on this website relating to real estate for sale comes in part from the IDX Program of the Houston Association of REALTORS®.
All information is believed accurate but not guaranteed. The properties displayed may not be all of the properties available through the IDX Program. Any use of this site other than by potential buyers or sellers is strictly prohibited.
© 2026 Houston Association of REALTORS®.
Houston Association of REALTORS® data last updated on October 08, 2026 06:16 PM - ET.
Property Last Updated: October 08, 2026 06:16 PM - ET
