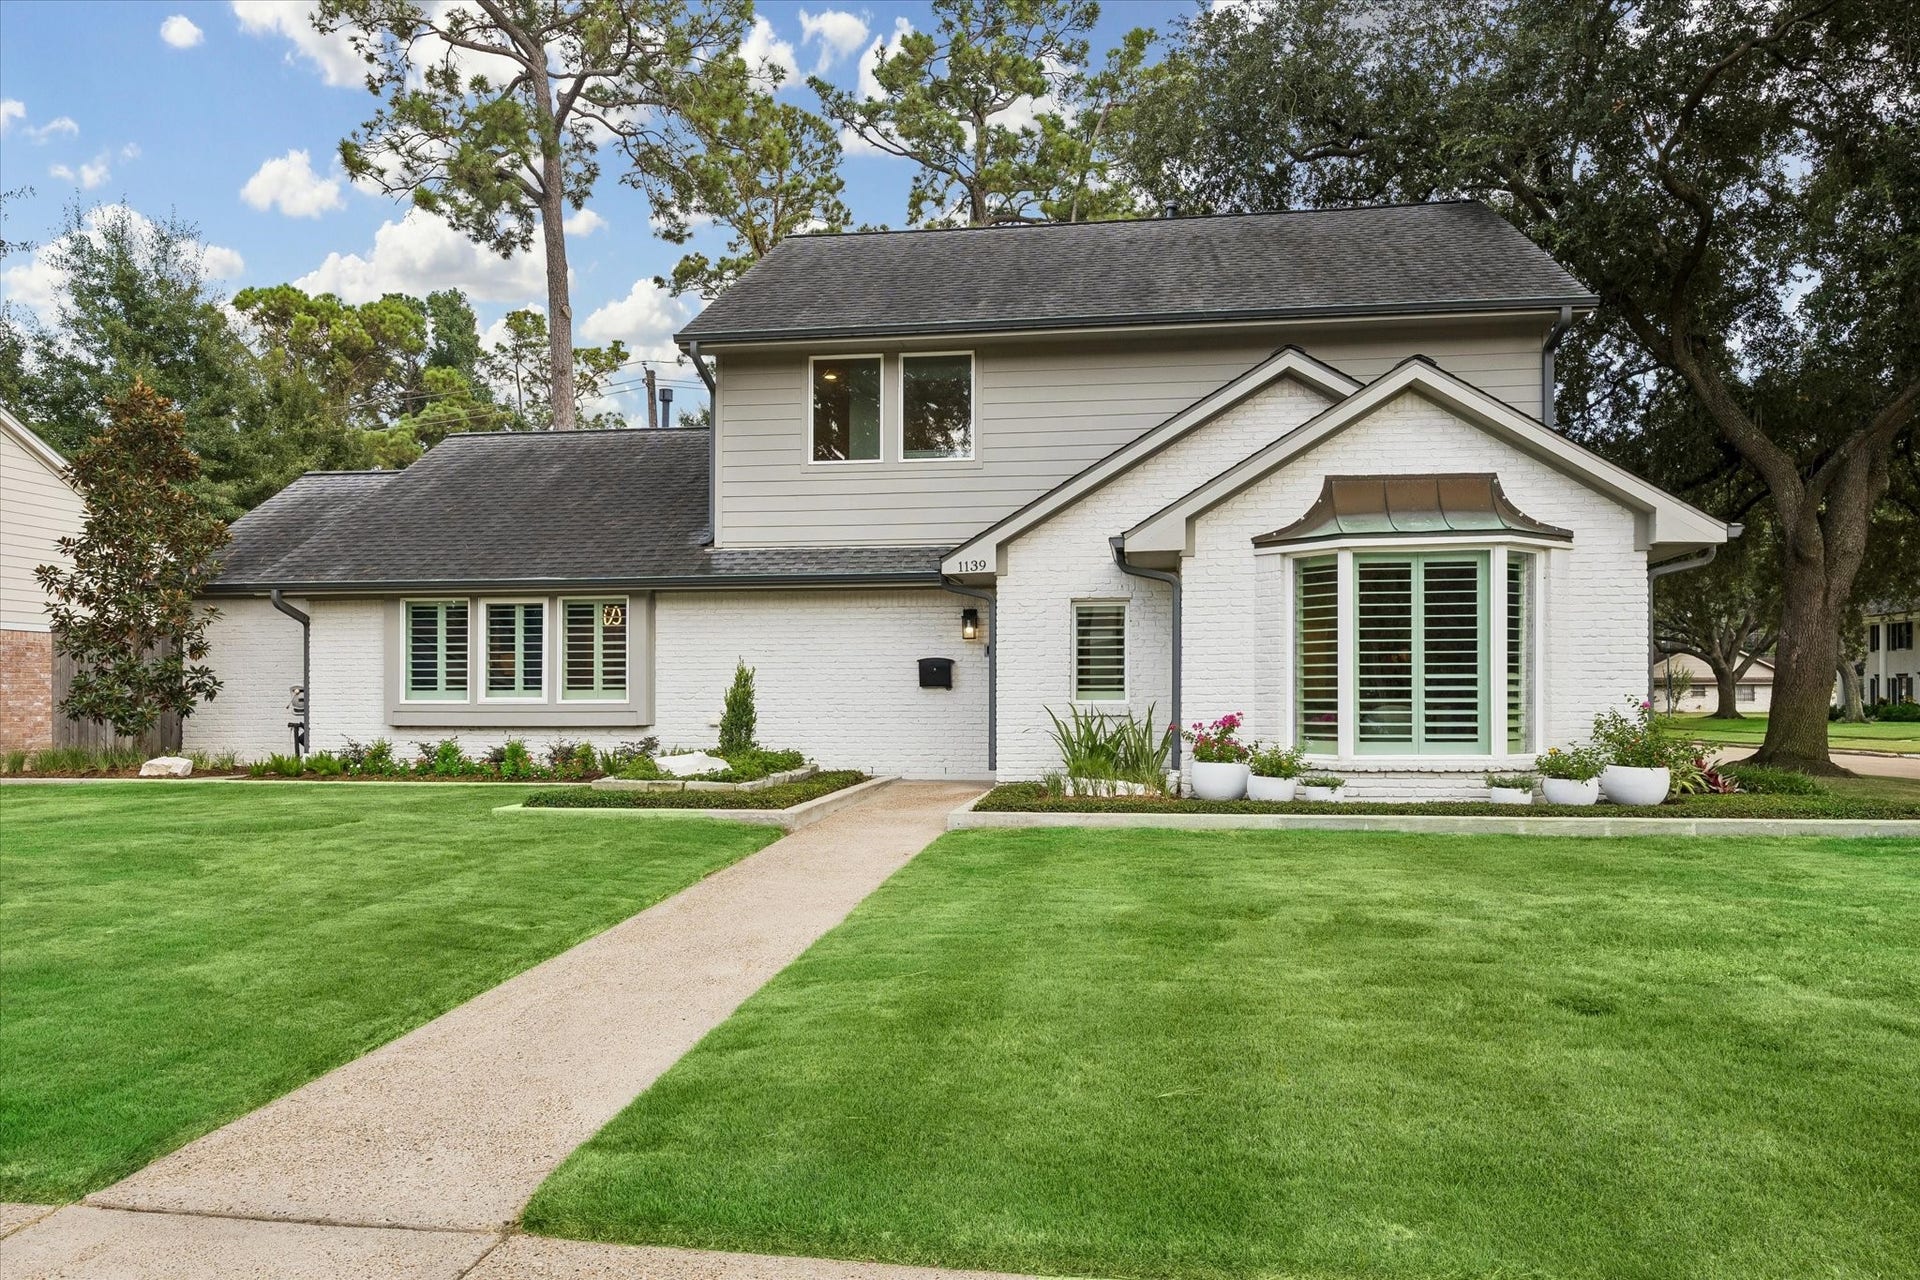
1139 Richelieu Lane
Houston, TX 77018
$1,242,001 - $1,425,000
A sophisticated showplace in Shepherd Park Plaza, a beautiful, deed-restricted neighborhood just north of Garden Oaks. Taken to the studs in 2019, this exceptional residence was reimagined with custom finishes and thoughtful design for elevated everyday living. The chef’s kitchen flows seamlessly into the living area and features an impressive oversized island. The primary suite is privately positioned downstairs, while three spacious bedrooms, a study nook, and Jack & Jill bath are upstairs. A versatile room near the garage opens to the pool and has served as a gym and a mother-in-law suite. Custom built-ins conceal an oversized utility room with sink and extra refrigerator. Set on a 10,000 SF corner lot, the property offers a 3-car driveway and 2-car garage with finished walls and mini-split A/C. The resort-style backyard is designed for entertaining, featuring a pool and spa, fire pit, pergola, ice maker, Evo grill, jasmine-covered fence, turf and recently installed generator.
| Listing Id: | 68417844 |
|---|---|
| List Price: | $1,250,000 |
| Close Price: | $1,220,000 |
| Close Date: | 2026-10-28 |
| Property Type: | Residential |
| Property Sub Type: | Detached |
| Status: | Closed |
| Bedrooms Total: | 4 |
| Bathrooms Full: | 3 |
| Bathrooms Half: | 1 |
| Living Area: | 3,200 |
| Association Fee: | $25 |
| Tax Annual Amount: | $19,556 |
| Lot Size Acres: | 0.2296 |
| Architectural Style: | Traditional |
| Waterfront?: | No |
| City: | Houston |
| County Or Parish: | Harris |
| Subdivision: | Shepherd Park Plaza |
| Postal Code: | 77018 |
| Year Built: | 1976 |
| Appliances: | Dishwasher, Disposal, Gas Oven, Gas Range, Ice Maker, Microwave, Dryer, Refrigerator, and Washer |
| Association Fee: | $25 |
| Association Fee Frequency: | Annually |
| Room Type: | BreakfastRoomNook, DiningRoom, EntryFoyer, GuestQuarters, LivingRoom, Office, UtilityRoom, HalfBath |
| Attached Garage?: | Yes |
| Basement Yn: | No |
| Bathrooms Total Integer: | 4 |
| Bedrooms Possible: | 5 |
| Building Area Total: | 3,200.0 |
| Community Features: | Curbs, Gutters |
| Construction Materials: | Brick, CementSiding |
| Cooling: | Central Air, Electric, Other, and Zoned |
| Cooling?: | Yes |
| Direction Faces: | North |
| Directions: | North on Ella from 610. Pass W. 43rd, pass light at Thornton, turn right at next street Martin. First left (Apollo), first right (Richelieu). Corner of Apollo and Richelieu. |
| Electric: | Generator |
| Elementary School: | DURHAM ELEMENTARY SCHOOL |
| Elementary School District: | 27 - Houston |
| Exterior Features: | CoveredPatio, Deck, Fence, IrrigationSprinklers, Porch, Patio, PrivateYard |
| Fencing: | BackYard |
| Fireplace Features: | GasLog, WoodBurning |
| Fireplaces Total: | 1 |
| Fireplace?: | Yes |
| Flooring: | Plank, Tile, Vinyl |
| Foundation Details: | Slab |
| Garage Spaces: | 2.0 |
| Garage?: | Yes |
| Green Energy Efficient: | ExposureShade, Hvac, Thermostat, Windows |
| Heating: | Central, Gas, Zoned |
| Heating?: | Yes |
| High School: | WALTRIP HIGH SCHOOL |
| High School District: | 27 - Houston |
| Interior Features: | DoubleVanity, EntranceFoyer, EnSuiteBathroom, FullBathOnMainLevel, HollywoodBath, KitchenIsland, KitchenFamilyRoomCombo, BathInPrimaryBedroom, MainLevelPrimary, Pantry, SoakingTub, SeparateShower, TwoBedroomsDown, TubShower, WalkInClosets, WindowTreatments, ProgrammableThermostat |
| Internet Automated Valuation Display?: | Yes |
| Internet Consumer Comment?: | Yes |
| Laundry Features: | WasherHookup, ElectricDryerHookup, GasDryerHookup |
| Lease Considered?: | No |
| Levels: | Two |
| Listing Agreement: | ExclusiveRightToLease |
| Listing Terms: | Cash, Conventional |
| Living Area Source: | Appraiser |
| Lot Features: | CornerLot, Wooded, SideYard |
| Lot Size Area: | 10,000.0 |
| Lot Size Source: | Appraiser |
| Lot Size Units: | SquareFeet |
| Middle Or Junior School: | BLACK MIDDLE SCHOOL |
| Middle Or Junior School District: | 27 - Houston |
| MLS Area Major: | 9 |
| MLS Area Minor: | Shepherd Park Plaza Area |
| New Construction?: | No |
| Original List Price: | $1,250,000 |
| Ownership: | Full Ownership |
| Parcel Number: | 101-073-000-0595 |
| Parking Features: | AdditionalParking, Attached, Driveway, Garage, GarageDoorOpener |
| Parking Total: | 2 |
| Patio And Porch Features: | Covered, Deck, Patio, Porch |
| Pending Timestamp: | 2026-09-30 |
| Pool Features: | Gunite, Heated, InGround, PoolSpaCombo |
| Pool Private?: | Yes |
| Postal City: | Houston |
| Postal Code Plus4: | 2019 |
| Public Survey Section: | 4 |
| Road Surface Type: | Concrete |
| Roof: | Composition |
| Rooms Total: | 15 |
| Sewer: | PublicSewer |
| Status: | Closed |
| State Or Province: | TX |
| Stories: | 2 |
| Street Number Numeric: | 1,139 |
| Tax Year: | 2026 |
| Universal Property: | US-48201-N-1010730000595-R-N |
| Water Source: | Public |
| Window Features: | Low Emissivity Windows and Window Coverings |
| Year Built Source: | PublicRecords |
| Listing Key: | 1191286548 |
| Current Price: | $1,220,000.00 |
| Country Subdivision: | 48201 |
| Record Signature: | 1,762,597,165 |
| Universal Parcel Id: | urn:reso:upi:2.0:US:48201:101-073-000-0595 |
Listing Courtesy of: Compass RE Texas, LLC - The Heights
Listing Agent: Eileen B Hartman
713-305-5036
Mortgage Calculator
The data on this website relating to real estate for sale comes in part from the IDX Program of the Houston Association of REALTORS®.
All information is believed accurate but not guaranteed. The properties displayed may not be all of the properties available through the IDX Program. Any use of this site other than by potential buyers or sellers is strictly prohibited.
© 2026 Houston Association of REALTORS®.
Houston Association of REALTORS® data last updated on October 29, 2026 02:20 AM - ET.
Property Last Updated: October 29, 2026 02:20 AM - ET
