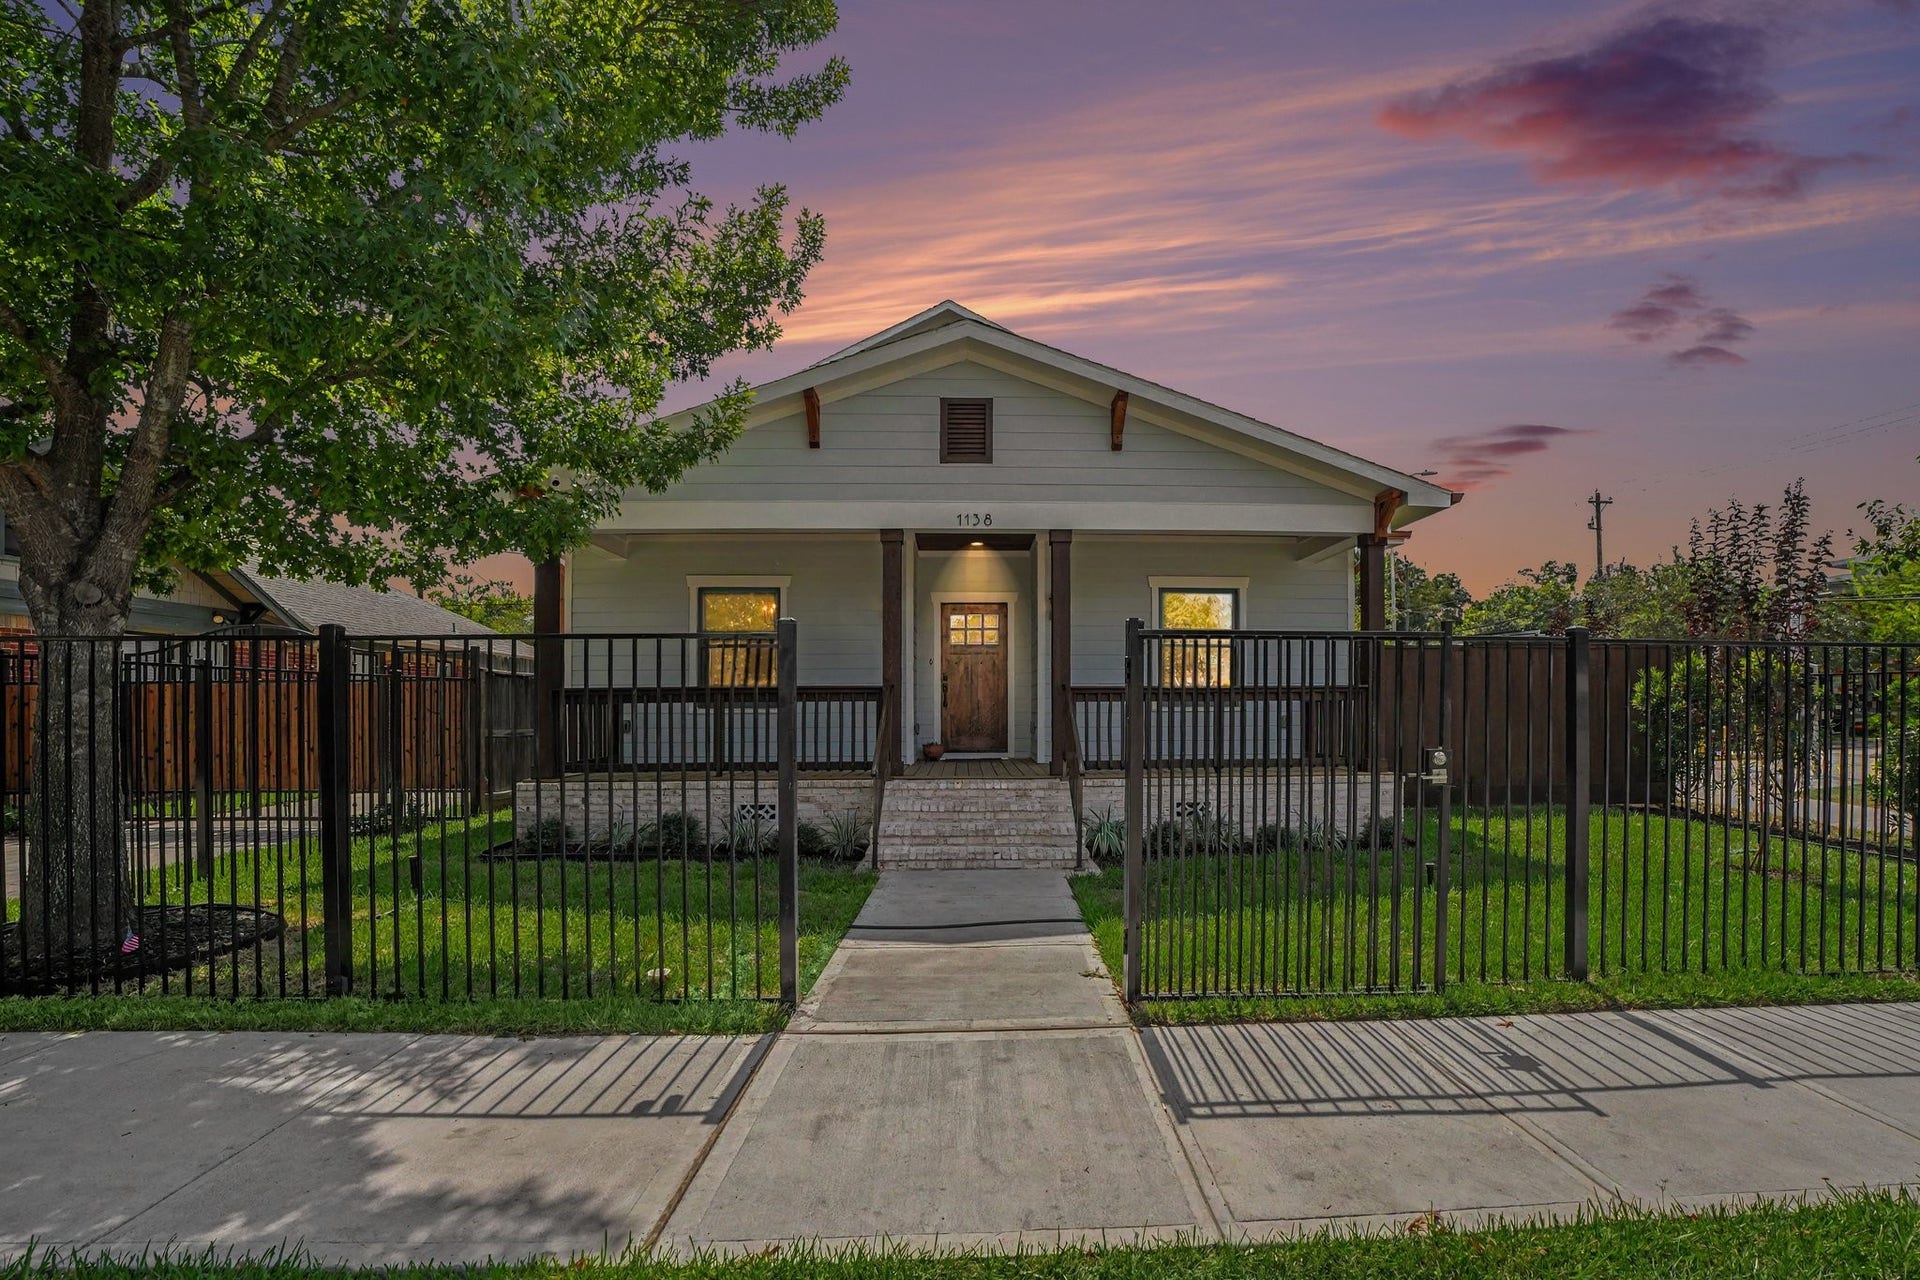



1138 Fugate Street
Houston, TX 77009
$1,695,000
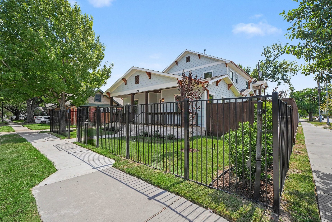
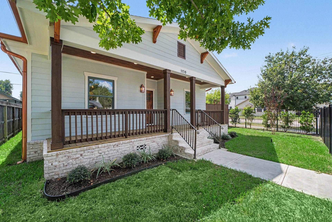
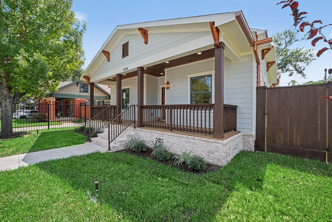
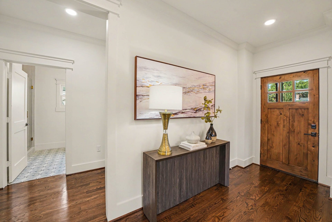
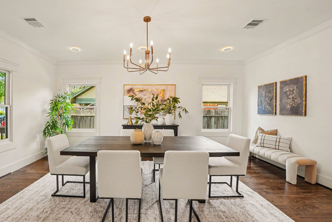
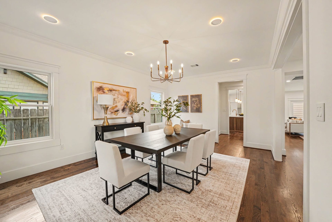
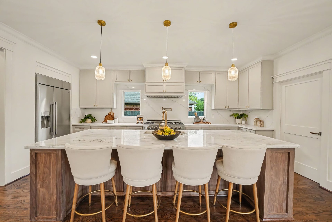
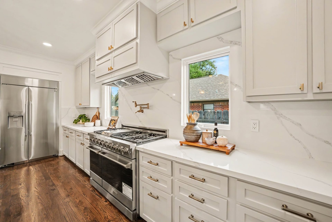
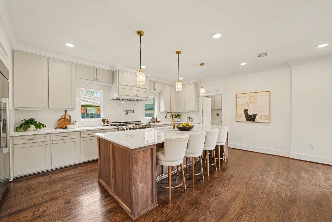
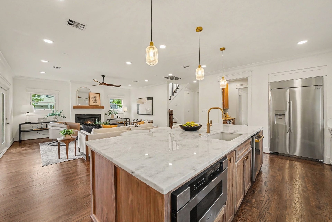
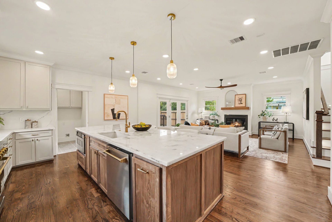
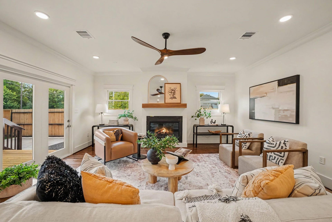
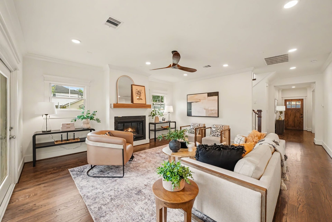
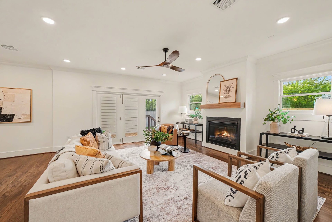
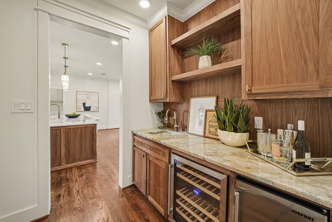
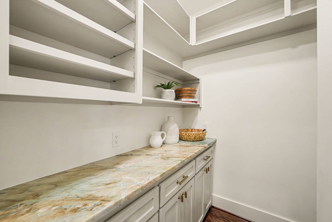
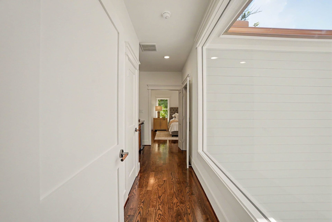
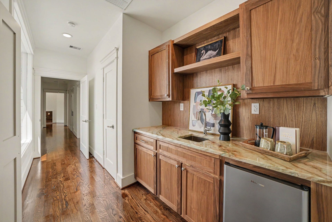
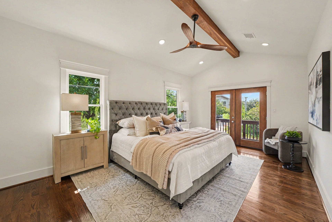
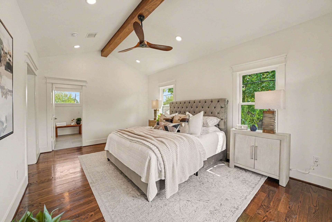
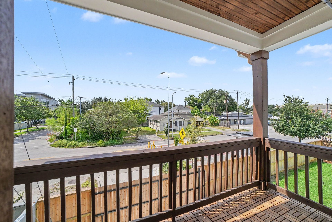
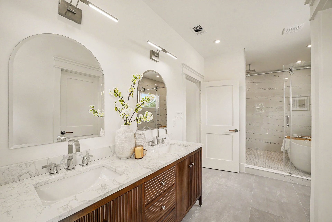
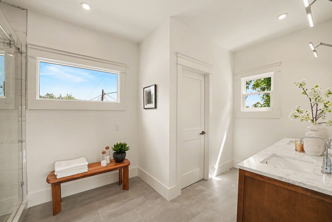
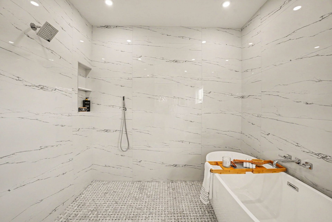
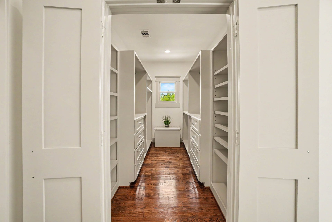
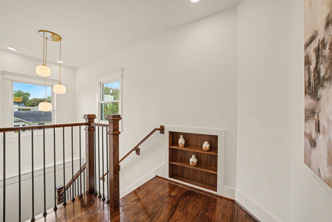
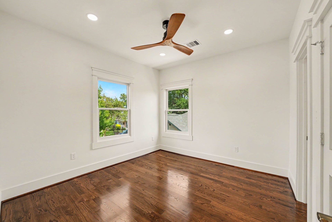
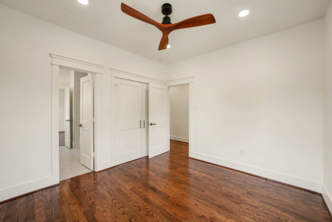
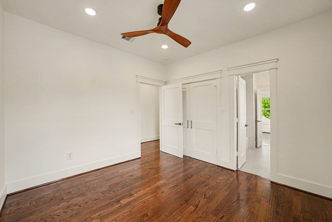
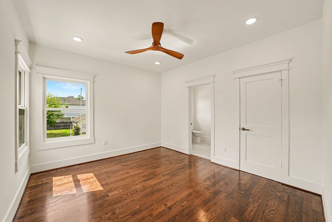
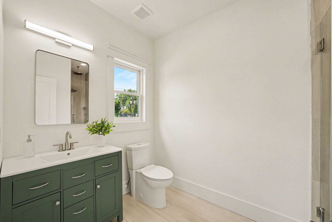
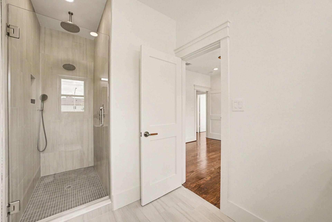
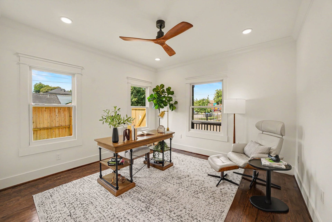
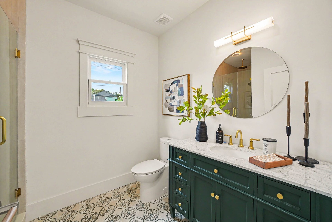
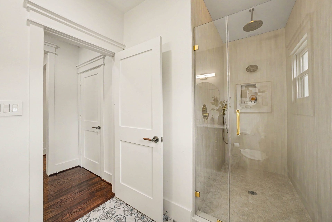
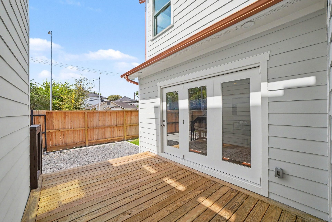
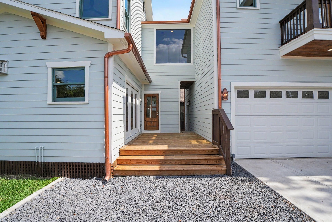
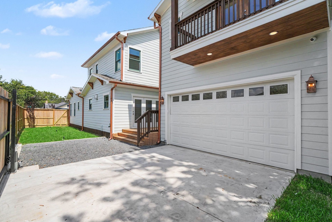
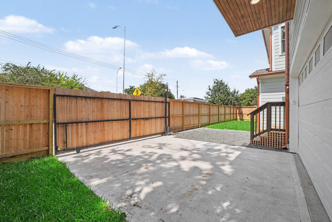
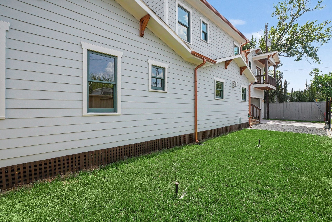
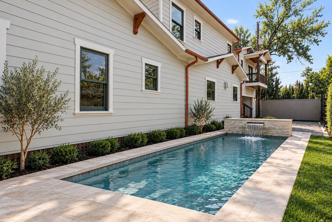
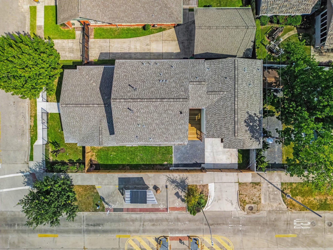
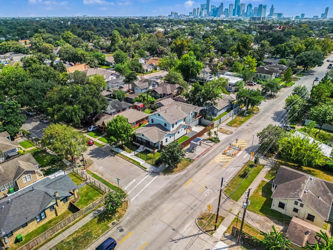
Experience the perfect blend of timeless character and modern luxury in this stunning new construction home. While thoughtfully designed to complement the historic charm of the Norhill community, it also showcases today's most sought-after features. This residence offers 5 bedrooms and 4.5 bathrooms, filled with abundant natural light. The floor plan provides flexible living spaces ideal for working from home to entertaining guests. Enjoy the classic Heights curb appeal with a welcoming front porch, as well as the privacy of having a fully fenced front and back yard with room for pets, play, and outdoor gatherings. The oversized garage offers convenience & addl. storage should you want to add a workshop or gardening corner. Located in one of Houston's most desirable neighborhoods, this home combines modern construction with architectural details that honor the area's historic character. Minutes from local parks, restaurants, coffee shops, and everything the Heights has to offer!
| Listing Id: | 31213675 |
|---|---|
| List Price: | $1,695,000 |
| Property Type: | Residential |
| Property Sub Type: | Detached |
| Status: | Active |
| Bedrooms Total: | 5 |
| Bathrooms Full: | 4 |
| Bathrooms Half: | 1 |
| Living Area: | 3,133 |
| Tax Annual Amount: | $10,194 |
| Lot Size Acres: | 0.1148 |
| Architectural Style: | Craftsman |
| Waterfront?: | No |
| City: | Houston |
| County Or Parish: | Harris |
| Subdivision: | North Norhill |
| Postal Code: | 77009 |
| Year Built: | 2026 |
| Appliances: | Dishwasher, Disposal, Gas Oven, Gas Range, Microwave, Refrigerator, Tankless Water Heater, and Wine Refrigerator |
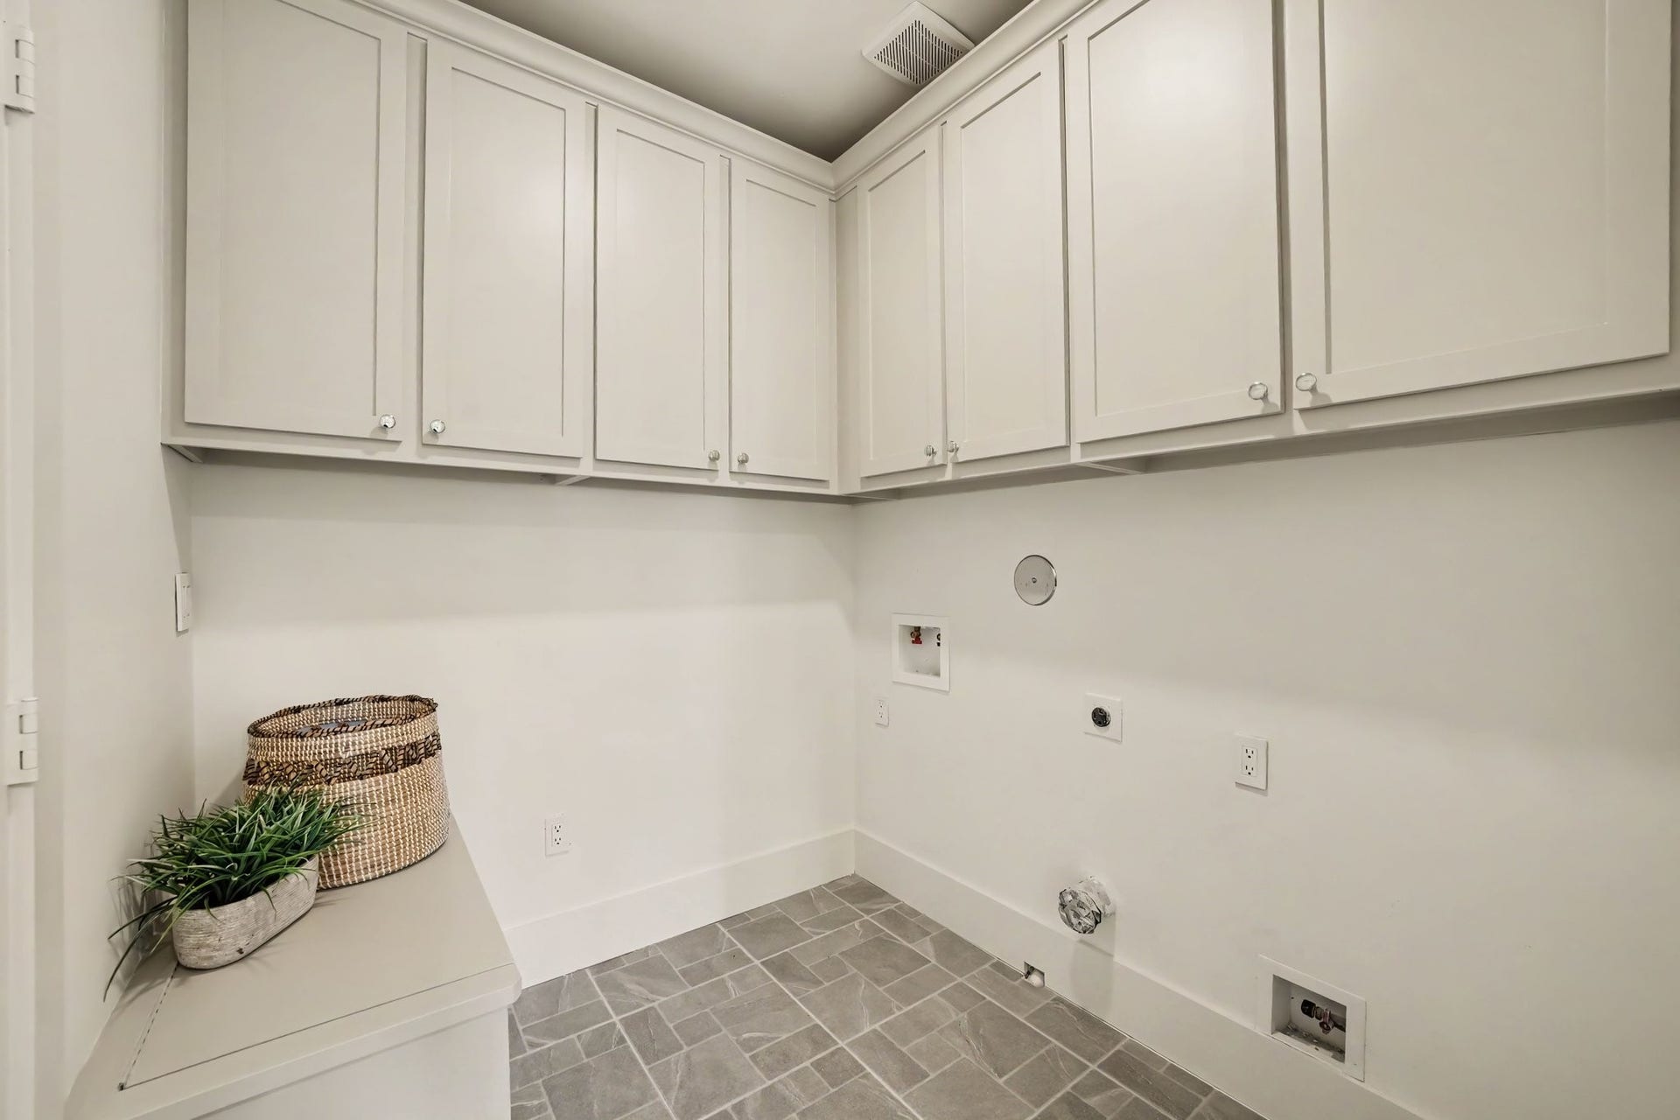
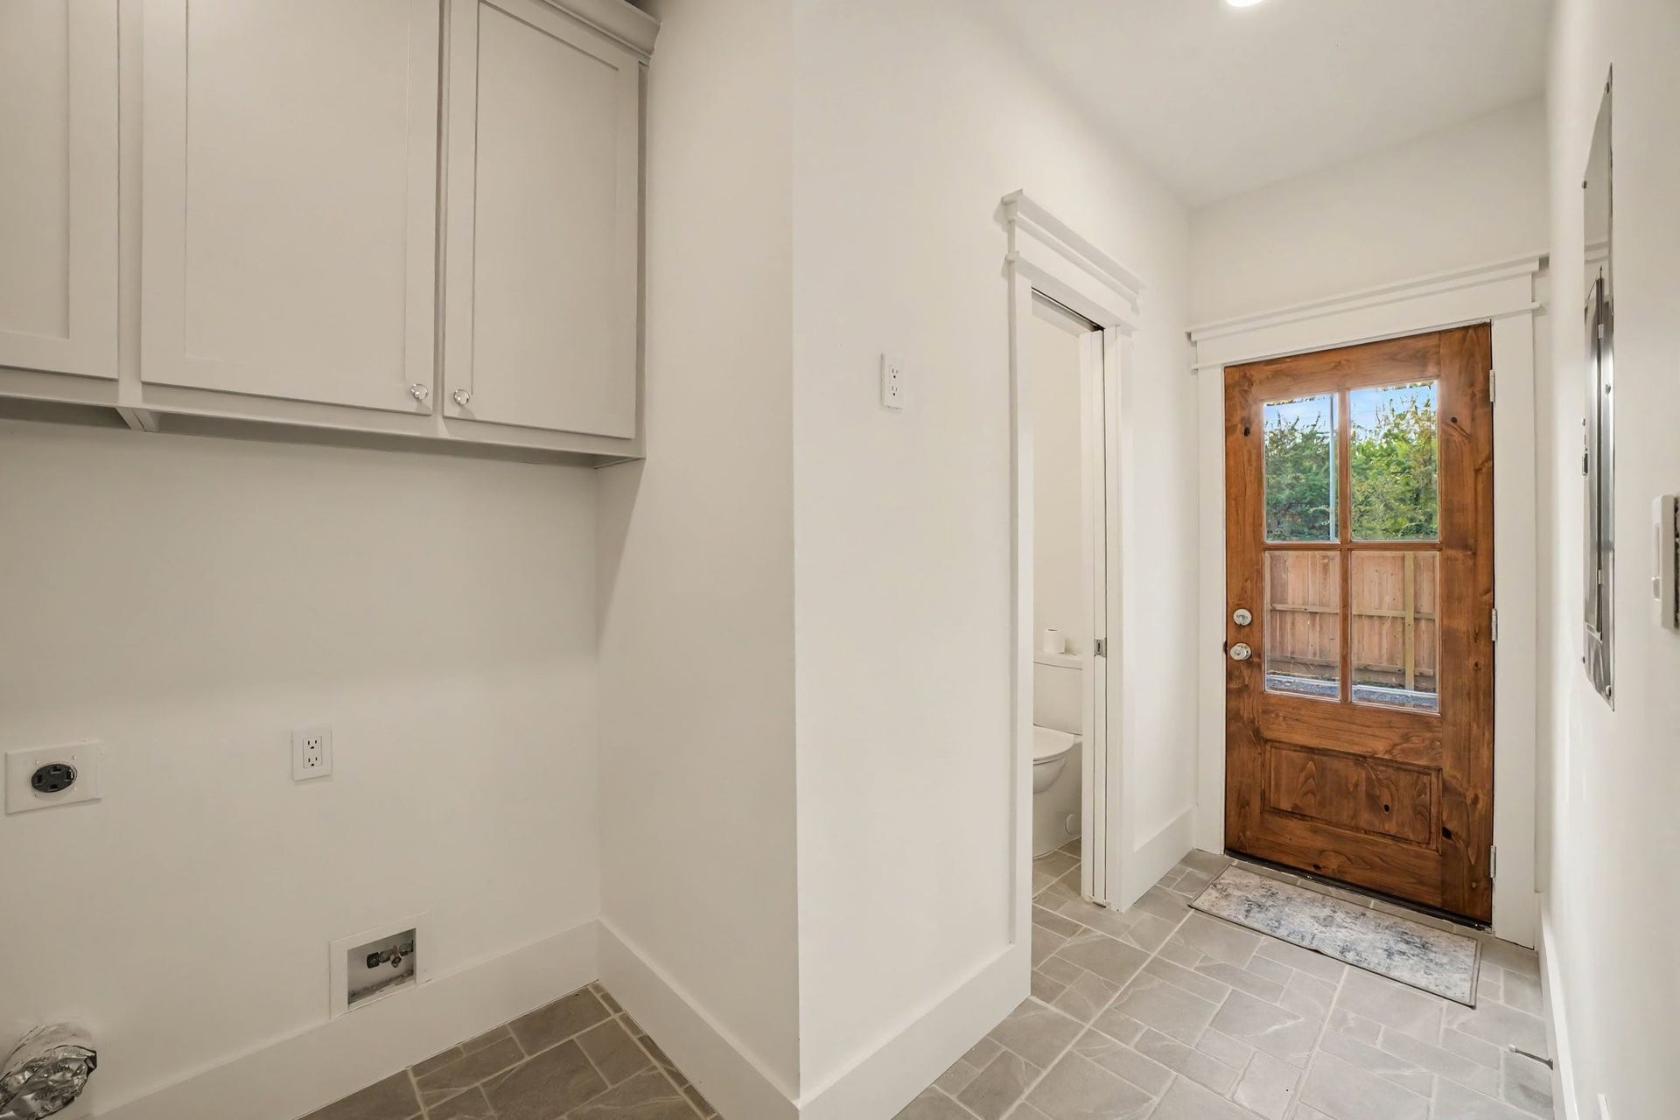
| Room Type: | BreakfastRoomNook, DiningRoom, EntryFoyer, FamilyRoom, LivingRoom, MudRoom, Office, Pantry, UtilityRoom, HalfBath, SittingRoom |
| Basement Yn: | No |
| Bathrooms Total Integer: | 5 |
| Builder Name: | Vette Renovations |
| Building Area Total: | 3,133.0 |
| Community Features: | Curbs, Gutters |
| Construction Materials: | Brick, CementSiding, WoodSiding |
| Cooling: | Central Air, Electric, and Zoned |
| Cooling?: | Yes |
| Direction Faces: | North |
| Directions: | From i10, exit Studemont and head north. Stay straight through 11th Street, and take a right on W. Fugate Street. Home is located on the corner. |
| Disclosures: | None |
| Door Features: | InsulatedDoors |
| Elementary School: | BROWNING ELEMENTARY SCHOOL |
| Elementary School District: | 27 - Houston |
| Exterior Features: | Balcony, Deck, FullyFenced, Fence, PavedDriveway, Porch, Patio |
| Fencing: | BackYard |
| Fireplace Features: | Gas, GasLog |
| Fireplaces Total: | 1 |
| Fireplace?: | Yes |
| Flooring: | Tile, Wood |
| Foundation Details: | PillarPostPier, Slab |
| Garage Spaces: | 2.0 |
| Garage?: | Yes |
| Green Energy Efficient: | Doors, ExposureShade, Hvac, Insulation, Thermostat, WaterHeater, Windows |
| Green Indoor Air Quality: | Ventilation |
| Heating: | Central, Gas, Zoned |
| Heating?: | Yes |
| High School: | HEIGHTS HIGH SCHOOL |
| High School District: | 27 - Houston |
| Interior Features: | WetBar, Balcony, BedroomOnMainLevel, ButlersPantry, DualSinks, DoubleVanity, EntranceFoyer, EnSuiteBathroom, FullBathOnMainLevel, HighCeilings, KitchenIsland, KitchenFamilyRoomCombo, BathInPrimaryBedroom, SelfClosingCabinetDoors, SittingAreaInPrimary, Sink, SoakingTub, SeparateShower, TubShower, UpperLevelPrimary, VaultedCeilings |
| Internet Automated Valuation Display?: | Yes |
| Internet Consumer Comment?: | Yes |
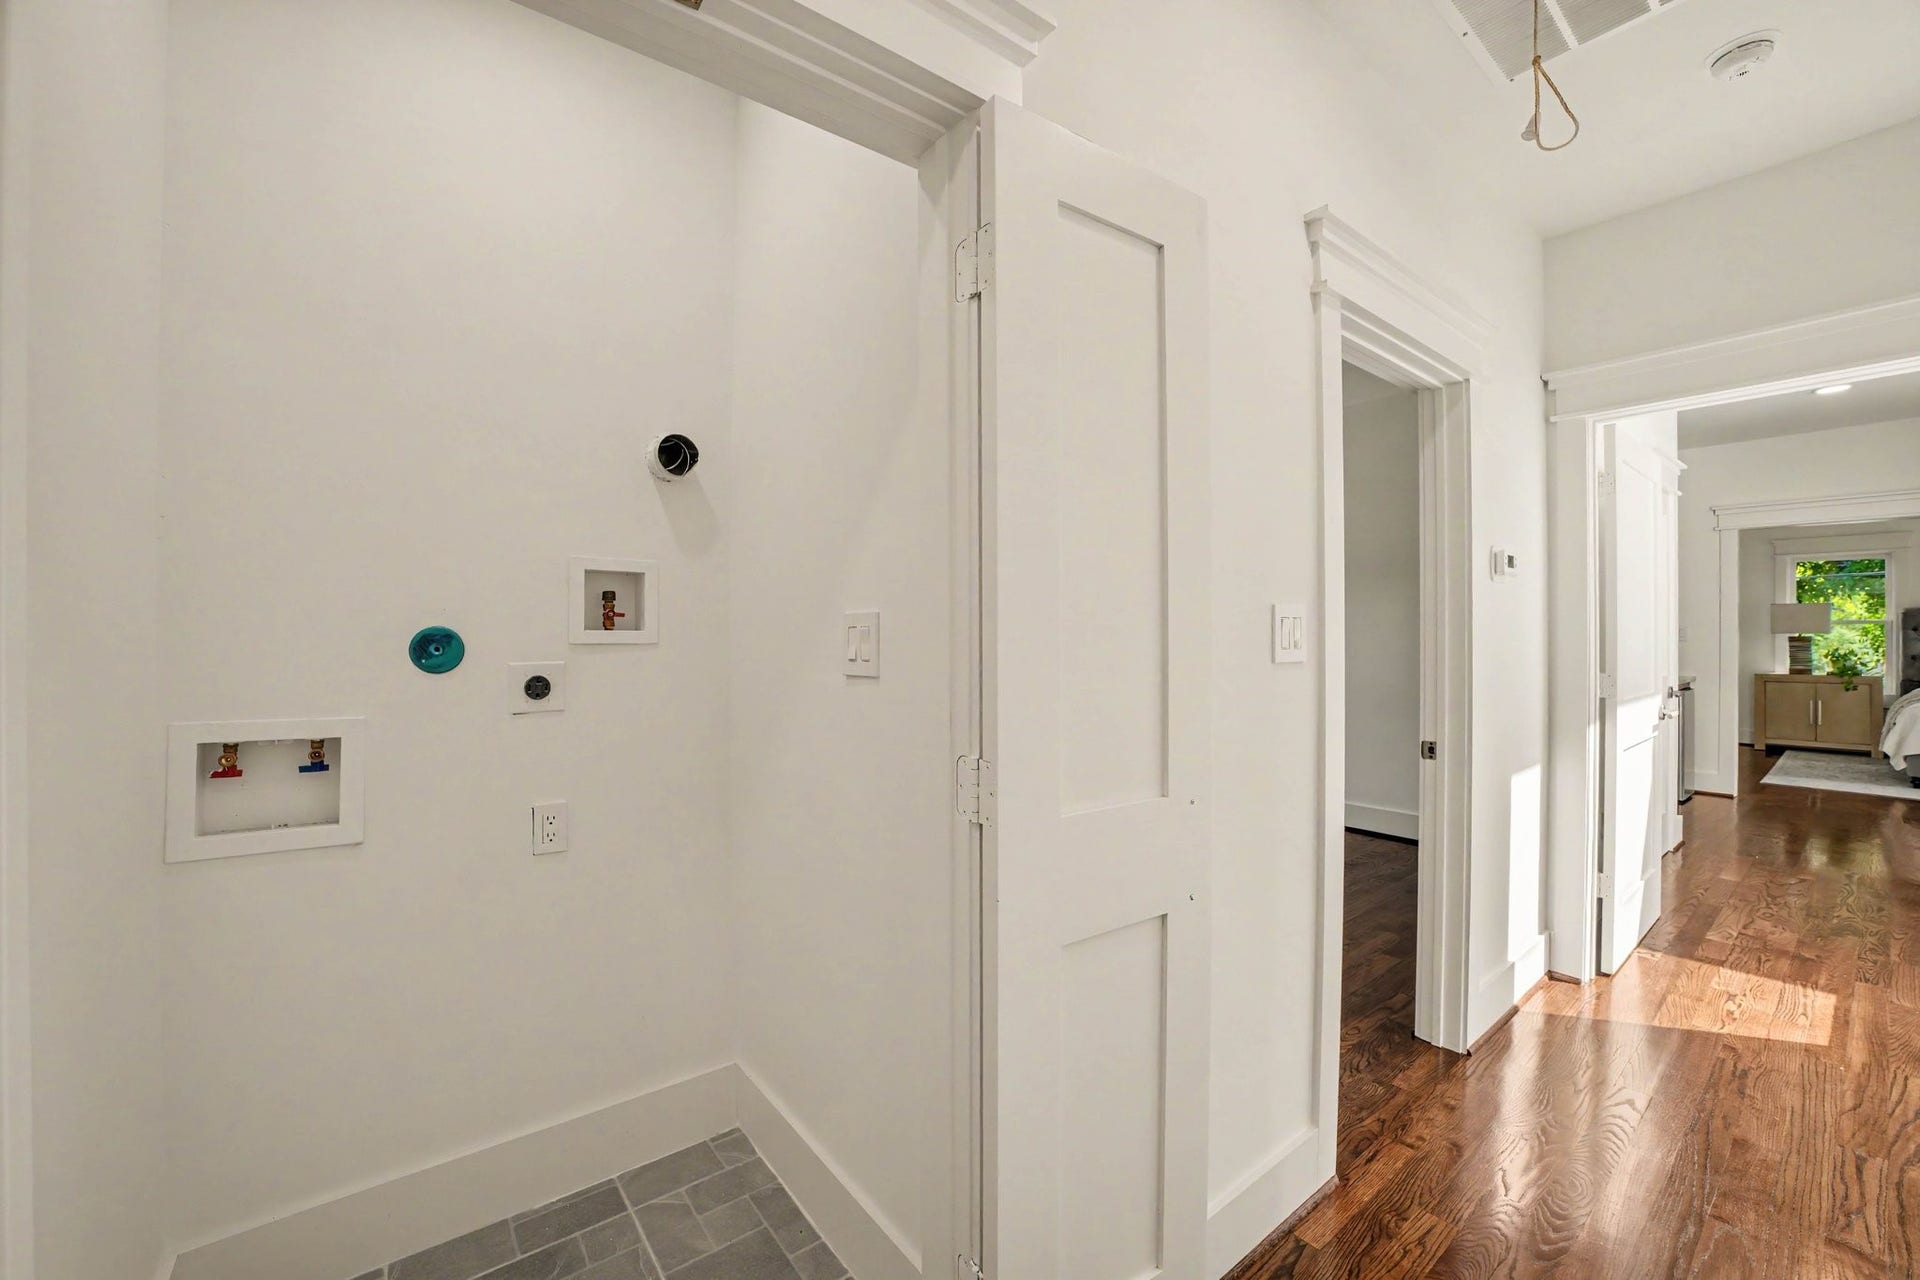
| Laundry Features: | WasherHookup, ElectricDryerHookup |
| Levels: | Two |
| Listing Agreement: | ExclusiveRightToLease |
| Listing Terms: | Cash, Conventional |
| Living Area Source: | Builder |
| Lot Features: | CornerLot, SideYard |
| Lot Size Area: | 5,000.0 |
| Lot Size Source: | Survey |
| Lot Size Units: | SquareFeet |
| Middle Or Junior School: | HOGG MIDDLE SCHOOL (HOUSTON) |
| Middle Or Junior School District: | 27 - Houston |
| MLS Area Major: | 9 |
| MLS Area Minor: | Heights/Greater Heights |
| New Construction?: | Yes |
| Original List Price: | $1,695,000 |
| Parcel Number: | 062-101-000-0010 |
| Parking Features: | Driveway, Detached, ElectricGate, ElectricVehicleChargingStations, Garage, GarageDoorOpener, Oversized |
| Parking Total: | 2 |
| Patio And Porch Features: | Balcony, Deck, Patio, Porch |
| Postal City: | Houston |
| Postal Code Plus4: | 5016 |
| Property Condition: | UnderConstruction |
| Public Survey Section: | 0 |
| Road Surface Type: | Concrete, Gravel |
| Roof: | Composition |
| Rooms Total: | 10 |
| Security Features: | SecurityGate, Prewired, SmokeDetectors |
| Sewer: | PublicSewer |
| Status: | Active |
| State Or Province: | TX |
| Stories: | 2 |
| Street Number Numeric: | 1,138 |
| Tax Year: | 2025 |
| Universal Property: | US-48201-N-0621010000010-R-N |
| Water Source: | Public |
| Window Features: | Low Emissivity Windows |
| Year Built Source: | Builder |
| Listing Key: | 1191379338 |
| Current Price: | $1,695,000.00 |
| Country Subdivision: | 48201 |
| Record Signature: | -48,335,268 |
| Universal Parcel Id: | urn:reso:upi:2.0:US:48201:062-101-000-0010 |
Listing Courtesy of: RE/MAX Cinco Ranch
Listing Agent: Stephanie P Sykes
281-799-3248
Mortgage Calculator
The data on this website relating to real estate for sale comes in part from the IDX Program of the Houston Association of REALTORS®.
All information is believed accurate but not guaranteed. The properties displayed may not be all of the properties available through the IDX Program. Any use of this site other than by potential buyers or sellers is strictly prohibited.
© 2026 Houston Association of REALTORS®.
Houston Association of REALTORS® data last updated on October 08, 2026 06:16 PM - ET.
Property Last Updated: October 08, 2026 06:16 PM - ET
