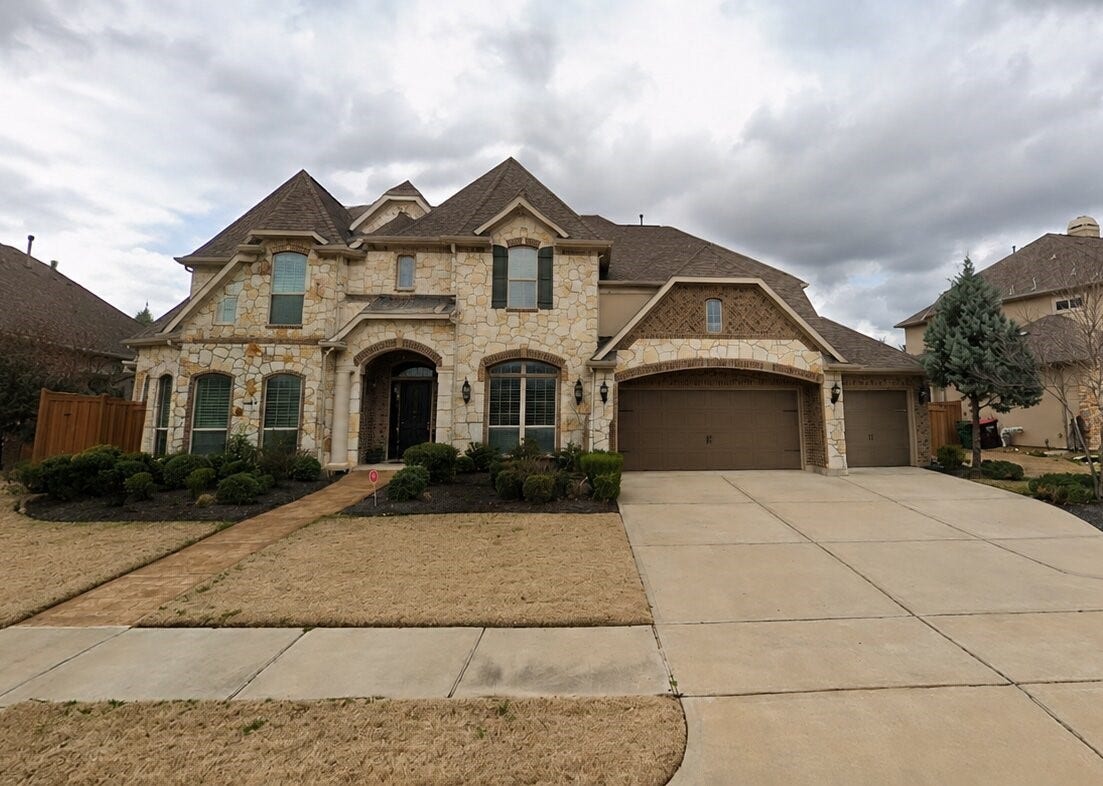
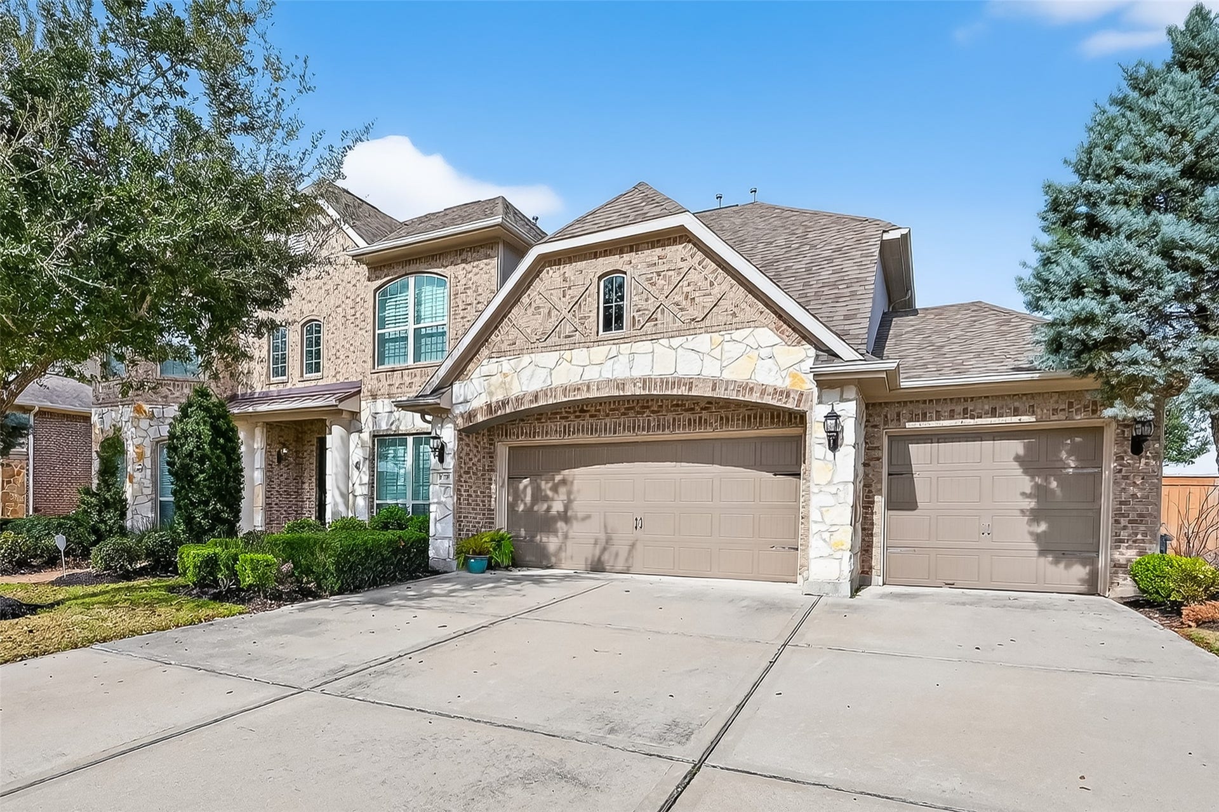
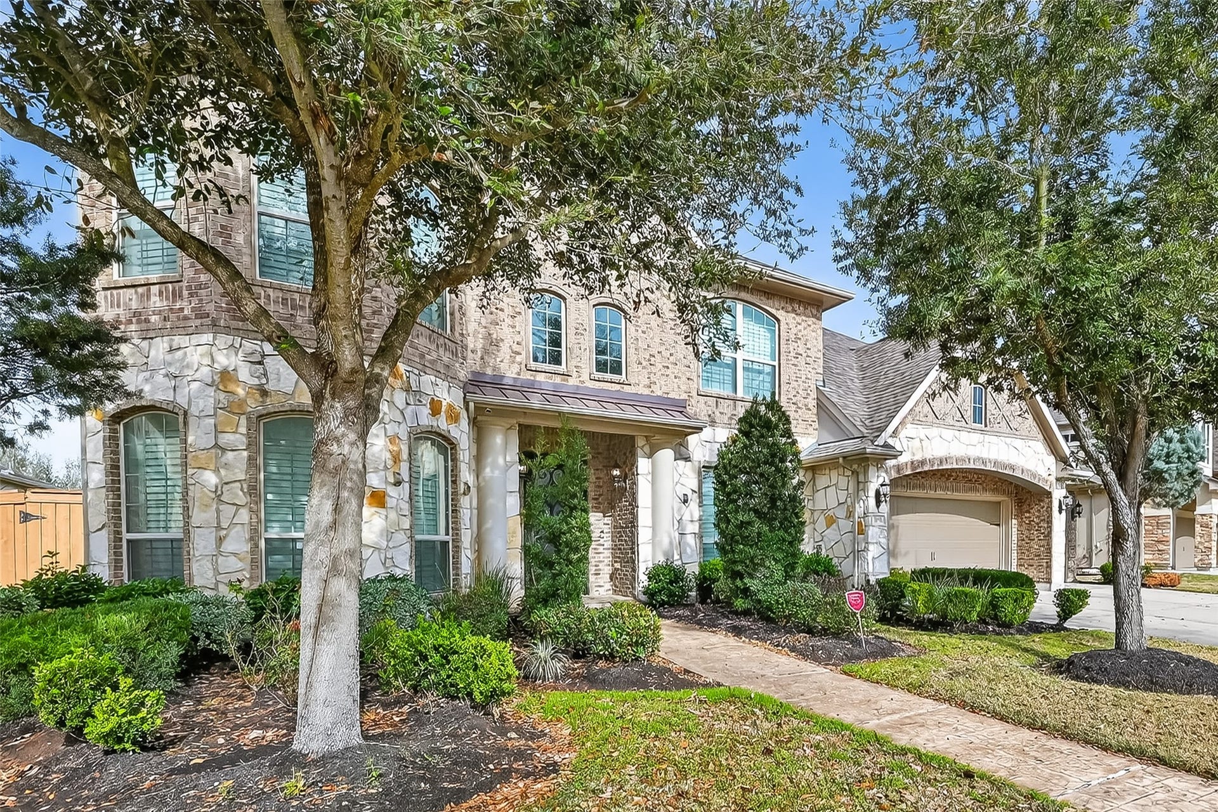
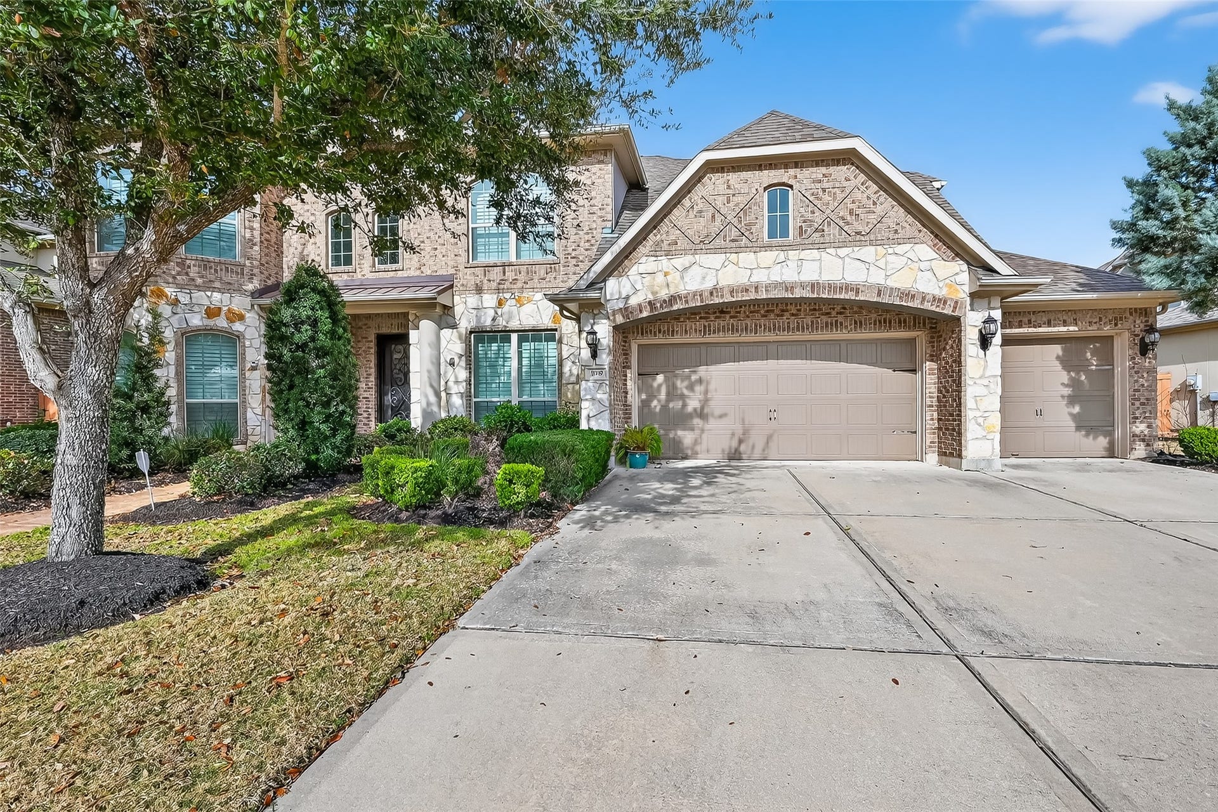
11310 Rossie Moor Lane
Richmond, TX 77407
$899,000
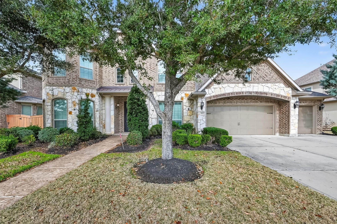
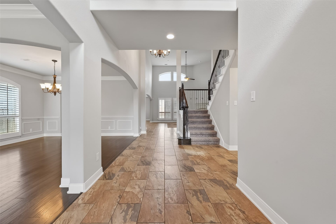
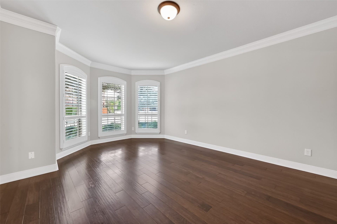
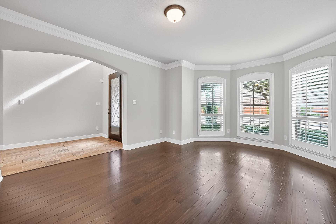
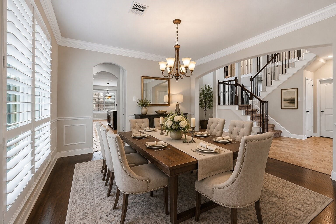
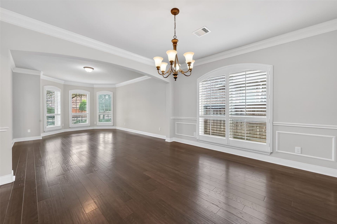
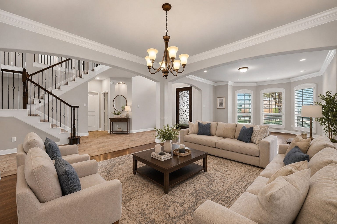
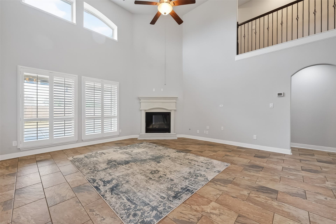
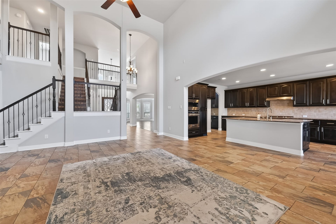
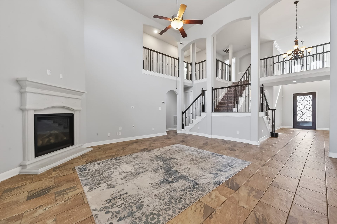
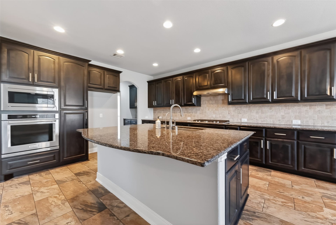
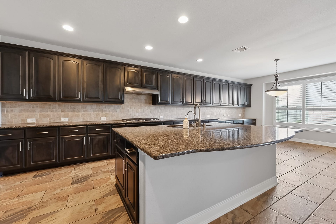
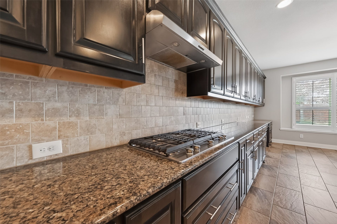
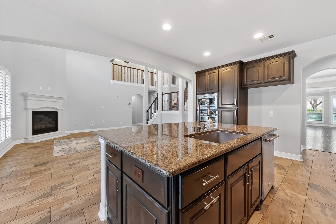
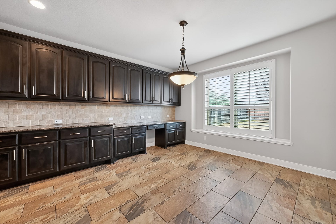
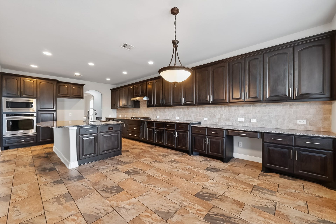
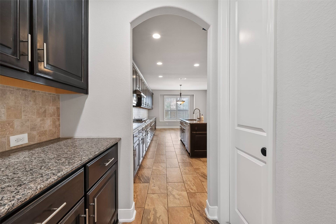
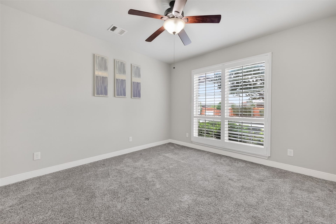
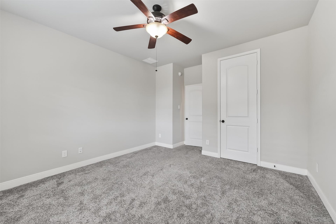
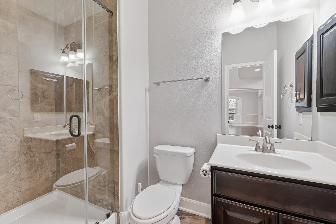
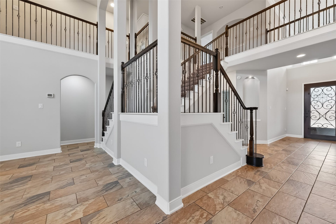
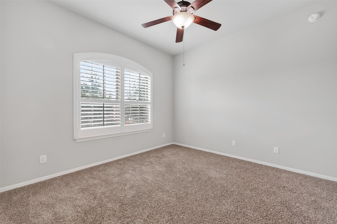
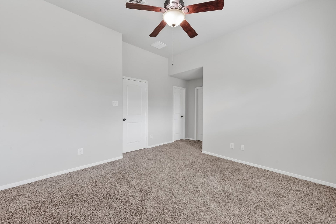
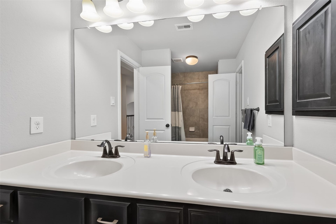
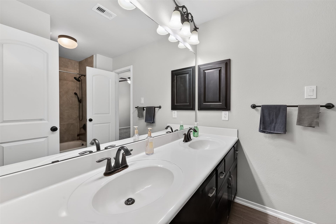
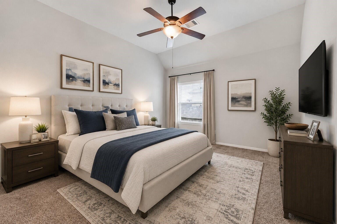
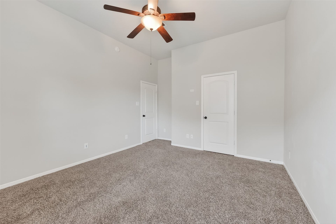
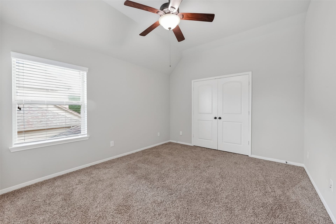
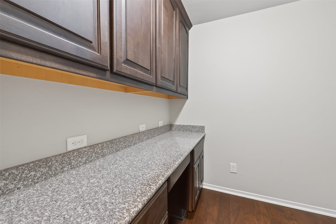
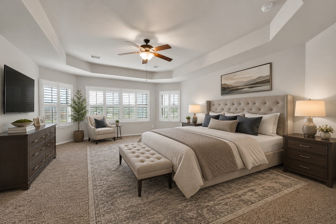
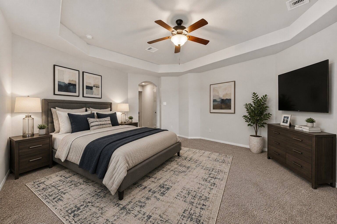
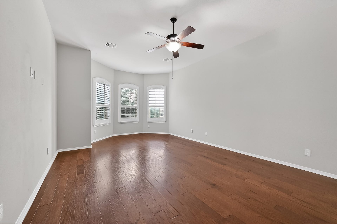
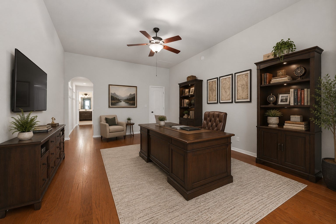
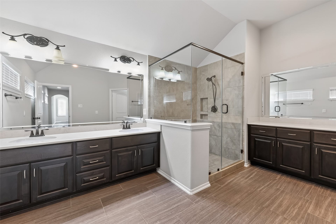
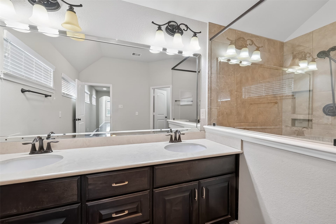
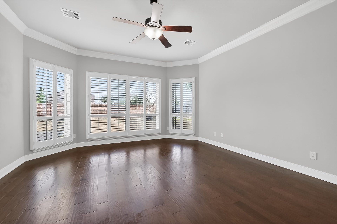
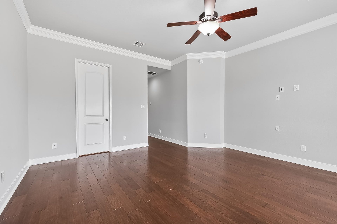
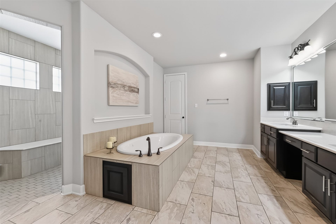
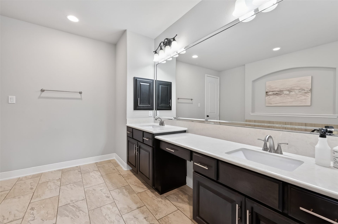
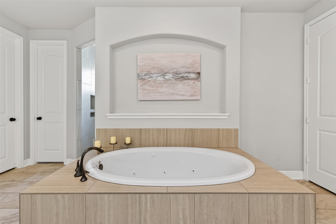
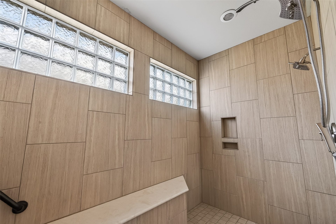
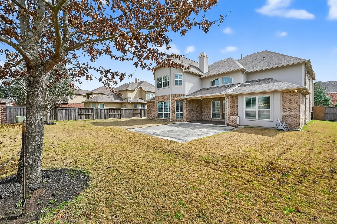
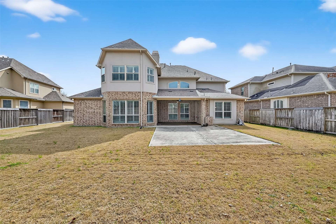
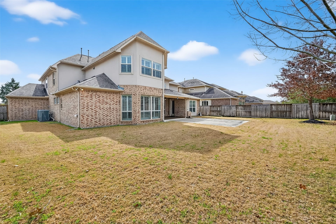
An exquisite expression of luxury living in the prestigious Aliana master-planned community. This impeccably curated residence blends architectural elegance with refined modern finishes, offering a sophisticated yet inviting atmosphere. Grand proportions, soaring ceilings, and abundant natural light enhance the seamless open-concept design. The expansive living area flows into a designer kitchen featuring premium countertops, custom cabinetry, and an oversized island ideal for upscale entertaining. TWO MASTER BEDROOMS. The lavish primary suite serves as a private retreat with a spa-inspired bath, dual vanities, soaking tub, oversized shower, and boutique-style walk-in closet. Generously sized secondary bedrooms provide comfort and privacy. The spacious backyard offers the perfect setting for elegant gatherings or a future custom pool oasis. A rare opportunity to own a distinguished home defined by elegance and elevated living.
| Listing Id: | 74115768 |
|---|---|
| List Price: | $899,000 |
| Property Type: | Residential |
| Property Sub Type: | Detached |
| Status: | Active |
| Bedrooms Total: | 6 |
| Bathrooms Full: | 4 |
| Living Area: | 5,285 |
| Association Fee: | $1,300 |
| Tax Annual Amount: | $22,369 |
| Lot Size Acres: | 0.2756 |
| Architectural Style: | Traditional |
| Waterfront?: | No |
| City: | Richmond |
| County Or Parish: | Fort Bend |
| Subdivision: | Aliana Sec 36 |
| Postal Code: | 77407 |
| Year Built: | 2015 |
| Appliances: | Double Oven, Dishwasher, Electric Oven, Disposal, Microwave, Energy Star Qualified Appliances, and Wine Refrigerator |
| Association Amenities: | BasketballCourt, Clubhouse, FitnessCenter, Playground, Pool, TennisCourts, Trails, Trash |
| Association Fee: | $1,300 |
| Association Fee Frequency: | Annually |
| Association Fee Includes: | Clubhouse, Common Areas, and Recreation Facilities |
| Room Type: | BreakfastRoomNook, EntryFoyer, FamilyRoom, GameRoom, Kitchen, Library, MediaRoom, Office, UtilityRoom, WineRoom |
| Association Name: | Sterling ASI |
| Association Phone: | 832-678-4500 |
| Association?: | Yes |
| Attached Garage?: | Yes |
| Basement Yn: | No |
| Bathrooms Total Integer: | 4 |
| Builder Name: | J Patrick Homes |
| Building Area Total: | 5,285.0 |
| Community Features: | MasterPlannedCommunity |
| Construction Materials: | Brick, Stone, Stucco |
| Cooling: | Central Air and Electric |
| Cooling?: | Yes |
| Directions: | From Grand Parkway (99) South, exit West Airport Blvd and turn left. Turn right onto Westmoor Drive. Turn left onto Benderloch Avenue. Turn left onto Hogarth Path Lane. Turn left onto Rossie Moor Lane. The property will be on the right-hand side. |
| Disclosures: | MunicipalUtilityDistrictDisclosure |
| Elementary School: | MALALA ELEMENTARY SCHOOL |
| Elementary School District: | 19 - Fort Bend |
| Exterior Features: | CoveredPatio, FullyFenced, Fence, IrrigationSprinklers, Patio, PrivateYard, TennisCourts |
| Fencing: | BackYard |
| Fireplace Features: | Gas |
| Fireplaces Total: | 1 |
| Fireplace?: | Yes |
| Flooring: | Carpet, Tile, Wood |
| Foundation Details: | Slab |
| Garage Spaces: | 3.0 |
| Garage?: | Yes |
| Green Energy Efficient: | Appliances, Thermostat |
| Heating: | Central, Gas |
| Heating?: | Yes |
| High School: | AUSTIN HIGH SCHOOL (FORT BEND) |
| High School District: | 19 - Fort Bend |
| Interior Features: | WetBar, BreakfastBar, ButlersPantry, CrownMolding, DoubleVanity, EntranceFoyer, GraniteCounters, HighCeilings, KitchenIsland, KitchenFamilyRoomCombo, MainLevelPrimary, MultipleStaircases, PotsAndPanDrawers, Pantry, PotFiller, SelfClosingDrawers, SoakingTub, SeparateShower, TwoBedroomsDown, UpperLevelPrimary, WalkInClosets |
| Internet Automated Valuation Display?: | Yes |
| Internet Consumer Comment?: | Yes |
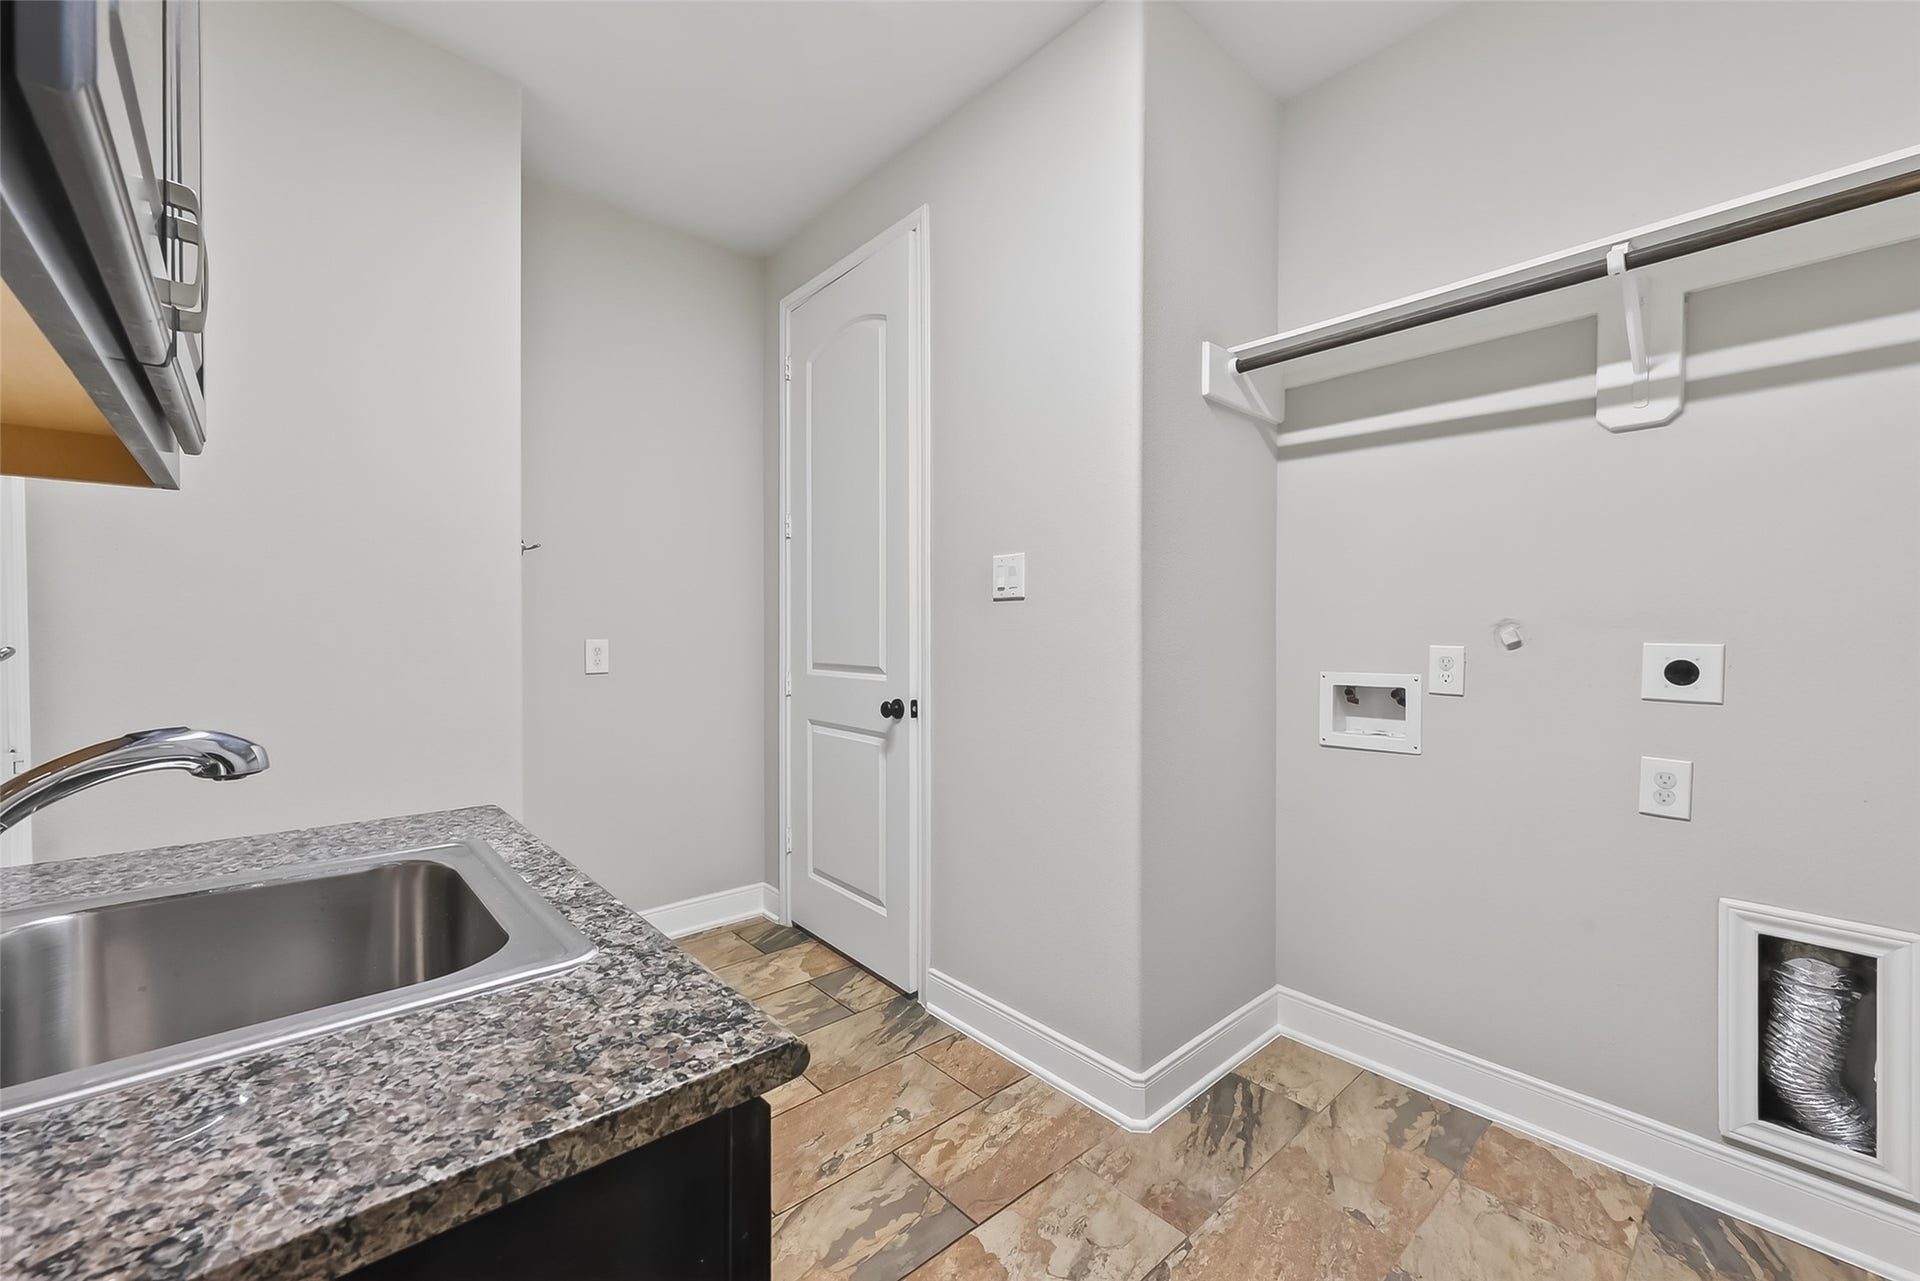
| Laundry Features: | WasherHookup, ElectricDryerHookup, GasDryerHookup |
| Lease Considered?: | No |
| Levels: | Two |
| Listing Agreement: | ExclusiveRightToLease |
| Listing Terms: | Cash, Conventional, FHA, InvestorFinancing, OwnerMayCarry, VaLoan |
| Living Area Source: | Appraiser |
| Lot Features: | Subdivision |
| Lot Size Area: | 12,007.0 |
| Lot Size Source: | Appraiser |
| Lot Size Units: | SquareFeet |
| Middle Or Junior School: | GARCIA MIDDLE SCHOOL (FORT BEND) |
| Middle Or Junior School District: | 19 - Fort Bend |
| MLS Area Major: | 37 |
| MLS Area Minor: | Sugar Land West |
| New Construction?: | No |
| Original List Price: | $899,000 |
| Parcel Number: | 1001-36-001-0380-907 |
| Parking Features: | Attached, Garage |
| Parking Total: | 3 |
| Patio And Porch Features: | Covered, Deck, Patio |
| Pool Features: | Association |
| Pool Private?: | No |
| Postal City: | Richmond |
| Postal Code Plus4: | 1749 |
| Public Survey Section: | 36 |
| Road Surface Type: | Concrete |
| Roof: | Composition |
| Rooms Total: | 14 |
| Security Features: | SmokeDetectors |
| Sewer: | PublicSewer |
| Status: | Active |
| State Or Province: | TX |
| Stories: | 2 |
| Street Number Numeric: | 11,310 |
| Tax Year: | 2025 |
| Universal Property: | US-48157-N-1001360010380907-R-N |
| Water Source: | Public |
| Window Features: | Window Coverings |
| Year Built Source: | PublicRecords |
| Listing Key: | 1194891052 |
| Current Price: | $899,000.00 |
| Country Subdivision: | 48157 |
| Record Signature: | 256,182,524 |
| Universal Parcel Id: | urn:reso:upi:2.0:US:48157:1001-36-001-0380-907 |
Listing Courtesy of: Momin Properties LLC
Listing Agent: Shamim Momin
832-913-9492
Mortgage Calculator
The data on this website relating to real estate for sale comes in part from the IDX Program of the Houston Association of REALTORS®.
All information is believed accurate but not guaranteed. The properties displayed may not be all of the properties available through the IDX Program. Any use of this site other than by potential buyers or sellers is strictly prohibited.
© 2026 Houston Association of REALTORS®.
Houston Association of REALTORS® data last updated on November 10, 2026 12:51 AM - ET.
Property Last Updated: November 10, 2026 12:51 AM - ET
