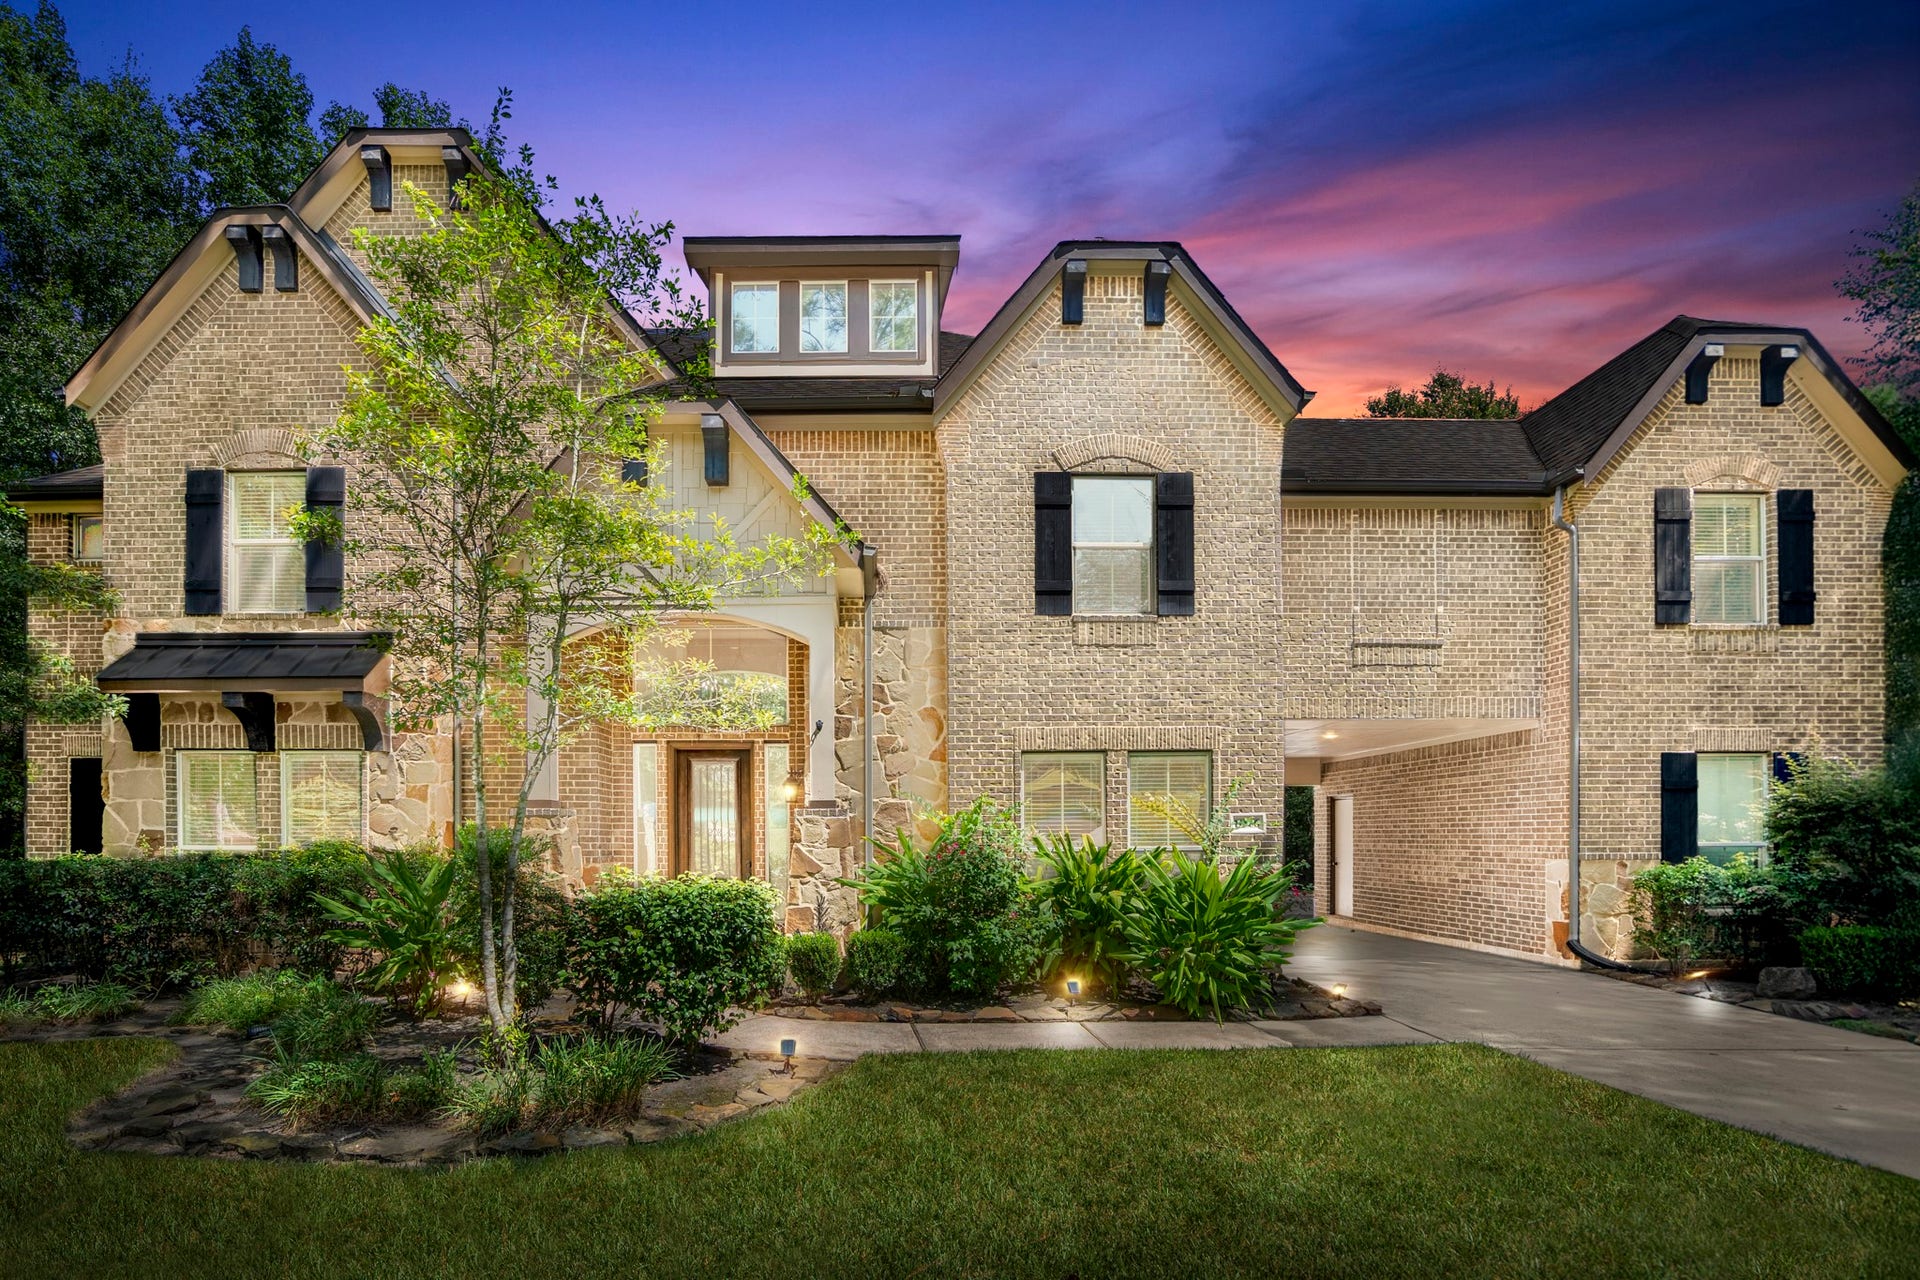
11306 Longmire Creek Court
Conroe, TX 77304
$0 - $10,000
Welcome to a stately residence nestled on 1.15 serene acres in the coveted Longmire Creek Estates, a hidden gem in Conroe. This expansive & thoughtfully designed home was crafted for both grand entertaining & everyday comfort w/ an open concept layout. Step through the grand entry to discover a spacious 1st level featuring a formal dining, large private office & luxurious primary suite w/ an oversized walk-in closet. The heart of the home opens to soaring ceilings & abundant natural light throughout. Upstairs, you'll find a versatile loft-style game room & a dedicated media room. 4 add'l bedrooms are smartly configured in pairs, each sharing stylish Hollywood-style bathrooms. This impressive 5,531 sqft home features 2 staircases for convenience, GENERATOR & dual epoxy floored garages offering space for 3 cars. Surrounded by mature trees the property provides a sense of privacy. Whole house wired for Cat6a, 2026 microwave, 2025 paint & new toilets, 2024 Tankless H2O & 2022 filtration.
| Listing Id: | 71226656 |
|---|---|
| List Price: | $6,500 |
| Close Price: | $6,500 |
| Close Date: | 2026-11-01 |
| Property Type: | Residential Lease |
| Property Sub Type: | Detached |
| Status: | Closed |
| Bedrooms Total: | 5 |
| Bathrooms Full: | 3 |
| Bathrooms Half: | 2 |
| Living Area: | 5,531 |
| Lot Size Acres: | 1.147 |
| Architectural Style: | Detached and Traditional |
| Waterfront?: | No |
| City: | Conroe |
| County Or Parish: | Montgomery |
| Subdivision: | Longmire Creek Estates 01 |
| Postal Code: | 77304 |
| Year Built: | 2015 |
| Appliances: | Dishwasher, Gas Cooktop, Disposal, Gas Oven, Microwave, Oven, Refrigerator, and Tankless Water Heater |
| Room Type: | BreakfastRoomNook, Den, DiningRoom, EntryFoyer, FamilyRoom, GameRoom, GuestQuarters, Kitchen, Loft, LivingRoom, Office, UtilityRoom, HalfBath, SittingRoom |
| Association Name: | IMC/Longmire Creek Estates POA |
| Attached Garage?: | Yes |
| Availability Date: | 2026-06-23 |
| Basement Yn: | No |
| Bathrooms Total Integer: | 5 |
| Bedrooms Possible: | 7 |
| Building Area Total: | 5,531.0 |
| Carport Spaces: | 1.0 |
| Carport?: | Yes |
| Cooling: | Central Air and Electric |
| Cooling?: | Yes |
| Directions: | From I-45N, Take exit 90 toward League Line Rd, Turn left onto League Line Rd, Turn right onto Longmire Rd, Turn right onto Longmire Creek Estate Dr, Turn left onto Longmire Creek Way, Turn left onto Longmire Creek Ct. 2nd house on the right towards the end of the cul-de-sac. Plenty of parking for everyone in the driveway and thank you for touring! |
| Elementary School: | LAGWAY ELEMENTARY SCHOOL |
| Elementary School District: | 56 - Willis |
| Exterior Features: | Deck, Fence, IrrigationSprinklers, PavedDriveway, Patio, PrivateYard |
| Fencing: | BackYard |
| Fireplace Features: | GasLog |
| Fireplaces Total: | 1 |
| Fireplace?: | Yes |
| Flooring: | Carpet, EngineeredHardwood, Tile |
| Furnished: | Unfurnished |
| Garage Spaces: | 3.0 |
| Garage?: | Yes |
| Green Energy Efficient: | Hvac, Lighting, Thermostat, WaterHeater, Windows |
| Green Indoor Air Quality: | Ventilation |
| Heating: | Central, Gas |
| Heating?: | Yes |
| High School: | WILLIS HIGH SCHOOL |
| High School District: | 56 - Willis |
| Interior Features: | BreakfastBar, CrownMolding, DryBar, DoubleVanity, EntranceFoyer, EnSuiteBathroom, HollywoodBath, HighCeilings, KitchenIsland, KitchenFamilyRoomCombo, BathInPrimaryBedroom, MainLevelPrimary, MultipleStaircases, Pantry, SittingAreaInPrimary, SplitBedrooms, SoakingTub, SeparateShower, TubShower, Vanity, WalkInPantry |
| Internet Automated Valuation Display?: | Yes |
| Internet Consumer Comment?: | Yes |
| Laundry Features: | WasherHookup, ElectricDryerHookup, GasDryerHookup |
| Lease Term: | LongTerm |
| Levels: | Two |
| Listing Agreement: | ExclusiveRightToLease |
| Living Area Source: | Appraiser |
| Lot Features: | CulDeSac, Subdivision, Wooded |
| Lot Size Area: | 49,963.0 |
| Lot Size Source: | Appraiser |
| Lot Size Units: | SquareFeet |
| Middle Or Junior School: | CALFEE MIDDLE SCHOOL |
| Middle Or Junior School District: | 56 - Willis |
| MLS Area Major: | 39 |
| MLS Area Minor: | Lake Conroe Area |
| New Construction?: | No |
| Original List Price: | $6,500 |
| Parcel Number: | 6918-00-00900 |
| Parking Features: | AttachedCarport, AdditionalParking, Attached, Driveway, Detached, Garage, GolfCartGarage, GarageDoorOpener, Oversized, PorteCochere |
| Parking Total: | 3 |
| Patio And Porch Features: | Deck, Patio |
| Pending Timestamp: | 2026-10-09 |
| Pets Allowed: | Conditional, PetDeposit |
| Pool Private?: | No |
| Postal City: | Conroe |
| Postal Code Plus4: | 6402 |
| Property Attached?: | No |
| Public Survey Section: | 01 |
| Road Surface Type: | Asphalt |
| Rooms Total: | 12 |
| Security Features: | SmokeDetectors |
| Sewer: | AerobicSeptic |
| Status: | Closed |
| State Or Province: | TX |
| Stories: | 2 |
| Street Number Numeric: | 11,306 |
| Universal Property: | US-48339-N-69180000900-R-N |
| Water Source: | Public |
| Window Features: | Low Emissivity Windows and Window Coverings |
| Year Built Source: | PublicRecords |
| Listing Key: | 1175550610 |
| Property Sub Type Additional: | Detached, SingleFamilyResidence |
| Sale Or Lease Indicator: | ForSale |
| Current Price: | $6,500.00 |
| Country Subdivision: | 48339 |
| Record Signature: | 1,470,371,926 |
| Universal Parcel Id: | urn:reso:upi:2.0:US:48339:6918-00-00900 |
Listing Courtesy of: Berkshire Hathaway HomeServices Premier Properties
Listing Agent: Brandi Jackson
512-791-9447
The data on this website relating to real estate for sale comes in part from the IDX Program of the Houston Association of REALTORS®.
All information is believed accurate but not guaranteed. The properties displayed may not be all of the properties available through the IDX Program. Any use of this site other than by potential buyers or sellers is strictly prohibited.
© 2026 Houston Association of REALTORS®.
Houston Association of REALTORS® data last updated on November 07, 2026 12:52 AM - ET.
Property Last Updated: November 07, 2026 12:52 AM - ET
