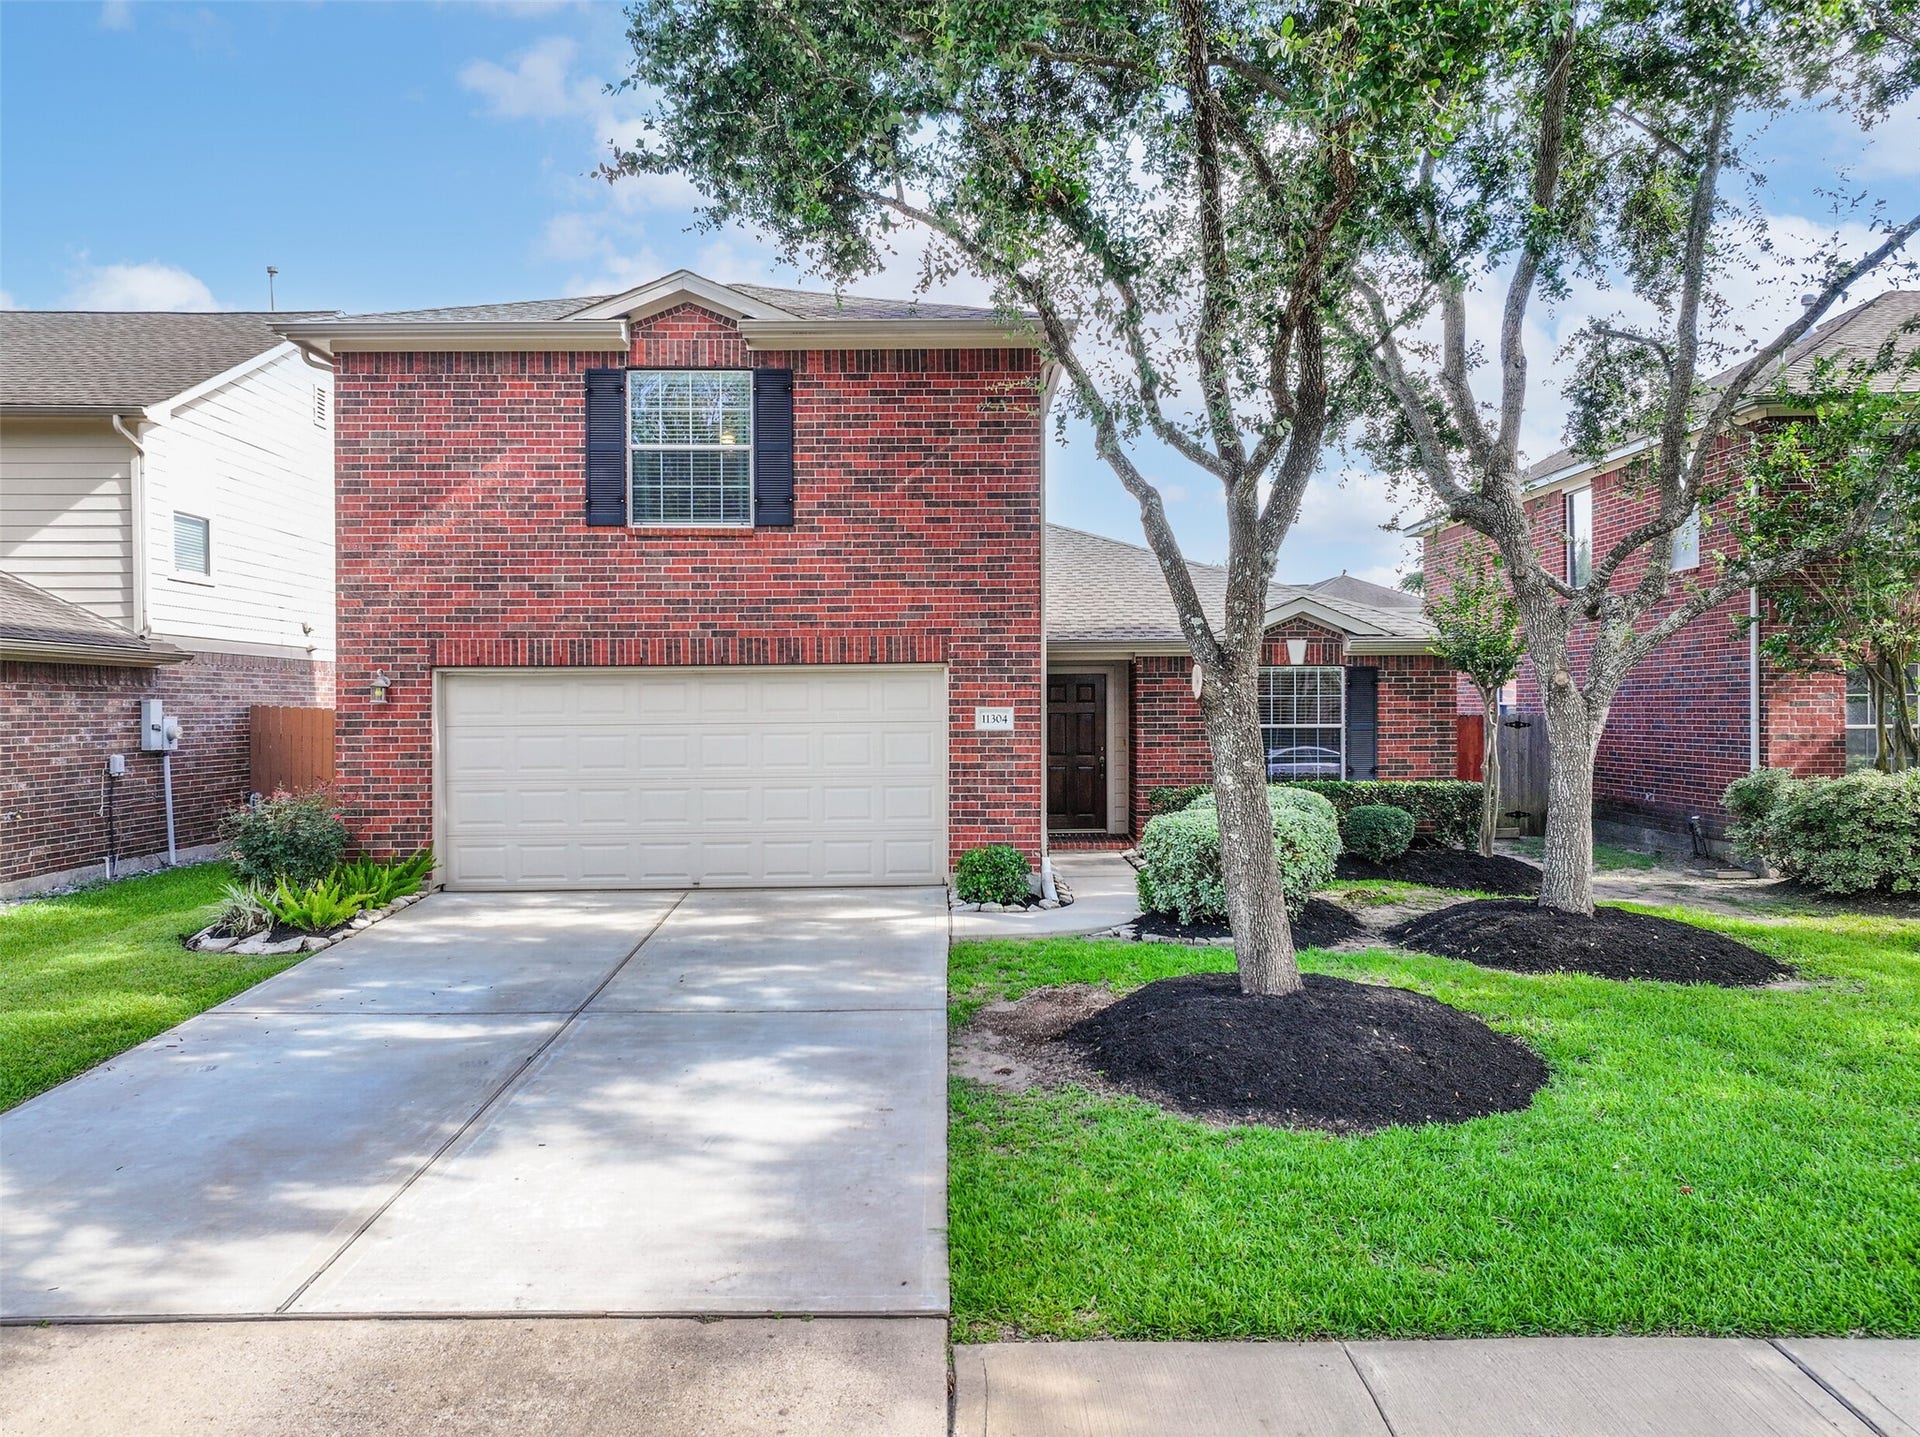
11304 Morning Brook Drive
Pearland, TX 77584
$325,001 - $370,000
Welcome to this beautifully maintained home in the highly sought-after Shadow Creek Ranch community. Designed with both comfort and functionality in mind, this spacious floor plan features all bedrooms on the first floor, a dedicated home office, and an enormous second-floor game room offering endless possibilities for entertainment, a media room, home gym, or additional flex space. The open-concept living area flows seamlessly into the kitchen and breakfast area, creating the perfect space for everyday living and gatherings. Recent updates include a new roof (2022), brand-new A/C and furnace (September 2025), new Berber carpet throughout, expansion joints added on both sides of the property, and a premium Pella back door with a lifetime warranty. Originally upgraded by the builder to a full brick exterior, this home features brick on all sides rather than the standard rear vinyl siding, providing enhanced durability, lower maintenance, and timeless appeal.
| Listing Id: | 65090856 |
|---|---|
| List Price: | $334,500 |
| Close Price: | $275,000 |
| Close Date: | 2026-10-15 |
| Property Type: | Residential |
| Property Sub Type: | Detached |
| Status: | Closed |
| Bedrooms Total: | 3 |
| Bathrooms Full: | 2 |
| Living Area: | 2,245 |
| Association Fee: | $1,163 |
| Tax Annual Amount: | $8,027 |
| Lot Size Acres: | 0.1346 |
| Architectural Style: | Traditional |
| Waterfront?: | No |
| City: | Pearland |
| County Or Parish: | Brazoria |
| Subdivision: | Shadow Creek Ranch Sf1-Sf2-Sf3 |
| Postal Code: | 77584 |
| Year Built: | 2005 |
| Appliances: | Dishwasher, Electric Cooktop, Electric Oven, Disposal, and Microwave |
| Association Fee: | $1,163 |
| Association Fee Frequency: | Annually |
| Room Type: | BreakfastRoomNook, FamilyRoom, GameRoom, Office, UtilityRoom |
| Association Name: | Shadow Creek Ranch |
| Association Phone: | 713-436-4563 |
| Association?: | Yes |
| Attached Garage?: | Yes |
| Basement Yn: | No |
| Bathrooms Total Integer: | 2 |
| Bedrooms Possible: | 4 |
| Building Area Total: | 2,245.0 |
| Community Features: | Curbs, Gutters |
| Construction Materials: | Brick |
| Cooling: | Central Air and Electric |
| Cooling?: | Yes |
| Directions: | From TX-288 S, take the exit for FM 518/Broadway Street. Turn right onto Broadway Street and continue for approximately 1.5 miles. Turn right onto Kirby Drive, then take the first right onto Morning Dawn Drive. Turn right onto Morning Bay Drive, followed by a left onto Morning Cloud Drive. Continue to Morning Brook Drive and turn right, home will be located on your right. |
| Disclosures: | MunicipalUtilityDistrictDisclosure |
| Elementary School: | MAREK ELEMENTARY SCHOOL |
| Elementary School District: | 3 - Alvin |
| Exterior Features: | Fence, Porch, PrivateYard |
| Fencing: | BackYard |
| Flooring: | Carpet, Laminate |
| Foundation Details: | Slab |
| Garage Spaces: | 2.0 |
| Garage?: | Yes |
| Green Energy Efficient: | Thermostat |
| Green Indoor Air Quality: | Ventilation |
| Heating: | Central, Electric |
| Heating?: | Yes |
| High School: | SHADOW CREEK HIGH SCHOOL |
| High School District: | 3 - Alvin |
| Interior Features: | AllBedroomsDown, KitchenFamilyRoomCombo, Pantry, TubShower, CeilingFans, ProgrammableThermostat |
| Internet Automated Valuation Display?: | Yes |
| Internet Consumer Comment?: | Yes |
| Laundry Features: | WasherHookup, ElectricDryerHookup, GasDryerHookup |
| Levels: | Two |
| Listing Agreement: | ExclusiveRightToLease |
| Listing Terms: | Cash, Conventional, FHA, VaLoan |
| Living Area Source: | Appraiser |
| Lot Features: | Subdivision |
| Lot Size Area: | 5,863.0 |
| Lot Size Source: | Appraiser |
| Lot Size Units: | SquareFeet |
| Middle Or Junior School: | NOLAN RYAN JUNIOR HIGH SCHOOL |
| Middle Or Junior School District: | 3 - Alvin |
| MLS Area Major: | 5 |
| MLS Area Minor: | Pearland |
| Original List Price: | $334,500 |
| Parcel Number: | 7502-1622-011 |
| Parking Features: | Attached, Garage |
| Parking Total: | 2 |
| Patio And Porch Features: | Porch |
| Pending Timestamp: | 2026-09-21 |
| Postal City: | Pearland |
| Postal Code Plus4: | 2113 |
| Public Survey Section: | 16 |
| Road Surface Type: | Concrete |
| Roof: | Composition |
| Rooms Total: | 3 |
| Sewer: | PublicSewer |
| Status: | Closed |
| State Or Province: | TX |
| Stories: | 2 |
| Street Number Numeric: | 11,304 |
| Tax Year: | 2025 |
| Universal Property: | US-48039-N-75021622011-R-N |
| Water Source: | Public |
| Year Built Source: | PublicRecords |
| Listing Key: | 1180360679 |
| Current Price: | $275,000.00 |
| Country Subdivision: | 48039 |
| Record Signature: | 69,814,283 |
| Universal Parcel Id: | urn:reso:upi:2.0:US:48039:7502-1622-011 |
Listing Courtesy of: Better Homes and Gardens Real Estate Gary Greene - Bay Area
Listing Agent: Shane Bergeson
832-206-4495
Mortgage Calculator
The data on this website relating to real estate for sale comes in part from the IDX Program of the Houston Association of REALTORS®.
All information is believed accurate but not guaranteed. The properties displayed may not be all of the properties available through the IDX Program. Any use of this site other than by potential buyers or sellers is strictly prohibited.
© 2026 Houston Association of REALTORS®.
Houston Association of REALTORS® data last updated on October 16, 2026 03:20 AM - ET.
Property Last Updated: October 16, 2026 03:20 AM - ET
