1130 Mills Cove Drive
Missouri City, TX 77459
$370,001 - $420,000
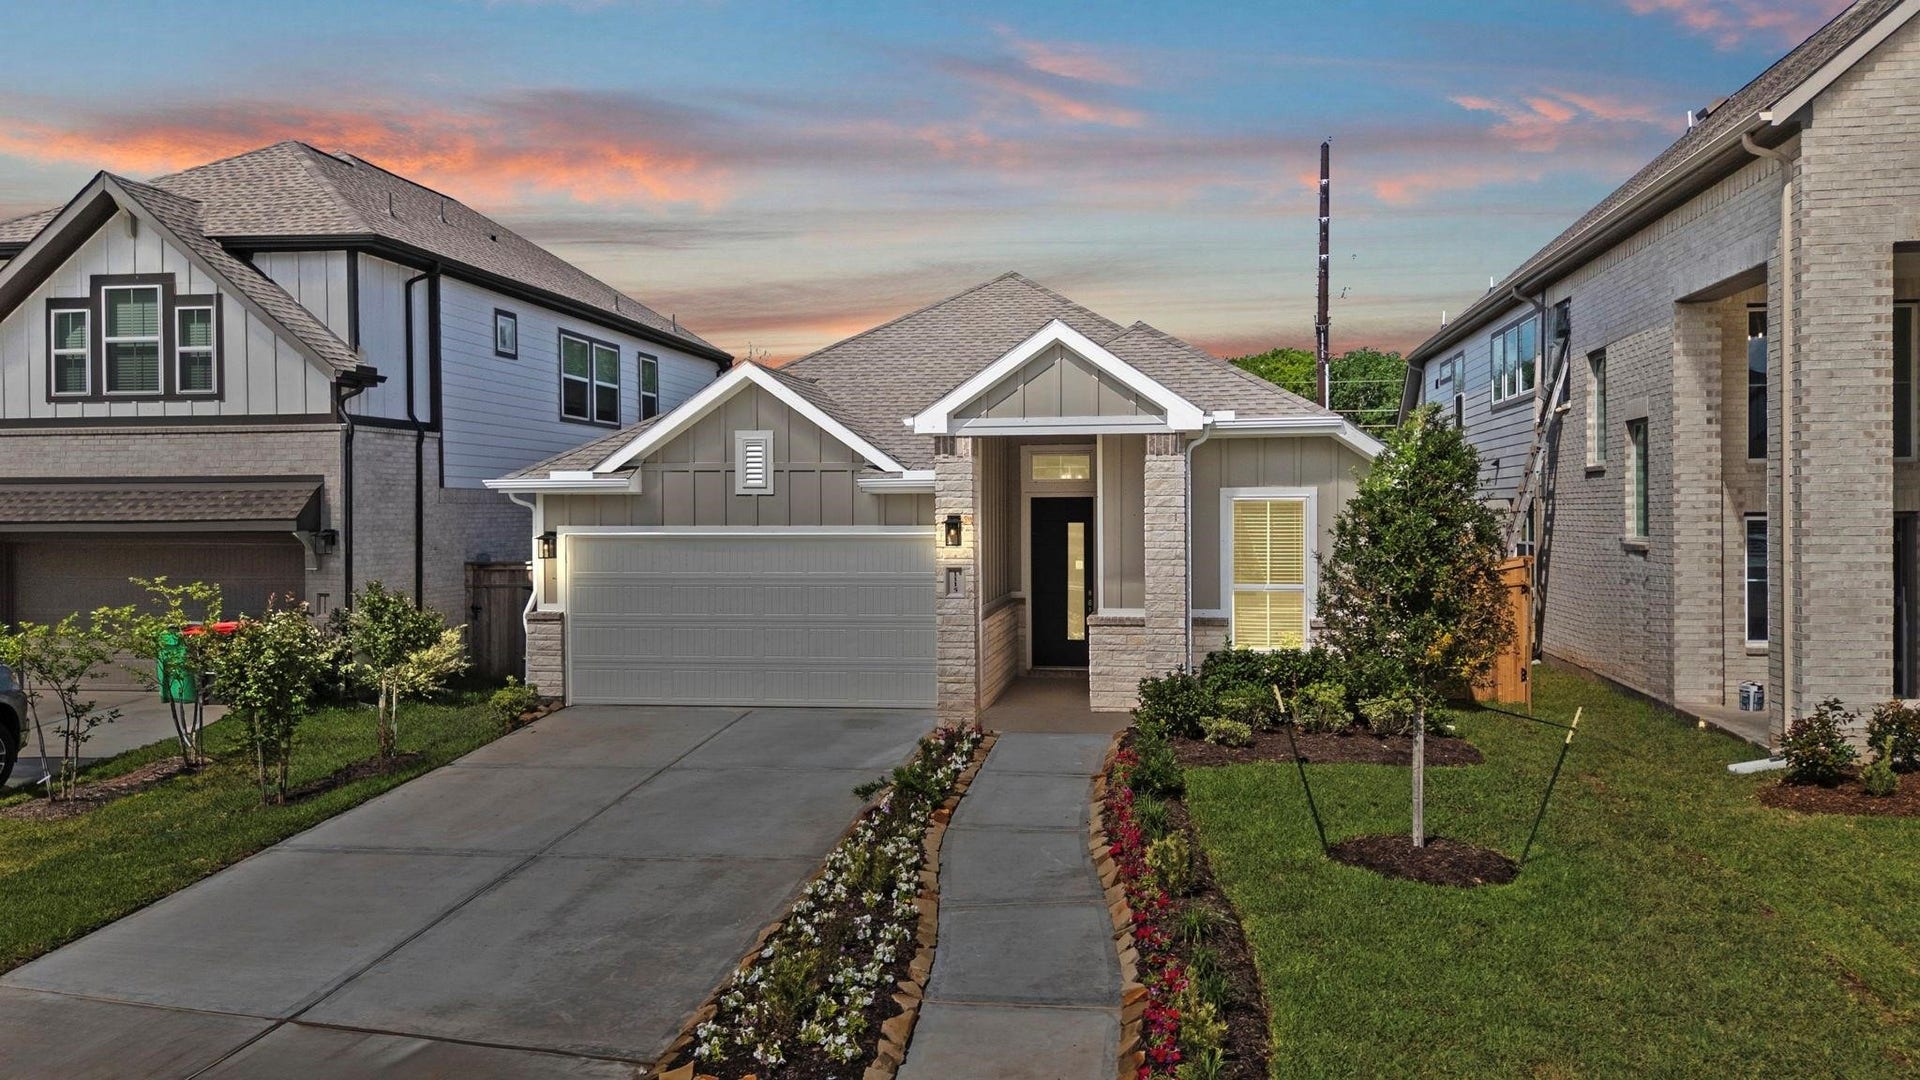
Meet the adorable Aubrey...a 1-Story 4/3/2 with a covered front porch and rear patio in a great family neighborhood! Open concept living includes tall ceilings and 8' doors throughout. Open concept kitchen with big island, roomy walk-in pantry, plenty of cabinet storage plus additional upper and lower cabinet "buffet" to anchor dining space. Premium-tier cabinet color is Sherwin Williams Homburg Greige with upgraded wood look tile through common areas and main suite. Owner's suite and bath features dual sinks, large shower, soaking tub, plus spacious walk-in closet. Three secondary bedrooms and two additional full baths round out this well-appointed single-family home. Additional upgrades include: 4 sides brick 1st fl., upgraded premium quartz countertops kitchen & all baths, full GE stainless steel appliance package (frig, W/D, conv. gas range, microwave, DW, vent hood, alarm syst, sprinkler syst, 2" blinds operable windows, full gutters, framed mirrors, upgraded lighting pkg
| Listing Id: | 92751806 |
|---|---|
| List Price: | $403,990 |
| Close Price: | $399,990 |
| Close Date: | 2026-09-25 |
| Property Type: | Residential |
| Property Sub Type: | Detached |
| Status: | Closed |
| Bedrooms Total: | 4 |
| Bathrooms Full: | 3 |
| Living Area: | 1,960 |
| Association Fee: | $1,580 |
| Architectural Style: | Traditional |
| Waterfront?: | No |
| City: | Missouri City |
| County Or Parish: | Fort Bend |
| Subdivision: | Sienna |
| Postal Code: | 77459 |
| Year Built: | 2026 |
| Appliances: | Convection Oven, Dishwasher, Gas Oven, Gas Range, Microwave, Dryer, Energy Star Qualified Appliances, Refrigerator, and Washer |
| Association Amenities: | SportCourt, FitnessCenter, GolfCourse, Playground, Park, Pool, TennisCourts, Trails |
| Association Fee: | $1,580 |
| Association Fee Frequency: | Annually |
| Room Type: | FamilyRoom, Kitchen, LivingRoom, UtilityRoom |
| Association Name: | Sienna Community Association |
| Association Phone: | 281-778-0778 |
| Association?: | Yes |
| Attached Garage?: | Yes |
| Basement Yn: | No |
| Bathrooms Total Integer: | 3 |
| Builder Name: | Chesmar Homes |
| Building Area Total: | 1,960.0 |
| Community Features: | CommunityPool, MasterPlannedCommunity |
| Construction Materials: | Brick, CementSiding |
| Cooling: | Central Air and Electric |
| Cooling?: | Yes |
| Direction Faces: | East |
| Directions: | From Downtown: Take 288 South to Hwy 6. Right on Hwy 6 or head west. Left on Sienna Parkway. Right on Sienna River Parkway. Watch for Heritage Park model home signs. Model located at: 8730 Azalea Crossing Ct. Alternate Directions (tolls): Take Fort Bend Toll Road South off Beltway 8. Take Sienna Parkway exit. Left on Sienna Parkway. Right on Sienna River Parkway. Watch for Heritage Park model home signs. Model located at 8730 Azalea Crossing Ct. Sales consultant will open the home for you. |
| Disclosures: | None |
| Elementary School: | LEONETTI ELEMENTARY SCHOOL |
| Elementary School District: | 19 - Fort Bend |
| Exterior Features: | CoveredPatio, Fence, SprinklerIrrigation, Patio, PrivateYard |
| Fencing: | BackYard |
| Fireplaces Total: | 1 |
| Fireplace?: | Yes |
| Flooring: | Carpet, Tile |
| Foundation Details: | Slab |
| Garage Spaces: | 2.0 |
| Garage?: | Yes |
| Green Energy Efficient: | Appliances, Thermostat |
| Green Indoor Air Quality: | Ventilation |
| Heating: | Central, Gas |
| Heating?: | Yes |
| High School: | ALMETA CRAWFORD HIGH SCHOOL |
| High School District: | 19 - Fort Bend |
| Interior Features: | DoubleVanity, EnSuiteBathroom, HighCeilings, KitchenIsland, KitchenFamilyRoomCombo, Pantry, QuartzCounters, SoakingTub, SeparateShower, TubShower, WalkInPantry, WalkInClosets, CeilingFans, KitchenDiningCombo, LivingDiningRoom, ProgrammableThermostat |
| Internet Automated Valuation Display?: | Yes |
| Internet Consumer Comment?: | Yes |
| Laundry Features: | WasherHookup, ElectricDryerHookup |
| Levels: | One |
| Listing Agreement: | ExclusiveRightToLease |
| Listing Terms: | Cash, Conventional, FHA, VaLoan |
| Living Area Source: | Builder |
| Lot Features: | Greenbelt, Subdivision, PondOnLot |
| Lot Size Area: | 5,625.0 |
| Lot Size Dimensions: | 45x125 |
| Lot Size Source: | Other |
| Lot Size Units: | SquareFeet |
| Middle Or Junior School: | THORNTON MIDDLE SCHOOL (FORT BEND) |
| Middle Or Junior School District: | 19 - Fort Bend |
| MLS Area Major: | 38 |
| MLS Area Minor: | Sienna Area |
| New Construction?: | Yes |
| Original List Price: | $446,140 |
| Parcel Number: | NA |
| Parking Features: | Attached, Garage |
| Parking Total: | 2 |
| Patio And Porch Features: | Covered, Deck, Patio |
| Pending Timestamp: | 2026-09-06 |
| Pool Features: | Association |
| Postal City: | Missouri City |
| Property Condition: | UnderConstruction |
| Public Survey Section: | 69B |
| Roof: | Composition |
| Rooms Total: | 6 |
| Security Features: | SecuritySystemOwned, SmokeDetectors |
| Sewer: | PublicSewer |
| Status: | Closed |
| State Or Province: | TX |
| Stories: | 1 |
| Street Number Numeric: | 1,130 |
| Universal Property: | US-48157-N-NA-R-N |
| Water Source: | Public |
| Year Built Source: | Builder |
| Listing Key: | 1178128493 |
| Current Price: | $399,990.00 |
| Green Building Verification Type: | EnergyStarCertifiedHomes, HersIndexScore |
| Country Subdivision: | 48157 |
| Record Signature: | 877,622,096 |
| Universal Parcel Id: | urn:reso:upi:2.0:US:48157:NA |
Listing Courtesy of: Chesmar Homes
Listing Agent: Katie Craig
832-957-7337
Mortgage Calculator
The data on this website relating to real estate for sale comes in part from the IDX Program of the Houston Association of REALTORS®.
All information is believed accurate but not guaranteed. The properties displayed may not be all of the properties available through the IDX Program. Any use of this site other than by potential buyers or sellers is strictly prohibited.
© 2026 Houston Association of REALTORS®.
Houston Association of REALTORS® data last updated on October 08, 2026 05:22 PM - ET.
Property Last Updated: October 08, 2026 05:22 PM - ET
