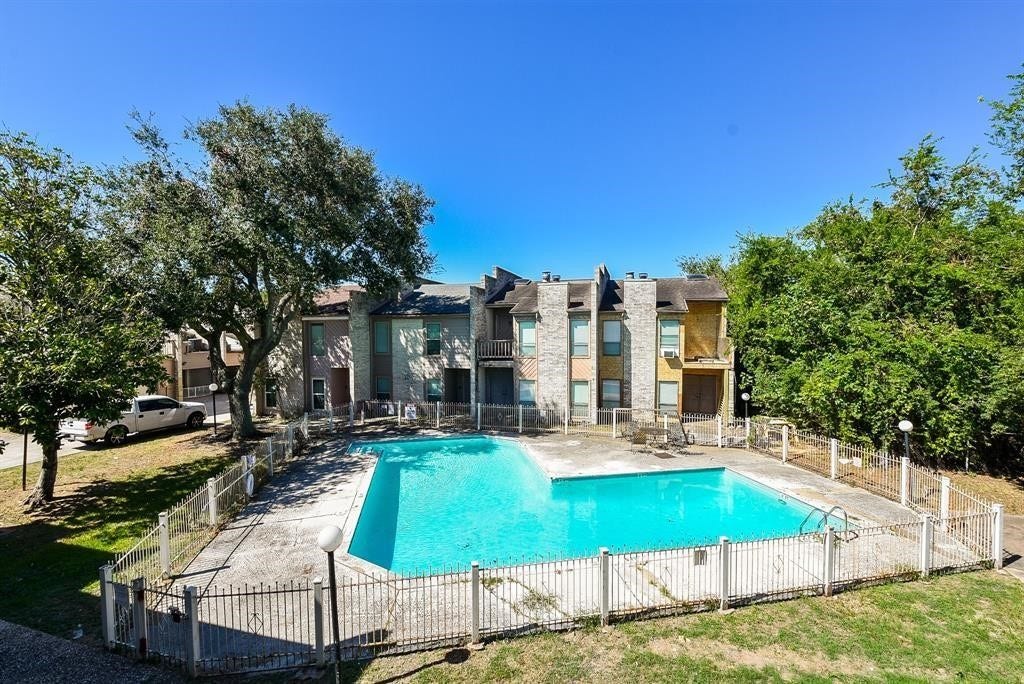
11280 Braes Forest Drive, #403
Houston, TX 77071
$179,999
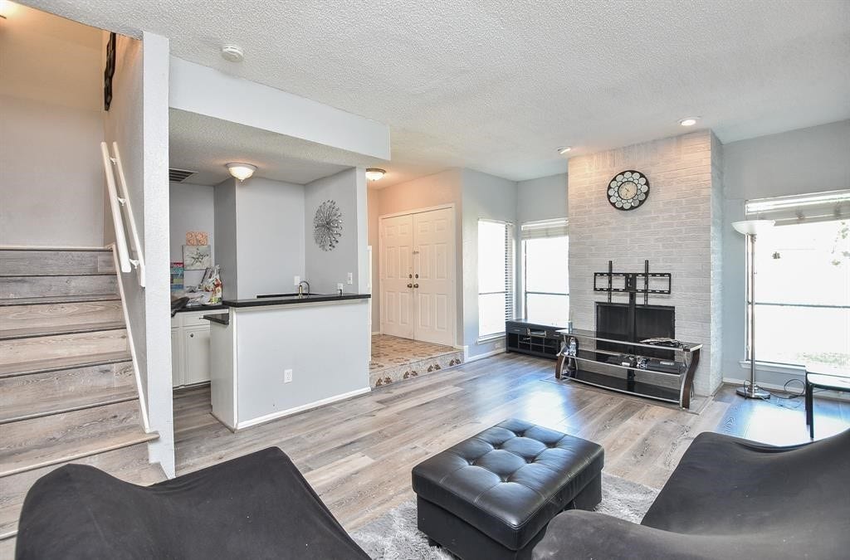
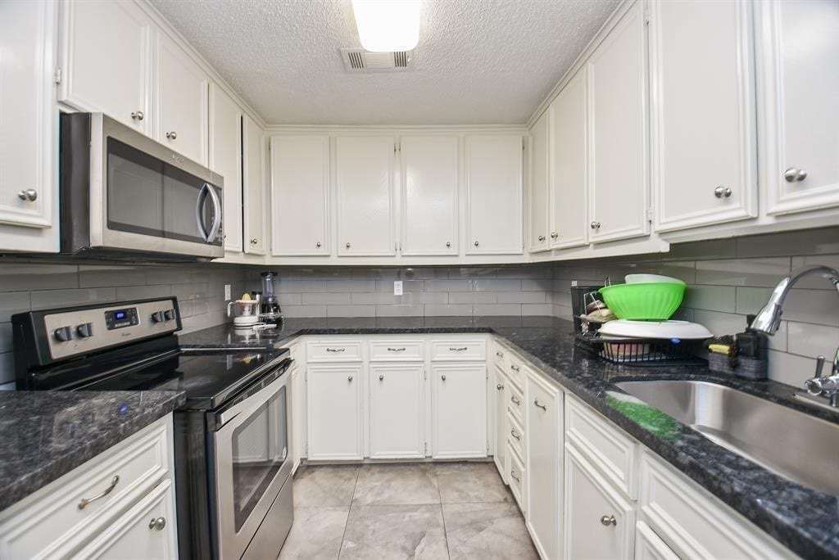
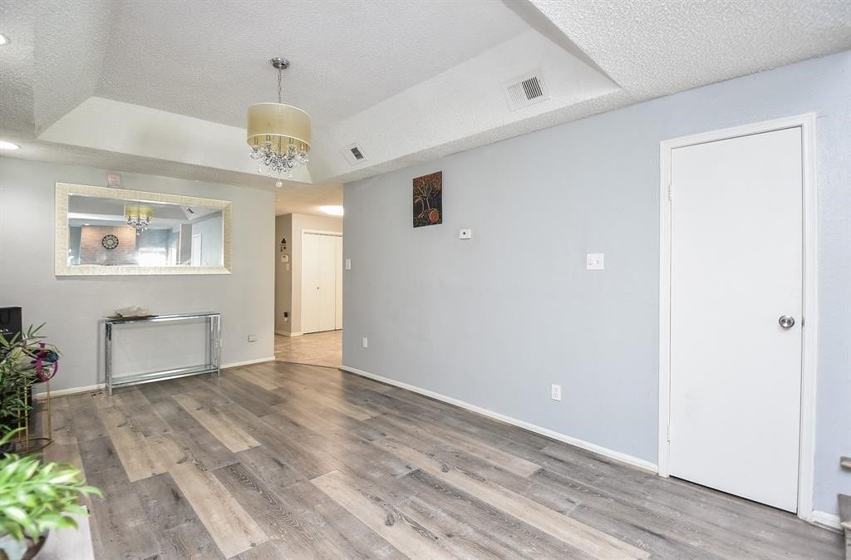
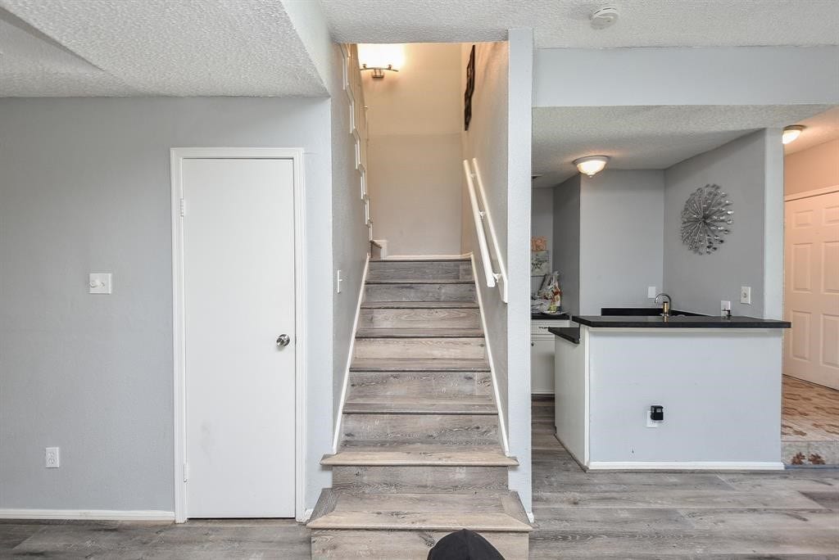
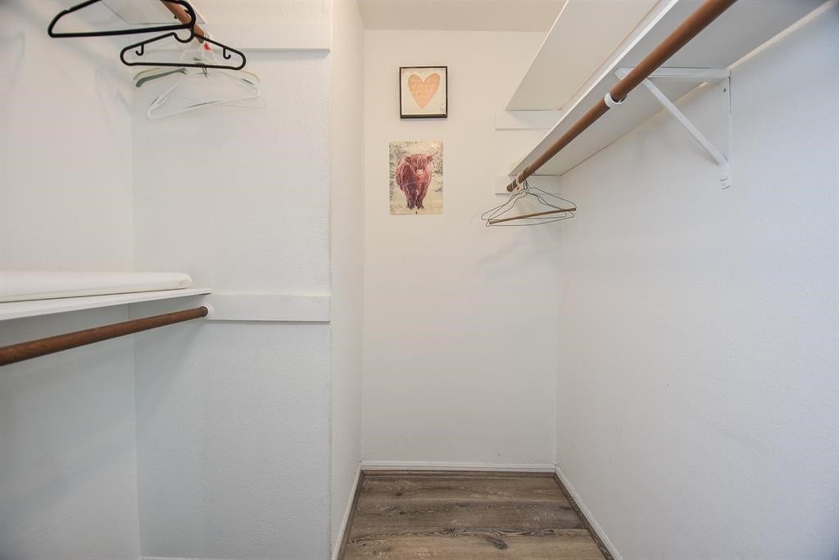
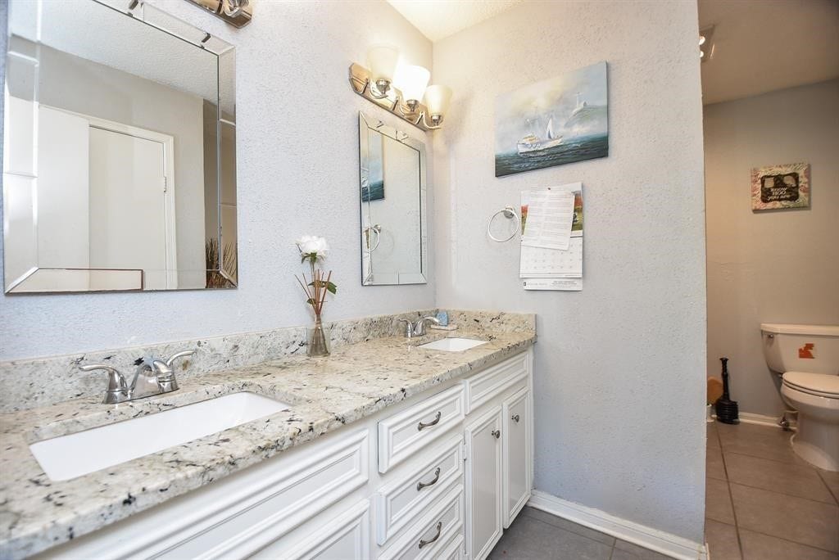
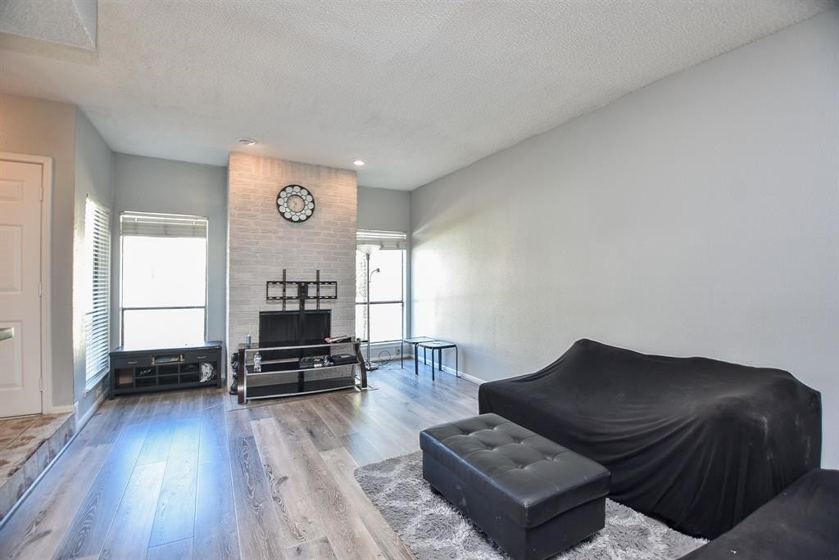
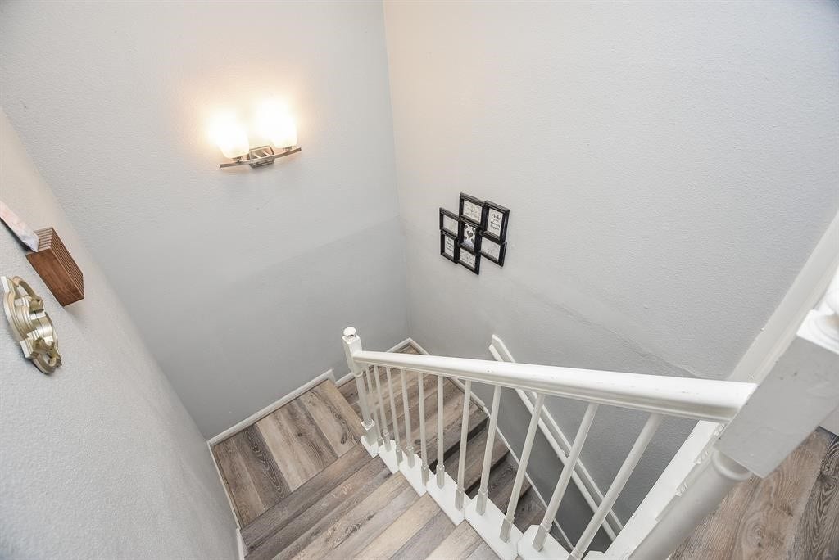
Welcome to your future home an expansive and inviting townhome offering over 2000 sq ft of thoughtfully designed living space. This charming residence features two generous bedrooms, each with its own private bath, ensuring comfort and privacy. The functional layout is perfect for both daily living and entertaining, with ample storage throughout for your convenience. Enjoy the ease of a 2-car garage and the serenity of a quiet community setting complete with pool views. This gem is ideally located for easy access to nearby amenities. A motivated seller makes this an opportunity not to be missed. Schedule your tour today and experience the perfect blend of relaxation and style in your new home.
| Listing Id: | 46255330 |
|---|---|
| List Price: | $179,999 |
| Property Type: | Residential |
| Property Sub Type: | Townhouse |
| Status: | Active |
| Bedrooms Total: | 2 |
| Bathrooms Full: | 2 |
| Bathrooms Half: | 1 |
| Living Area: | 2,018 |
| Association Fee: | $250 |
| Tax Annual Amount: | $2,843 |
| Architectural Style: | Traditional |
| Waterfront?: | No |
| City: | Houston |
| County Or Parish: | Harris |
| Subdivision: | Seville T/H Fondren Sw |
| Postal Code: | 77071 |
| Year Built: | 1981 |
| Appliances: | Electric Oven, Electric Range, and Oven |
| Association Fee: | $250 |
| Association Fee Frequency: | Monthly |
| Association Fee Includes: | Common Areas, Sewer, Trash, and Water |
| Room Type: | LivingRoom, UtilityRoom |
| Association Name: | Continuity Corp / 832-725-8995 |
| Basement Yn: | No |
| Bathrooms Total Integer: | 3 |
| Building Area Total: | 2,018.0 |
| Community Features: | CommunityPool |
| Construction Materials: | Brick |
| Cooling: | Central Air and Electric |
| Cooling?: | Yes |
| Directions: | Get on 610W, Exit Post Oak Rd, Take another exit towards W Bellfort Avenue, Turn right on W Bellfort Ave, Turn right on Braes Forest Drive, townhomes are on the left, unit 403 is third unit from the left, facing Braes Forest Driv |
| Elementary School: | MILNE ELEMENTARY SCHOOL |
| Elementary School District: | 27 - Houston |
| Exterior Features: | Balcony, Storage |
| Fireplace Features: | Electric |
| Fireplaces Total: | 1 |
| Fireplace?: | Yes |
| Flooring: | Laminate |
| Foundation Details: | Slab |
| Heating: | Central, Electric |
| Heating?: | Yes |
| High School: | SHARPSTOWN HIGH SCHOOL |
| High School District: | 27 - Houston |
| Interior Features: | AllBedroomsUp, WetBar, HighCeilings, Pantry, ShowerOnly, TubShower, CeilingFans |
| Internet Automated Valuation Display?: | Yes |
| Internet Consumer Comment?: | Yes |
| Lease Considered?: | Yes |
| Levels: | Two |
| Listing Agreement: | ExclusiveAgency |
| Listing Terms: | Cash, Conventional, FHA, VaLoan |
| Living Area Source: | Appraiser |
| Lot Size Area: | 1,355.0 |
| Lot Size Source: | Appraiser |
| Lot Size Units: | SquareFeet |
| Middle Or Junior School: | WELCH MIDDLE SCHOOL |
| Middle Or Junior School District: | 27 - Houston |
| MLS Area Major: | 20 |
| MLS Area Minor: | Brays Oaks |
| New Construction?: | No |
| Original List Price: | $179,999 |
| Parcel Number: | 112-912-004-0003 |
| Patio And Porch Features: | Balcony |
| Pool Private?: | No |
| Postal City: | Houston |
| Postal Code Plus4: | 2043 |
| Public Survey Section: | 0 |
| Roof: | Composition |
| Rooms Total: | 4 |
| Security Features: | SmokeDetectors |
| Sewer: | PublicSewer |
| Status: | Active |
| State Or Province: | TX |
| Stories: | 2 |
| Stories Total: | 2 |
| Street Number Numeric: | 11,280 |
| Tax Year: | 2026 |
| Universal Property: | US-48201-N-1129120040003-R-N |
| Water Source: | Public |
| Year Built Source: | PublicRecords |
| Listing Key: | 1194783038 |
| Property Sub Type Additional: | Townhouse |
| Current Price: | $179,999.00 |
| Country Subdivision: | 48201 |
| Record Signature: | 778,192,596 |
| Universal Parcel Id: | urn:reso:upi:2.0:US:48201:112-912-004-0003 |
Listing Courtesy of: Texas United Realty
Listing Agent: Rachel A Lopez
832-207-3799
Mortgage Calculator
The data on this website relating to real estate for sale comes in part from the IDX Program of the Houston Association of REALTORS®.
All information is believed accurate but not guaranteed. The properties displayed may not be all of the properties available through the IDX Program. Any use of this site other than by potential buyers or sellers is strictly prohibited.
© 2026 Houston Association of REALTORS®.
Houston Association of REALTORS® data last updated on November 08, 2026 02:50 AM - ET.
Property Last Updated: November 08, 2026 02:50 AM - ET
