1125 W Stroker Road, #1125
Crosby, TX 77532
$565,000
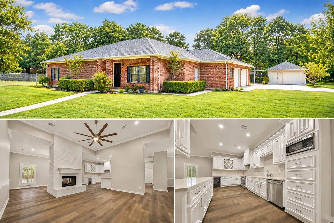
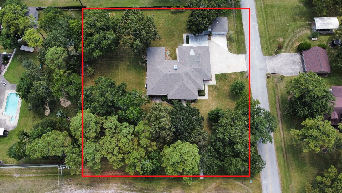
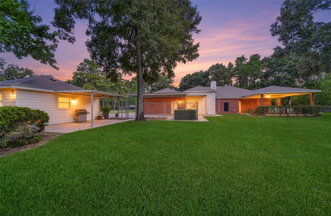
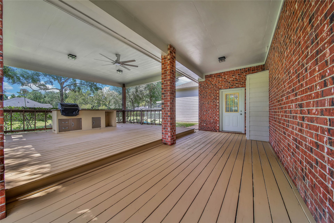
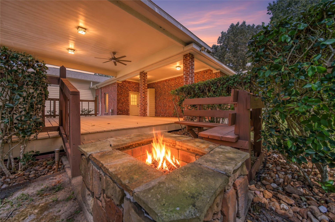
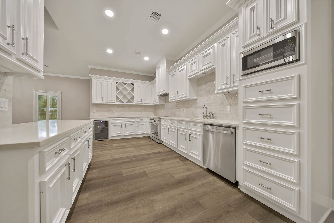
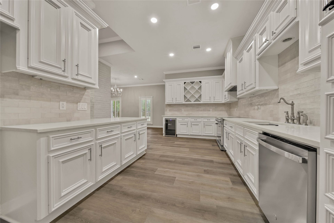
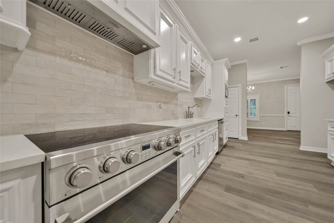
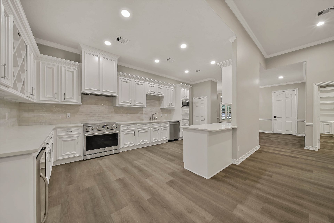
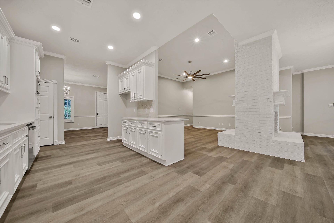
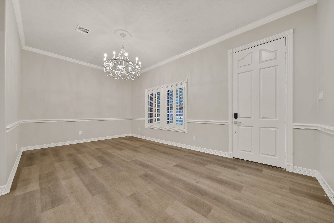
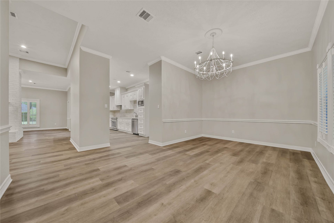
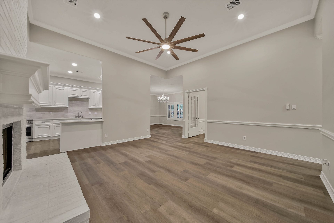
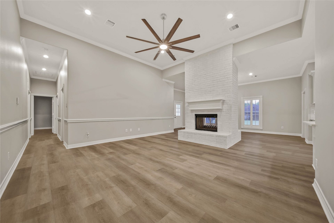
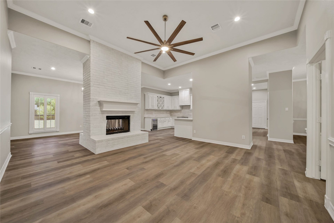
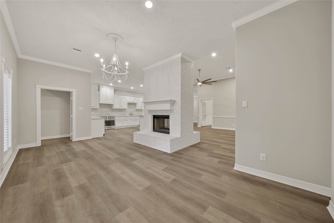
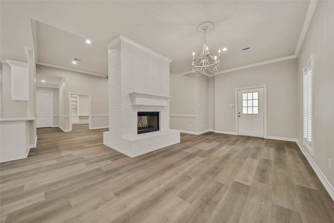
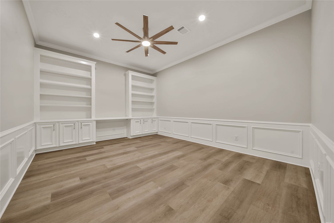
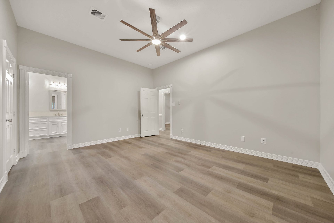
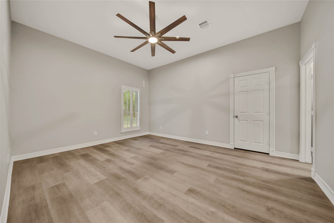
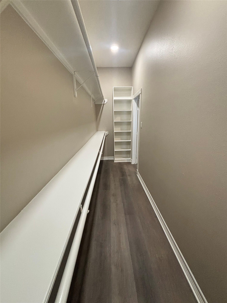
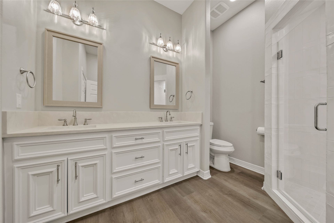
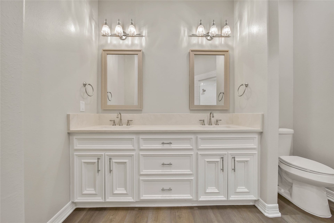
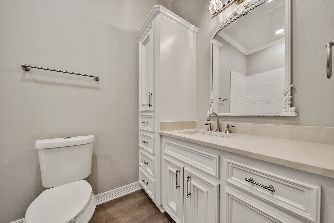
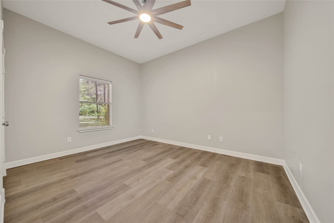
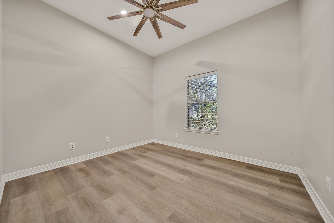
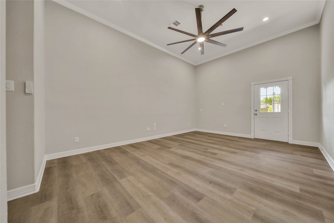
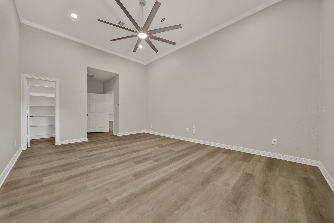
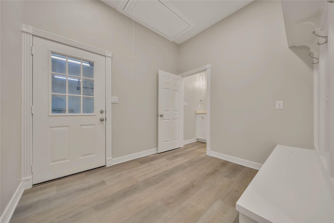
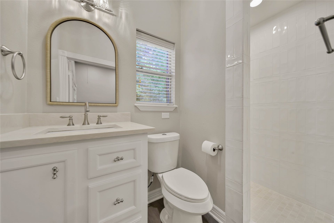
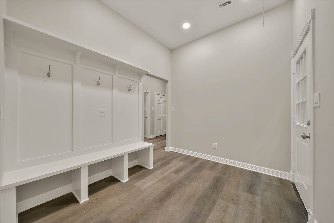
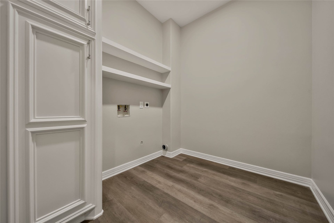
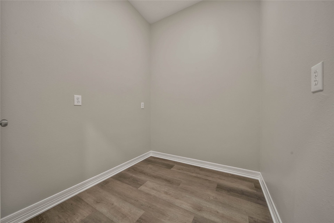
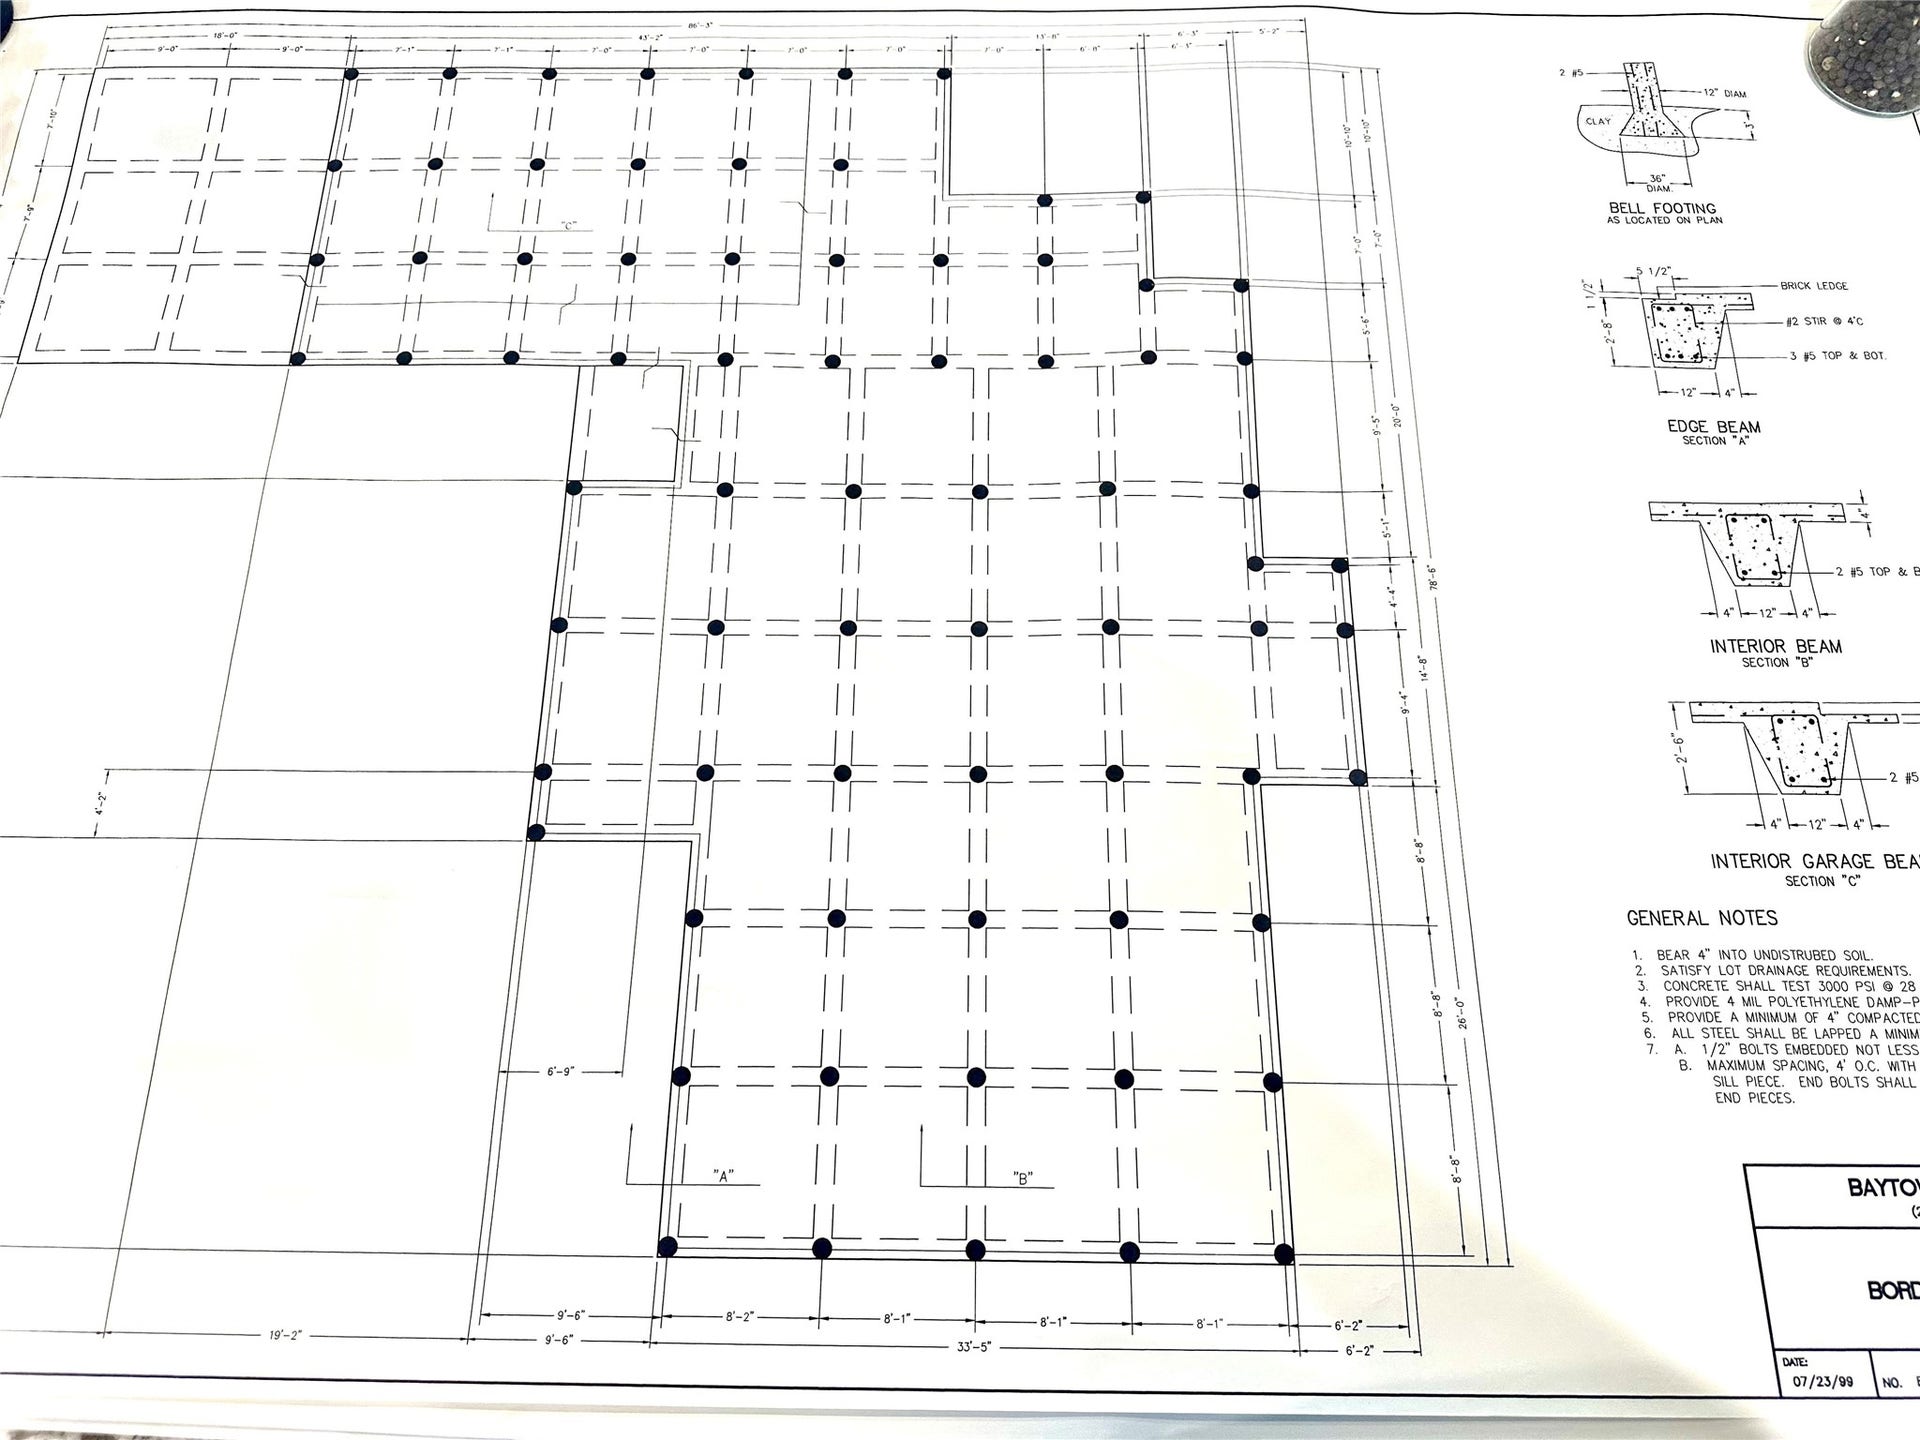
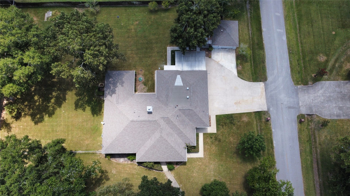
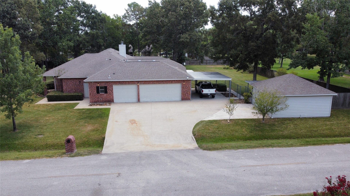
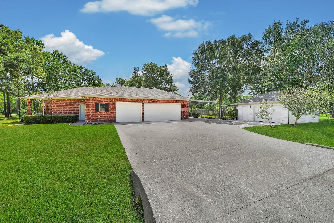
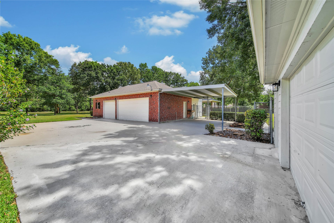
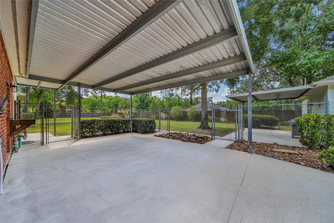
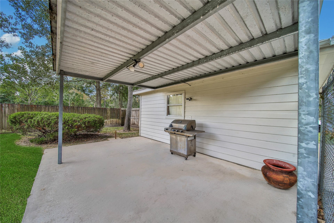
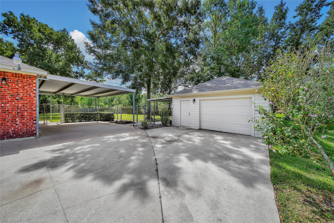
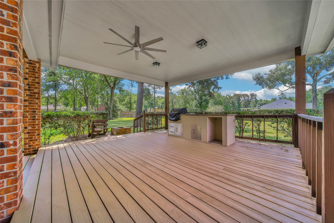
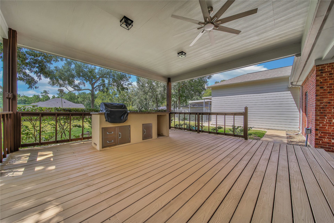
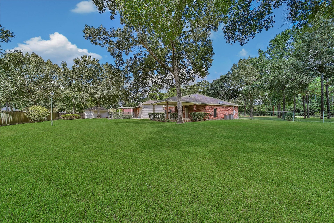
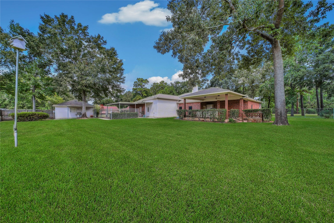
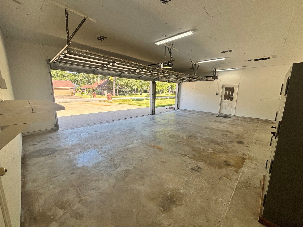
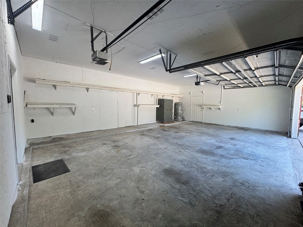
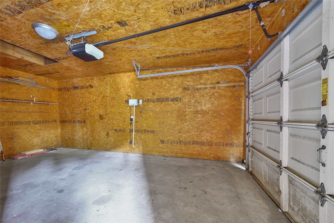
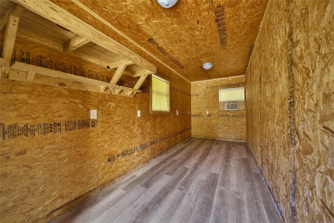
Welcome to 1125 W Stroker, a one of a kind dream home on an acre. This home was built for an Architect, and did he ever build it right! As you walk through the space, you will enjoy high ceilings, custom cabinets, a double sided wood burning fireplace, plantation shutters and much more. Enjoy a high ceiling 3 car garage attached to the home, and a detached garage complex with a flex space for a separate office or workout area. The backyard is also amazing, with a massive covered area for entertaining. Also, per the drawings, the home has over 70 bell footings to support the slab! Many renovations were also recently performed, including installation of 2 brand new AC systems, new electrical fixtures and recessed lighting, fully custom cabinetry with Taj Mahal countertops, new appliances, a new water heater, new LVP flooring throughout, interior and exterior painting and much more. There are also NO RESTRICTIONS for this property. Come and make this fully custom home yours!
| Listing Id: | 57622302 |
|---|---|
| List Price: | $565,000 |
| Property Type: | Residential |
| Property Sub Type: | Detached |
| Status: | Active |
| Bedrooms Total: | 4 |
| Bathrooms Full: | 3 |
| Living Area: | 2,978 |
| Association Fee: | $120 |
| Tax Annual Amount: | $10,677 |
| Lot Size Acres: | 1.0 |
| Architectural Style: | Craftsman |
| Waterfront?: | No |
| City: | Crosby |
| County Or Parish: | Harris |
| Subdivision: | Rustic Acres |
| Postal Code: | 77532 |
| Year Built: | 2000 |
| Appliances: | Dishwasher, Electric Oven, Electric Range, Disposal, and Microwave |
| Association Fee: | $120 |
| Association Fee Frequency: | Quarterly |
| Association Name: | C.I.A Services |
| Association Phone: | 713-981-9000 |
| Association?: | Yes |
| Basement Yn: | No |
| Bathrooms Total Integer: | 3 |
| Bedrooms Possible: | 4 |
| Building Area Total: | 2,978.0 |
| Construction Materials: | Brick, CementSiding |
| Cooling: | Central Air and Electric |
| Cooling?: | Yes |
| Direction Faces: | North |
| Directions: | Input 1125 W Stroker Crosby, TX 77532 into GPS. |
| Elementary School: | NEWPORT ELEMENTARY SCHOOL |
| Elementary School District: | 12 - Crosby |
| Exterior Features: | Fence, PrivateYard |
| Fencing: | BackYard |
| Fireplace Features: | WoodBurning |
| Fireplaces Total: | 1 |
| Fireplace?: | Yes |
| Flooring: | Plank, Vinyl |
| Foundation Details: | PillarPostPier, Slab |
| Garage Spaces: | 4.0 |
| Garage?: | Yes |
| Heating: | Central, Electric |
| Heating?: | Yes |
| High School: | CROSBY HIGH SCHOOL |
| High School District: | 12 - Crosby |
| Interior Features: | AllBedroomsDown, HighCeilings, WindowTreatments |
| Internet Automated Valuation Display?: | Yes |
| Internet Consumer Comment?: | Yes |
| Laundry Features: | WasherHookup, ElectricDryerHookup |
| Levels: | One |
| Listing Agreement: | ExclusiveRightToLease |
| Listing Terms: | Cash, Conventional, InvestorFinancing |
| Living Area Source: | Appraiser |
| Lot Features: | Cleared |
| Lot Size Area: | 43,560.0 |
| Lot Size Source: | Appraiser |
| Lot Size Units: | SquareFeet |
| Middle Or Junior School: | CROSBY MIDDLE SCHOOL (CROSBY) |
| Middle Or Junior School District: | 12 - Crosby |
| MLS Area Major: | 1 |
| MLS Area Minor: | Crosby Area |
| Original List Price: | $565,000 |
| Parcel Number: | 041-041-000-0093 |
| Parking Features: | Garage, Oversized |
| Parking Total: | 4 |
| Postal City: | Crosby |
| Postal Code Plus4: | 3627 |
| Public Survey Section: | 1 |
| Road Surface Type: | Concrete |
| Roof: | Composition |
| Rooms Total: | 4 |
| Sewer: | AerobicSeptic |
| Status: | Active |
| State Or Province: | TX |
| Stories: | 1 |
| Street Number Numeric: | 1,125 |
| Tax Year: | 2025 |
| Universal Property: | US-48201-N-0410410000093-R-N |
| Water Source: | Private, Well |
| Window Features: | Window Coverings |
| Year Built Source: | PublicRecords |
| Listing Key: | 1193056747 |
| Current Price: | $565,000.00 |
| Country Subdivision: | 48201 |
| Record Signature: | -1,583,589,227 |
| Universal Parcel Id: | urn:reso:upi:2.0:US:48201:041-041-000-0093 |
Listing Courtesy of: Alliance Properties
Listing Agent: Jeremiah Morgan
832-597-4002
Mortgage Calculator
The data on this website relating to real estate for sale comes in part from the IDX Program of the Houston Association of REALTORS®.
All information is believed accurate but not guaranteed. The properties displayed may not be all of the properties available through the IDX Program. Any use of this site other than by potential buyers or sellers is strictly prohibited.
© 2026 Houston Association of REALTORS®.
Houston Association of REALTORS® data last updated on October 15, 2026 03:22 AM - ET.
Property Last Updated: October 15, 2026 03:22 AM - ET
