1123 Desert Willow Drive
Rosharon, TX 77583
$285,000
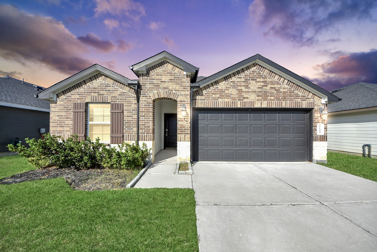
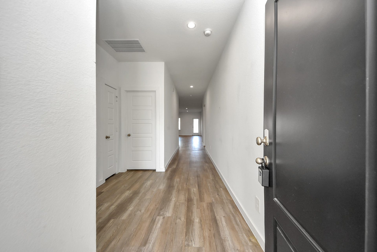
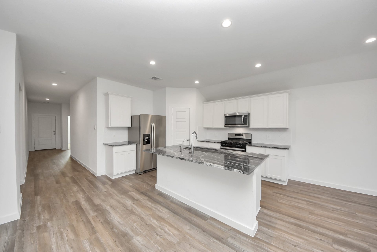
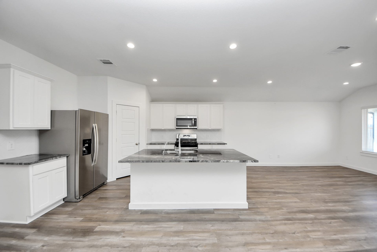
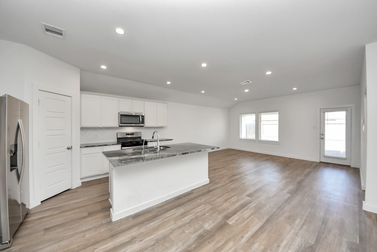
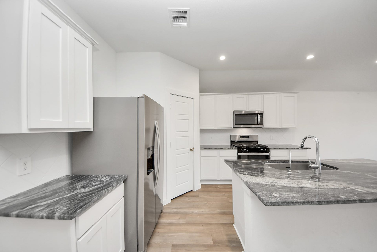
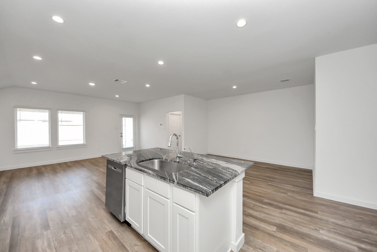
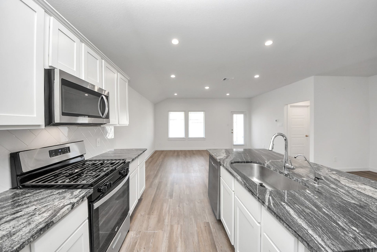
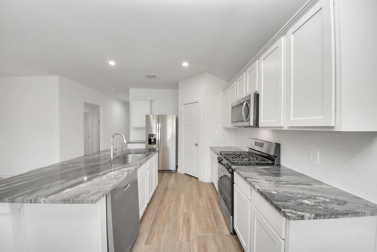
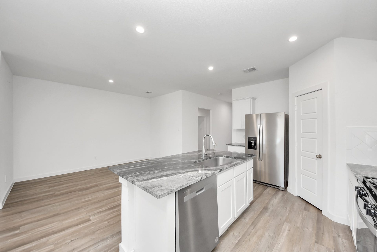
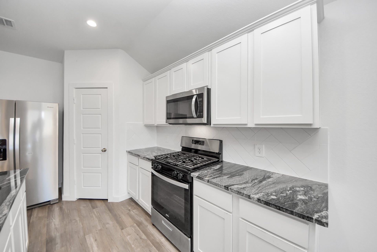
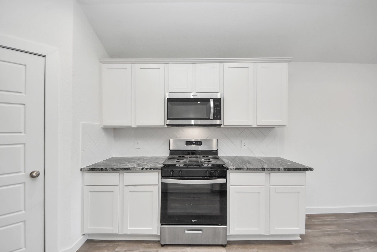
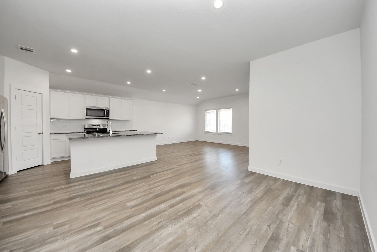
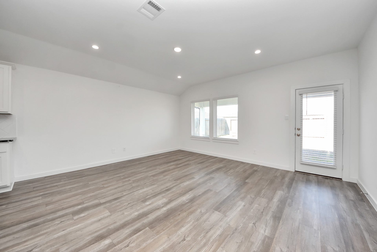
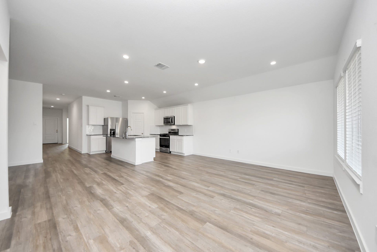
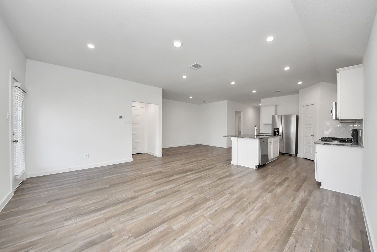
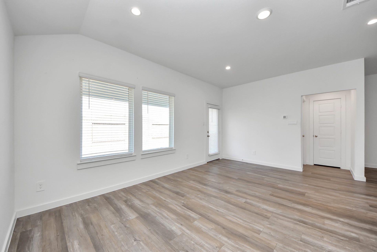
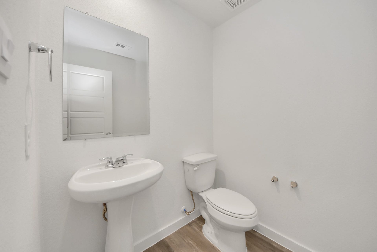
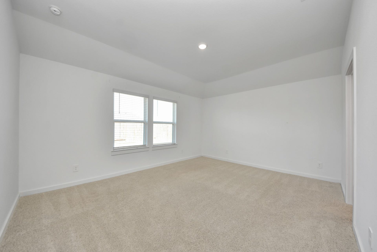
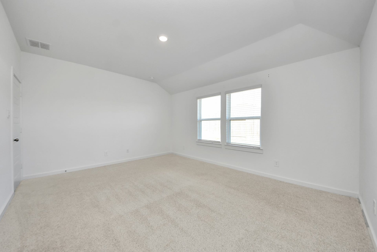
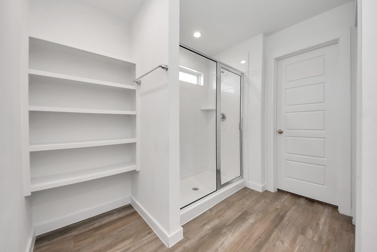
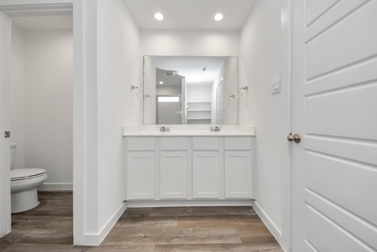
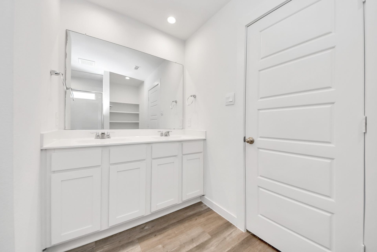
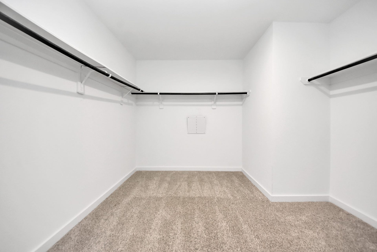
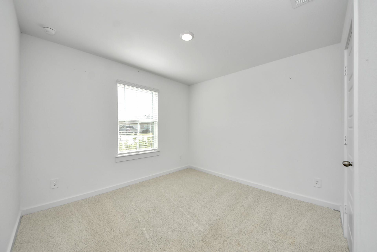
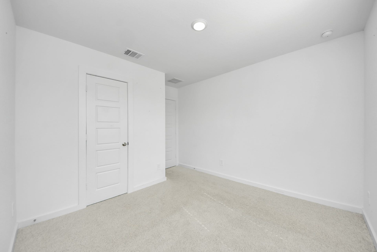
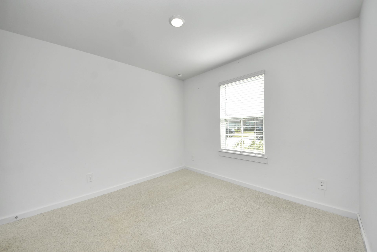
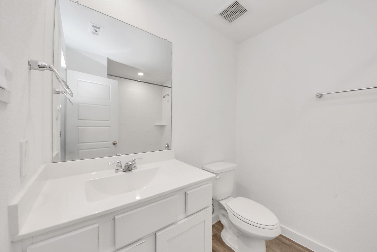
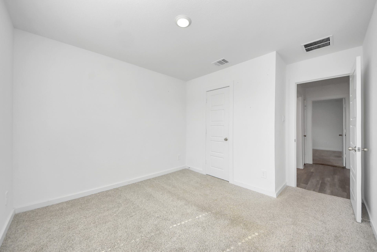
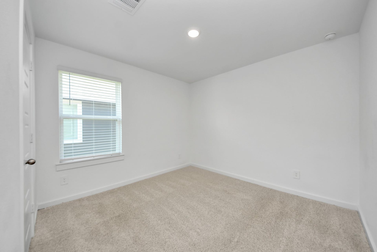
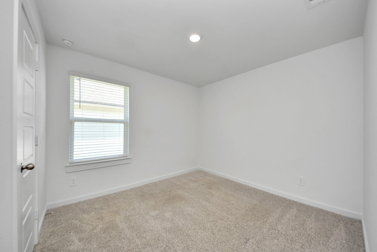
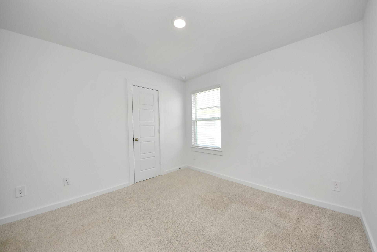
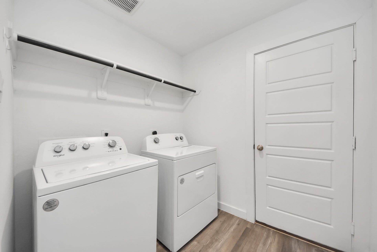
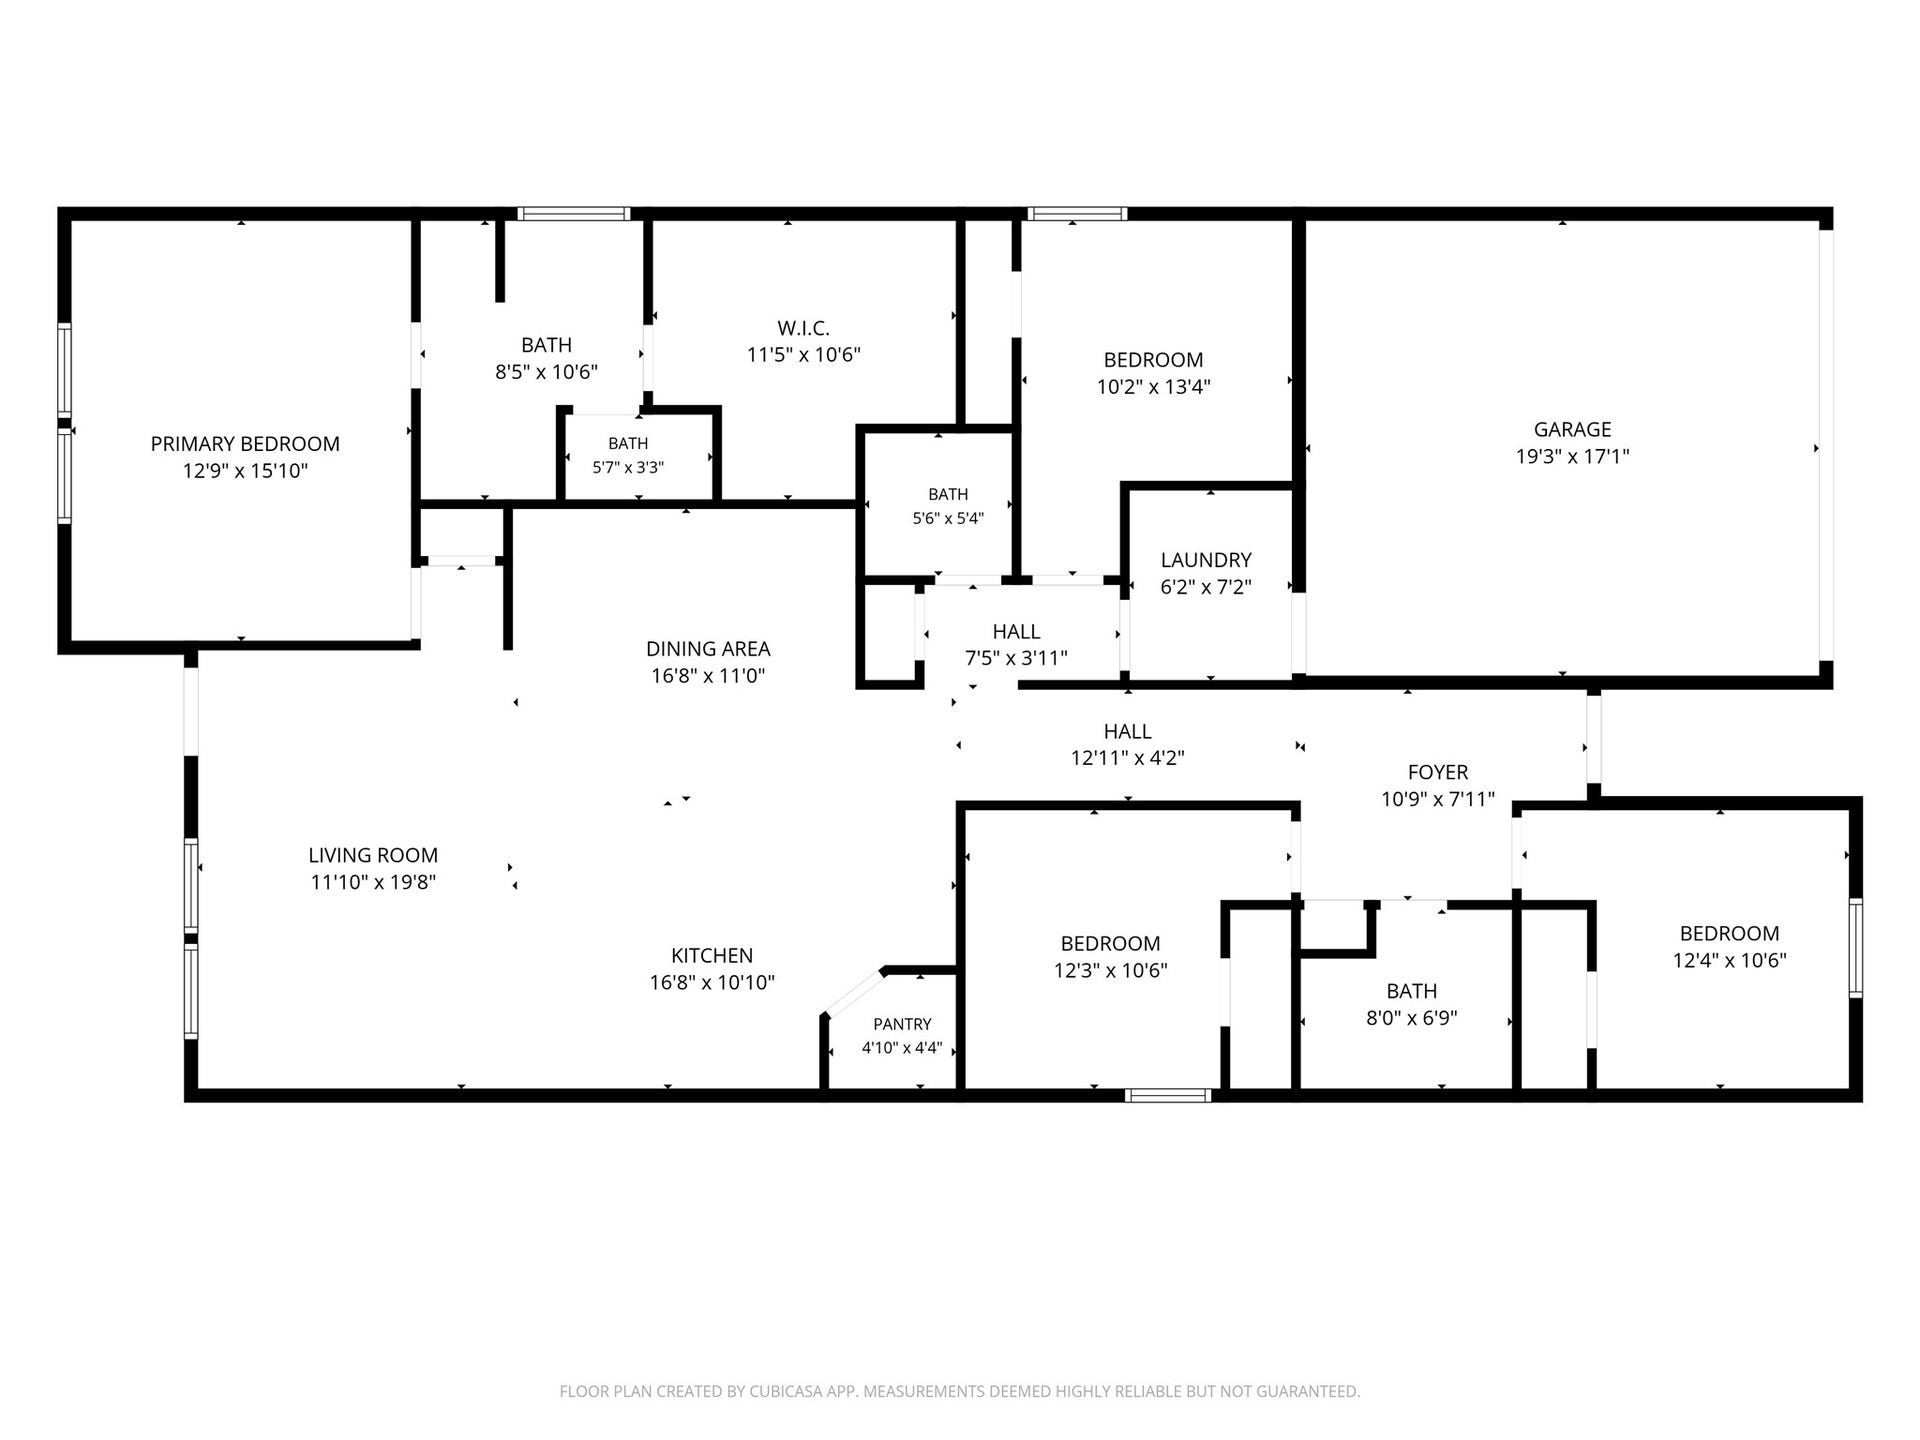
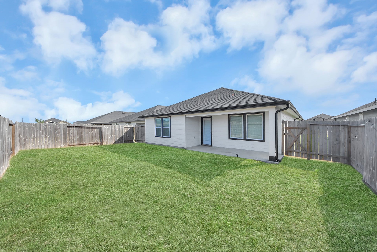
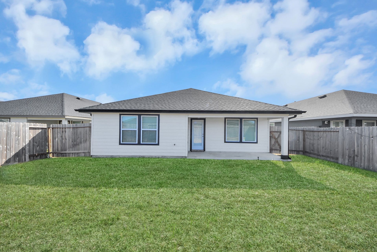
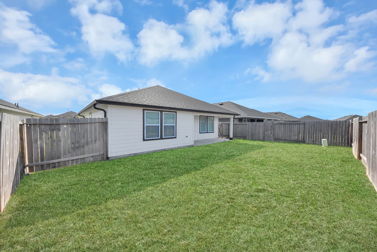
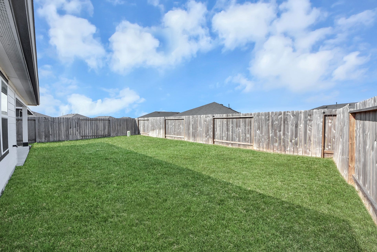
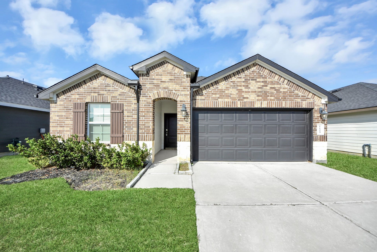
Beautiful 4-bedroom, 2.5-bath home in Fort Bend County featuring an open-concept layout, spacious living areas, and a generously sized backyard with a covered patio, perfect for entertaining. Enjoy easy-maintenance vinyl flooring throughout most of the home. The kitchen offers granite countertops, a breakfast bar, stainless steel appliances, a farmhouse-style sink, and a convenient corner pantry. The spacious primary suite features a tray ceiling, while the primary bath includes dual vanities and a large walk-in closet. Washer, dryer, and refrigerator are included! The home also features a full sprinkler system covering both the front and back yards. Enjoy resort-style community amenities, including a pool with water slides, splash zones, covered pavilion, playground, soccer field, and more. Conveniently located near Highway 521, Highway 6, and Highway 288, with easy access to the newly opened Alameda Crawford High School. A must-see!
| Listing Id: | 23236269 |
|---|---|
| List Price: | $285,000 |
| Property Type: | Residential |
| Property Sub Type: | Detached |
| Status: | Active |
| Bedrooms Total: | 4 |
| Bathrooms Full: | 2 |
| Bathrooms Half: | 1 |
| Living Area: | 1,891 |
| Association Fee: | $900 |
| Tax Annual Amount: | $8,573 |
| Lot Size Acres: | 0.1377 |
| Architectural Style: | Traditional |
| Waterfront?: | No |
| City: | Rosharon |
| County Or Parish: | Fort Bend |
| Subdivision: | Caldwell Ranch Sec 9 |
| Postal Code: | 77583 |
| Year Built: | 2024 |
| Appliances: | Convection Oven, Dishwasher, Disposal, Gas Range, Microwave, Dryer, Energy Star Qualified Appliances, Refrigerator, Tankless Water Heater, and Washer |
| Association Fee: | $900 |
| Association Fee Frequency: | Annually |
| Room Type: | FamilyRoom, LivingRoom, UtilityRoom, HalfBath |
| Association Name: | Inframark |
| Association Phone: | 281-870-0585 |
| Association?: | Yes |
| Attached Garage?: | Yes |
| Basement Yn: | No |
| Bathrooms Total Integer: | 3 |
| Building Area Total: | 1,891.0 |
| Community Features: | CommunityPool |
| Construction Materials: | Brick, Stone |
| Cooling: | Central Air and Electric |
| Cooling?: | Yes |
| Directions: | From Fm 521 South, Southern Colony Ave(L), Swenson Ln(R), Rayburn Dr(R), Matador Dr(L), Sycamore Dr(R), Shumard Oak Dr(L), Desert Willow Dr(L) From S Hwy 288 S Turn right onto Cedar Rapids Pkwy/Hage Ranch Rd/Juliff-Manvel Rd. Continue to follow Cedar Rapids Pkwy. Turn right onto Prairie Iris Ln. Turn left - Century Plant Ln. Turn right - Colicroot Dr. Turn right - Fringed Bluestar Dr. Turn left - Anacua Dr. Turn left - Desert Willow Dr. The property will be on your left. |
| Disclosures: | MunicipalUtilityDistrictDisclosure |
| Elementary School: | FERNDELL HENRY ELEMENTARY |
| Elementary School District: | 19 - Fort Bend |
| Exterior Features: | Deck, Fence, IrrigationSprinklers, Patio, PrivateYard |
| Fencing: | BackYard |
| Flooring: | Carpet, Plank, Vinyl |
| Foundation Details: | Slab |
| Garage Spaces: | 2.0 |
| Garage?: | Yes |
| Green Energy Efficient: | Appliances, Thermostat, WaterHeater |
| Green Indoor Air Quality: | Ventilation |
| Heating: | Central, Gas |
| Heating?: | Yes |
| High School: | ALMETA CRAWFORD HIGH SCHOOL |
| High School District: | 19 - Fort Bend |
| Interior Features: | AllBedroomsDown, BreakfastBar, DryBar, DoubleVanity, EntranceFoyer, KitchenIsland, KitchenFamilyRoomCombo, BathInPrimaryBedroom, MainLevelPrimary, Pantry, ShowerOnly, TubShower, WalkInPantry, WalkInClosets, WindowTreatments, CeilingFans, ProgrammableThermostat |
| Internet Automated Valuation Display?: | Yes |
| Internet Consumer Comment?: | Yes |
| Laundry Features: | WasherHookup, ElectricDryerHookup |
| Lease Considered?: | No |
| Levels: | One |
| Listing Agreement: | ExclusiveRightToLease |
| Living Area Source: | Appraiser |
| Lot Features: | Subdivision |
| Lot Size Area: | 6,000.0 |
| Lot Size Source: | Appraiser |
| Lot Size Units: | SquareFeet |
| Middle Or Junior School: | ASHLEY COLEMAN MIDDLE SCHOOL |
| Middle Or Junior School District: | 19 - Fort Bend |
| MLS Area Major: | 38 |
| MLS Area Minor: | Sienna Area |
| New Construction?: | No |
| Original List Price: | $285,000 |
| Parcel Number: | 2235-09-004-0030-907 |
| Parking Features: | Attached, Garage |
| Parking Total: | 2 |
| Patio And Porch Features: | Deck, Patio |
| Pool Private?: | No |
| Postal City: | Rosharon |
| Public Survey Section: | 9 |
| Roof: | Composition |
| Rooms Total: | 4 |
| Security Features: | SmokeDetectors |
| Sewer: | PublicSewer |
| Status: | Active |
| State Or Province: | TX |
| Stories: | 1 |
| Street Number Numeric: | 1,123 |
| Tax Year: | 2026 |
| Universal Property: | US-48157-N-2235090040030907-R-N |
| Water Source: | Public |
| Window Features: | Window Coverings |
| Year Built Source: | PublicRecords |
| Listing Key: | 1194161666 |
| Current Price: | $285,000.00 |
| Country Subdivision: | 48157 |
| Record Signature: | -914,896,718 |
| Universal Parcel Id: | urn:reso:upi:2.0:US:48157:2235-09-004-0030-907 |
Listing Courtesy of: Trinity Texas Realty INC
Listing Agent: Ebin Kurian
409-543-8177
Mortgage Calculator
The data on this website relating to real estate for sale comes in part from the IDX Program of the Houston Association of REALTORS®.
All information is believed accurate but not guaranteed. The properties displayed may not be all of the properties available through the IDX Program. Any use of this site other than by potential buyers or sellers is strictly prohibited.
© 2026 Houston Association of REALTORS®.
Houston Association of REALTORS® data last updated on October 31, 2026 02:31 AM - ET.
Property Last Updated: October 31, 2026 02:31 AM - ET
