1122 W 17th Street, #A
Houston, TX 77008
$482,001 - $552,000
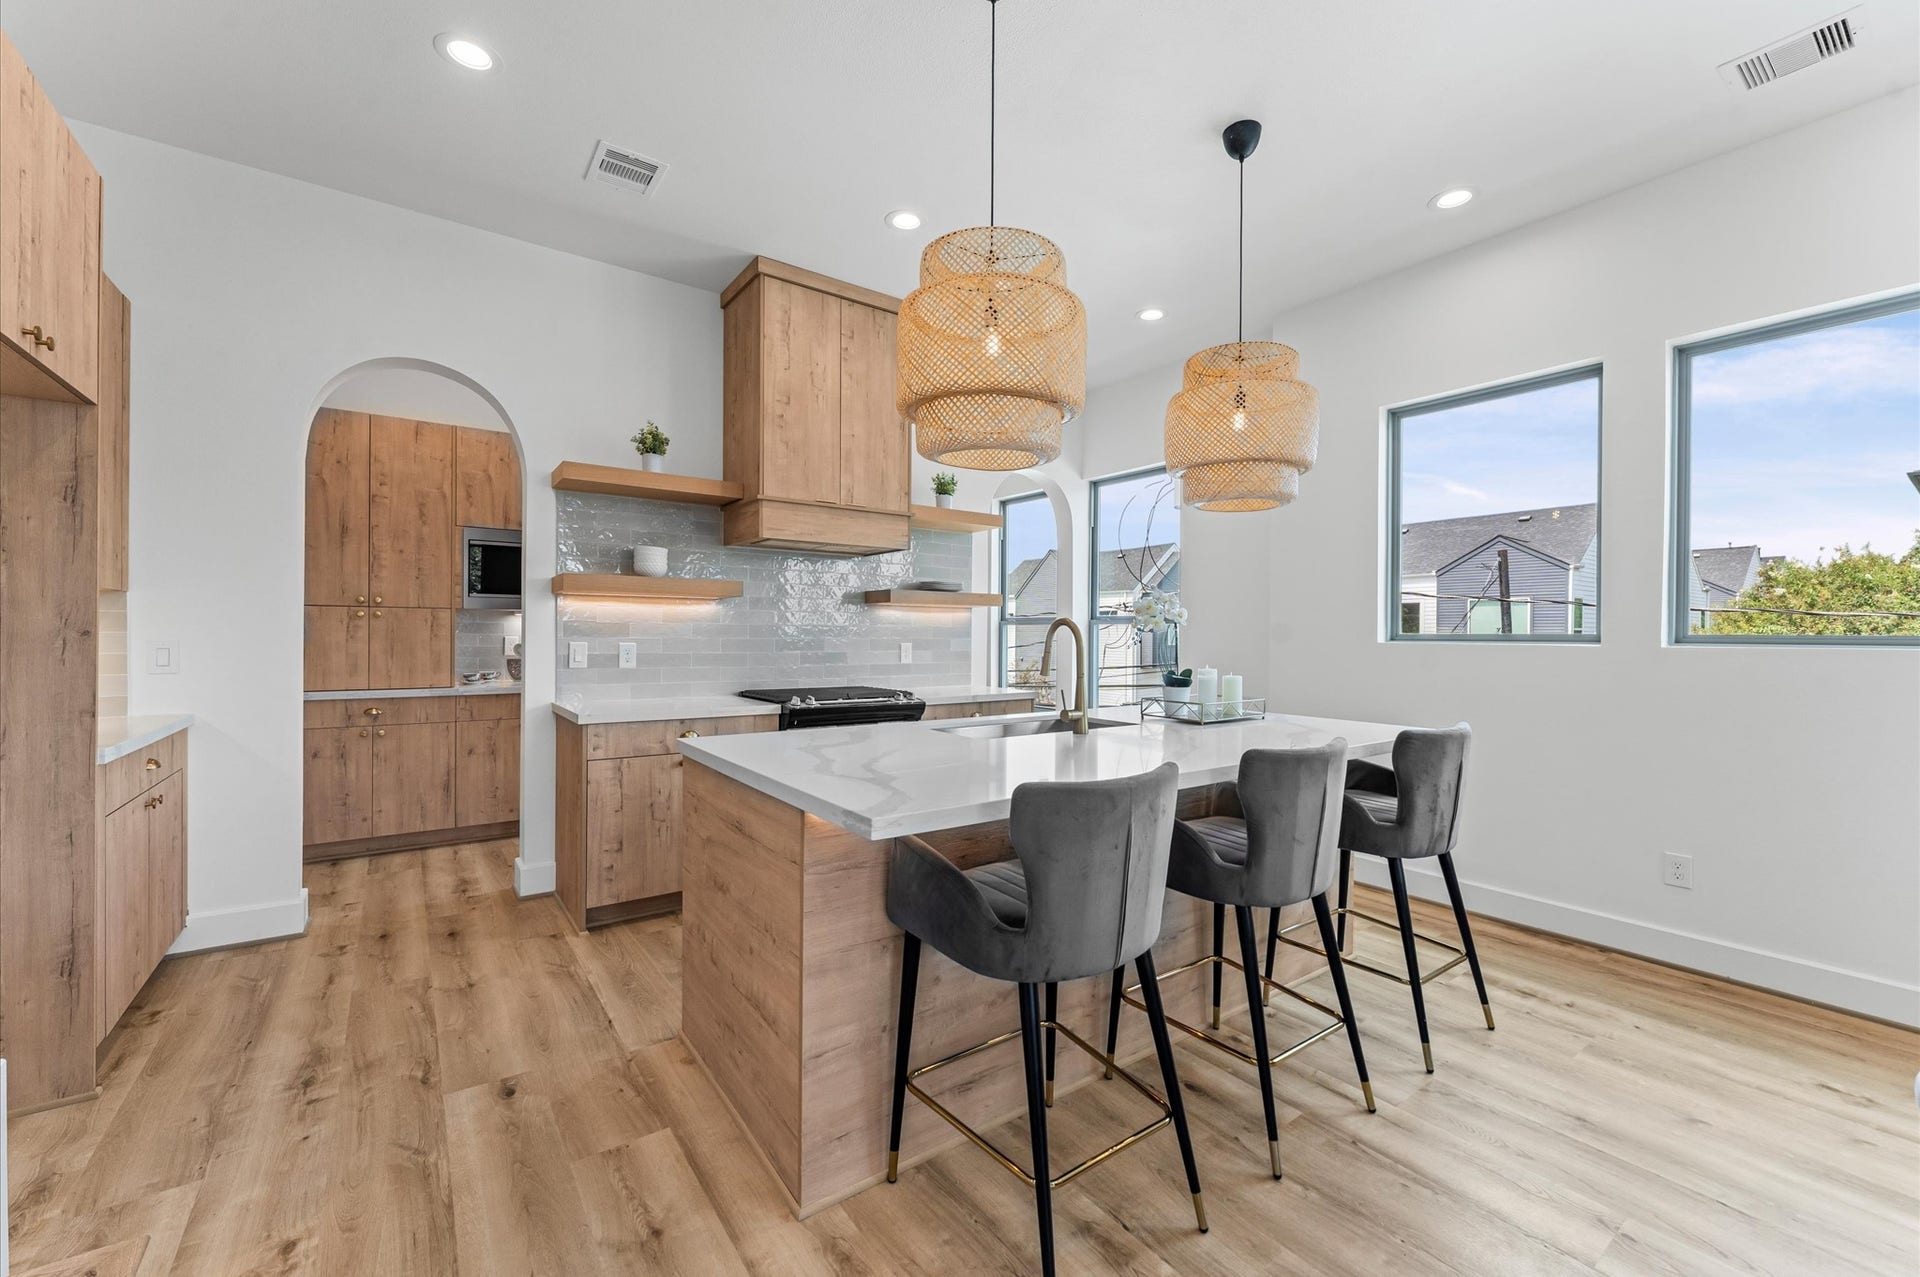
Urban Heights: Elevated Living in a Gated Houston Community- where luxury meets lifestyle in one of Houston’s most desirable gated enclaves. This thoughtfully designed home offers warm, earth tone finishes and a floor plan built for comfort and flow. Enjoy wide-open living spaces with soaring ceilings, a private terrace perfect for entertaining, and a chef-inspired kitchen with open shelving, designer lighting, and a hidden prep area to keep your space sleek and organized. The primary suite feels like a private retreat with cathedral ceilings, dual walk-in closets, and a spa-style bathroom that blends style with serenity. From the inviting foyer with built-ins to the curated textures and tones throughout, every detail is crafted for elevated urban living just minutes from the Heights, Downtown, and all of Houston’s hottest spots.
| Listing Id: | 48155479 |
|---|---|
| List Price: | $544,900 |
| Close Price: | $544,900 |
| Close Date: | 2026-11-09 |
| Property Type: | Residential |
| Property Sub Type: | Detached |
| Status: | Closed |
| Bedrooms Total: | 3 |
| Bathrooms Full: | 3 |
| Bathrooms Half: | 1 |
| Living Area: | 2,194 |
| Association Fee: | $206 |
| Architectural Style: | Contemporary Modern |
| Waterfront?: | No |
| City: | Houston |
| County Or Parish: | Harris |
| Subdivision: | Urban Heights Homes |
| Postal Code: | 77008 |
| Year Built: | 2026 |
| Appliances: | Dishwasher and Disposal |
| Association Fee: | $206 |
| Association Fee Frequency: | Monthly |
| Room Type: | Kitchen, LivingRoom |
| Association Name: | Beacon Residential Management |
| Association Phone: | 000-000-0000 |
| Association?: | Yes |
| Attached Garage?: | Yes |
| Basement Yn: | No |
| Bathrooms Total Integer: | 4 |
| Builder Name: | MDJ Construction Group |
| Building Area Total: | 2,194.0 |
| Construction Materials: | CementSiding, Unknown |
| Cooling: | Central Air and Electric |
| Cooling?: | Yes |
| Directions: | From 610, exit Ella, travel south, turn left on Beall, go to 17th turn right, homes are on the left side From I10, exit TC Jester - travel north to 17th Street, turn right on Bevis, turn right on 17th |
| Disclosures: | Other |
| Elementary School: | SINCLAIR ELEMENTARY SCHOOL (HOUSTON) |
| Elementary School District: | 27 - Houston |
| Foundation Details: | PillarPostPier |
| Garage Spaces: | 2.0 |
| Garage?: | Yes |
| Heating: | Central, Gas |
| Heating?: | Yes |
| High School: | WALTRIP HIGH SCHOOL |
| High School District: | 27 - Houston |
| Interior Features: | BedroomOnMainLevel, KitchenFamilyRoomCombo, QuartzCounters, UpperLevelPrimary, WalkInPantry, WalkInClosets, KitchenDiningCombo |
| Internet Automated Valuation Display?: | Yes |
| Internet Consumer Comment?: | Yes |
| Lease Considered?: | No |
| Levels: | ThreeOrMore |
| Listing Agreement: | ExclusiveRightToLease |
| Listing Terms: | Cash, Conventional, FHA, VaLoan |
| Living Area Source: | Builder |
| Lot Features: | Subdivision |
| Lot Size Area: | 1,756.0 |
| Lot Size Source: | Appraiser |
| Lot Size Units: | SquareFeet |
| Middle Or Junior School: | BLACK MIDDLE SCHOOL |
| Middle Or Junior School District: | 27 - Houston |
| MLS Area Major: | 9 |
| MLS Area Minor: | Heights/Greater Heights |
| New Construction?: | Yes |
| Original List Price: | $544,900 |
| Ownership: | Full Ownership |
| Parcel Number: | 147-782-001-0006 |
| Parking Features: | Attached, Garage |
| Parking Total: | 2 |
| Pending Timestamp: | 2026-10-20 |
| Pool Private?: | No |
| Postal City: | Houston |
| Property Condition: | UnderConstruction |
| Public Survey Section: | 01 |
| Roof: | Composition |
| Rooms Total: | 4 |
| Sewer: | PublicSewer |
| Status: | Closed |
| State Or Province: | TX |
| Stories: | 3 |
| Street Number Numeric: | 1,122 |
| Tax Year: | 2025 |
| Universal Property: | US-48201-N-1477820010006-R-N |
| Water Source: | Public |
| Year Built Source: | Builder |
| Listing Key: | 1193478458 |
| Current Price: | $544,900.00 |
| Country Subdivision: | 48201 |
| Record Signature: | -253,243,895 |
| Universal Parcel Id: | urn:reso:upi:2.0:US:48201:147-782-001-0006 |
Listing Courtesy of: SERHANT
Listing Agent: Patrick Burbridge
713-581-6000
Mortgage Calculator
The data on this website relating to real estate for sale comes in part from the IDX Program of the Houston Association of REALTORS®.
All information is believed accurate but not guaranteed. The properties displayed may not be all of the properties available through the IDX Program. Any use of this site other than by potential buyers or sellers is strictly prohibited.
© 2026 Houston Association of REALTORS®.
Houston Association of REALTORS® data last updated on November 10, 2026 12:51 AM - ET.
Property Last Updated: November 10, 2026 12:51 AM - ET
