11214 St Laurent Lane
Houston, TX 77082
$735,000
Open Houses
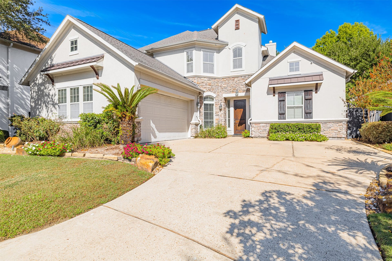
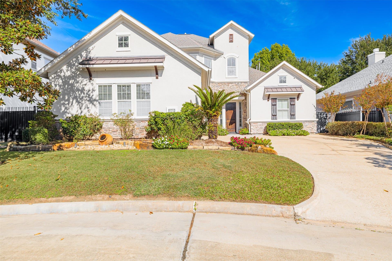
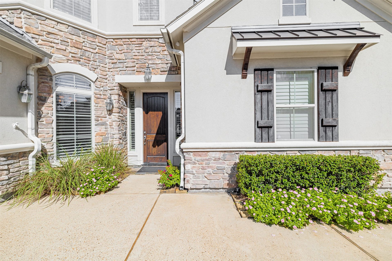
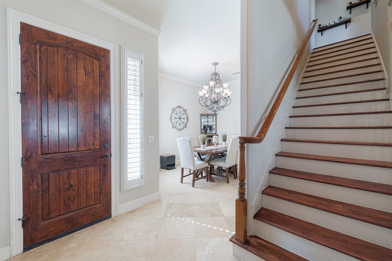
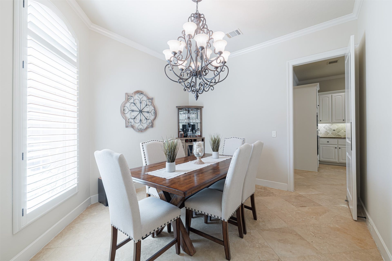
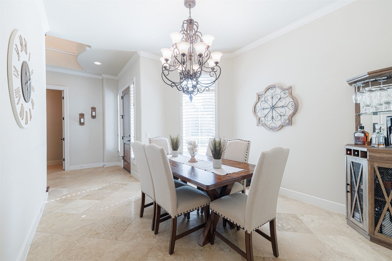
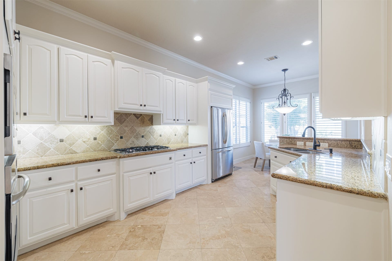
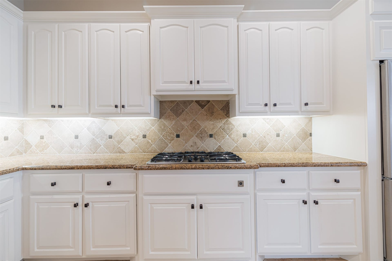
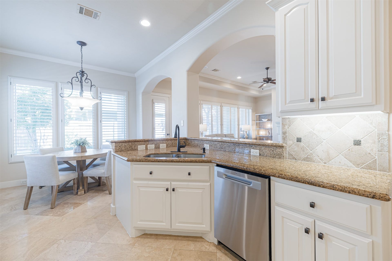
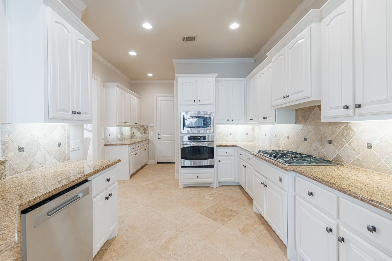
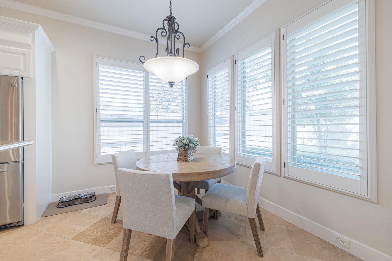
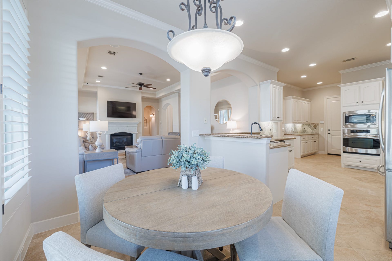
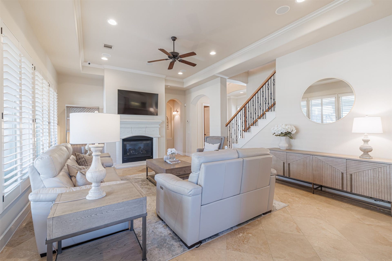
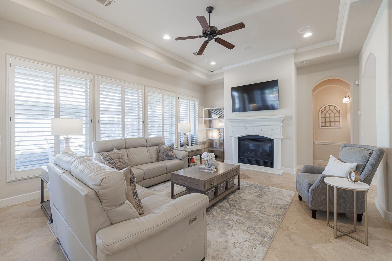
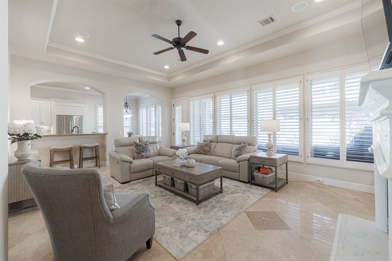
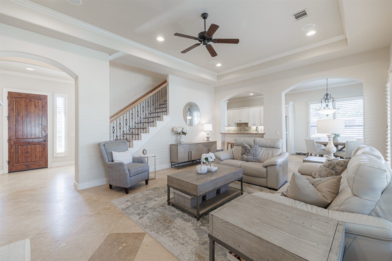
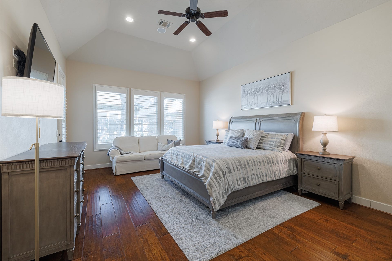
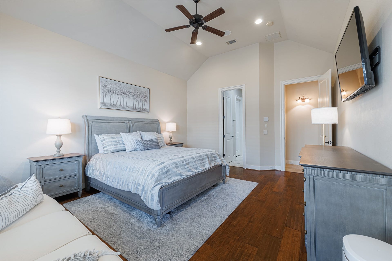
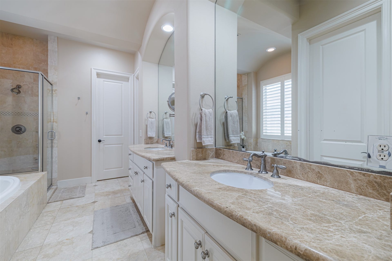
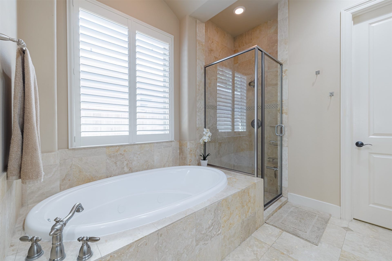
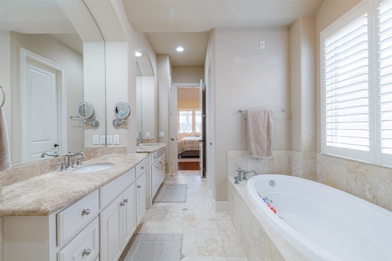
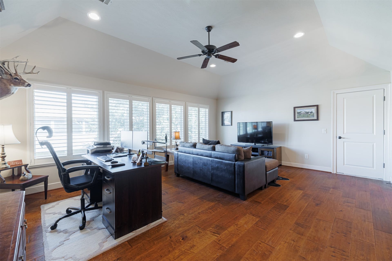
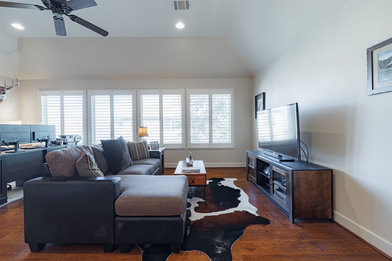
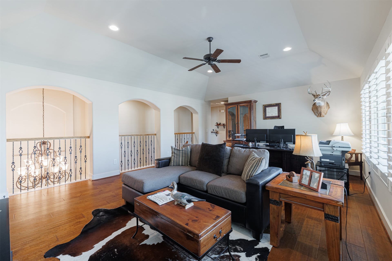
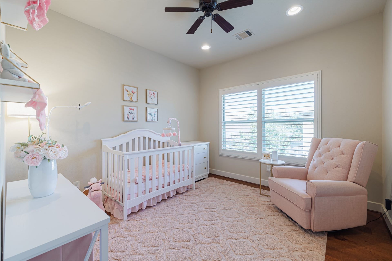
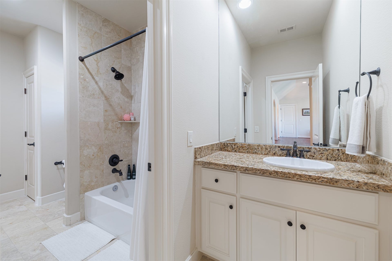
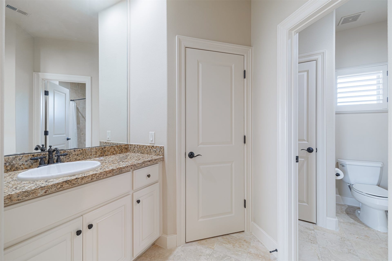
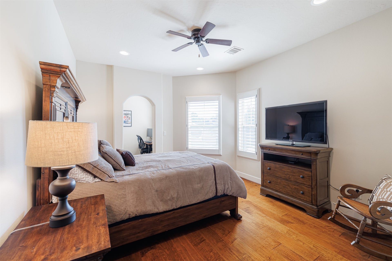
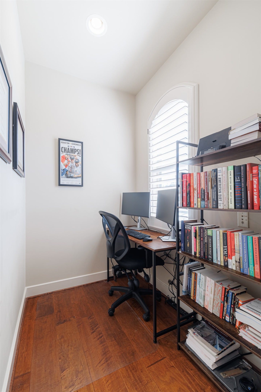
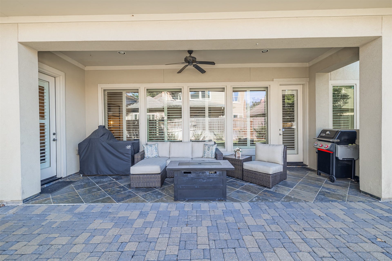
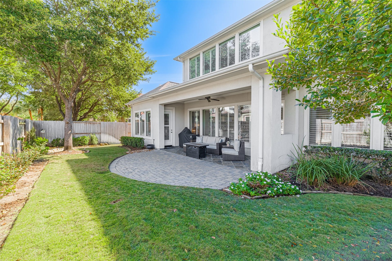
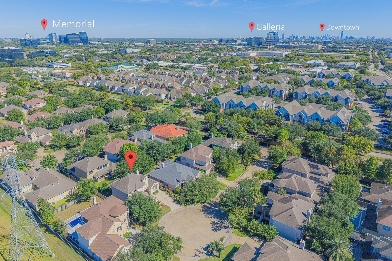
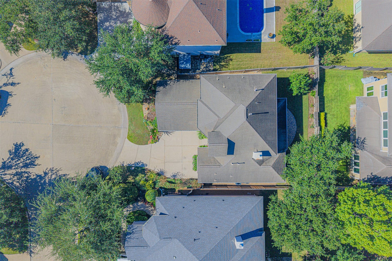
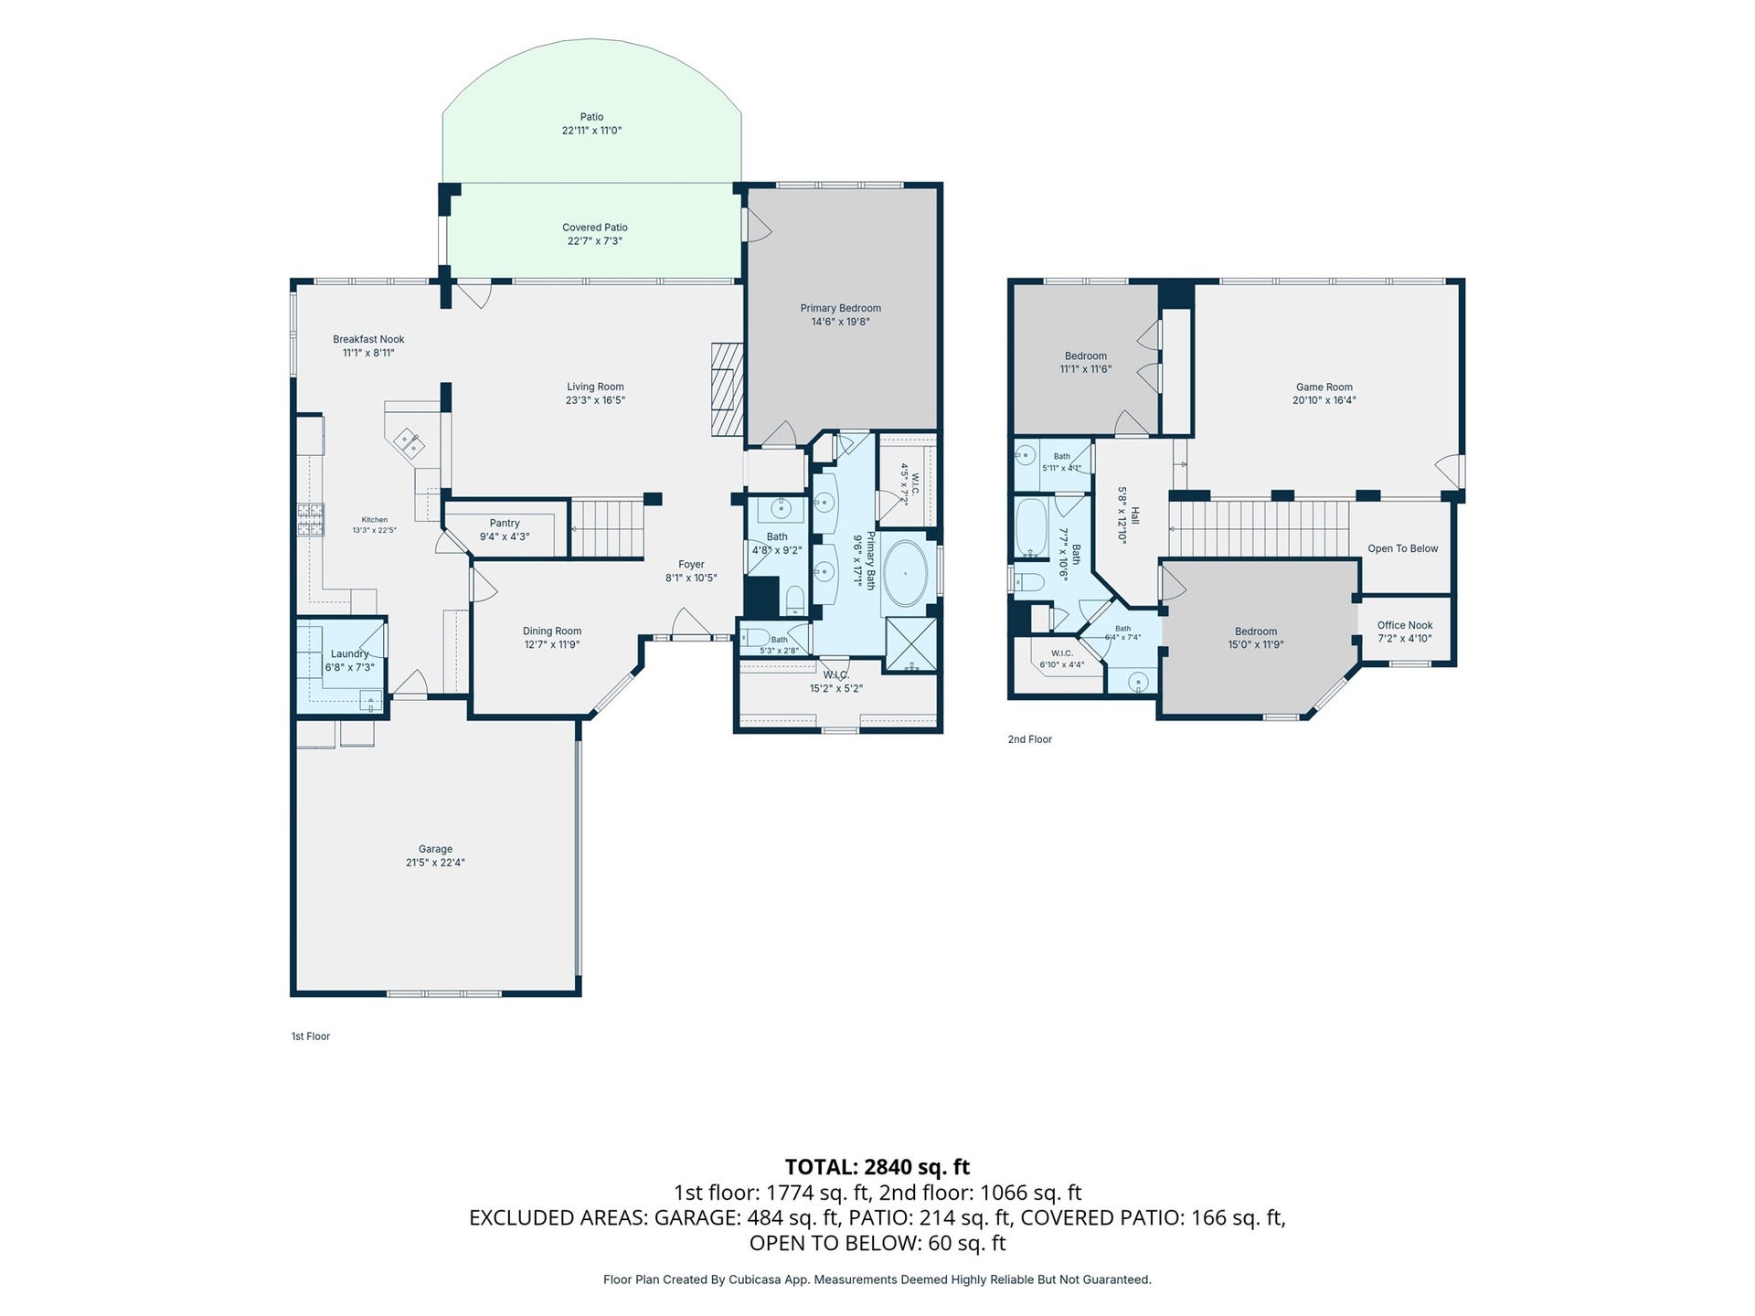
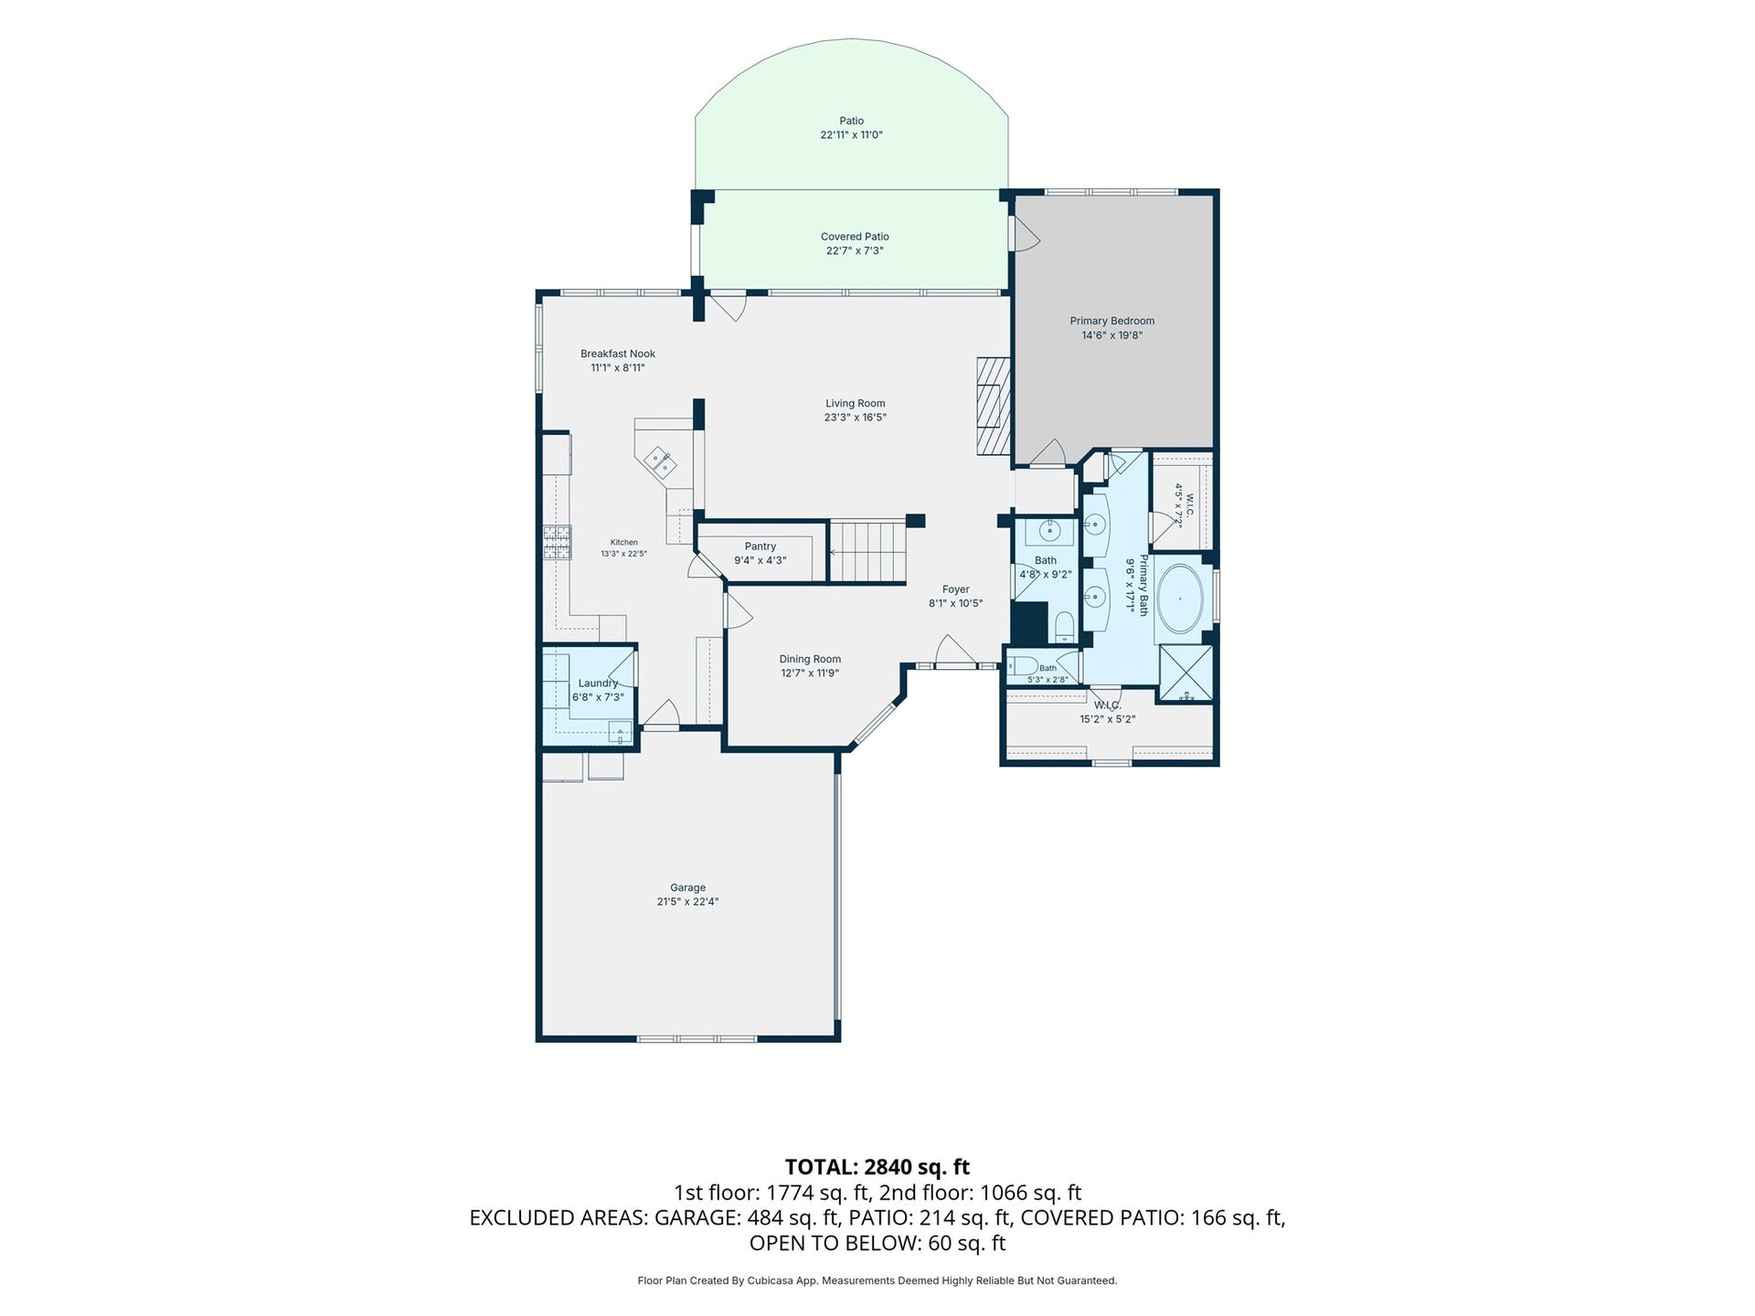
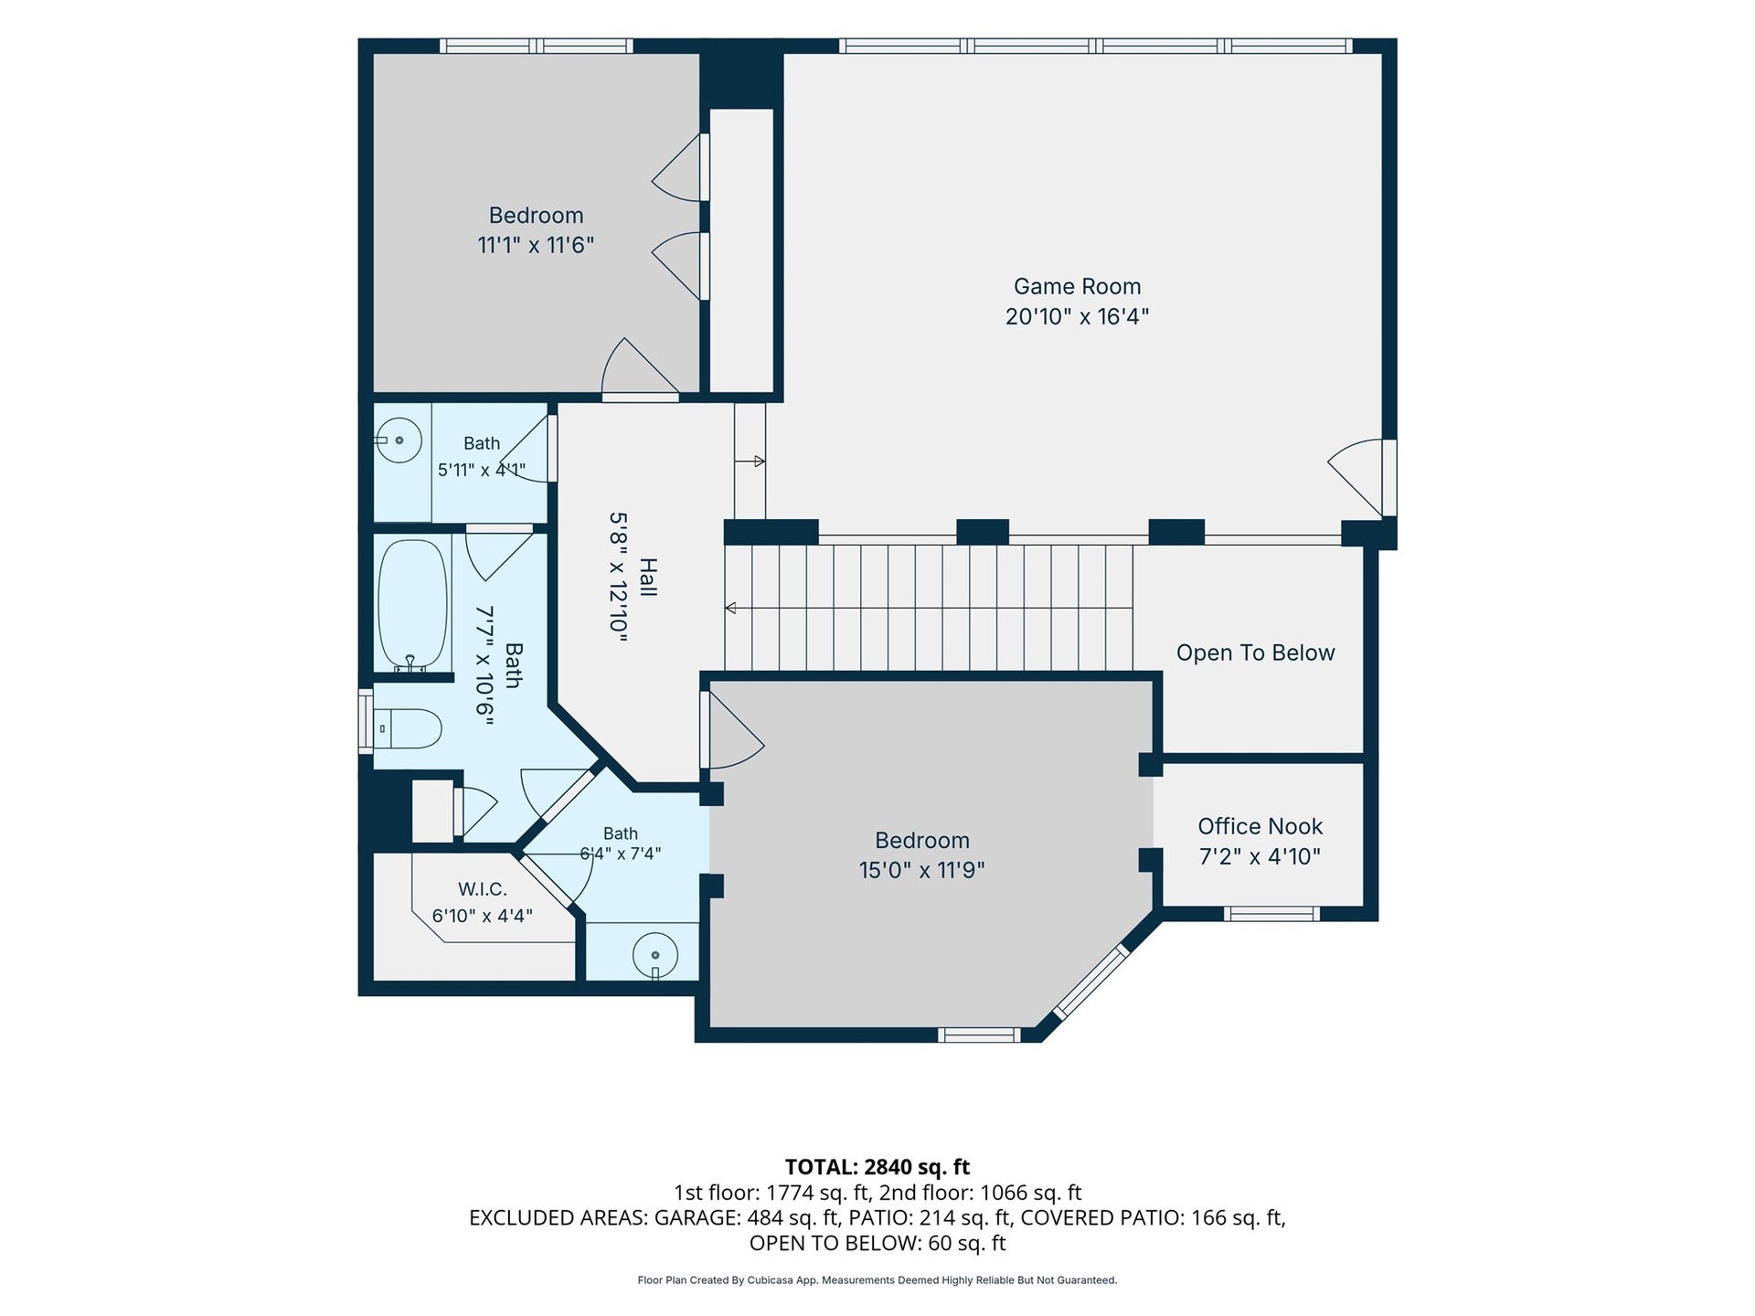
Updated 3-bedroom, two-story home on a quiet cul-de-sac in Royal Oaks Country Club, a 24/7 guard-gated community in Houston, TX 77082. Flood Zone X500 with no flood history. Two HVAC systems replaced, new water heater, and plantation shutters throughout. Primary bedroom down with wood flooring, dual walk-in closets, and a refinished tub. Gas log fireplace. Wood and travertine floors professionally cleaned and polished. Kitchen has freshly painted cabinets, a gas range, a new GE dishwasher, and a new faucet. Upstairs, a large game room joins two bedrooms sharing a Jack-and-Jill bath. Outside: new side fencing, French drain, front and back sprinklers, landscape lighting, security cameras, and a covered patio with gas hookup. Swing-in 2-car garage. Zoned to Alief ISD. The Royal Oaks golf course is undergoing a full renovation by Beau Welling Design (club membership separate). Quick access to Beltway 8, Westheimer, and the Westpark Tollway.
| Listing Id: | 12980792 |
|---|---|
| List Price: | $735,000 |
| Property Type: | Residential |
| Property Sub Type: | Detached |
| Status: | Active |
| Bedrooms Total: | 3 |
| Bathrooms Full: | 2 |
| Bathrooms Half: | 1 |
| Living Area: | 2,856 |
| Association Fee: | $3,300 |
| Tax Annual Amount: | $15,283 |
| Lot Size Acres: | 0.1417 |
| Architectural Style: | Mediterranean |
| Waterfront?: | No |
| City: | Houston |
| County Or Parish: | Harris |
| Subdivision: | Royal Oaks Country Club |
| Postal Code: | 77082 |
| Year Built: | 2007 |
| Appliances: | Convection Oven, Dishwasher, Gas Cooktop, Disposal, Microwave, and Oven |
| Association Amenities: | Guard |
| Association Fee: | $3,300 |
| Association Fee Frequency: | Annually |
| Room Type: | BreakfastRoomNook, DiningRoom, FamilyRoom, GameRoom, UtilityRoom, HalfBath |
| Association Name: | Royal Oaks HOA |
| Association Phone: | 346-374-7364 |
| Association?: | Yes |
| Attached Garage?: | Yes |
| Basement Yn: | No |
| Bathrooms Total Integer: | 3 |
| Builder Name: | David Powers |
| Building Area Total: | 2,856.0 |
| Community Features: | CommunityPool, Curbs, Golf, Gutters |
| Construction Materials: | Stone, Stucco |
| Cooling: | Central Air, Electric, and Zoned |
| Cooling?: | Yes |
| Direction Faces: | South |
| Directions: | I-10 West, Exit S. Kirkwood Rd and go south * Left on Westheimer Rd * Right on Royal Oaks Club Dr * Left on Bonnebridge Way Blvd * Left on Gallant Ridge Ln * Left on Royal Banner Way * Left on St Laurent Ln, house on the right. |
| Disclosures: | ExclusionsDisclosure, MunicipalUtilityDistrictDisclosure |
| Elementary School: | OUTLEY ELEMENTARY SCHOOL |
| Elementary School District: | 2 - Alief |
| Exclusions: | See Agent Remarks |
| Exterior Features: | CoveredPatio, Deck, Fence, Patio, PrivateYard |
| Fencing: | BackYard |
| Fireplace Features: | Gas, GasLog |
| Fireplaces Total: | 1 |
| Fireplace?: | Yes |
| Flooring: | EngineeredHardwood, Travertine |
| Foundation Details: | Slab |
| Garage Spaces: | 2.0 |
| Garage?: | Yes |
| Green Energy Efficient: | ExposureShade, Hvac, Thermostat, Windows |
| Green Indoor Air Quality: | Ventilation |
| Heating: | Central, Gas, Zoned |
| Heating?: | Yes |
| High School: | AISD DRAW |
| High School District: | 2 - Alief |
| Interior Features: | BreakfastBar, ButlersPantry, CrownMolding, DoubleVanity, EnSuiteBathroom, GraniteCounters, HollywoodBath, HighCeilings, KitchenFamilyRoomCombo, BathInPrimaryBedroom, MainLevelPrimary, Pantry, SoakingTub, SeparateShower, TubShower, WalkInPantry, WalkInClosets, WindowTreatments, CeilingFans, ProgrammableThermostat |
| Internet Automated Valuation Display?: | Yes |
| Internet Consumer Comment?: | Yes |
| Laundry Features: | WasherHookup, ElectricDryerHookup, GasDryerHookup |
| Lease Considered?: | No |
| Levels: | Two |
| Listing Agreement: | ExclusiveRightToLease |
| Listing Terms: | Cash, Conventional, FHA, VaLoan |
| Living Area Source: | Appraiser |
| Lot Features: | CulDeSac, NearGolfCourse, Subdivision |
| Lot Size Area: | 6,174.0 |
| Lot Size Source: | Appraiser |
| Lot Size Units: | SquareFeet |
| Middle Or Junior School: | O'DONNELL MIDDLE SCHOOL |
| Middle Or Junior School District: | 2 - Alief |
| MLS Area Major: | 31 |
| MLS Area Minor: | Westchase Area |
| New Construction?: | No |
| Original List Price: | $735,000 |
| Parcel Number: | 123-637-002-0059 |
| Parking Features: | Attached, Garage, GarageDoorOpener |
| Parking Total: | 2 |
| Patio And Porch Features: | Covered, Deck, Patio |
| Pool Private?: | No |
| Postal City: | Houston |
| Postal Code Plus4: | 2751 |
| Public Survey Section: | 9 |
| Road Surface Type: | Concrete |
| Roof: | Composition |
| Rooms Total: | 11 |
| Security Features: | SecuritySystemOwned, ControlledAccess, SmokeDetectors |
| Sewer: | PublicSewer |
| Status: | Active |
| State Or Province: | TX |
| Stories: | 2 |
| Street Number Numeric: | 11,214 |
| Tax Year: | 2026 |
| Universal Property: | US-48201-N-1236370020059-R-N |
| Water Source: | Public |
| Window Features: | Low Emissivity Windows and Window Coverings |
| Year Built Source: | PublicRecords |
| Listing Key: | 1194718067 |
| Current Price: | $735,000.00 |
| Country Subdivision: | 48201 |
| Record Signature: | -1,004,292,841 |
| Universal Parcel Id: | urn:reso:upi:2.0:US:48201:123-637-002-0059 |
Listing Courtesy of: Keller Williams Signature
Listing Agent: Rigoberto Villarreal
832-868-6981
Mortgage Calculator
The data on this website relating to real estate for sale comes in part from the IDX Program of the Houston Association of REALTORS®.
All information is believed accurate but not guaranteed. The properties displayed may not be all of the properties available through the IDX Program. Any use of this site other than by potential buyers or sellers is strictly prohibited.
© 2026 Houston Association of REALTORS®.
Houston Association of REALTORS® data last updated on November 07, 2026 12:52 AM - ET.
Property Last Updated: November 07, 2026 12:52 AM - ET
