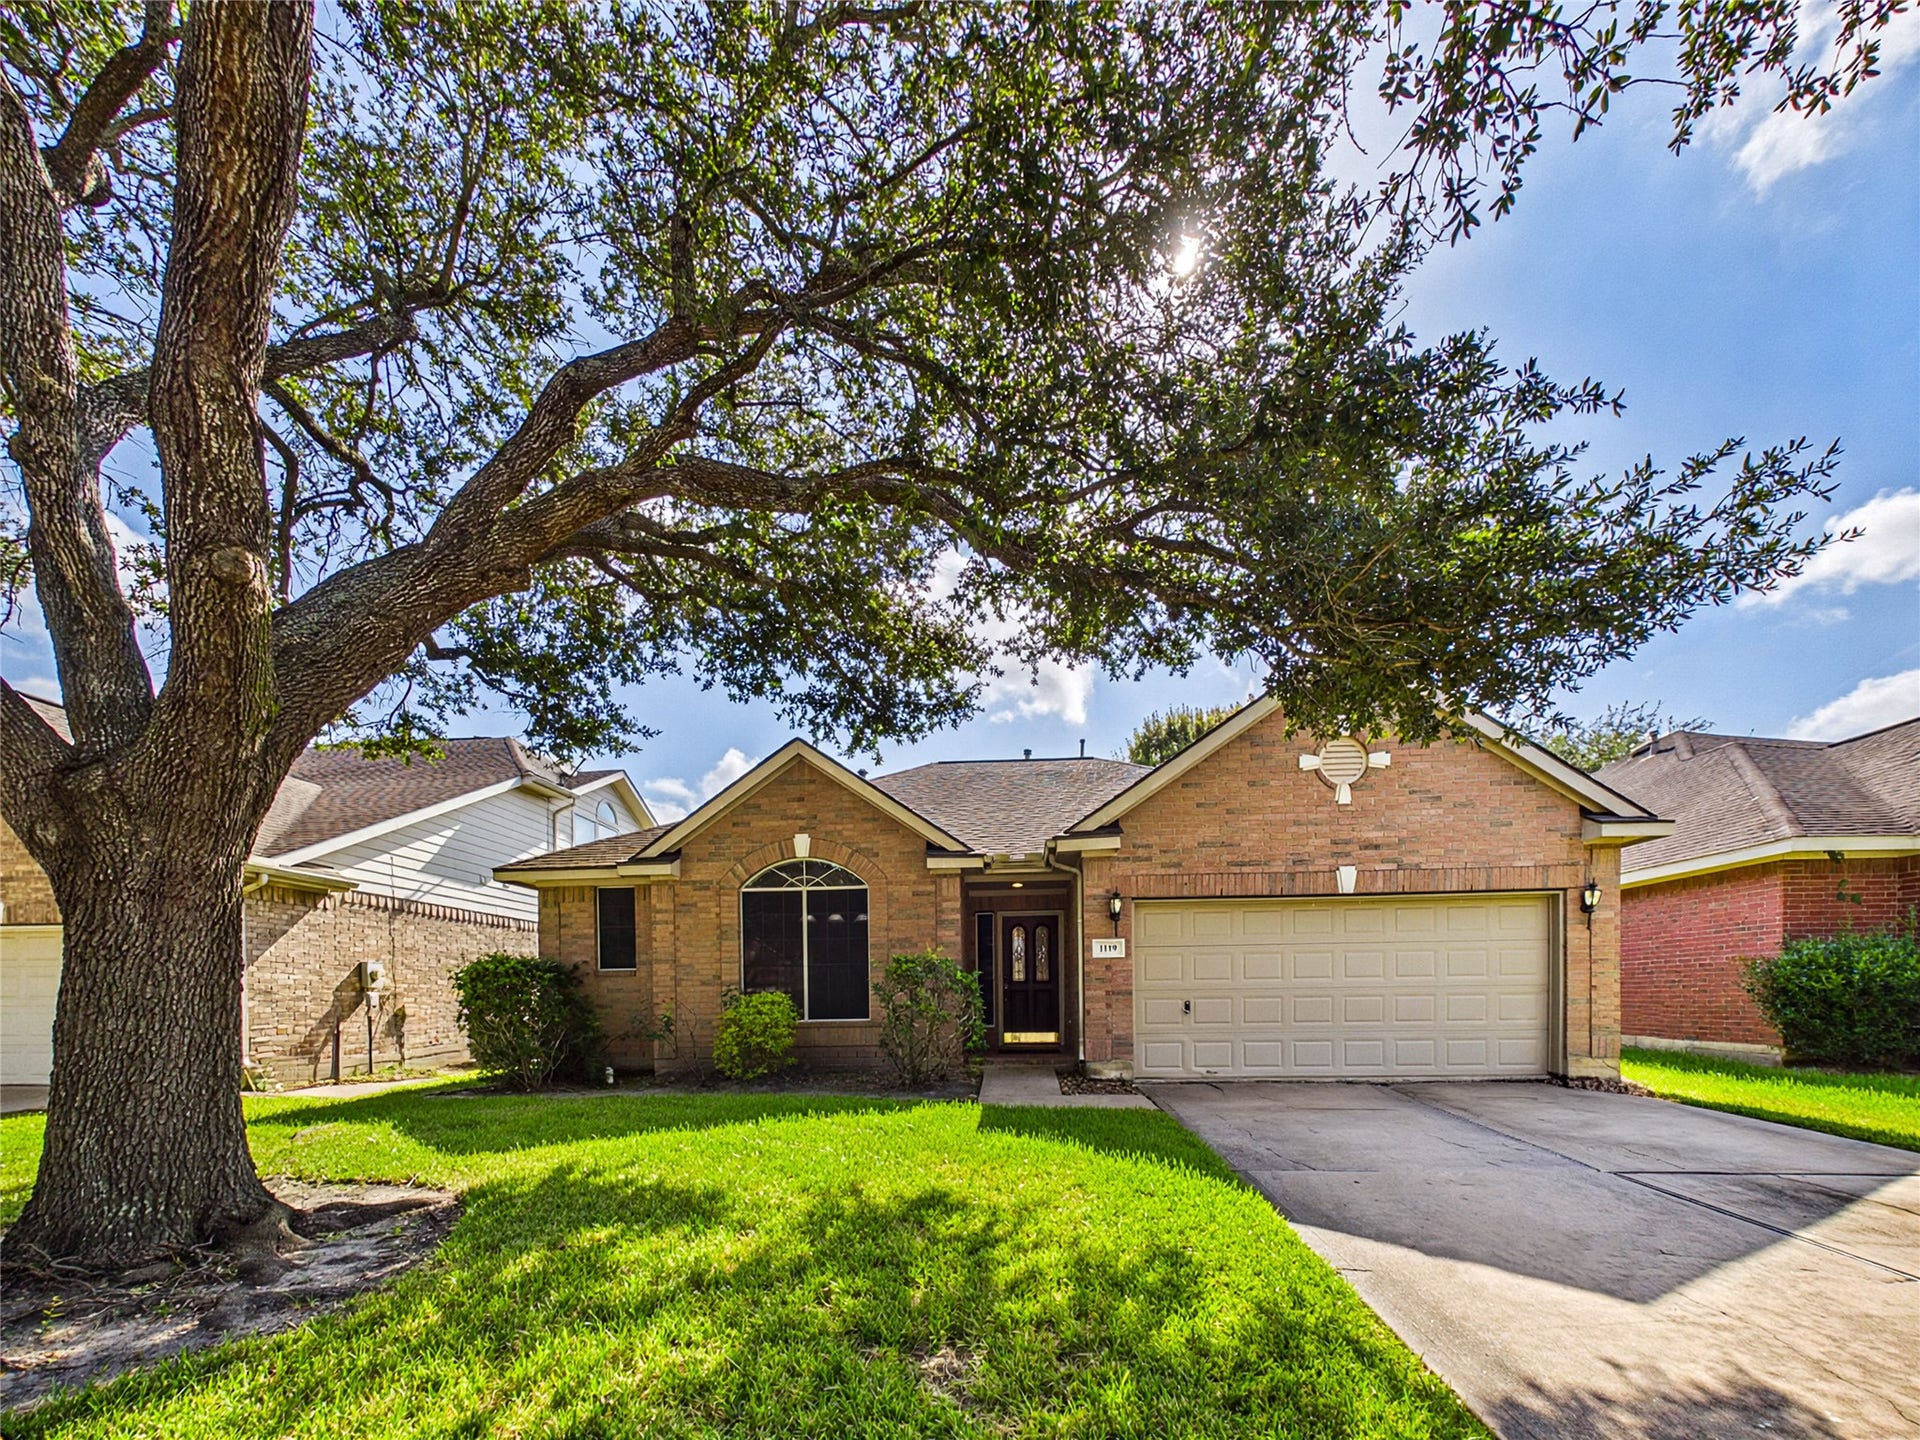
1119 Sussex Trail
Pearland, TX 77584
$285,001 - $325,000
Beautifully maintained and full of natural light, this Pearland home offers just under 2,000 sq ft with 3 bedrooms, 2 baths, and a flexible layout, zoned to Pearland ISD! Built in 1999, the home features a charming brick exterior, mature shade trees, and inviting curb appeal. Inside, a welcoming entry opens to a formal dining room that could easily serve as a home office, playroom, or flex space. The spacious living area offers warm wood-look flooring, a cozy fireplace, high ceilings, and a wall of windows overlooking the backyard. The kitchen provides abundant cabinetry, an island with bar seating, a breakfast area, and great flow for everyday living or entertaining. The primary suite includes a tray ceiling, generous space, and an en-suite bath with dual sinks, soaking tub, and separate shower. Secondary bedrooms are bright and comfortable, and the backyard offers room to relax, play, or garden. A wonderful Pearland find! Schedule your tour today!
| Listing Id: | 45215797 |
|---|---|
| List Price: | $289,900 |
| Close Price: | $289,900 |
| Close Date: | 2026-10-02 |
| Property Type: | Residential |
| Property Sub Type: | Detached |
| Status: | Closed |
| Bedrooms Total: | 3 |
| Bathrooms Full: | 2 |
| Living Area: | 1,910 |
| Association Fee: | $220 |
| Tax Annual Amount: | $6,312 |
| Lot Size Acres: | 0.1389 |
| Architectural Style: | Traditional |
| Waterfront?: | No |
| City: | Pearland |
| County Or Parish: | Brazoria |
| Subdivision: | Southdown Sub |
| Postal Code: | 77584 |
| Year Built: | 1999 |
| Appliances: | Electric Oven and Electric Range |
| Association Amenities: | PicnicArea, Playground, Park |
| Association Fee: | $220 |
| Association Fee Frequency: | Annually |
| Association Name: | Southdown HOA |
| Association Phone: | 281-232-7659 |
| Association?: | Yes |
| Attached Garage?: | Yes |
| Basement Yn: | No |
| Bathrooms Total Integer: | 2 |
| Building Area Total: | 1,910.0 |
| Construction Materials: | Brick |
| Cooling: | Central Air and Electric |
| Cooling?: | Yes |
| Directions: | From 288 South, go LEFT on Hughes Ranch Road. Turn LEFT on Worthington Dr, and follow around, RIGHT on Sussex Trail. WELCOME HOME- the home is on the right. |
| Elementary School: | CHALLENGER ELEMENTARY SCHOOL |
| Elementary School District: | 42 - Pearland |
| Fireplace Features: | Gas |
| Fireplaces Total: | 1 |
| Fireplace?: | Yes |
| Flooring: | Carpet, Laminate |
| Foundation Details: | Slab |
| Garage Spaces: | 2.0 |
| Garage?: | Yes |
| Green Energy Efficient: | Thermostat |
| Heating: | Central, Gas |
| Heating?: | Yes |
| High School: | GLENDA DAWSON HIGH SCHOOL |
| High School District: | 42 - Pearland |
| Interior Features: | CeilingFans, ProgrammableThermostat |
| Internet Automated Valuation Display?: | Yes |
| Internet Consumer Comment?: | Yes |
| Levels: | One |
| Listing Agreement: | ExclusiveRightToLease |
| Living Area Source: | Appraiser |
| Lot Features: | Subdivision |
| Lot Size Area: | 6,050.0 |
| Lot Size Source: | Appraiser |
| Lot Size Units: | SquareFeet |
| Middle Or Junior School: | BERRY MILLER JUNIOR HIGH SCHOOL |
| Middle Or Junior School District: | 42 - Pearland |
| MLS Area Major: | 5 |
| MLS Area Minor: | Pearland |
| Original List Price: | $289,900 |
| Parcel Number: | 7689-1003-015 |
| Parking Features: | Attached, Garage, GarageDoorOpener |
| Parking Total: | 2 |
| Pending Timestamp: | 2026-09-07 |
| Postal City: | Pearland |
| Postal Code Plus4: | 7755 |
| Public Survey Section: | 10 |
| Roof: | Composition |
| Rooms Total: | 5 |
| Sewer: | PublicSewer |
| Status: | Closed |
| State Or Province: | TX |
| Stories: | 1 |
| Street Number Numeric: | 1,119 |
| Tax Year: | 2026 |
| Universal Property: | US-48039-N-76891003015-R-N |
| Water Source: | Public |
| Year Built Source: | PublicRecords |
| Listing Key: | 1185643718 |
| Current Price: | $289,900.00 |
| Country Subdivision: | 48039 |
| Record Signature: | -832,971,284 |
| Universal Parcel Id: | urn:reso:upi:2.0:US:48039:7689-1003-015 |
Listing Courtesy of: Real Broker, LLC
Listing Agent: Adam C Sanders
713-248-1056
Mortgage Calculator
The data on this website relating to real estate for sale comes in part from the IDX Program of the Houston Association of REALTORS®.
All information is believed accurate but not guaranteed. The properties displayed may not be all of the properties available through the IDX Program. Any use of this site other than by potential buyers or sellers is strictly prohibited.
© 2026 Houston Association of REALTORS®.
Houston Association of REALTORS® data last updated on October 08, 2026 05:22 PM - ET.
Property Last Updated: October 08, 2026 05:22 PM - ET
