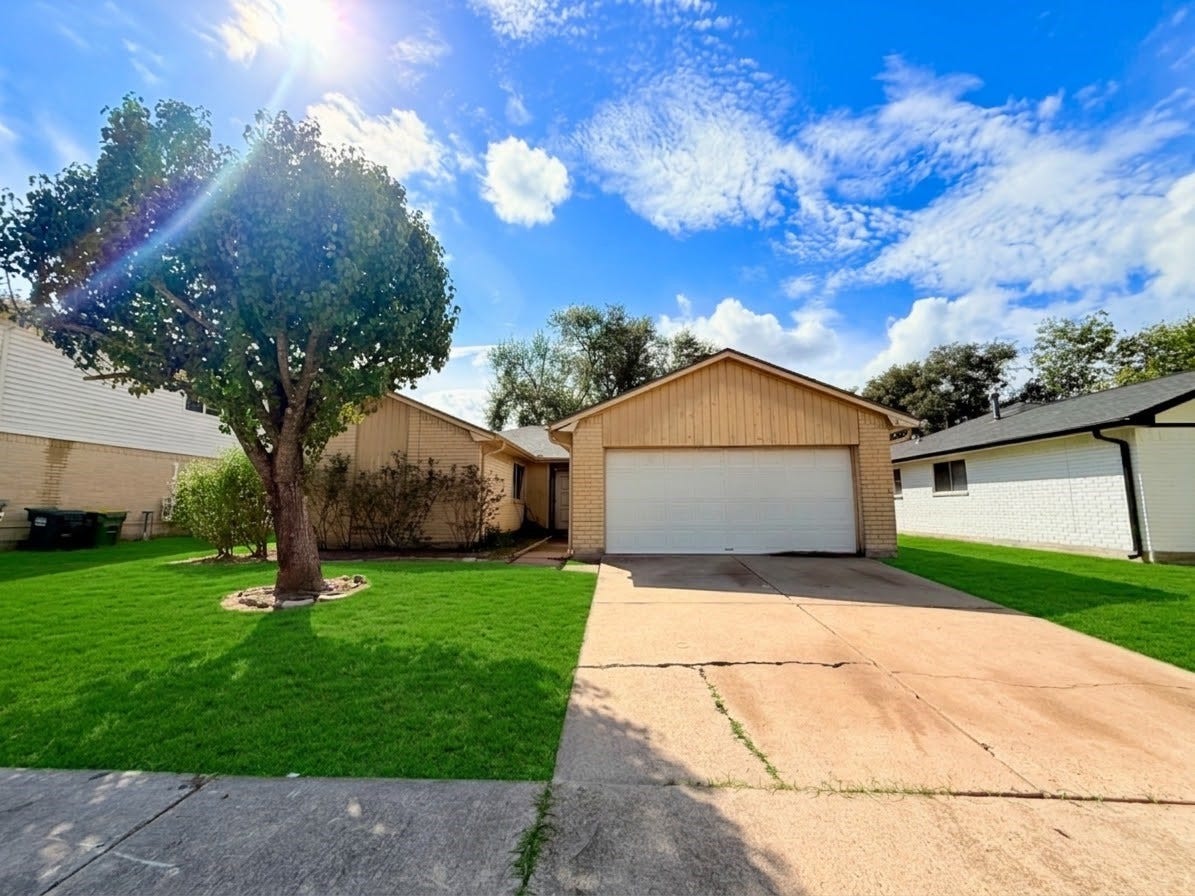
1118 W Belgravia Drive
Pearland, TX 77584
$160,001 - $185,000
Investor/Handyman Special! Bring your creative juices to renovate this 3-2-2. Good things include new roof in 2024, AC unit in 2018, Ductwork in 2024, new fence in 2024 and great floorplan. Projects needed (as a minimum): foundation, floors, baths, cabinets, and any renovations that will make it like you want it! Great neighborhood convenient to Hwy 288 and BW 8 . . . . . Pearland Schools . . . . Close to shopping, restaurants, and schools. Your next renovation project is right here!
| Listing Id: | 832933 |
|---|---|
| List Price: | $175,000 |
| Close Price: | $160,000 |
| Close Date: | 2026-10-09 |
| Property Type: | Residential |
| Property Sub Type: | Detached |
| Status: | Closed |
| Bedrooms Total: | 3 |
| Bathrooms Full: | 2 |
| Living Area: | 1,342 |
| Association Fee: | $220 |
| Tax Annual Amount: | $4,848 |
| Lot Size Acres: | 0.1446 |
| Architectural Style: | Traditional |
| Waterfront?: | No |
| City: | Pearland |
| County Or Parish: | Brazoria |
| Subdivision: | Southdown Sub |
| Postal Code: | 77584 |
| Year Built: | 1982 |
| Appliances: | Gas Cooktop, Gas Oven, and Gas Range |
| Association Amenities: | Playground, Pool, TennisCourts |
| Association Fee: | $220 |
| Association Fee Frequency: | Annually |
| Association Fee Includes: | Recreation Facilities |
| Room Type: | LivingRoom |
| Association Name: | Southdown HOA |
| Association Phone: | 281-232-7659 |
| Association?: | Yes |
| Attached Garage?: | Yes |
| Basement Yn: | No |
| Bathrooms Total Integer: | 2 |
| Building Area Total: | 1,342.0 |
| Community Features: | CommunityPool, Curbs, Gutters |
| Construction Materials: | Brick, CementSiding, WoodSiding |
| Cooling: | Central Air and Electric |
| Cooling?: | Yes |
| Directions: | From Country Place Parkway, turn East onto Lambeth, turn right on W. Belgravia, house on right. |
| Disclosures: | OwnerIsListingAgent |
| Elementary School: | CHALLENGER ELEMENTARY SCHOOL |
| Elementary School District: | 42 - Pearland |
| Exterior Features: | Fence, PrivateYard |
| Fencing: | BackYard |
| Fireplace Features: | WoodBurning |
| Fireplaces Total: | 1 |
| Fireplace?: | Yes |
| Flooring: | Laminate, Tile |
| Foundation Details: | Slab |
| Garage Spaces: | 2.0 |
| Garage?: | Yes |
| Heating: | Central, Gas |
| Heating?: | Yes |
| High School: | GLENDA DAWSON HIGH SCHOOL |
| High School District: | 42 - Pearland |
| Interior Features: | AllBedroomsDown, SplitBedrooms, TubShower, CeilingFans |
| Internet Automated Valuation Display?: | Yes |
| Internet Consumer Comment?: | Yes |
| Laundry Features: | WasherHookup, ElectricDryerHookup |
| Levels: | One |
| Listing Agreement: | ExclusiveRightToLease |
| Listing Terms: | Cash |
| Living Area Source: | Appraiser |
| Lot Features: | Subdivision |
| Lot Size Area: | 6,299.0 |
| Lot Size Source: | Appraiser |
| Lot Size Units: | SquareFeet |
| Middle Or Junior School: | BERRY MILLER JUNIOR HIGH SCHOOL |
| Middle Or Junior School District: | 42 - Pearland |
| MLS Area Major: | 5 |
| MLS Area Minor: | Pearland |
| Original List Price: | $175,000 |
| Parcel Number: | 7689-0728-000 |
| Parking Features: | Attached, Garage |
| Parking Total: | 2 |
| Pending Timestamp: | 2026-10-05 |
| Pool Features: | Association |
| Postal City: | Pearland |
| Postal Code Plus4: | 2222 |
| Public Survey Section: | 1 |
| Road Surface Type: | Concrete |
| Roof: | Composition |
| Rooms Total: | 6 |
| Sewer: | PublicSewer |
| Status: | Closed |
| State Or Province: | TX |
| Stories: | 1 |
| Street Number Numeric: | 1,118 |
| Tax Year: | 2026 |
| Universal Property: | US-48039-N-76890728000-R-N |
| Water Source: | Public |
| Year Built Source: | PublicRecords |
| Listing Key: | 1191978502 |
| Current Price: | $160,000.00 |
| Country Subdivision: | 48039 |
| Record Signature: | -571,543,136 |
| Universal Parcel Id: | urn:reso:upi:2.0:US:48039:7689-0728-000 |
Listing Courtesy of: Compass RE Texas, LLC - Houston
Listing Agent: Sam A Ferreri
281-710-3090
Mortgage Calculator
The data on this website relating to real estate for sale comes in part from the IDX Program of the Houston Association of REALTORS®.
All information is believed accurate but not guaranteed. The properties displayed may not be all of the properties available through the IDX Program. Any use of this site other than by potential buyers or sellers is strictly prohibited.
© 2026 Houston Association of REALTORS®.
Houston Association of REALTORS® data last updated on October 10, 2026 04:31 AM - ET.
Property Last Updated: October 10, 2026 04:31 AM - ET
