
1115 Thomas Drive
Humble, TX 77338
$249,000
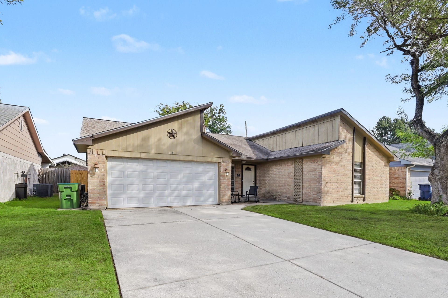
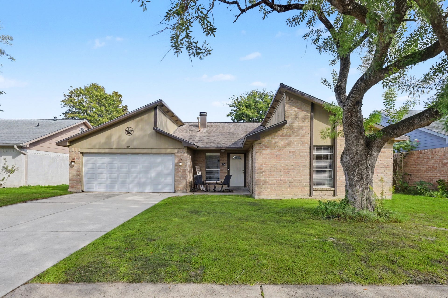
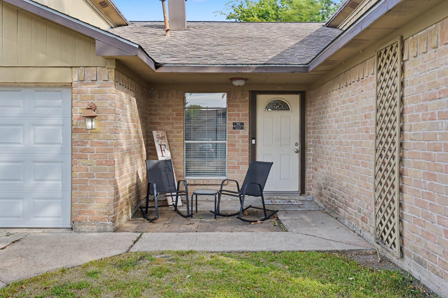
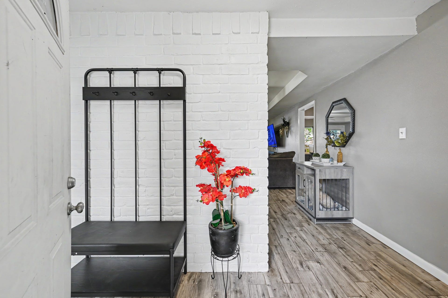
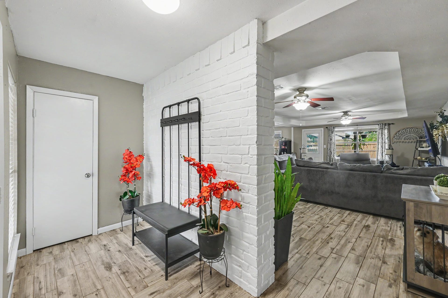
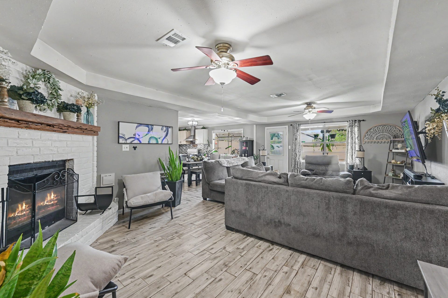
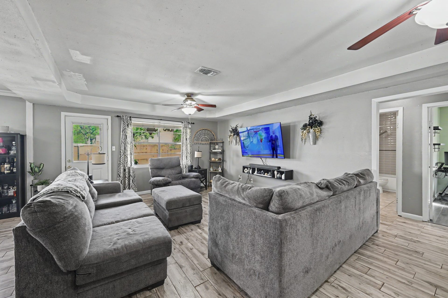
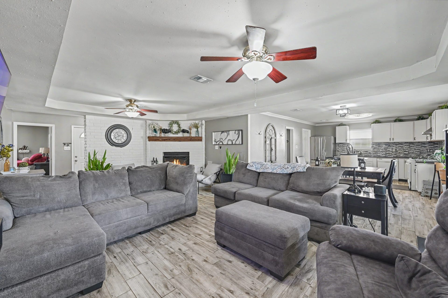
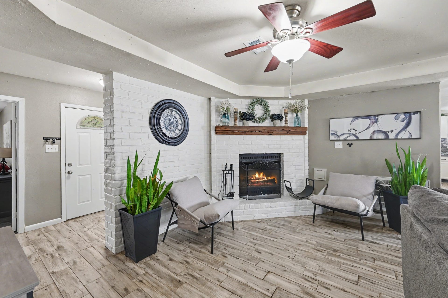
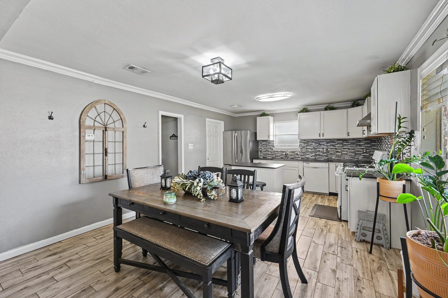
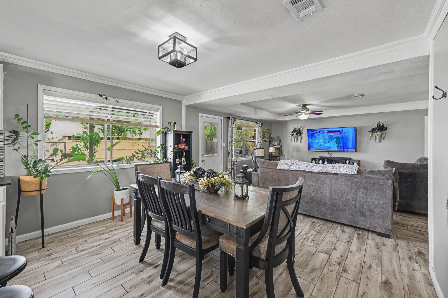
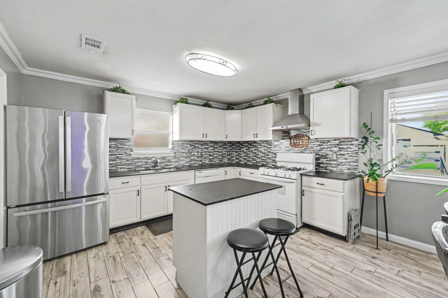
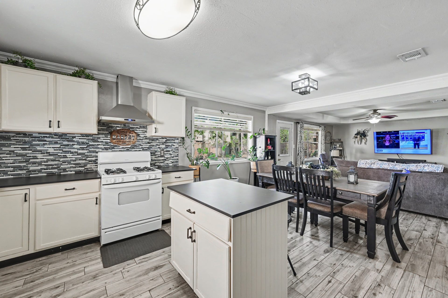
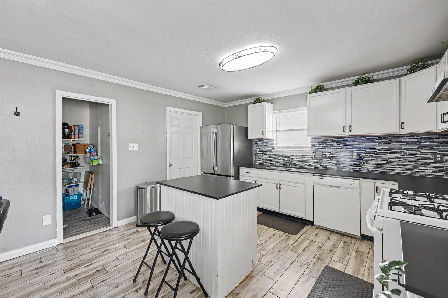
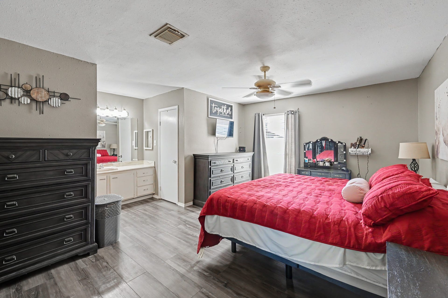
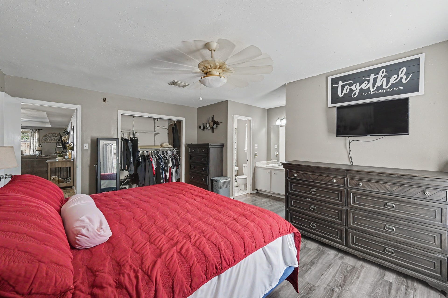
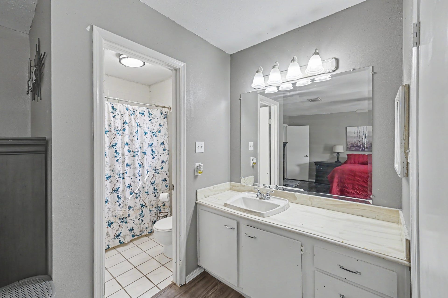
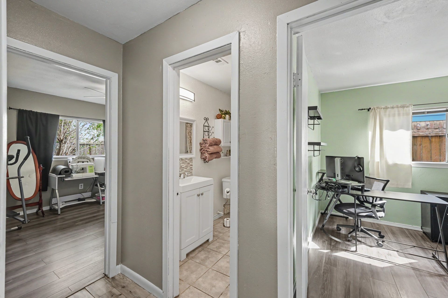
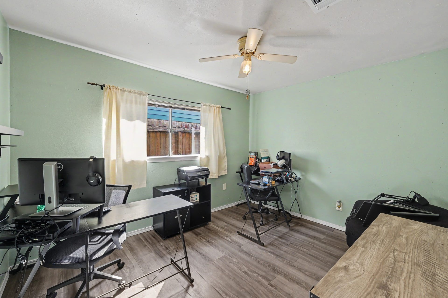
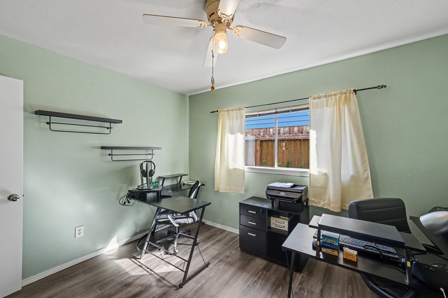
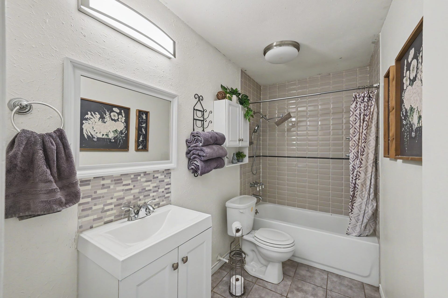
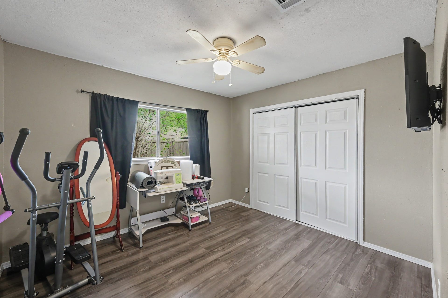
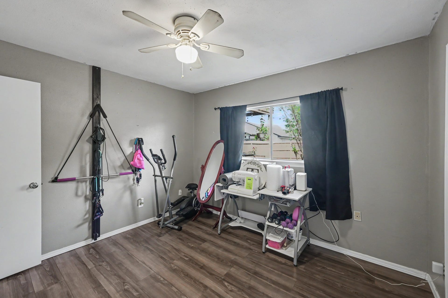
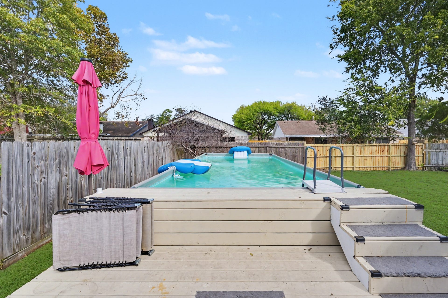
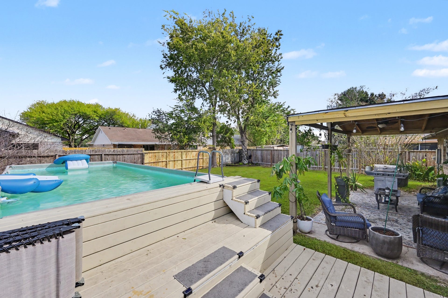
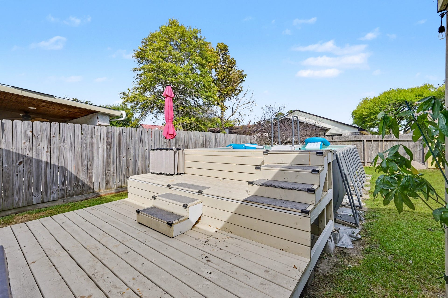
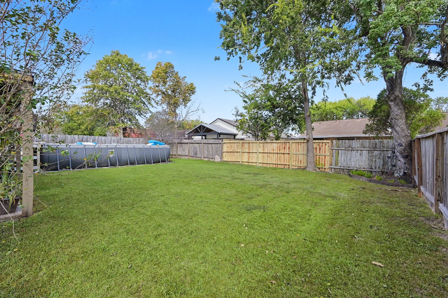
Looking for a home that checks the boxes without overlooking the extras? Welcome to 1115 Thomas Drive in Humble! This beautiful, open concept 3-bedroom, 2-bath home offers comfortable living with valuable improvements that buyers can appreciate. Enjoy added peace of mind with the A/C replaced in 2022 and the furnace replaced in 2024—two major home systems already updated. Outside, the above-ground swimming pool brings summertime fun right to your own backyard, creating the perfect spot to cool off, entertain guests, or unwind after a long day. With its inviting layout, updates, and outdoor enjoyment, this home offers a wonderful opportunity to settle in and make it your own. Don't miss your chance to make this Humble home yours!
| Listing Id: | 90458055 |
|---|---|
| List Price: | $249,000 |
| Property Type: | Residential |
| Property Sub Type: | Detached |
| Status: | Active |
| Bedrooms Total: | 3 |
| Bathrooms Full: | 2 |
| Living Area: | 1,650 |
| Tax Annual Amount: | $4,601 |
| Lot Size Acres: | 0.1612 |
| Architectural Style: | Traditional |
| Waterfront?: | No |
| City: | Humble |
| County Or Parish: | Harris |
| Subdivision: | Memorial Glen 1 Rp & Ext Humb |
| Postal Code: | 77338 |
| Year Built: | 1980 |
| Appliances: | Dishwasher, Gas Cooktop, Disposal, and Gas Oven |
| Room Type: | Kitchen, LivingRoom, UtilityRoom |
| Attached Garage?: | Yes |
| Basement Yn: | No |
| Bathrooms Total Integer: | 2 |
| Bedrooms Possible: | 3 |
| Building Area Total: | 1,650.0 |
| Construction Materials: | Brick, WoodSiding |
| Cooling: | Central Air and Electric |
| Cooling?: | Yes |
| Directions: | 59 N to Will Clayton Pkwy. Head east on Will Clayton Pkwy. Go to 1st light, Old Humble Road, go left. Right on Memorial Glen. Right on Glen Hollow. Right on Thomas . House will be on right. |
| Disclosures: | SellersDisclosureGroundwaterAndSurfaceWaterRights |
| Elementary School: | LAKELAND ELEMENTARY SCHOOL (HUMBLE) |
| Elementary School District: | 29 - Humble |
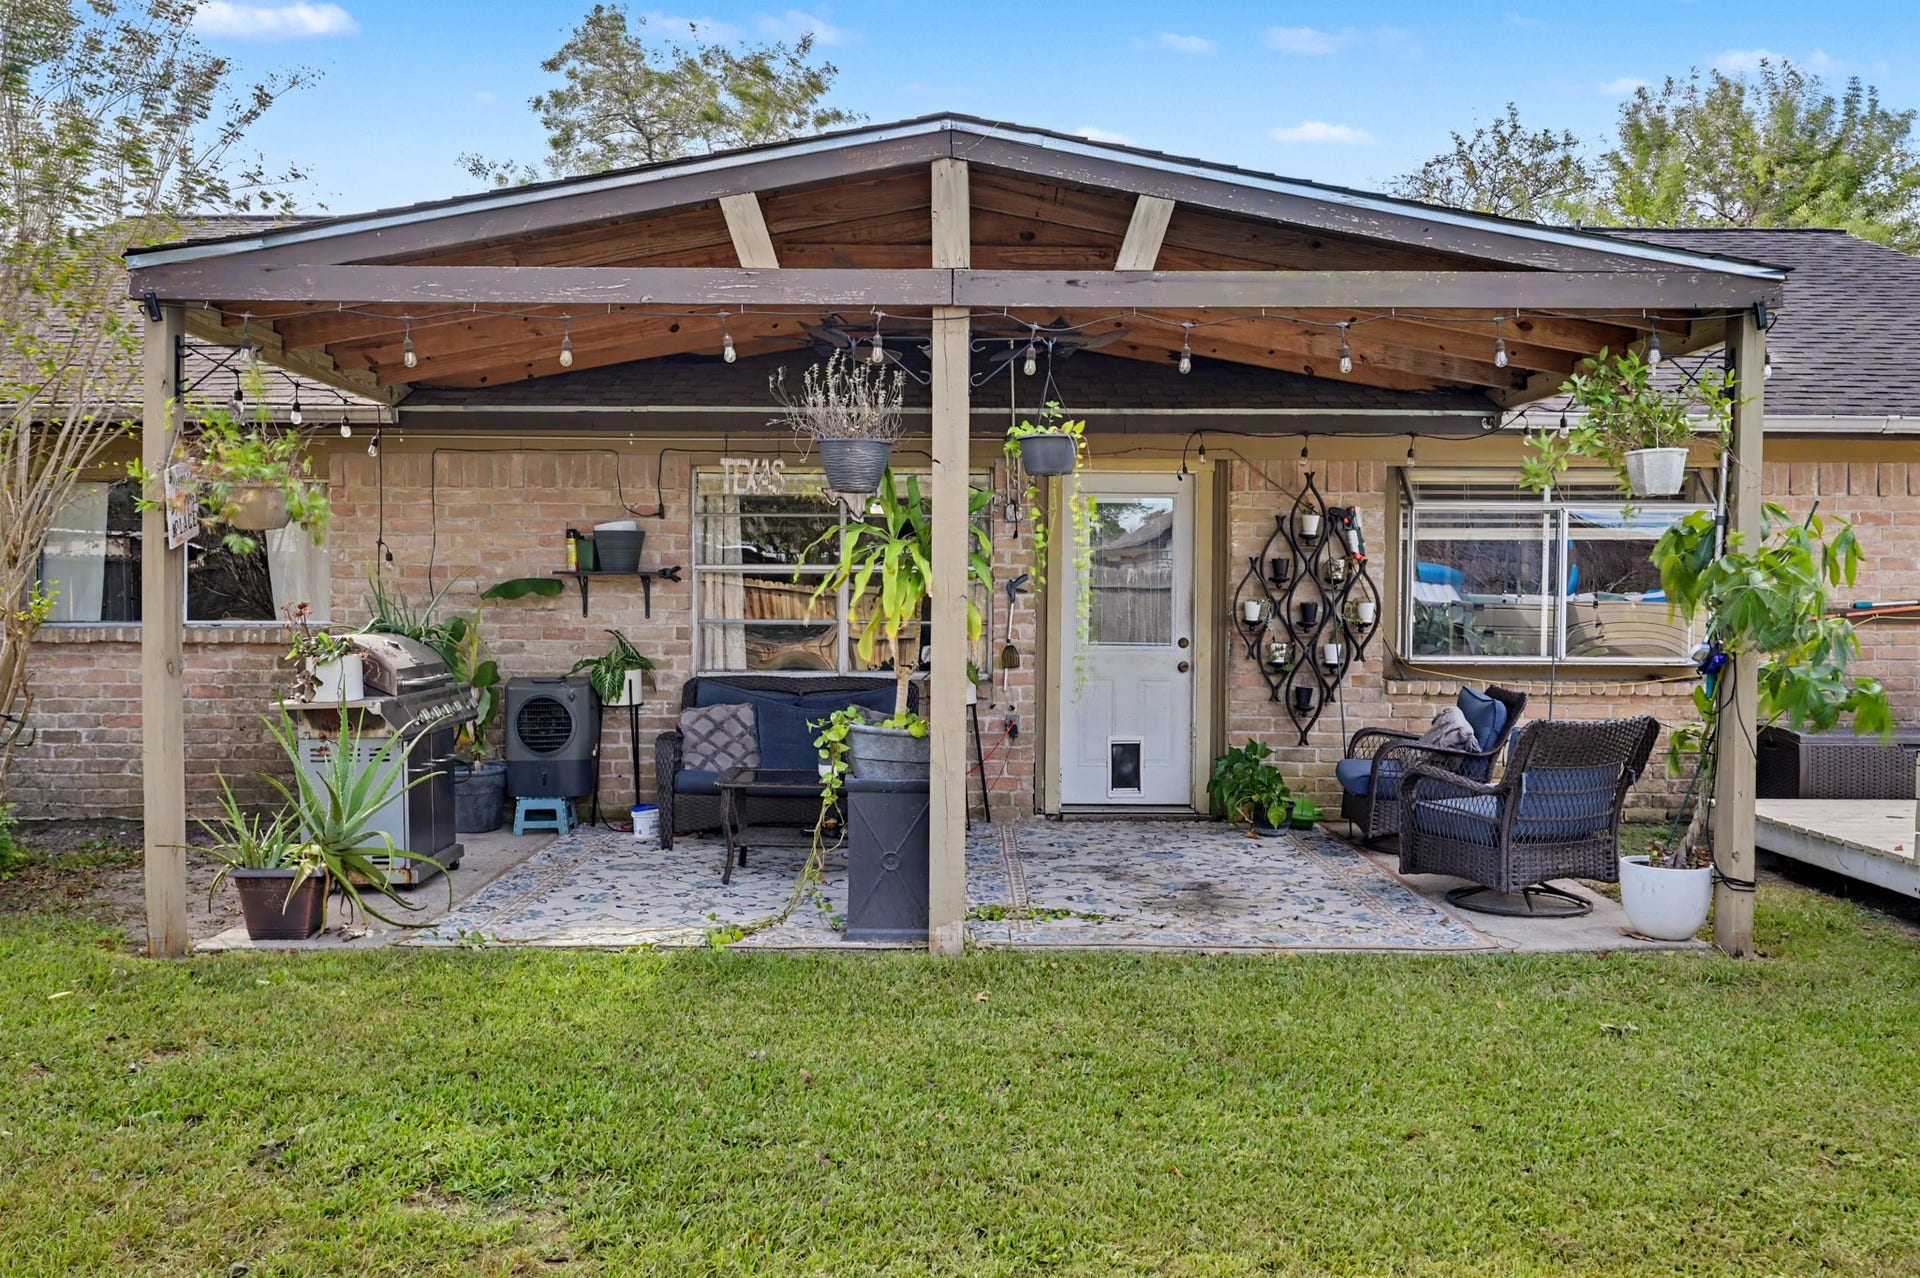
| Exterior Features: | CoveredPatio, Fence, Patio |
| Fencing: | BackYard |
| Fireplace Features: | Gas |
| Fireplaces Total: | 1 |
| Fireplace?: | Yes |
| Flooring: | Laminate |
| Foundation Details: | Slab |
| Garage Spaces: | 2.0 |
| Garage?: | Yes |
| Heating: | Central, Gas |
| Heating?: | Yes |
| High School: | HUMBLE HIGH SCHOOL |
| High School District: | 29 - Humble |
| Interior Features: | CrownMolding, KitchenIsland, Pantry, TubShower, CeilingFans, KitchenDiningCombo, LivingDiningRoom |
| Internet Automated Valuation Display?: | Yes |
| Internet Consumer Comment?: | Yes |
| Laundry Features: | WasherHookup, ElectricDryerHookup, GasDryerHookup |
| Levels: | One |
| Listing Agreement: | ExclusiveRightToLease |
| Listing Terms: | Cash, Conventional, FHA, VaLoan |
| Living Area Source: | Appraiser |
| Lot Features: | CulDeSac, Subdivision |
| Lot Size Area: | 7,020.0 |
| Lot Size Source: | Appraiser |
| Lot Size Units: | SquareFeet |
| Middle Or Junior School: | ROSS STERLING MIDDLE SCHOOL |
| Middle Or Junior School District: | 29 - Humble |
| MLS Area Major: | 1 |
| MLS Area Minor: | Humble Area East |
| Original List Price: | $249,000 |
| Parcel Number: | 106-988-005-0019 |
| Parking Features: | Attached, Garage, GarageDoorOpener |
| Parking Total: | 2 |
| Patio And Porch Features: | Covered, Deck, Patio |
| Pool Features: | AboveGround, Liner, Vinyl |
| Pool Private?: | Yes |
| Postal City: | Humble |
| Postal Code Plus4: | 5138 |
| Public Survey Section: | SEC 1 |
| Road Surface Type: | Asphalt |
| Roof: | Composition |
| Rooms Total: | 3 |
| Security Features: | SmokeDetectors |
| Sewer: | PublicSewer |
| Status: | Active |
| State Or Province: | TX |
| Stories: | 1 |
| Street Number Numeric: | 1,115 |
| Tax Year: | 2026 |
| Universal Property: | US-48201-N-1069880050019-R-N |
| Water Source: | Public |
| Year Built Source: | PublicRecords |
| Listing Key: | 1193638547 |
| Current Price: | $249,000.00 |
| Country Subdivision: | 48201 |
| Record Signature: | 602,362,704 |
| Universal Parcel Id: | urn:reso:upi:2.0:US:48201:106-988-005-0019 |
Listing Courtesy of: JLA Realty
Listing Agent: Kim Cox
713-922-0924
Mortgage Calculator
The data on this website relating to real estate for sale comes in part from the IDX Program of the Houston Association of REALTORS®.
All information is believed accurate but not guaranteed. The properties displayed may not be all of the properties available through the IDX Program. Any use of this site other than by potential buyers or sellers is strictly prohibited.
© 2026 Houston Association of REALTORS®.
Houston Association of REALTORS® data last updated on October 22, 2026 02:28 AM - ET.
Property Last Updated: October 22, 2026 02:28 AM - ET
