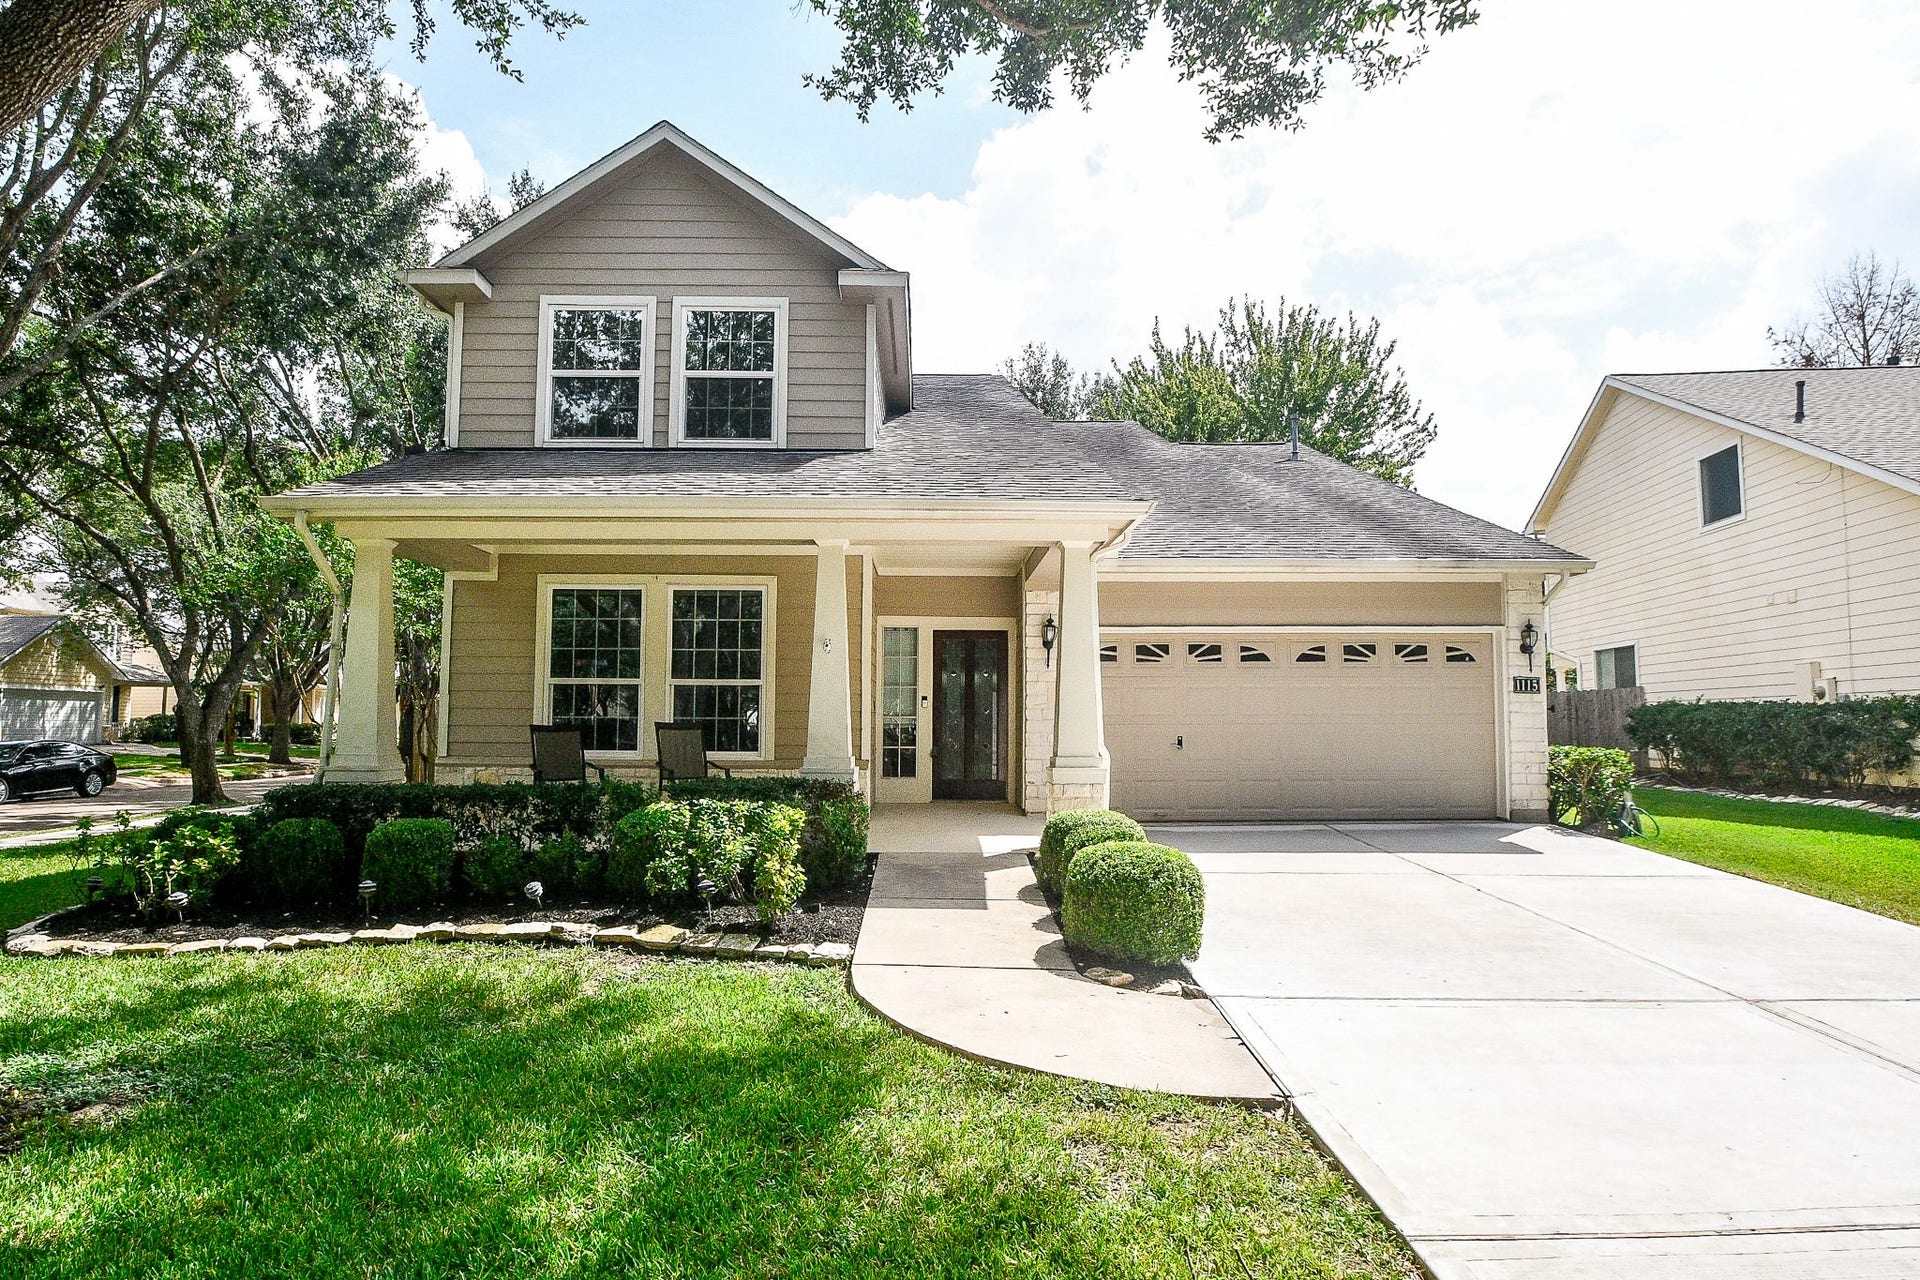
1115 Autumn Green Drive
Missouri City, TX 77459
$420,001 - $482,000
First Colony built by Newmark! So much light! Updates & upgrades! Horseshoe cul-de-sac, minimal traffic, across from wooded park. Covered front porch, replaced energy efficient windows, remote window shades from top or bottom. Freshly painted & new flooring. Primary bedroom down & a second bedroom used as a study, double door entrance. Big open floor plan! Formal dining open to hallway, family room opens to breakfast & kitchen areas with a fireplace for holidays. Huge kitchen space with curved bar for great entertaining. Lots of cabinets & counter space. Big laundry off kitchen. Pics & video soon. Primary bath with updated spa shower, huge closet. Sprinkler system, baths updated, custom storage & shelving, garage & attic, fresh carpet & paint, so much more. Curved staircase going upstairs with 3 bedrooms & bath & oversize gameroom. The pool table is available! See attached upgrades list. Home warranty in effect, Handicap access..
| Listing Id: | 25072301 |
|---|---|
| List Price: | $429,000 |
| Close Price: | $417,500 |
| Close Date: | 2026-09-29 |
| Property Type: | Residential |
| Property Sub Type: | Detached |
| Status: | Closed |
| Bedrooms Total: | 4 |
| Bathrooms Full: | 2 |
| Bathrooms Half: | 1 |
| Living Area: | 2,895 |
| Association Fee: | $940 |
| Tax Annual Amount: | $9,425 |
| Lot Size Acres: | 0.1996 |
| Architectural Style: | Traditional |
| Waterfront?: | No |
| City: | Missouri City |
| County Or Parish: | Fort Bend |
| Subdivision: | Lexington Colony Sec 3a |
| Postal Code: | 77459 |
| Year Built: | 2000 |
| Accessibility Features: | AccessibleWasherDryer, AdaptableForElevator, AccessibleKitchenAppliances, AccessibleFullBath, AccessibleBedroom, AccessibleCommonArea, AccessibleClosets, AccessibleElectricalAndEnvironmentalControls, AccessibleKitchen, AccessibleApproachWithRamp, AccessibleDoors, AccessibleEntrance, AccessibleHallways |
| Appliances: | Dishwasher, Electric Oven, Gas Cooktop, Disposal, and Microwave |
| Association Amenities: | BasketballCourt, Clubhouse, PicnicArea, Playground, Park, Pool, TennisCourts, Trails |
| Association Fee: | $940 |
| Association Fee Frequency: | Annually |
| Association Fee Includes: | Clubhouse, Common Areas, and Recreation Facilities |
| Room Type: | BreakfastRoomNook, DiningRoom, EntryFoyer, FamilyRoom, GameRoom, LivingRoom, Office, UtilityRoom |
| Association Name: | FCCA |
| Association Phone: | 281-634-9500 |
| Association?: | Yes |
| Attached Garage?: | Yes |
| Basement Yn: | No |
| Bathrooms Total Integer: | 3 |
| Bedrooms Possible: | 5 |
| Builder Name: | Newmark |
| Building Area Total: | 2,895.0 |
| Buyer Team Key Numeric: | 14,830 |
| Community Features: | CommunityPool, MasterPlannedCommunity, Curbs, Gutters |
| Construction Materials: | CementSiding |
| Cooling: | Central Air and Electric |
| Cooling?: | Yes |
| Direction Faces: | West |
| Directions: | No showings until Sept 8 or sooner. From Hwy 59, exit Williams Trace toward First Colony, left on Lexington, go past Dulles, left on Lexington Green, 2nd left on Autumn Green. From FM1092, going south, right on Lexington toward Sugar Land, right on Lexington Green, 2nd left on Autumn Green, house is on the corner |
| Disclosures: | HomeWarranty, MunicipalUtilityDistrictDisclosure |
| Elementary School: | LEXINGTON CREEK ELEMENTARY SCHOOL |
| Elementary School District: | 19 - Fort Bend |
| Exterior Features: | CoveredPatio, Deck, Fence, SprinklerIrrigation, Porch, Patio, Storage |
| Fencing: | BackYard |
| Fireplace Features: | Gas |
| Fireplaces Total: | 1 |
| Fireplace?: | Yes |
| Flooring: | Carpet, EngineeredHardwood, Tile |
| Foundation Details: | Slab |
| Garage Spaces: | 2.0 |
| Garage?: | Yes |
| Green Energy Efficient: | Hvac, Windows |
| Heating: | Central, Gas |
| Heating?: | Yes |
| High School: | DULLES HIGH SCHOOL |
| High School District: | 19 - Fort Bend |
| Interior Features: | BreakfastBar, DoubleVanity, EnSuiteBathroom, HandicapAccess, HighCeilings, KitchenFamilyRoomCombo, MainLevelPrimary, Pantry, QuartzCounters, ShowerOnly, TwoBedroomsDown, TubShower, Vanity, WalkInClosets, WindowTreatments, CeilingFans |
| Internet Automated Valuation Display?: | Yes |
| Internet Consumer Comment?: | Yes |
| Laundry Features: | WasherHookup, ElectricDryerHookup |
| Levels: | Two |
| Listing Agreement: | ExclusiveRightToLease |
| Listing Terms: | Cash, Conventional, FHA, TexasVet, UsdaLoan, VaLoan |
| Living Area Source: | Appraiser |
| Lot Features: | CornerLot, CulDeSac, Wooded, SideYard |
| Lot Size Area: | 8,693.0 |
| Lot Size Source: | Appraiser |
| Lot Size Units: | SquareFeet |
| Middle Or Junior School: | DULLES MIDDLE SCHOOL |
| Middle Or Junior School District: | 19 - Fort Bend |
| MLS Area Major: | 29 |
| MLS Area Minor: | Missouri City Area |
| Original List Price: | $429,000 |
| Other Equipment: | ReverseOsmosisSystem |
| Other Structures: | Sheds |
| Ownership: | Full Ownership |
| Parcel Number: | 4880-31-003-0100-907 |
| Parking Features: | Attached, Garage, GarageDoorOpener, Oversized |
| Parking Total: | 2 |
| Patio And Porch Features: | Covered, Deck, Patio, Porch |
| Pending Timestamp: | 2026-09-15 |
| Pool Features: | Association |
| Postal City: | Missouri City |
| Postal Code Plus4: | 2827 |
| Public Survey Section: | 3a |
| Road Surface Type: | Concrete |
| Roof: | Composition |
| Rooms Total: | 12 |
| Security Features: | Prewired |
| Sewer: | PublicSewer |
| Status: | Closed |
| State Or Province: | TX |
| Stories: | 2 |
| Street Number Numeric: | 1,115 |
| Tax Year: | 2025 |
| Universal Property: | US-48157-N-4880310030100907-R-N |
| Water Source: | Public |
| Window Features: | Low Emissivity Windows and Window Coverings |
| Year Built Source: | PublicRecords |
| Listing Key: | 1183680445 |
| Current Price: | $417,500.00 |
| Country Subdivision: | 48157 |
| Record Signature: | 739,780,056 |
| Universal Parcel Id: | urn:reso:upi:2.0:US:48157:4880-31-003-0100-907 |
Listing Courtesy of: RE/MAX Fine Properties
Listing Agent: Becky H Faust
713-828-9007
Mortgage Calculator
The data on this website relating to real estate for sale comes in part from the IDX Program of the Houston Association of REALTORS®.
All information is believed accurate but not guaranteed. The properties displayed may not be all of the properties available through the IDX Program. Any use of this site other than by potential buyers or sellers is strictly prohibited.
© 2026 Houston Association of REALTORS®.
Houston Association of REALTORS® data last updated on October 08, 2026 05:22 PM - ET.
Property Last Updated: October 08, 2026 05:22 PM - ET
