11131 Holly Springs Drive
Houston, TX 77042
$947,001 - $1,082,000
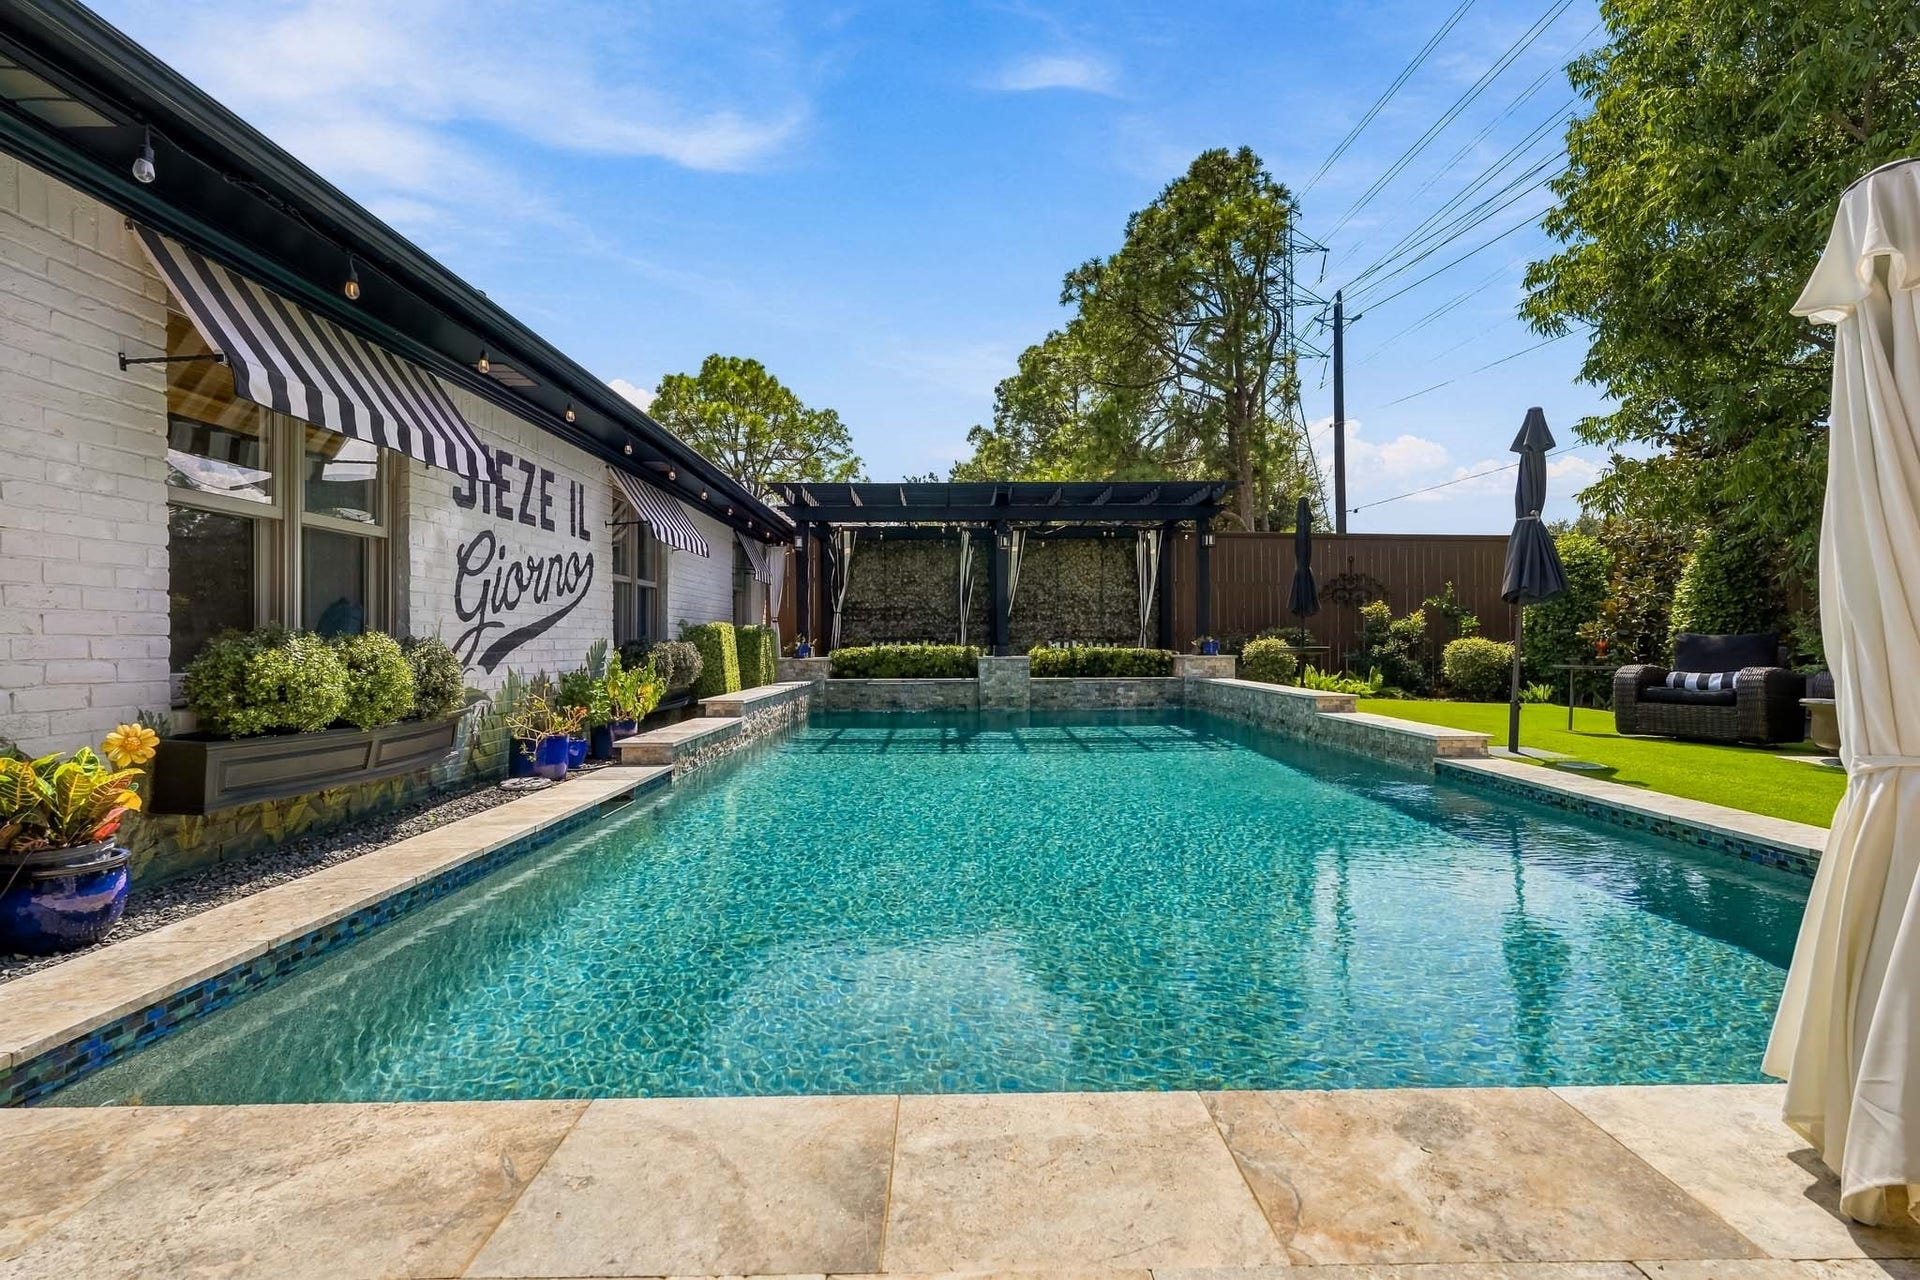
A private resort-style oasis awaits in the backyard of this stately Tudor in sought-after Lakeside Forest. The spectacular outdoor retreat features a sparkling pool, outdoor kitchen, covered patio, and multiple elegant entertaining areas designed for luxurious poolside living, dining, and relaxation. Low-maintenance artificial turf completes this beautifully appointed backyard sanctuary.
Inside, timeless architecture meets thoughtful updates, with spacious rooms, an open floor plan, custom closets, upgraded flooring, designer lighting, crown molding, custom shutters, energy-efficient windows, and elegant draperies. The chef’s kitchen and updated baths blend style and function. Two first-floor living areas provide exceptional entertaining space, including one with a remote-controlled fireplace. The family room features a dry bar and patio doors that open seamlessly to the spectacular backyard. A truly exceptional home where sophisticated interiors meet resort-style outdoor living.
| Listing Id: | 50292494 |
|---|---|
| List Price: | $1,049,000 |
| Close Price: | $1,049,000 |
| Close Date: | 2026-11-03 |
| Property Type: | Residential |
| Property Sub Type: | Detached |
| Status: | Closed |
| Bedrooms Total: | 5 |
| Bathrooms Full: | 3 |
| Bathrooms Half: | 1 |
| Living Area: | 4,160 |
| Association Fee: | $1,050 |
| Tax Annual Amount: | $17,116 |
| Lot Size Acres: | 0.2587 |
| Architectural Style: | English and Traditional |
| Waterfront?: | No |
| City: | Houston |
| County Or Parish: | Harris |
| Subdivision: | Lakeside Forest Sec 03 |
| Postal Code: | 77042 |
| Year Built: | 1973 |
| Appliances: | Dishwasher, Disposal, and Microwave |
| Association Fee: | $1,050 |
| Association Fee Frequency: | Annually |
| Room Type: | BreakfastRoomNook, DiningRoom, FamilyRoom, GameRoom, LivingRoom, UtilityRoom, SittingRoom |
| Association Name: | Lakeside Improvements |
| Association Phone: | 713-977-2812 |
| Association?: | Yes |
| Attached Garage?: | No |
| Basement Yn: | No |
| Bathrooms Total Integer: | 4 |
| Building Area Total: | 4,160.0 |
| Community Features: | Curbs |
| Construction Materials: | Brick |
| Cooling: | Central Air, Electric, and Zoned |
| Cooling?: | Yes |
| Direction Faces: | East |
| Directions: | From Memorial Drive and Wilcrest, head south on Wilcrest, left on Riverview, right on Big Hollow, right on Lakeside Estates, right on Candlewood which turns into Holly Springs at the turn, home will be on right side. |
| Disclosures: | ExclusionsDisclosure |
| Elementary School: | ASKEW ELEMENTARY SCHOOL |
| Elementary School District: | 27 - Houston |
| Exclusions: | W/D all digital locks all cameras |
| Exterior Features: | CoveredPatio, Deck, Fence, IrrigationSprinklers, Porch, Patio |
| Fencing: | BackYard |
| Fireplace Features: | Electric, Gas, GasLog |
| Fireplaces Total: | 1 |
| Fireplace?: | Yes |
| Flooring: | Carpet, Tile, Wood |
| Foundation Details: | Slab |
| Garage Spaces: | 3.0 |
| Garage?: | Yes |
| Green Energy Efficient: | Thermostat |
| Green Indoor Air Quality: | Ventilation |
| Heating: | Central, Gas |
| Heating?: | Yes |
| High School: | WESTSIDE HIGH SCHOOL |
| High School District: | 27 - Houston |
| Interior Features: | BreakfastBar, DoubleVanity, KitchenFamilyRoomCombo, MainLevelPrimary, Pantry, QuartzCounters, SelfClosingCabinetDoors, SittingAreaInPrimary, SelfClosingDrawers, SoakingTub, SeparateShower, Vanity, WalkInClosets, WindowTreatments, CeilingFans, ProgrammableThermostat |
| Internet Automated Valuation Display?: | Yes |
| Internet Consumer Comment?: | Yes |
| Laundry Features: | WasherHookup, ElectricDryerHookup, GasDryerHookup |
| Lease Considered?: | No |
| Levels: | Two |
| Listing Agreement: | ExclusiveRightToLease |
| Listing Terms: | Cash, Conventional |
| Living Area Source: | Appraiser |
| Lot Features: | Subdivision |
| Lot Size Area: | 11,270.0 |
| Lot Size Source: | Appraiser |
| Lot Size Units: | SquareFeet |
| Middle Or Junior School: | REVERE MIDDLE SCHOOL |
| Middle Or Junior School District: | 27 - Houston |
| MLS Area Major: | 31 |
| MLS Area Minor: | Memorial West |
| New Construction?: | No |
| Original List Price: | $1,049,000 |
| Parcel Number: | 104-868-000-0055 |
| Parking Features: | Detached, ElectricGate, Garage, GarageDoorOpener |
| Parking Total: | 3 |
| Patio And Porch Features: | Covered, Deck, Patio, Porch |
| Pending Timestamp: | 2026-10-04 |
| Pool Features: | Gunite, Heated |
| Pool Private?: | Yes |
| Postal City: | Houston |
| Postal Code Plus4: | 1314 |
| Public Survey Section: | 03 |
| Road Surface Type: | Concrete |
| Roof: | Composition |
| Rooms Total: | 11 |
| Security Features: | SmokeDetectors |
| Sewer: | PublicSewer |
| Status: | Closed |
| State Or Province: | TX |
| Stories: | 2 |
| Street Number Numeric: | 11,131 |
| Tax Year: | 2026 |
| Universal Property: | US-48201-N-1048680000055-R-N |
| Water Source: | Public |
| Window Features: | Window Coverings |
| Year Built Source: | PublicRecords |
| Listing Key: | 1191467575 |
| Current Price: | $1,049,000.00 |
| Country Subdivision: | 48201 |
| Record Signature: | 981,854,972 |
| Universal Parcel Id: | urn:reso:upi:2.0:US:48201:104-868-000-0055 |
Listing Courtesy of: HomeSmart
Listing Agent: Lance E Dallmeyer
979-277-5991
Mortgage Calculator
The data on this website relating to real estate for sale comes in part from the IDX Program of the Houston Association of REALTORS®.
All information is believed accurate but not guaranteed. The properties displayed may not be all of the properties available through the IDX Program. Any use of this site other than by potential buyers or sellers is strictly prohibited.
© 2026 Houston Association of REALTORS®.
Houston Association of REALTORS® data last updated on November 05, 2026 02:20 AM - ET.
Property Last Updated: November 05, 2026 02:20 AM - ET
