1112 Merrill Street
Houston, TX 77009
$1,242,001 - $1,425,000
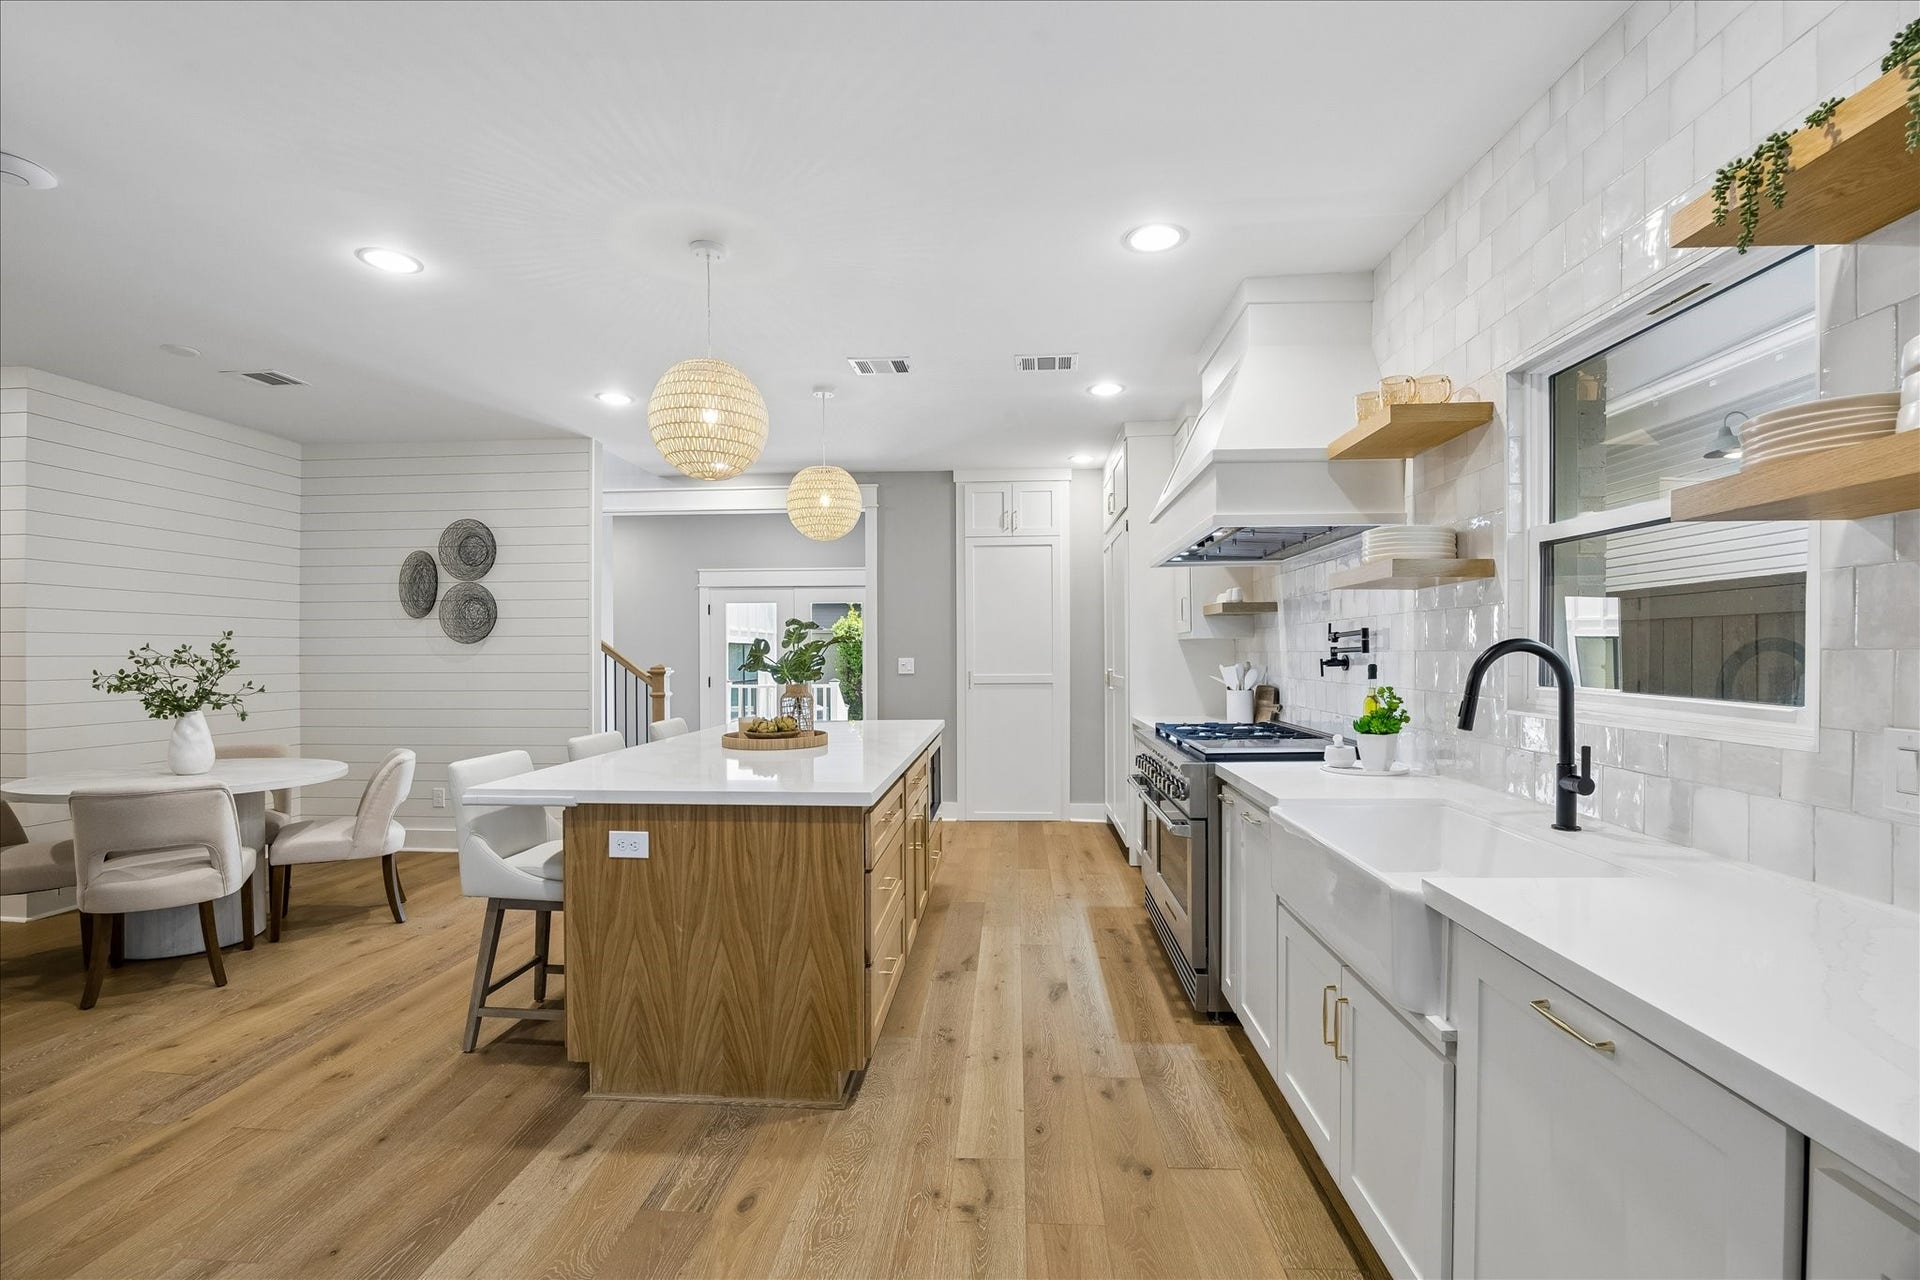
Sophisticated modern luxury wrapped in historic charm in Houston's popular Heights neighborhood facing rare open green space with no front neighbors! This stunning family residence features an open, light-filled sanctuary with high ceilings, engineered white oak floors, and custom cabinetry throughout. The chef's kitchen boasts a huge center island, quartz countertops, and premium appliances. The ultra luxurious primary suite features dramatic vaulted ceiling, double sinks, a freestanding soaking tub within a spacious double shower enclosure, and large closet. The generous floorplan includes a large flex/sun room, dedicated office, and upstairs en-suite bedrooms flanking a game room. Floor-to-ceiling glass leads to a private backyard retreat creating a seamless indoor-outdoor experience. Unbeatable walkability to top Heights dining and parks, and zoned to Travis Elementary. Equipped with a whole-home generator for ultimate peace of mind, a rare opportunity for luxury and convenience!
| Listing Id: | 79301516 |
|---|---|
| List Price: | $1,349,900 |
| Close Price: | $1,300,000 |
| Close Date: | 2026-10-06 |
| Property Type: | Residential |
| Property Sub Type: | Detached |
| Status: | Closed |
| Bedrooms Total: | 4 |
| Bathrooms Full: | 5 |
| Living Area: | 4,286 |
| Tax Annual Amount: | $30,624 |
| Lot Size Acres: | 0.1377 |
| Architectural Style: | Craftsman |
| Waterfront?: | No |
| City: | Houston |
| County Or Parish: | Harris |
| Subdivision: | Norhill |
| Postal Code: | 77009 |
| Year Built: | 1935 |
| Appliances: | Dishwasher, Disposal, Gas Range, and Microwave |
| Attached Garage?: | Yes |
| Basement Yn: | No |
| Bathrooms Total Integer: | 5 |
| Bedrooms Possible: | 5 |
| Building Area Total: | 4,286.0 |
| Construction Materials: | Brick, CementSiding |
| Cooling: | Central Air and Electric |
| Cooling?: | Yes |
| Directions: | From I-10, North on Studewood. Right on Merrill St. House is on the right hand side. |
| Electric: | Generator |
| Elementary School: | TRAVIS ELEMENTARY SCHOOL (HOUSTON) |
| Elementary School District: | 27 - Houston |
| Exterior Features: | Porch |
| Fireplaces Total: | 1 |
| Fireplace?: | Yes |
| Flooring: | Tile, Wood |
| Foundation Details: | PillarPostPier |
| Garage Spaces: | 2.0 |
| Garage?: | Yes |
| Heating: | Central, Gas |
| Heating?: | Yes |
| High School: | HEIGHTS HIGH SCHOOL |
| High School District: | 27 - Houston |
| Interior Features: | HighCeilings, QuartzCounters |
| Internet Automated Valuation Display?: | Yes |
| Internet Consumer Comment?: | Yes |
| Laundry Features: | ElectricDryerHookup, GasDryerHookup |
| Levels: | Two |
| Listing Agreement: | ExclusiveRightToLease |
| Living Area Source: | Appraiser |
| Lot Features: | Subdivision, BacksToGreenbeltPark |
| Lot Size Area: | 6,000.0 |
| Lot Size Dimensions: | 50x120 |
| Lot Size Source: | Appraiser |
| Lot Size Units: | SquareFeet |
| Middle Or Junior School: | HOGG MIDDLE SCHOOL (HOUSTON) |
| Middle Or Junior School District: | 27 - Houston |
| MLS Area Major: | 9 |
| MLS Area Minor: | Heights/Greater Heights |
| Original List Price: | $1,349,900 |
| Parcel Number: | 062-059-000-0003 |
| Parking Features: | Attached, Garage, GarageDoorOpener |
| Parking Total: | 2 |
| Patio And Porch Features: | Porch |
| Pending Timestamp: | 2026-08-28 |
| Postal City: | Houston |
| Postal Code Plus4: | 6000 |
| Public Survey Section: | 0 |
| Roof: | Composition |
| Rooms Total: | 12 |
| Security Features: | SmokeDetectors |
| Sewer: | PublicSewer |
| Status: | Closed |
| State Or Province: | TX |
| Stories: | 2 |
| Street Number Numeric: | 1,112 |
| Tax Year: | 2025 |
| Universal Property: | US-48201-N-0620590000003-R-N |
| Water Source: | Public |
| Year Built Source: | PublicRecords |
| Listing Key: | 1183419122 |
| Current Price: | $1,300,000.00 |
| Country Subdivision: | 48201 |
| Record Signature: | 649,841,636 |
| Universal Parcel Id: | urn:reso:upi:2.0:US:48201:062-059-000-0003 |
Listing Courtesy of: Boulevard Realty
Listing Agent: Bill D Baldwin
713-862-1600
Mortgage Calculator
The data on this website relating to real estate for sale comes in part from the IDX Program of the Houston Association of REALTORS®.
All information is believed accurate but not guaranteed. The properties displayed may not be all of the properties available through the IDX Program. Any use of this site other than by potential buyers or sellers is strictly prohibited.
© 2026 Houston Association of REALTORS®.
Houston Association of REALTORS® data last updated on October 08, 2026 06:05 PM - ET.
Property Last Updated: October 08, 2026 06:05 PM - ET
