11119 Sherwood Forest Glen Drive
Houston, TX 77043
$450,000
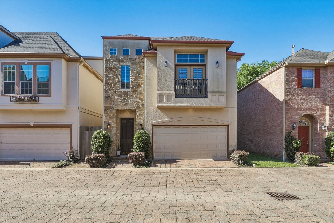
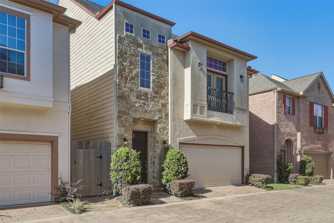
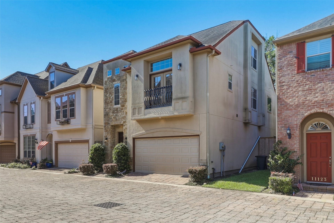
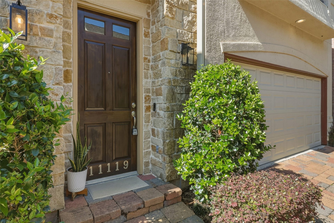
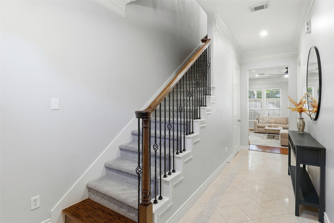
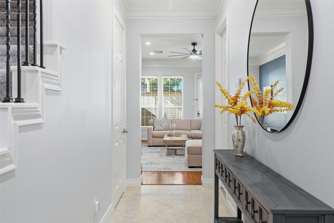
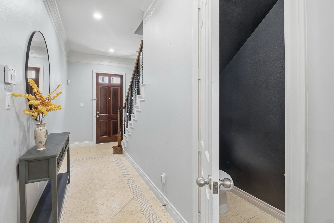
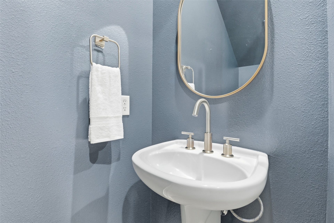
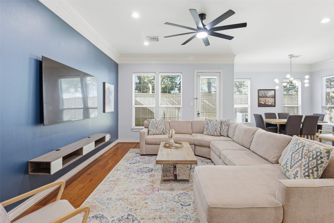
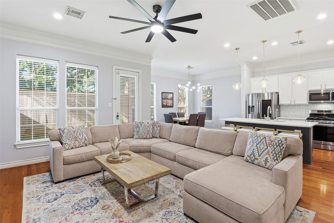
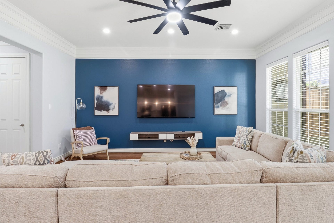
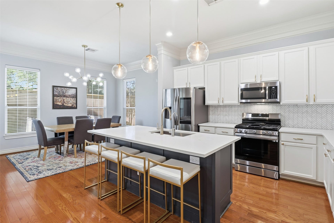
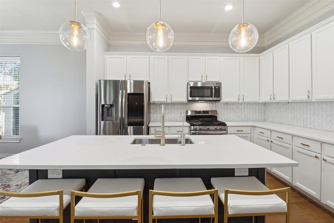
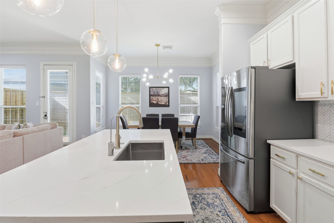
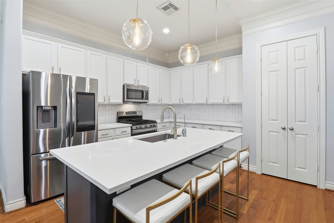
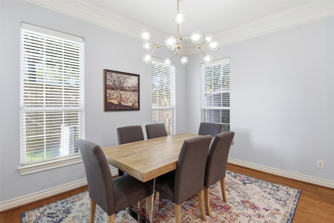
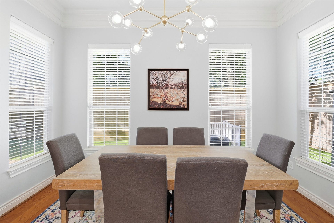
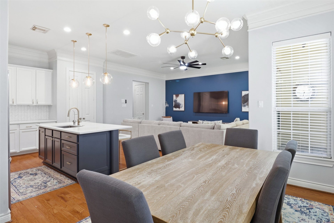
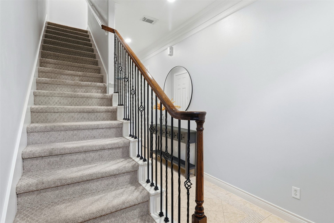
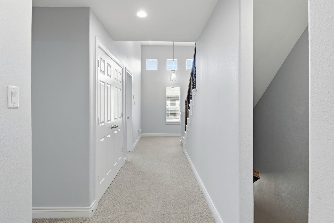
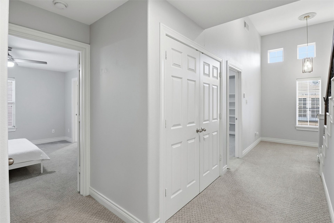
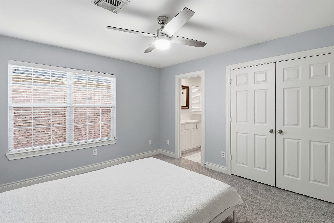
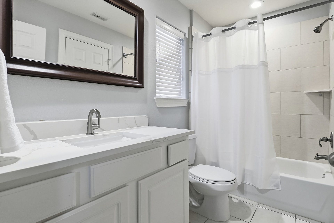
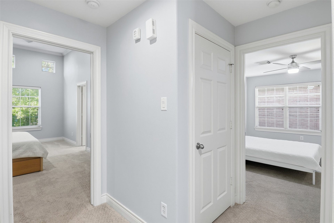
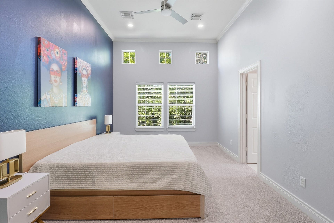
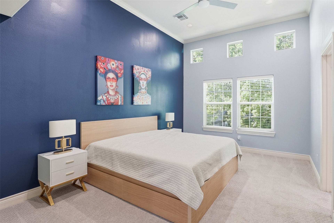
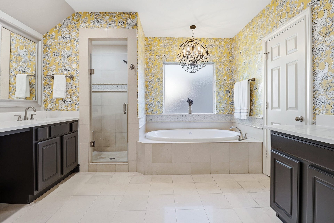
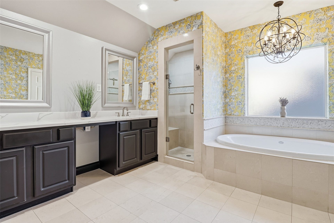
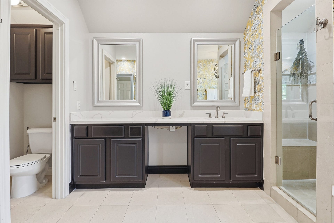
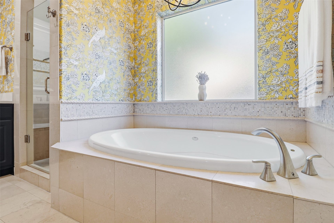
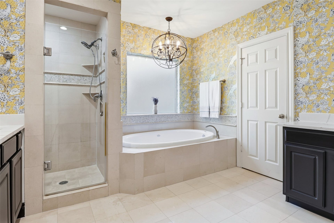
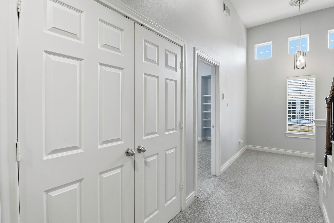
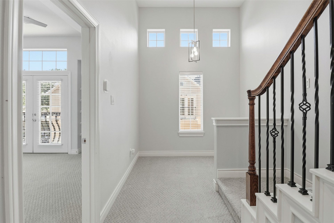
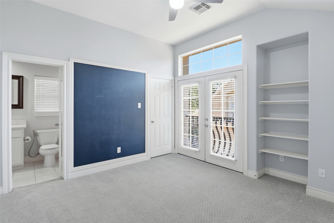
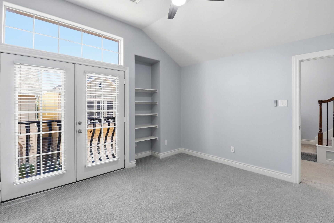
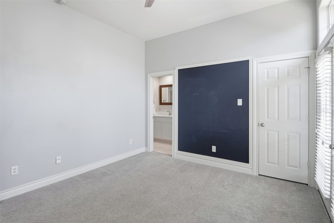
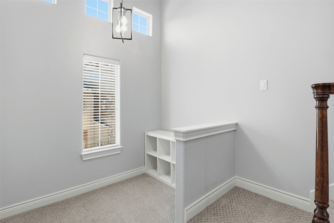
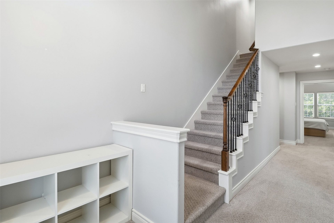
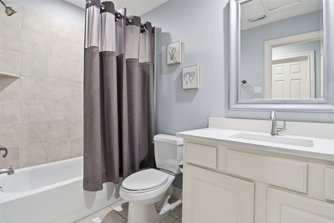
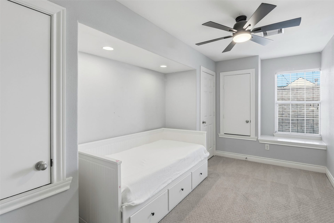
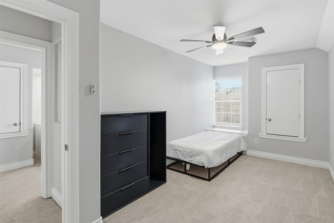
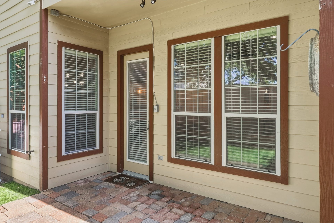
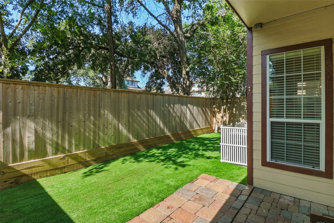
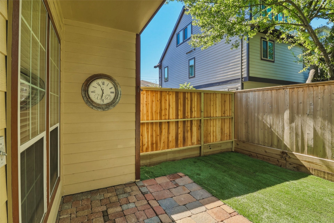
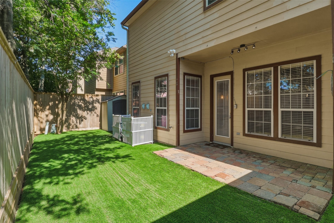
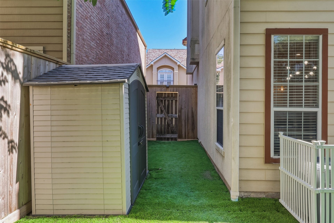
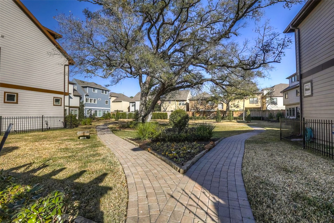
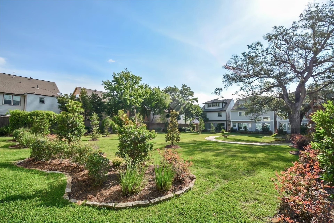
Morning light spills across warm wood floors and gathers in a kitchen built for the way you actually live: quartz counters, a herringbone marble backsplash, stainless appliances, and shaker cabinetry under custom lighting, all open to a family room where everyone naturally lands. High ceilings and shuttered windows keep the whole main level bright and easy, the kind of space that feels calm before you've even set down your keys. Rare in the enclave, there's true room to spread out - five bedrooms, three on the second floor with the owner's retreat, two more above, every bath reimagined. A flex room opens to its own private balcony, a quiet spot for morning coffee or an evening to yourself. Outside, a turf yard, covered patio, and mature shade ask nothing of your weekends, and a stroll to the community park and pond is right outside the gates. Lock it, leave it, and travel without a second thought. Refined, light, and unmistakably home - see it before someone else calls it theirs.
| Listing Id: | 96790948 |
|---|---|
| List Price: | $450,000 |
| Property Type: | Residential |
| Property Sub Type: | Detached |
| Status: | Active |
| Bedrooms Total: | 5 |
| Bathrooms Full: | 3 |
| Bathrooms Half: | 1 |
| Living Area: | 2,411 |
| Association Fee: | $2,070 |
| Tax Annual Amount: | $8,517 |
| Lot Size Acres: | 0.0592 |
| Architectural Style: | Mediterranean and Traditional |
| Waterfront?: | No |
| City: | Houston |
| County Or Parish: | Harris |
| Subdivision: | Sherwood Forest Glen |
| Postal Code: | 77043 |
| Year Built: | 2006 |
| Appliances: | Disposal, Gas Oven, Gas Range, and Microwave |
| Association Amenities: | ControlledAccess, Park, Gated |
| Association Fee: | $2,070 |
| Association Fee Frequency: | SemiAnnually |
| Association Fee Includes: | Common Areas, Maintenance Grounds, and Other |
| Room Type: | DiningRoom, FamilyRoom, Kitchen, LivingRoom, UtilityRoom, HalfBath, SittingRoom |
| Association Name: | Sherwood Forest Glen HOA |
| Association Phone: | 832-598-1462 |
| Association?: | Yes |
| Attached Garage?: | Yes |
| Basement Yn: | No |
| Bathrooms Total Integer: | 4 |
| Bedrooms Possible: | 5 |
| Building Area Total: | 2,411.0 |
| Construction Materials: | Stone, Stucco |
| Cooling: | Central Air and Electric |
| Cooling?: | Yes |
| Direction Faces: | North |
| Directions: | Travelling East on I-10, exit Wilcrest. U-Turn at Wilcrest, stay on feeder road. Turn right on Sherwood Forest. Pull up the gate (right side) at Sherwood Forest Glen on your left. There is a keypad on the right side of the driveway (you'll have to get out of the car to enter code). Once through the gate, the home will be on the left. |
| Door Features: | InsulatedDoors |
| Elementary School: | SHERWOOD ELEMENTARY SCHOOL |
| Elementary School District: | 49 - Spring Branch |
| Flooring: | Carpet, Tile, Wood |
| Foundation Details: | Slab |
| Garage Spaces: | 2.0 |
| Garage?: | Yes |
| Green Energy Efficient: | Doors, ExposureShade, Hvac, Insulation, Thermostat, Windows |
| Green Indoor Air Quality: | Ventilation |
| Heating: | Central, Gas |
| Heating?: | Yes |
| High School: | STRATFORD HIGH SCHOOL (SPRING BRANCH) |
| High School District: | 49 - Spring Branch |
| Interior Features: | AllBedroomsUp, Balcony, CrownMolding, DoubleVanity, EntranceFoyer, EnSuiteBathroom, HollywoodBath, HighCeilings, KitchenIsland, KitchenFamilyRoomCombo, BathInPrimaryBedroom, PotsAndPanDrawers, Pantry, QuartzCounters, SelfClosingCabinetDoors, SittingAreaInPrimary, SplitBedrooms, SelfClosingDrawers, SoakingTub, SeparateShower, TubShower |
| Internet Automated Valuation Display?: | Yes |
| Internet Consumer Comment?: | Yes |
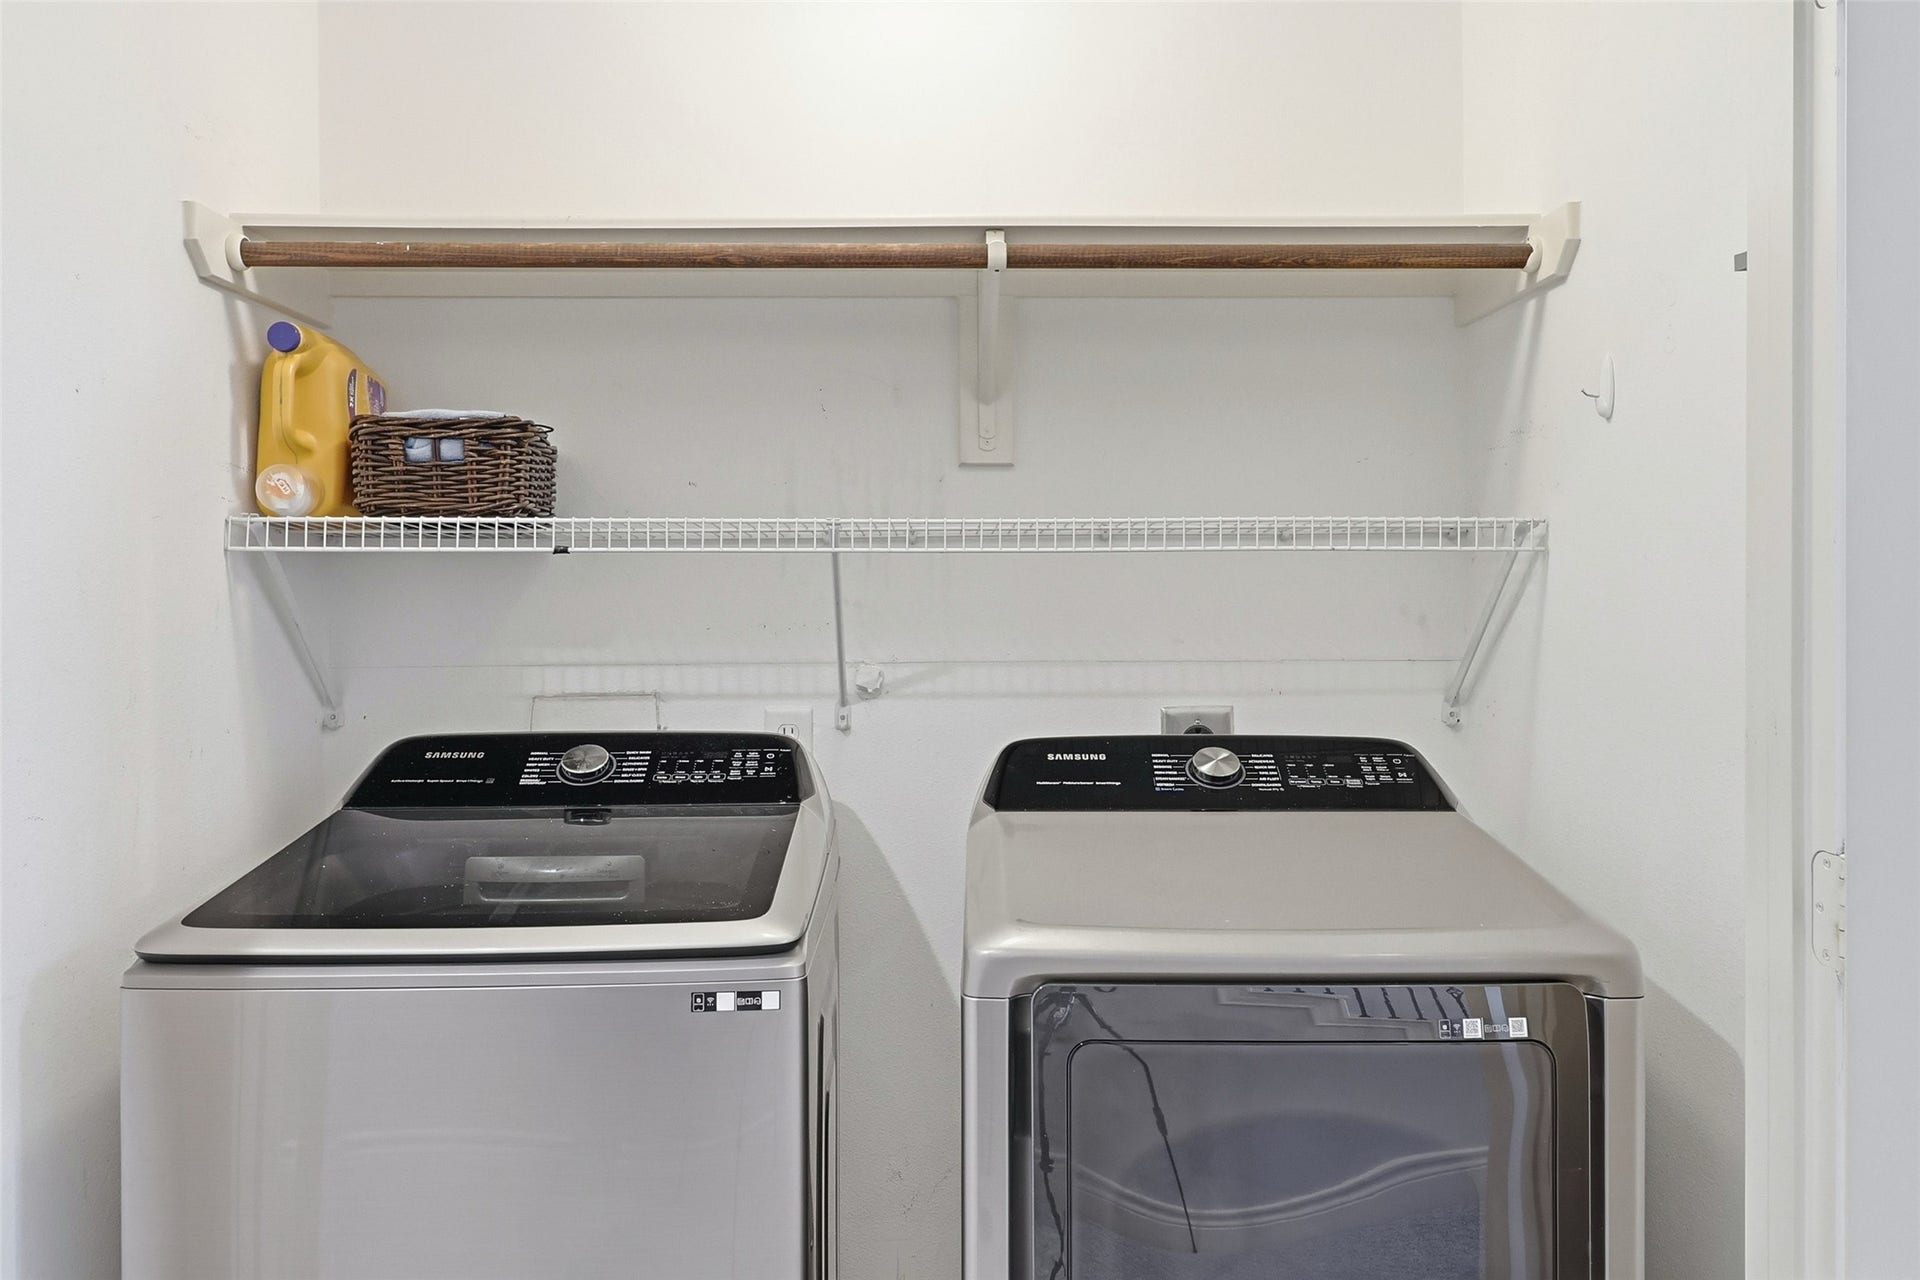
| Laundry Features: | WasherHookup, ElectricDryerHookup, GasDryerHookup |
| Levels: | ThreeOrMore, MultiSplit |
| Listing Agreement: | ExclusiveRightToLease |
| Listing Terms: | Cash, Conventional, FHA, VaLoan |
| Living Area Source: | Appraiser |
| Lot Features: | Subdivision, PondOnLot |
| Lot Size Area: | 2,580.0 |
| Lot Size Source: | Appraiser |
| Lot Size Units: | SquareFeet |
| Middle Or Junior School: | SPRING FOREST MIDDLE SCHOOL |
| Middle Or Junior School District: | 49 - Spring Branch |
| MLS Area Major: | 24 |
| MLS Area Minor: | Spring Branch |
| Original List Price: | $450,000 |
| Other Equipment: | ReverseOsmosisSystem |
| Ownership: | Full Ownership |
| Parcel Number: | 125-153-001-0016 |
| Parking Features: | Attached, Garage, GarageDoorOpener |
| Parking Total: | 2 |
| Postal City: | Houston |
| Postal Code Plus4: | 4735 |
| Public Survey Section: | 1 |
| Road Surface Type: | Paved |
| Roof: | Composition |
| Rooms Total: | 14 |
| Security Features: | SecurityGate, SecuritySystemOwned, SmokeDetectors |
| Sewer: | PublicSewer |
| Status: | Active |
| State Or Province: | TX |
| Stories: | 3 |
| Street Number Numeric: | 11,119 |
| Tax Year: | 2026 |
| Universal Property: | US-48201-N-1251530010016-R-N |
| Water Source: | Public |
| Window Features: | Low Emissivity Windows |
| Year Built Source: | PublicRecords |
| Listing Key: | 1192107310 |
| Current Price: | $450,000.00 |
| Country Subdivision: | 48201 |
| Record Signature: | 1,643,373,808 |
| Universal Parcel Id: | urn:reso:upi:2.0:US:48201:125-153-001-0016 |
Listing Courtesy of: Keller Williams Premier Realty
Listing Agent: Brian J Varvel
281-846-5936
Mortgage Calculator
The data on this website relating to real estate for sale comes in part from the IDX Program of the Houston Association of REALTORS®.
All information is believed accurate but not guaranteed. The properties displayed may not be all of the properties available through the IDX Program. Any use of this site other than by potential buyers or sellers is strictly prohibited.
© 2026 Houston Association of REALTORS®.
Houston Association of REALTORS® data last updated on October 08, 2026 06:16 PM - ET.
Property Last Updated: October 08, 2026 06:16 PM - ET
