11110 Openwood Lands Lane
Cypress, TX 77433
$1,625,000
Open Houses
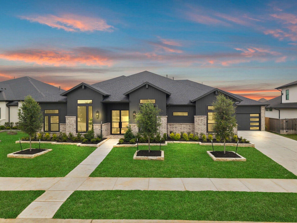
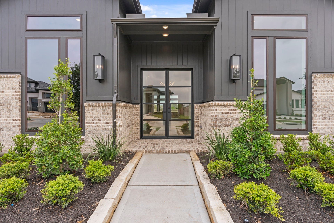
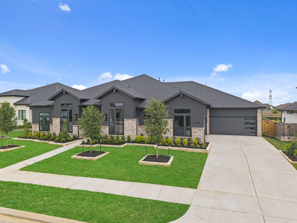
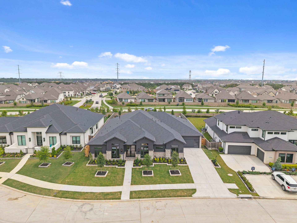
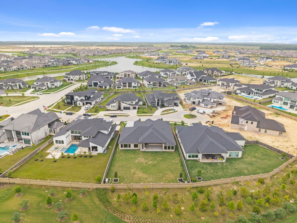
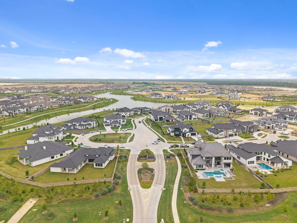
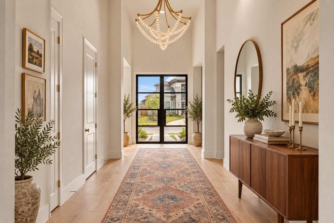
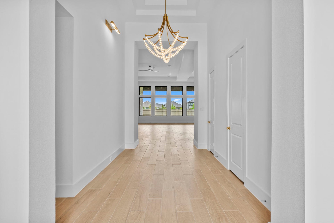
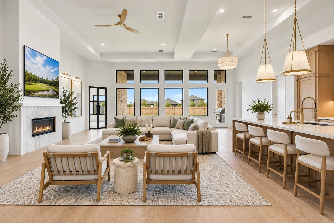
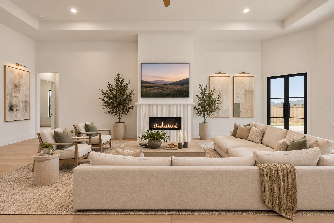
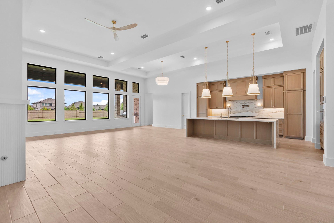
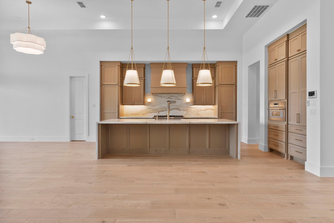
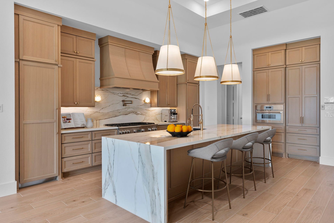
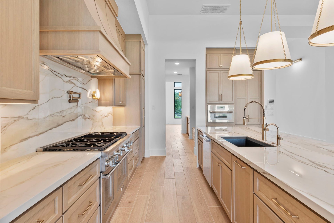
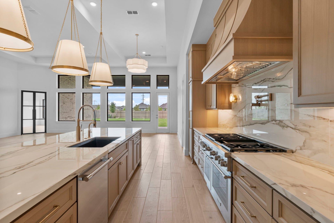
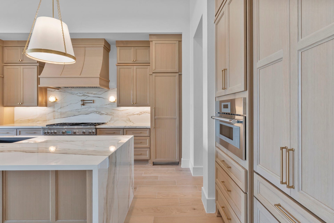
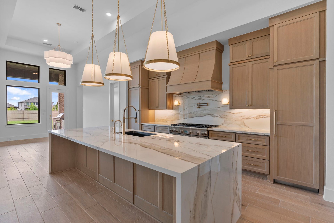
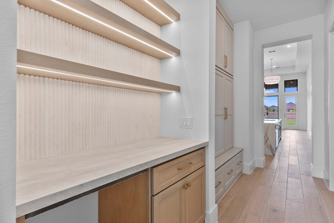
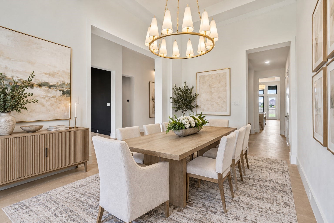
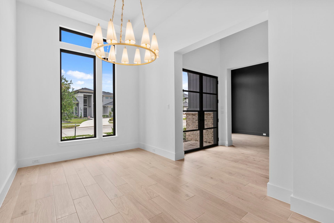
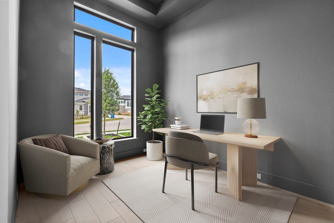
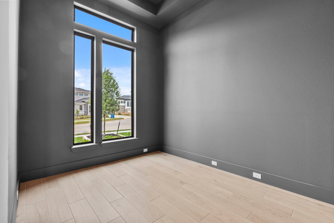
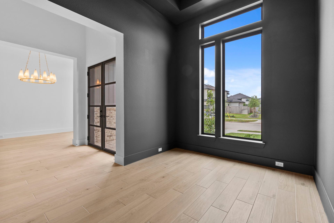
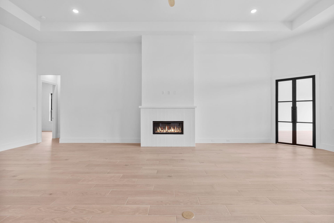
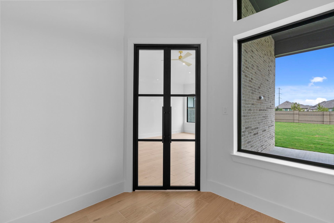
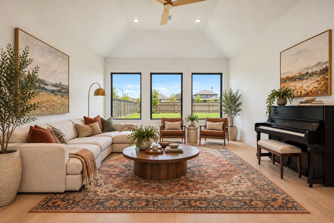
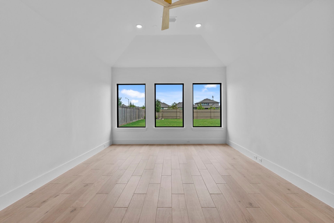
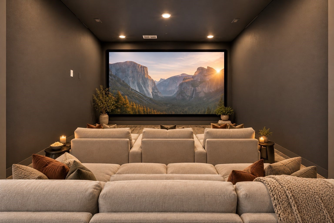
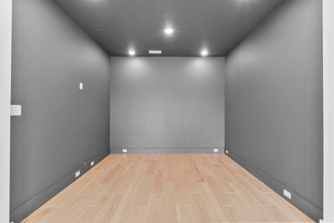
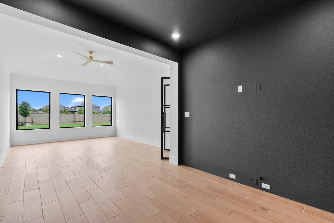
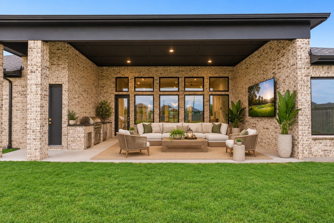
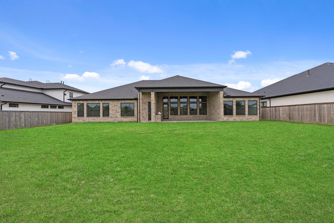
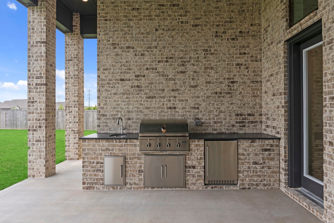
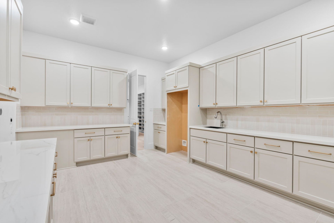
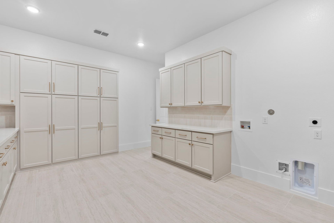
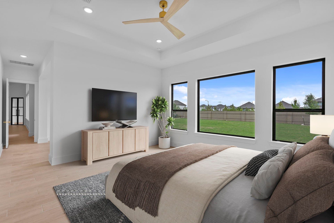
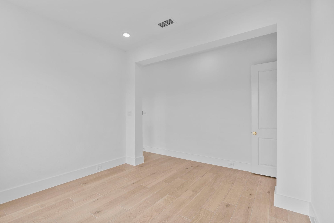
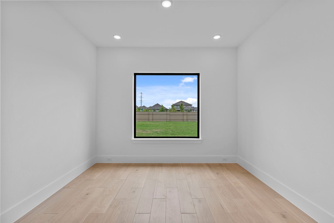
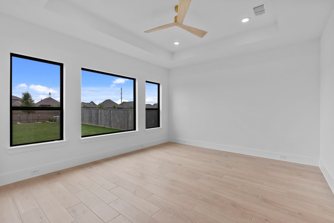
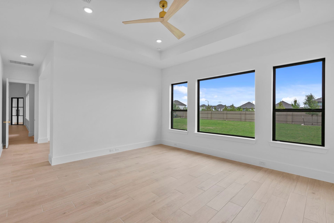
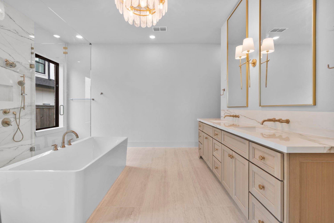
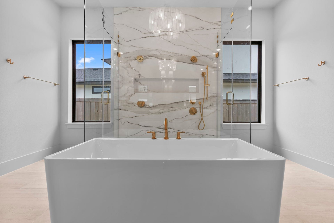
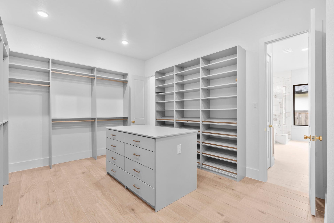
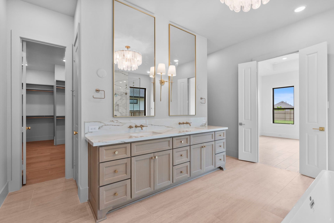
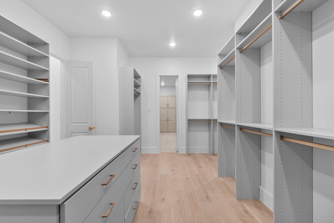
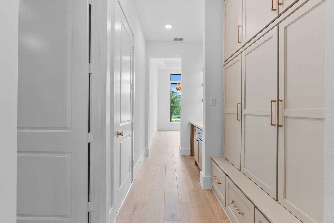
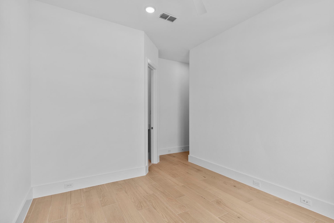
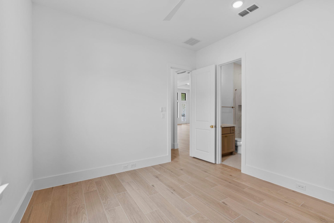
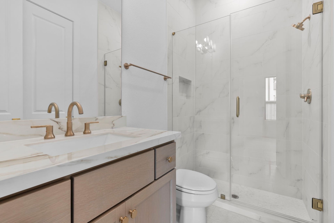
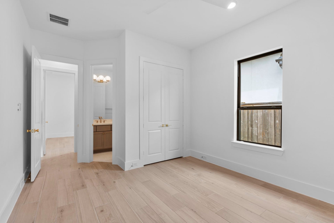
Rare. Expansive. Fully customized. Practically brand new and barely lived in! Welcome to 10111 Openwood Lands, an exceptional single-story luxury home completed in April 2026 in an exclusive, gated and fully built-out section of Bridgeland! This first-of-its-kind Newmark-Frederick Harris Amalfi features a rare ranch-style layout, 4-car split garage, oversized lot and NO back neighbors! Highlights include a 28kW whole-home generator, high-end appliances + built-ins, porcelain countertops, wood-look tile throughout, outdoor kitchen, water filtration + softener and a dedicated A/C home-gym garage! The spacious floor plan offers soaring ceilings, game + media rooms and 4 bedrooms, each with an en-suite bath! Thoughtfully customized during construction with designer finishes and exceptional seller-selected upgrades throughout. Enjoy a covered patio, incredible privacy and exceptional space, plus Bridgeland’s top-rated schools, lakes, trails, parks and resort-style amenities!
| Listing Id: | 81557736 |
|---|---|
| List Price: | $1,625,000 |
| Property Type: | Residential |
| Property Sub Type: | Detached |
| Status: | Active |
| Bedrooms Total: | 4 |
| Bathrooms Full: | 5 |
| Bathrooms Half: | 1 |
| Living Area: | 4,589 |
| Association Fee: | $2,155 |
| Tax Annual Amount: | $30,520 |
| Lot Size Acres: | 0.3862 |
| Architectural Style: | Contemporary Modern |
| Waterfront?: | No |
| City: | Cypress |
| County Or Parish: | Harris |
| Subdivision: | Bridgeland Prairieland Village Sec |
| Postal Code: | 77433 |
| Year Built: | 2025 |
| Appliances: | Double Oven, Dishwasher, Gas Cooktop, Disposal, Microwave, Dryer, Instant Hot Water, Refrigerator, Water Softener Owned, Wine Refrigerator, and Washer |
| Association Amenities: | Clubhouse, ControlledAccess, FitnessCenter, PicnicArea, Playground, Park, Pool, Trails, Trash, Gated |
| Association Fee: | $2,155 |
| Association Fee Frequency: | Annually |
| Association Fee Includes: | Clubhouse, Common Areas, Other, and Recreation Facilities |
| Room Type: | BreakfastRoomNook, DiningRoom, EntryFoyer, FamilyRoom, GameRoom, LivingRoom, MediaRoom, Office, Pantry, UtilityRoom, SittingRoom |
| Association Name: | Inframark |
| Association Phone: | 281-304-1318 |
| Association?: | Yes |
| Attached Garage?: | Yes |
| Basement Yn: | No |
| Bathrooms Total Integer: | 6 |
| Bedrooms Possible: | 4 |
| Builder Name: | Fedrick Harris |
| Building Area Total: | 4,589.0 |
| Community Features: | CommunityPool |
| Construction Materials: | Brick, Stucco |
| Cooling: | Central Air and Electric |
| Cooling?: | Yes |
| Directions: | Exit at Bridgeland Creek Parkway, proceed over the bridge, turn left onto Caterpillar Lake Drive, continue straight and then turn left onto Upland Meadow Drive, Turn right onto Olympia Marble. Our Model Home is located on the Corner. |
| Disclosures: | MunicipalUtilityDistrictDisclosure |
| Elementary School: | RICHARD T MCREAVY ELEMENTARY |
| Elementary School District: | 55 - Waller |
| Exterior Features: | CoveredPatio, Fence, IrrigationSprinklers, OutdoorKitchen, PavedDriveway, Patio, PrivateYard, TennisCourts |
| Fencing: | BackYard |
| Fireplace Features: | GasLog |
| Fireplaces Total: | 1 |
| Fireplace?: | Yes |
| Flooring: | Tile |
| Foundation Details: | Slab |
| Garage Spaces: | 4.0 |
| Garage?: | Yes |
| Green Energy Efficient: | Hvac |
| Green Indoor Air Quality: | Ventilation |
| Heating: | Central, Gas |
| Heating?: | Yes |
| High School: | WALLER HIGH SCHOOL |
| High School District: | 55 - Waller |
| Interior Features: | AllBedroomsUp, BreakfastBar, ButlersPantry, DryBar, DoubleVanity, EntranceFoyer, EnSuiteBathroom, FullBathOnMainLevel, HighCeilings, InstantHotWater, KitchenIsland, KitchenFamilyRoomCombo, MainLevelPrimary, PotsAndPanDrawers, Pantry, PorcelainCounters, PotFiller, SelfClosingCabinetDoors, SittingAreaInPrimary, SelfClosingDrawers, SoakingTub |
| Internet Automated Valuation Display?: | Yes |
| Internet Consumer Comment?: | Yes |
| Laundry Features: | WasherHookup, GasDryerHookup |
| Levels: | One |
| Listing Agreement: | ExclusiveRightToLease |
| Listing Terms: | Cash, Conventional, FHA, VaLoan |
| Living Area Source: | Builder |
| Lot Features: | CulDeSac, Greenbelt, Subdivision, BacksToGreenbeltPark |
| Lot Size Area: | 16,823.0 |
| Lot Size Source: | Survey |
| Lot Size Units: | SquareFeet |
| Middle Or Junior School: | WALLER JUNIOR HIGH SCHOOL |
| Middle Or Junior School District: | 55 - Waller |
| MLS Area Major: | 25 |
| MLS Area Minor: | Cypress South |
| Original List Price: | $1,625,000 |
| Ownership: | Full Ownership |
| Parcel Number: | 142-589-001-0033 |
| Parking Features: | AdditionalParking, Attached, ConvertedGarage, Driveway, Garage, GarageDoorOpener, Oversized |
| Parking Total: | 4 |
| Patio And Porch Features: | Covered, Deck, Patio |
| Pool Features: | Association |
| Postal City: | Cypress |
| Postal Code Plus4: | 8551 |
| Public Survey Section: | 28 |
| Road Surface Type: | Concrete |
| Roof: | Composition |
| Rooms Total: | 9 |
| Security Features: | Prewired, ControlledAccess, SmokeDetectors |
| Sewer: | PublicSewer |
| Status: | Active |
| State Or Province: | TX |
| Stories: | 1 |
| Street Number Numeric: | 11,110 |
| Tax Year: | 2026 |
| Universal Property: | US-48201-N-1425890010033-R-N |
| Water Source: | Public |
| Year Built Source: | Builder |
| Listing Key: | 1192467214 |
| Current Price: | $1,625,000.00 |
| Green Building Verification Type: | HersIndexScore |
| Country Subdivision: | 48201 |
| Record Signature: | -111,135,109 |
| Universal Parcel Id: | urn:reso:upi:2.0:US:48201:142-589-001-0033 |
Listing Courtesy of: Compass RE Texas, LLC - Houston
Listing Agent: Alexis M Shannon Mendoza
832-983-2006
Mortgage Calculator
The data on this website relating to real estate for sale comes in part from the IDX Program of the Houston Association of REALTORS®.
All information is believed accurate but not guaranteed. The properties displayed may not be all of the properties available through the IDX Program. Any use of this site other than by potential buyers or sellers is strictly prohibited.
© 2026 Houston Association of REALTORS®.
Houston Association of REALTORS® data last updated on October 16, 2026 03:20 AM - ET.
Property Last Updated: October 16, 2026 03:20 AM - ET
