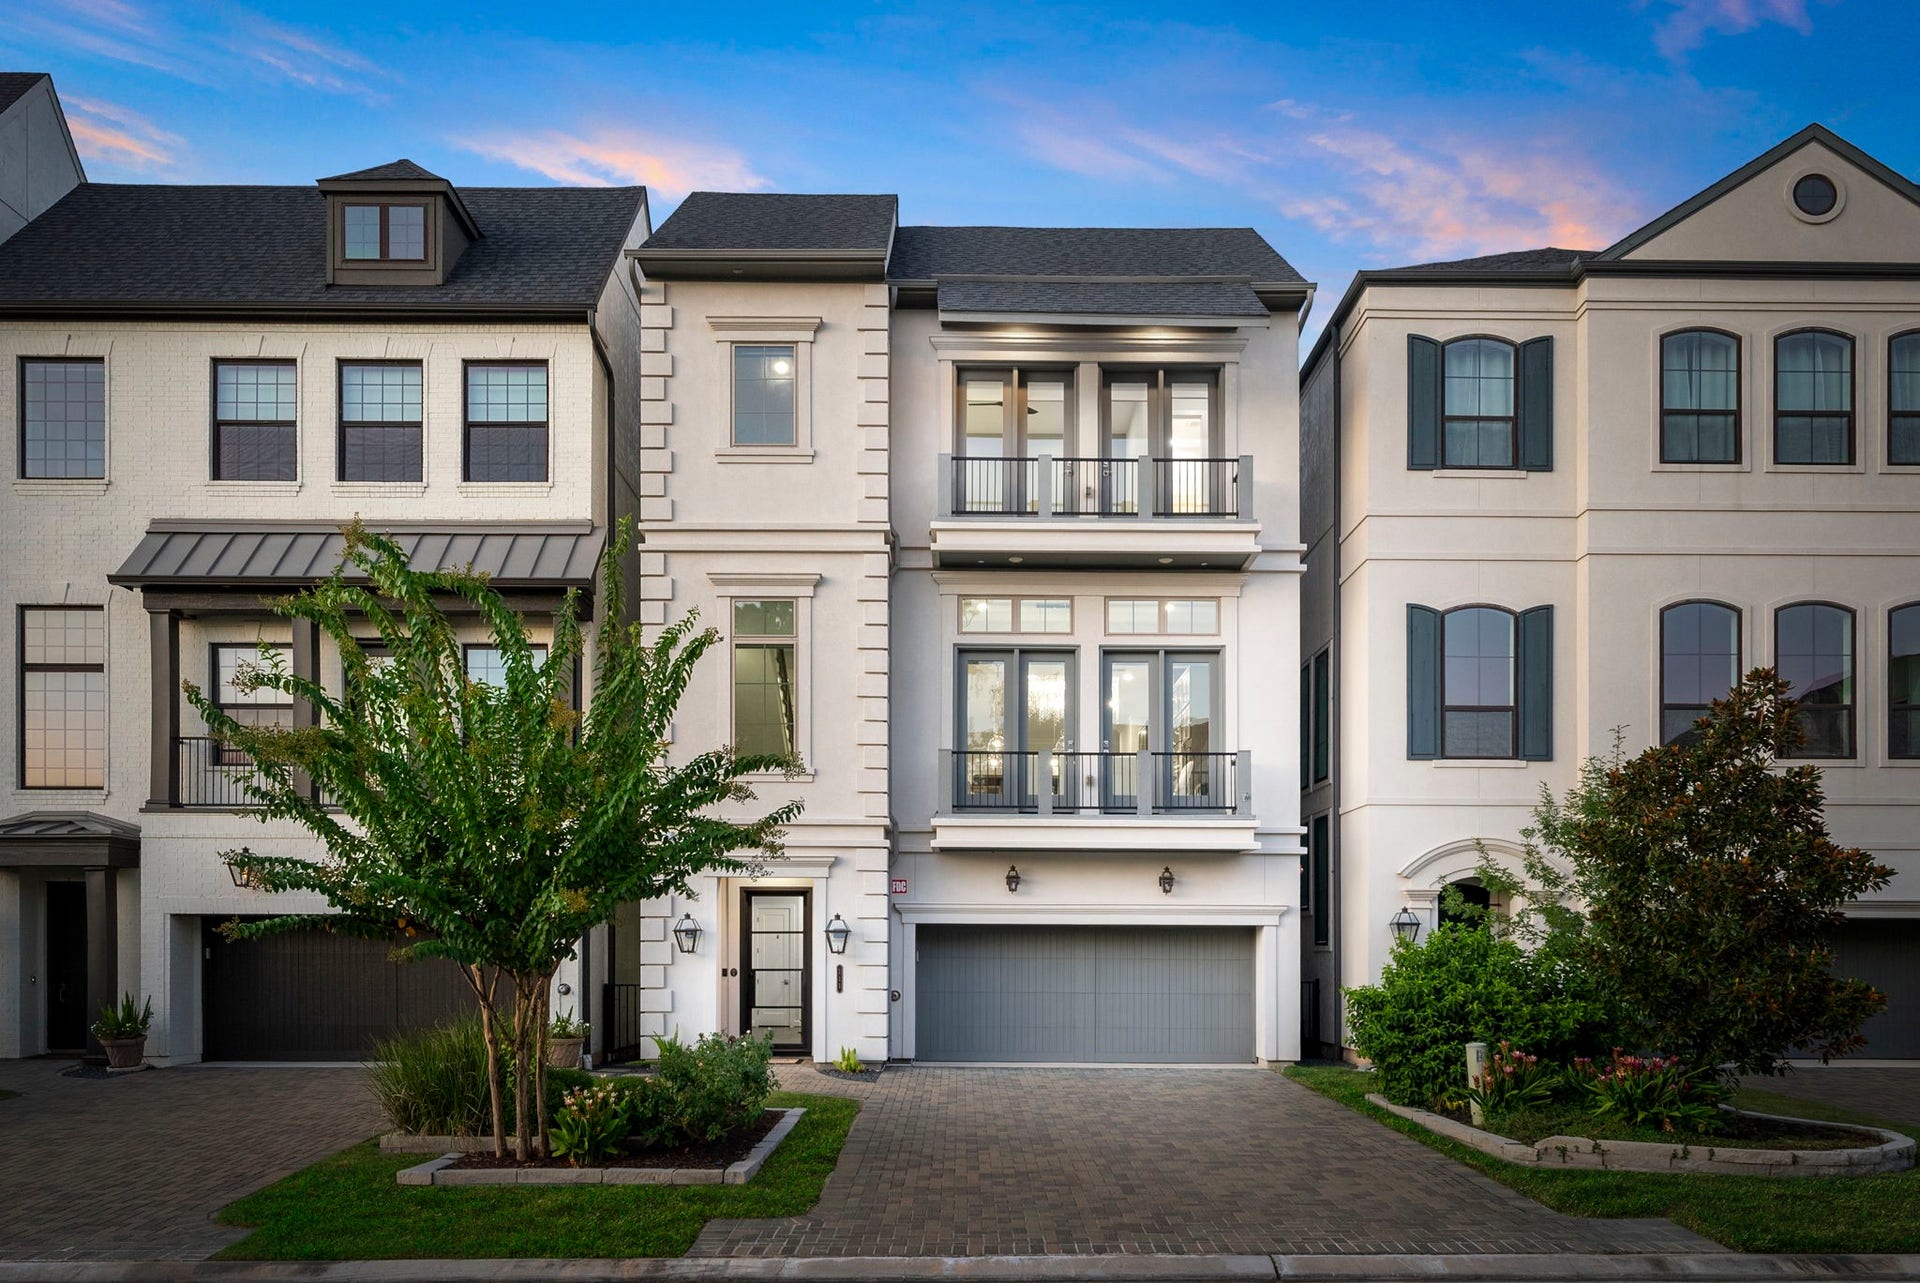
111 Vue Point Place
The Woodlands, TX 77380
$2,501,001 - $2,879,000
Situated on the shores of Lake Woodlands within the gated enclave of the Vue at East Shore, this 3/3.5/3 residence redefines lakefront luxury. An elevator serves all three levels, wide-plank hardwoods, modern oak staircase, whole home Hunter Douglas motorized window treatments. The chef's kitchen is the heart of the home, boasting twin Calacatta Gold quartz islands, professional appliance package w/Monogram 48-inch gas cooktop, double wall ovens, built-in refrigerator, wine chiller and beverage center. Entertaining space galore, walls of windows with waterviews from every floor, 60-inch linear fireplace, wine wall and custom details throughout. The primary retreat offers a fireplace, private balcony, private sitting/exercise room with coffee bar, spa like bath and california closets. First floor offers game room, first floor bedroom w/ensuite all opens to outdoor kitchen and serene lawn overlooking the treelined waterscape. Hard to find waterfront East Shore home won't last!
| Listing Id: | 67544022 |
|---|---|
| List Price: | $2,695,000 |
| Close Price: | $2,725,000 |
| Close Date: | 2026-10-19 |
| Property Type: | Residential |
| Property Sub Type: | Detached |
| Status: | Closed |
| Bedrooms Total: | 3 |
| Bathrooms Full: | 3 |
| Bathrooms Half: | 1 |
| Living Area: | 3,810 |
| Association Fee: | $2,370 |
| Tax Annual Amount: | $39,299 |
| Lot Size Acres: | 0.0692 |
| Architectural Style: | Traditional |
| Waterfront?: | Yes |
| City: | The Woodlands |
| County Or Parish: | Montgomery |
| Subdivision: | The Vue |
| Postal Code: | 77380 |
| Year Built: | 2020 |
| Appliances: | Double Oven, Dishwasher, Electric Oven, Gas Cooktop, Disposal, Microwave, Tankless Water Heater, and Wine Refrigerator |
| Association Amenities: | Clubhouse, ControlledAccess, FitnessCenter, MeetingBanquetPartyRoom, PartyRoom, PicnicArea, Park, Pool, BoatSlip, Security, Trails, Trash, Gated, Guard |
| Association Fee: | $2,370 |
| Association Fee Frequency: | Annually |
| Association Fee Includes: | Clubhouse, Common Areas, and Recreation Facilities |
| Room Type: | EntryFoyer, GameRoom, LivingRoom, Office, UtilityRoom, HalfBath |
| Association Name: | Inframark |
| Association Phone: | 281-870-0585 |
| Association?: | Yes |
| Attached Garage?: | Yes |
| Basement Yn: | No |
| Bathrooms Total Integer: | 4 |
| Builder Name: | Taylor Morrison |
| Building Area Total: | 3,810.0 |
| Buyer Team Key Numeric: | 13,087 |
| Community Features: | CommunityPool, MasterPlannedCommunity, Curbs, Gutters |
| Construction Materials: | Stucco |
| Cooling: | Central Air and Electric |
| Cooling?: | Yes |
| Direction Faces: | Southwest |
| Directions: | I-45, exit Woodlands Parkway and proceed west approx 1.2mi, exit Grogans Mill Rd, go right on Grogans Mill Rd, turn left on High Timbers Dr, turn right on Majesty Row, left on Vue Cove Dr., at end of street, keep right. |
| Disclosures: | ExclusionsDisclosure, MunicipalUtilityDistrictDisclosure |
| Elementary School: | LAMAR ELEMENTARY SCHOOL (CONROE) |
| Elementary School District: | 11 - Conroe |
| Exclusions: | see list |
| Exterior Features: | Balcony, CoveredPatio, Deck, EnclosedPorch, FullyFenced, Fence, IrrigationSprinklers, PavedDriveway, Patio, PrivateYard |
| Fencing: | BackYard |
| Fireplace Features: | Electric |
| Fireplaces Total: | 2 |
| Fireplace?: | Yes |
| Flooring: | Tile, Wood |
| Foundation Details: | Slab |
| Garage Spaces: | 3.0 |
| Garage?: | Yes |
| Green Energy Efficient: | Thermostat, WaterHeater, Windows |
| Heating: | Central, Gas |
| Heating?: | Yes |
| High School: | THE WOODLANDS COLLEGE PARK HIGH SCHOOL |
| High School District: | 11 - Conroe |
| Interior Features: | Balcony, BedroomOnMainLevel, CrownMolding, EntranceFoyer, Elevator, EnSuiteBathroom, FullBathOnMainLevel, HighCeilings, KitchenIsland, KitchenFamilyRoomCombo, BathInPrimaryBedroom, PotsAndPanDrawers, Pantry, PotFiller, QuartzCounters, SelfClosingCabinetDoors, SelfClosingDrawers, SoakingTub, SeparateShower, TwoBedroomsUp, UpperLevelPrimary |
| Internet Automated Valuation Display?: | Yes |
| Internet Consumer Comment?: | Yes |
| Laundry Features: | WasherHookup, ElectricDryerHookup |
| Levels: | ThreeOrMore |
| Listing Agreement: | ExclusiveRightToLease |
| Listing Terms: | Cash, Conventional, VaLoan |
| List Team Key: | 13673 |
| List Team Key Numeric: | 13,673 |
| Living Area Source: | Builder |
| Lot Features: | Subdivision, Views, Waterfront, PondOnLot, SideYard |
| Lot Size Area: | 3,014.0 |
| Lot Size Source: | Appraiser |
| Lot Size Units: | SquareFeet |
| Middle Or Junior School: | KNOX JUNIOR HIGH SCHOOL |
| Middle Or Junior School District: | 11 - Conroe |
| MLS Area Major: | 15 |
| MLS Area Minor: | The Woodlands |
| Original List Price: | $2,695,000 |
| Parcel Number: | 495714 |
| Parking Features: | AdditionalParking, Attached, Driveway, Garage, GarageDoorOpener |
| Parking Total: | 3 |
| Patio And Porch Features: | Balcony, Covered, Deck, Patio, Porch, Screened |
| Pending Timestamp: | 2026-09-25 |
| Pool Features: | Association |
| Postal City: | The Woodlands |
| Postal Code Plus4: | 3773 |
| Public Survey Section: | 20 |
| Road Surface Type: | Concrete |
| Roof: | Composition |
| Rooms Total: | 9 |
| Security Features: | SecurityGate, SecuritySystemOwned, ControlledAccess, SmokeDetectors |
| Sewer: | PublicSewer |
| Status: | Closed |
| State Or Province: | TX |
| Stories: | 3 |
| Street Number Numeric: | 111 |
| Tax Year: | 2026 |
| Universal Property: | US-48339-N-495714-R-N |
| View: | Lake, Water |
| View?: | Yes |
| Waterfront Features: | Lake, LakeFront, Waterfront |
| Water Source: | Public |
| Window Features: | Low Emissivity Windows and Window Coverings |
| Year Built Source: | PublicRecords |
| Listing Key: | 1191342020 |
| Current Price: | $2,725,000.00 |
| Country Subdivision: | 48339 |
| Record Signature: | 367,456,475 |
| Universal Parcel Id: | urn:reso:upi:2.0:US:48339:495714 |
Listing Courtesy of: Real Broker, LLC
Listing Agent: Haley B Garcia
936-238-7122
Mortgage Calculator
The data on this website relating to real estate for sale comes in part from the IDX Program of the Houston Association of REALTORS®.
All information is believed accurate but not guaranteed. The properties displayed may not be all of the properties available through the IDX Program. Any use of this site other than by potential buyers or sellers is strictly prohibited.
© 2026 Houston Association of REALTORS®.
Houston Association of REALTORS® data last updated on October 20, 2026 05:46 AM - ET.
Property Last Updated: October 20, 2026 05:46 AM - ET
