
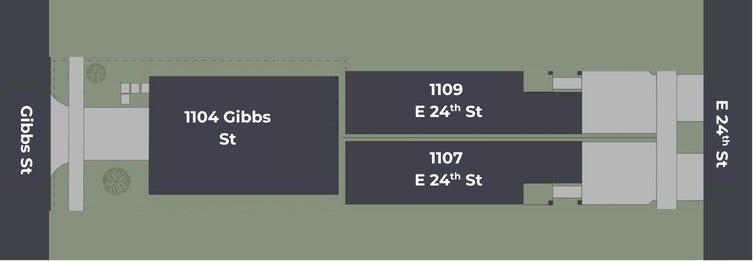
1109 E 24th Street
Houston, TX 77009
$624,990
Open Houses
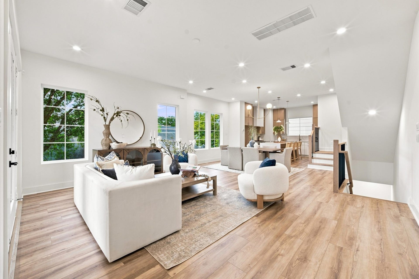
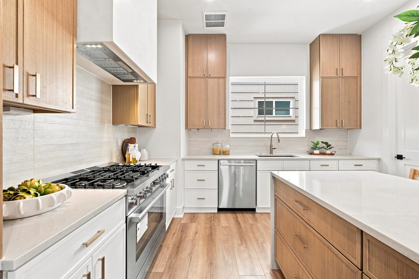
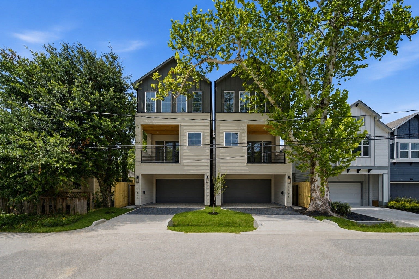
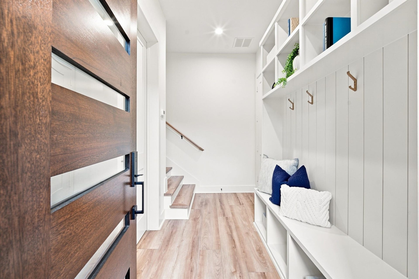
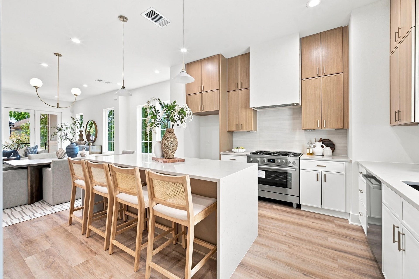
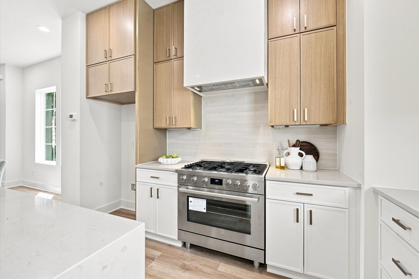
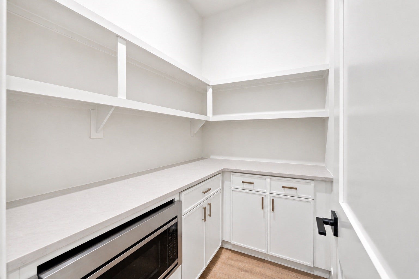
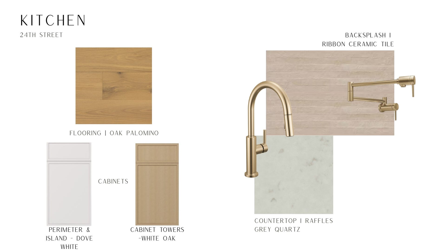
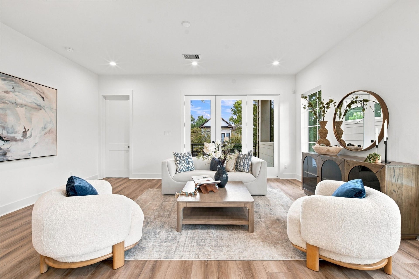
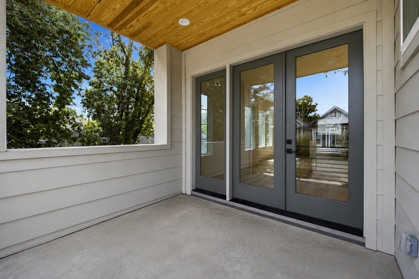
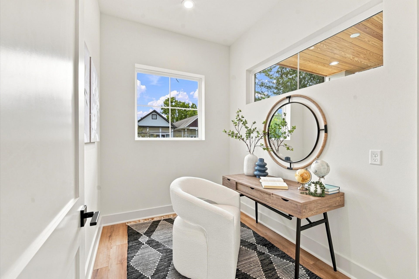
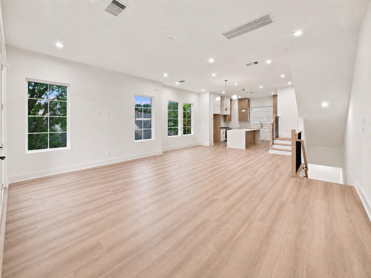
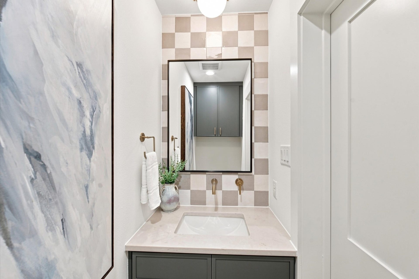
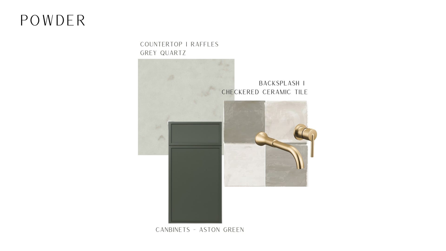
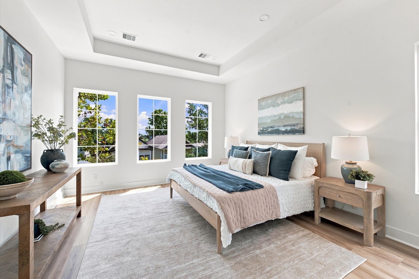
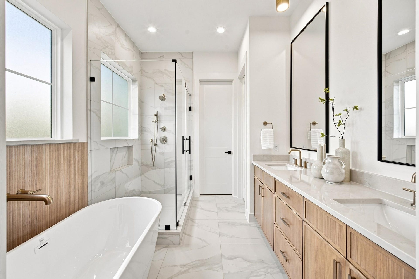
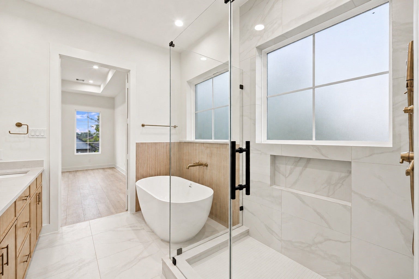
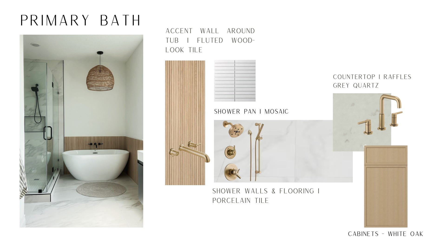
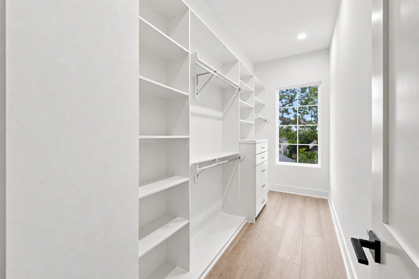
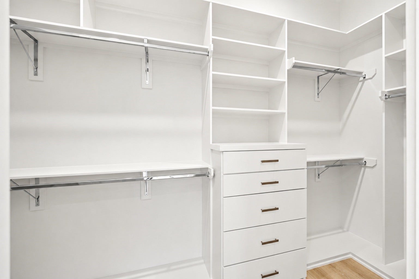
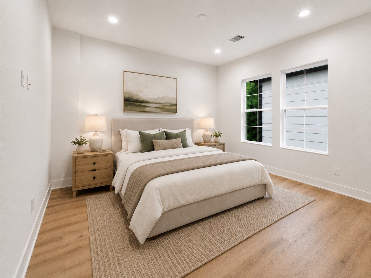
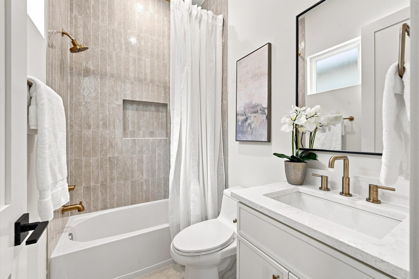
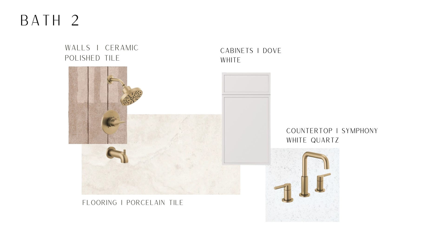
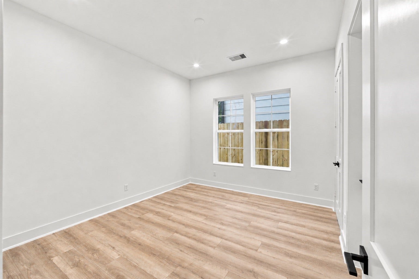
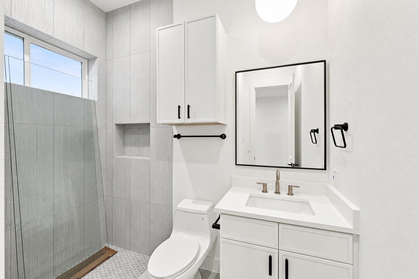
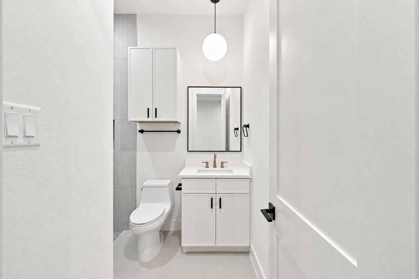
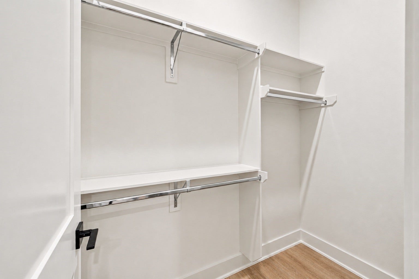
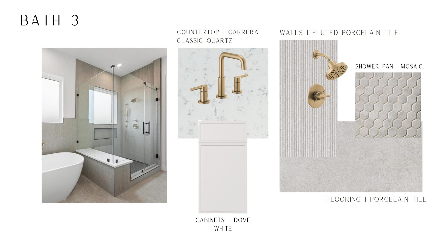
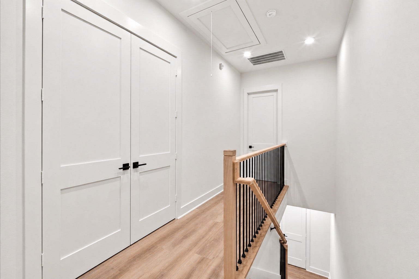
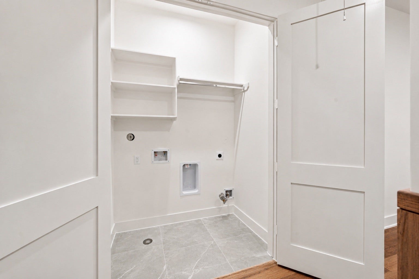
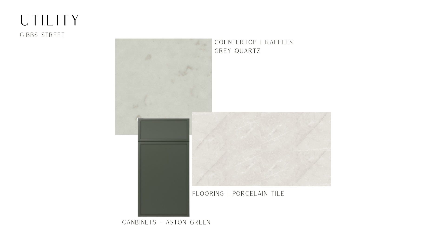
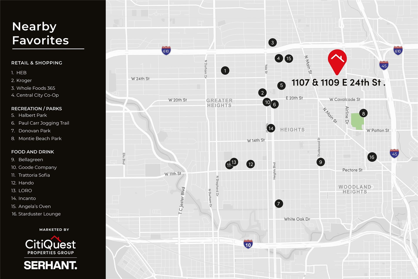
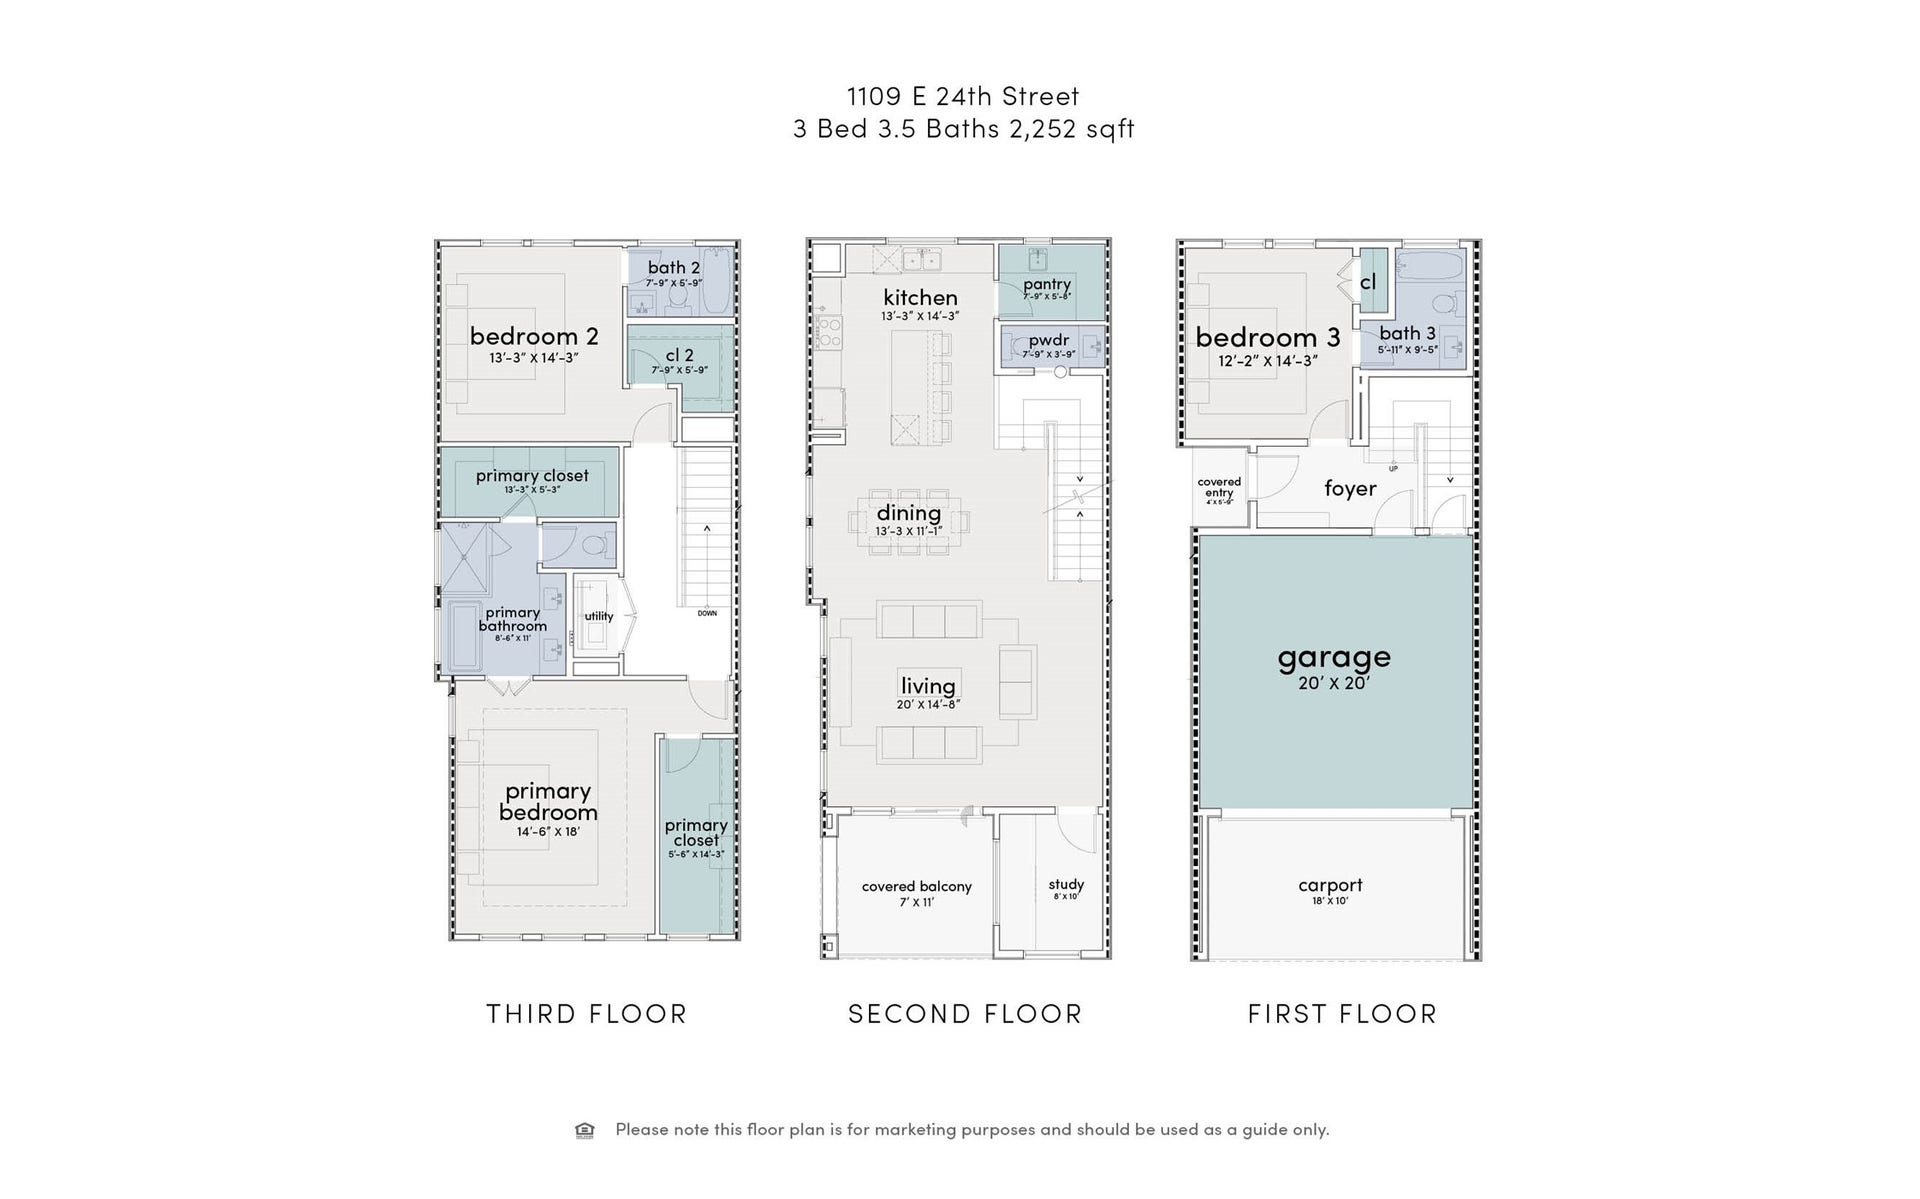
Completed September 2026! Beautifully crafted new construction in the Heights by TOMO Homes, offering 2,252 sq ft of thoughtfully designed living space. This 3-story home features 3 bedrooms, 3.5 baths and a highly functional layout tailored for modern living. The first floor includes a private guest suite, mudroom and attached 2-car garage. The second floor is the heart of the home with an open-concept living, dining and kitchen space, plus a covered balcony—ideal for entertaining. The gourmet kitchen showcases quartz countertops, white oak cabinetry and a walk-in pantry. The third floor features a spacious primary suite with a freestanding tub, fluted tile accents, dual vanities and generous sized His and Her closets, along with an additional bedroom, full bath, utility room and flex space. Elevated finishes throughout include brass fixtures, porcelain tile and curated selections that create a clean, modern aesthetic. Ideally located near Heights dining, trails and major corridors.
| Listing Id: | 31575989 |
|---|---|
| List Price: | $624,990 |
| Property Type: | Residential |
| Property Sub Type: | Detached |
| Status: | Active |
| Bedrooms Total: | 3 |
| Bathrooms Full: | 3 |
| Bathrooms Half: | 1 |
| Living Area: | 2,252 |
| Architectural Style: | Craftsman, Contemporary Modern, and Traditional |
| Waterfront?: | No |
| City: | Houston |
| County Or Parish: | Harris |
| Subdivision: | Sunset Landing |
| Postal Code: | 77009 |
| Year Built: | 2026 |
| Appliances: | Gas Range |
| Attached Garage?: | Yes |
| Basement Yn: | No |
| Bathrooms Total Integer: | 4 |
| Builder Name: | Greyden Building Group |
| Building Area Total: | 2,252.0 |
| Construction Materials: | AluminumSiding, Brick, CementSiding, VinylSiding, WoodSiding |
| Cooling: | Central Air, Electric, and Gas |
| Cooling?: | Yes |
| Direction Faces: | South |
| Directions: | From I-10 East toward downtown, take exit 766 toward Heights Blvd/Yale St. In 0.6 miles turn left onto Heights Blvd., go 1.9 miles and turn right onto E 20th St. Drive 0.6 miles and turn left onto Studewood St. take a slight right turn onto E 24th St and 1107 E 24th St. is on the left. |
| Disclosures: | None |
| Elementary School: | FIELD ELEMENTARY SCHOOL |
| Elementary School District: | 27 - Houston |
| Exterior Features: | PavedDriveway |
| Flooring: | EngineeredHardwood |
| Foundation Details: | Slab |
| Garage Spaces: | 2.0 |
| Garage?: | Yes |
| Heating: | Central, Electric, Gas |
| Heating?: | Yes |
| High School: | HEIGHTS HIGH SCHOOL |
| High School District: | 27 - Houston |
| Interior Features: | BedroomOnMainLevel, HighCeilings, MultipleStaircases, TwoBedroomsUp |
| Internet Automated Valuation Display?: | Yes |
| Internet Consumer Comment?: | Yes |
| Levels: | ThreeOrMore |
| Listing Agreement: | ExclusiveRightToLease |
| Listing Terms: | Cash, Conventional, FHA, VaLoan |
| Living Area Source: | Builder |
| Lot Features: | Cleared |
| Lot Size Area: | 1,627.0 |
| Lot Size Source: | Other |
| Lot Size Units: | SquareFeet |
| Middle Or Junior School: | HAMILTON MIDDLE SCHOOL (HOUSTON) |
| Middle Or Junior School District: | 27 - Houston |
| MLS Area Major: | 9 |
| MLS Area Minor: | Heights/Greater Heights |
| New Construction?: | Yes |
| Original List Price: | $624,990 |
| Parcel Number: | 149-054-001-0002 |
| Parking Features: | Attached, Garage |
| Parking Total: | 2 |
| Postal City: | Houston |
| Property Condition: | NewConstruction |
| Public Survey Section: | 0 |
| Roof: | Composition |
| Rooms Total: | 6 |
| Sewer: | PublicSewer |
| Status: | Active |
| State Or Province: | TX |
| Stories: | 3 |
| Street Number Numeric: | 1,109 |
| Universal Property: | US-48201-N-1490540010002-R-N |
| Water Source: | Public |
| Year Built Source: | Builder |
| Listing Key: | 1193317761 |
| Current Price: | $624,990.00 |
| Country Subdivision: | 48201 |
| Record Signature: | 24,772,200 |
| Universal Parcel Id: | urn:reso:upi:2.0:US:48201:149-054-001-0002 |
Listing Courtesy of: SERHANT.
Listing Agent: Spencer Huck
713-515-6691
Mortgage Calculator
The data on this website relating to real estate for sale comes in part from the IDX Program of the Houston Association of REALTORS®.
All information is believed accurate but not guaranteed. The properties displayed may not be all of the properties available through the IDX Program. Any use of this site other than by potential buyers or sellers is strictly prohibited.
© 2026 Houston Association of REALTORS®.
Houston Association of REALTORS® data last updated on October 18, 2026 03:40 AM - ET.
Property Last Updated: October 18, 2026 03:40 AM - ET
