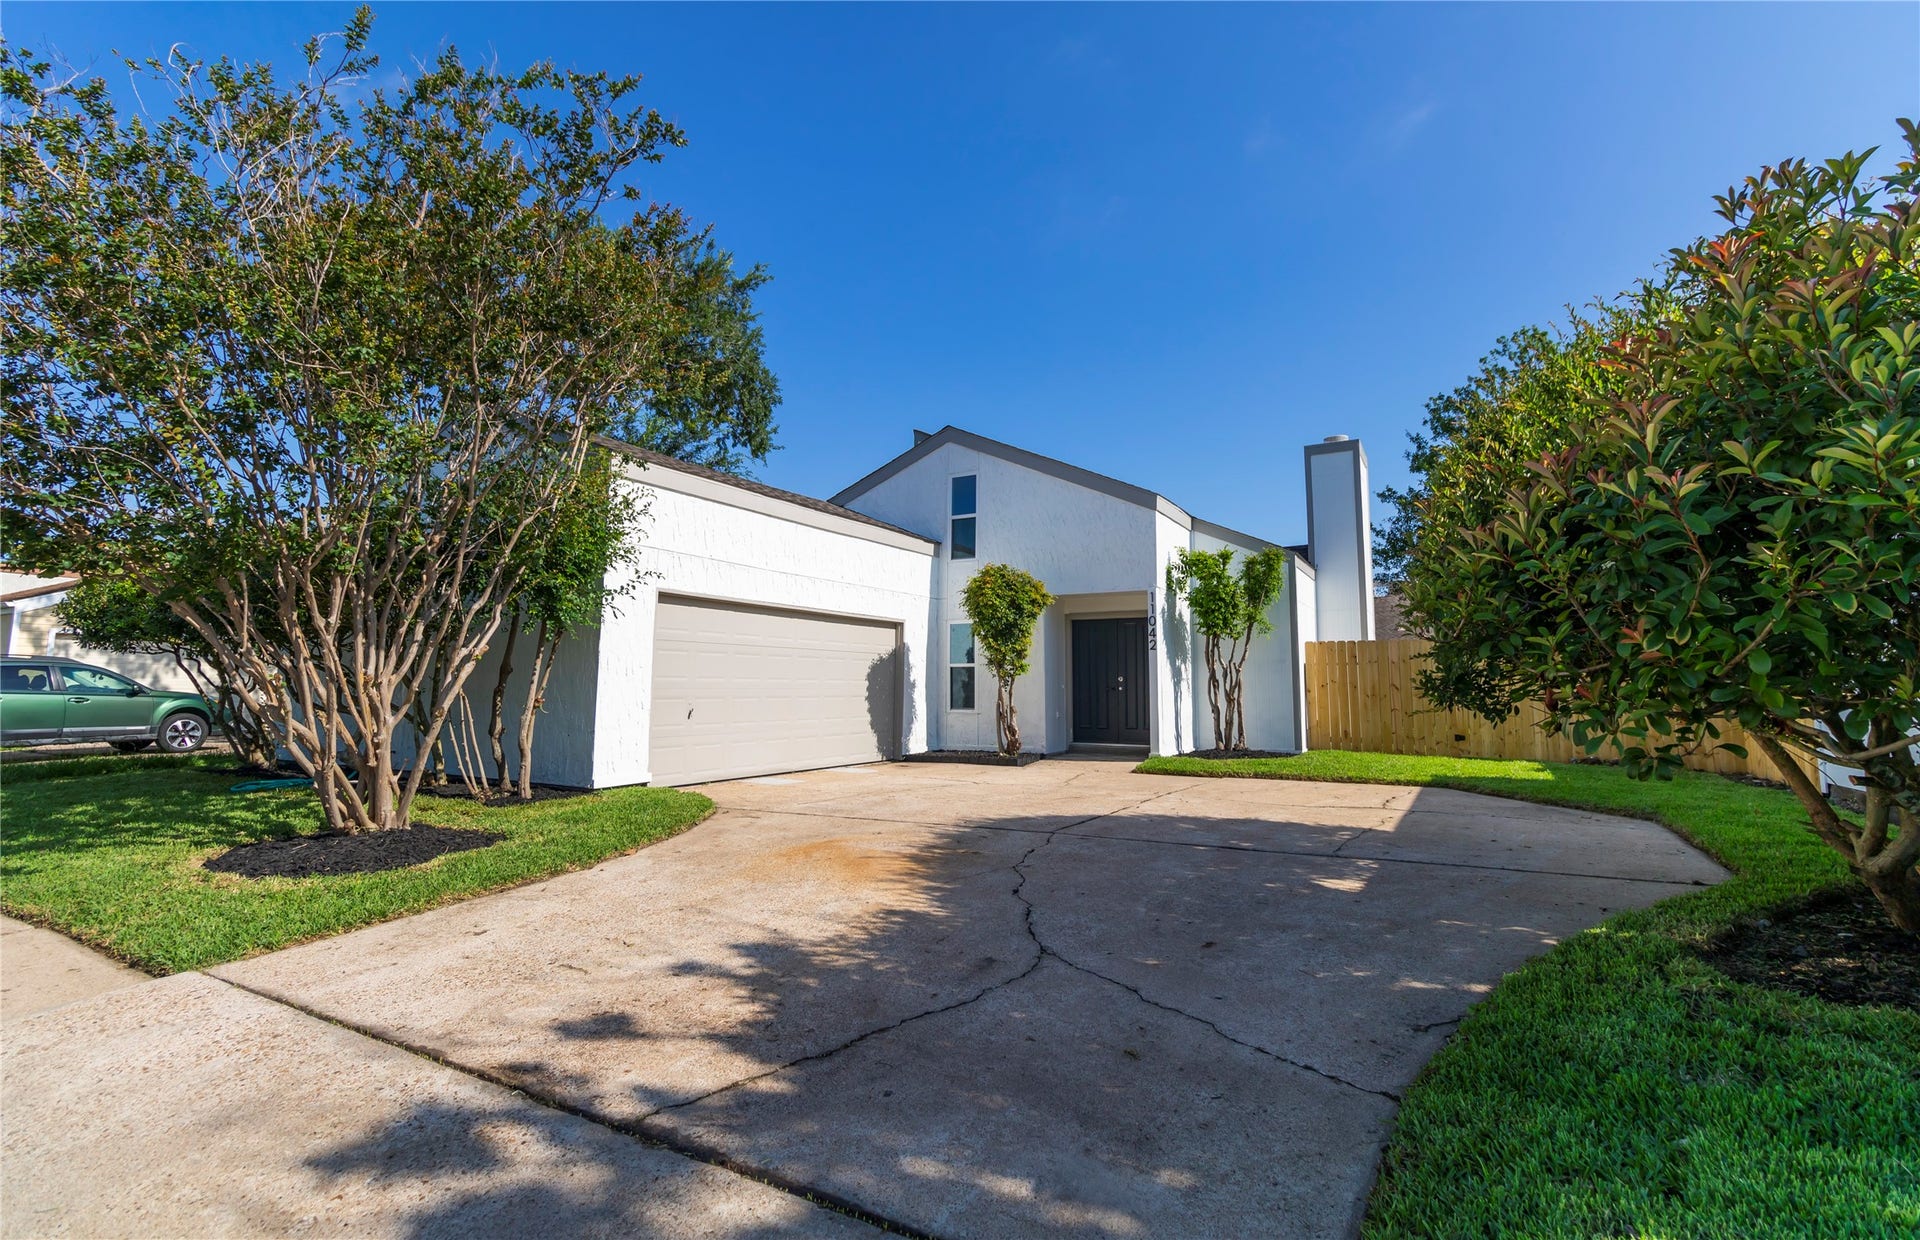
11042 Petworth Drive
Houston, TX 77072
$215,001 - $250,000
Just renovated 3 bedroom home in the southwest side of Houston near Beltway 8! This home has undergone a full remodel. Featuring brand new quartz countertops and backsplash, kitchen cabinets, name brand appliances, in ceiling dimming lighting and that's just the kitchen! The foyer, living room, kitchen and bathrooms all feature brand new ceramic or porcelain tile while the bottom floor bedrooms have new water resistant laminate and carpet up top. The bathrooms also feature new tile surrounds to go alongside brand new vanities, toilets, tubs, name brand faucets and the list goes on. High ceilings and an open concept are welcoming but comfort also matters! The entire air conditioning system is brand new with windows to go along! Outside there is plenty of backyard space for the weekend barbecue or the children's playground! Come see all this home has to offer!
| Listing Id: | 69047680 |
|---|---|
| List Price: | $249,900 |
| Close Price: | $245,000 |
| Close Date: | 2026-10-14 |
| Property Type: | Residential |
| Property Sub Type: | Detached |
| Status: | Closed |
| Bedrooms Total: | 3 |
| Bathrooms Full: | 2 |
| Living Area: | 1,545 |
| Association Fee: | $350 |
| Tax Annual Amount: | $1,180 |
| Lot Size Acres: | 0.1191 |
| Architectural Style: | Traditional |
| Waterfront?: | No |
| City: | Houston |
| County Or Parish: | Harris |
| Subdivision: | Brays Village |
| Postal Code: | 77072 |
| Year Built: | 1978 |
| Appliances: | Dishwasher, Electric Cooktop, and Electric Oven |
| Association Fee: | $350 |
| Association Fee Frequency: | Annually |
| Association Name: | Brays Village Patio Homes |
| Association Phone: | 281-495-8625 |
| Association?: | Yes |
| Basement Yn: | No |
| Bathrooms Total Integer: | 2 |
| Building Area Total: | 1,545.0 |
| Community Features: | CommunityPool |
| Construction Materials: | Stucco, WoodSiding |
| Cooling: | Central Air and Electric |
| Cooling?: | Yes |
| Directions: | On Bellaire heading towards Beltway 8 make a left on Boone, Petworth will be the 3rd Street to the right. |
| Elementary School: | CHANCELLOR ELEMENTARY SCHOOL |
| Elementary School District: | 2 - Alief |
| Fireplaces Total: | 1 |
| Fireplace?: | Yes |
| Flooring: | Carpet, Laminate, Tile |
| Foundation Details: | Slab |
| Garage Spaces: | 2.0 |
| Garage?: | Yes |
| Green Energy Efficient: | Thermostat |
| Heating: | Central, Gas |
| Heating?: | Yes |
| High School: | AISD DRAW |
| High School District: | 2 - Alief |
| Interior Features: | CeilingFans, ProgrammableThermostat |
| Internet Automated Valuation Display?: | Yes |
| Internet Consumer Comment?: | Yes |
| Levels: | One |
| Listing Agreement: | ExclusiveRightToLease |
| Listing Terms: | Cash, Conventional, FHA, VaLoan |
| Living Area Source: | Appraiser |
| Lot Features: | Cleared |
| Lot Size Area: | 5,187.0 |
| Lot Size Source: | Appraiser |
| Lot Size Units: | SquareFeet |
| Middle Or Junior School: | ALIEF MIDDLE SCHOOL |
| Middle Or Junior School District: | 2 - Alief |
| MLS Area Major: | 28 |
| MLS Area Minor: | Alief |
| Original List Price: | $249,900 |
| Parcel Number: | 109-813-000-0015 |
| Parking Features: | Garage |
| Parking Total: | 2 |
| Pending Timestamp: | 2026-09-20 |
| Postal City: | Houston |
| Postal Code Plus4: | 1932 |
| Public Survey Section: | 4 |
| Roof: | Composition |
| Rooms Total: | 7 |
| Sewer: | PublicSewer |
| Status: | Closed |
| State Or Province: | TX |
| Stories: | 1 |
| Street Number Numeric: | 11,042 |
| Tax Year: | 2025 |
| Universal Property: | US-48201-N-1098130000015-R-N |
| Water Source: | Public |
| Year Built Source: | Appraiser |
| Listing Key: | 1189735304 |
| Current Price: | $245,000.00 |
| Country Subdivision: | 48201 |
| Record Signature: | 902,763,226 |
| Universal Parcel Id: | urn:reso:upi:2.0:US:48201:109-813-000-0015 |
Listing Courtesy of: Cima Realty
Listing Agent: Hernaldo J Flores
713-269-0465
Mortgage Calculator
The data on this website relating to real estate for sale comes in part from the IDX Program of the Houston Association of REALTORS®.
All information is believed accurate but not guaranteed. The properties displayed may not be all of the properties available through the IDX Program. Any use of this site other than by potential buyers or sellers is strictly prohibited.
© 2026 Houston Association of REALTORS®.
Houston Association of REALTORS® data last updated on October 16, 2026 03:20 AM - ET.
Property Last Updated: October 16, 2026 03:20 AM - ET
