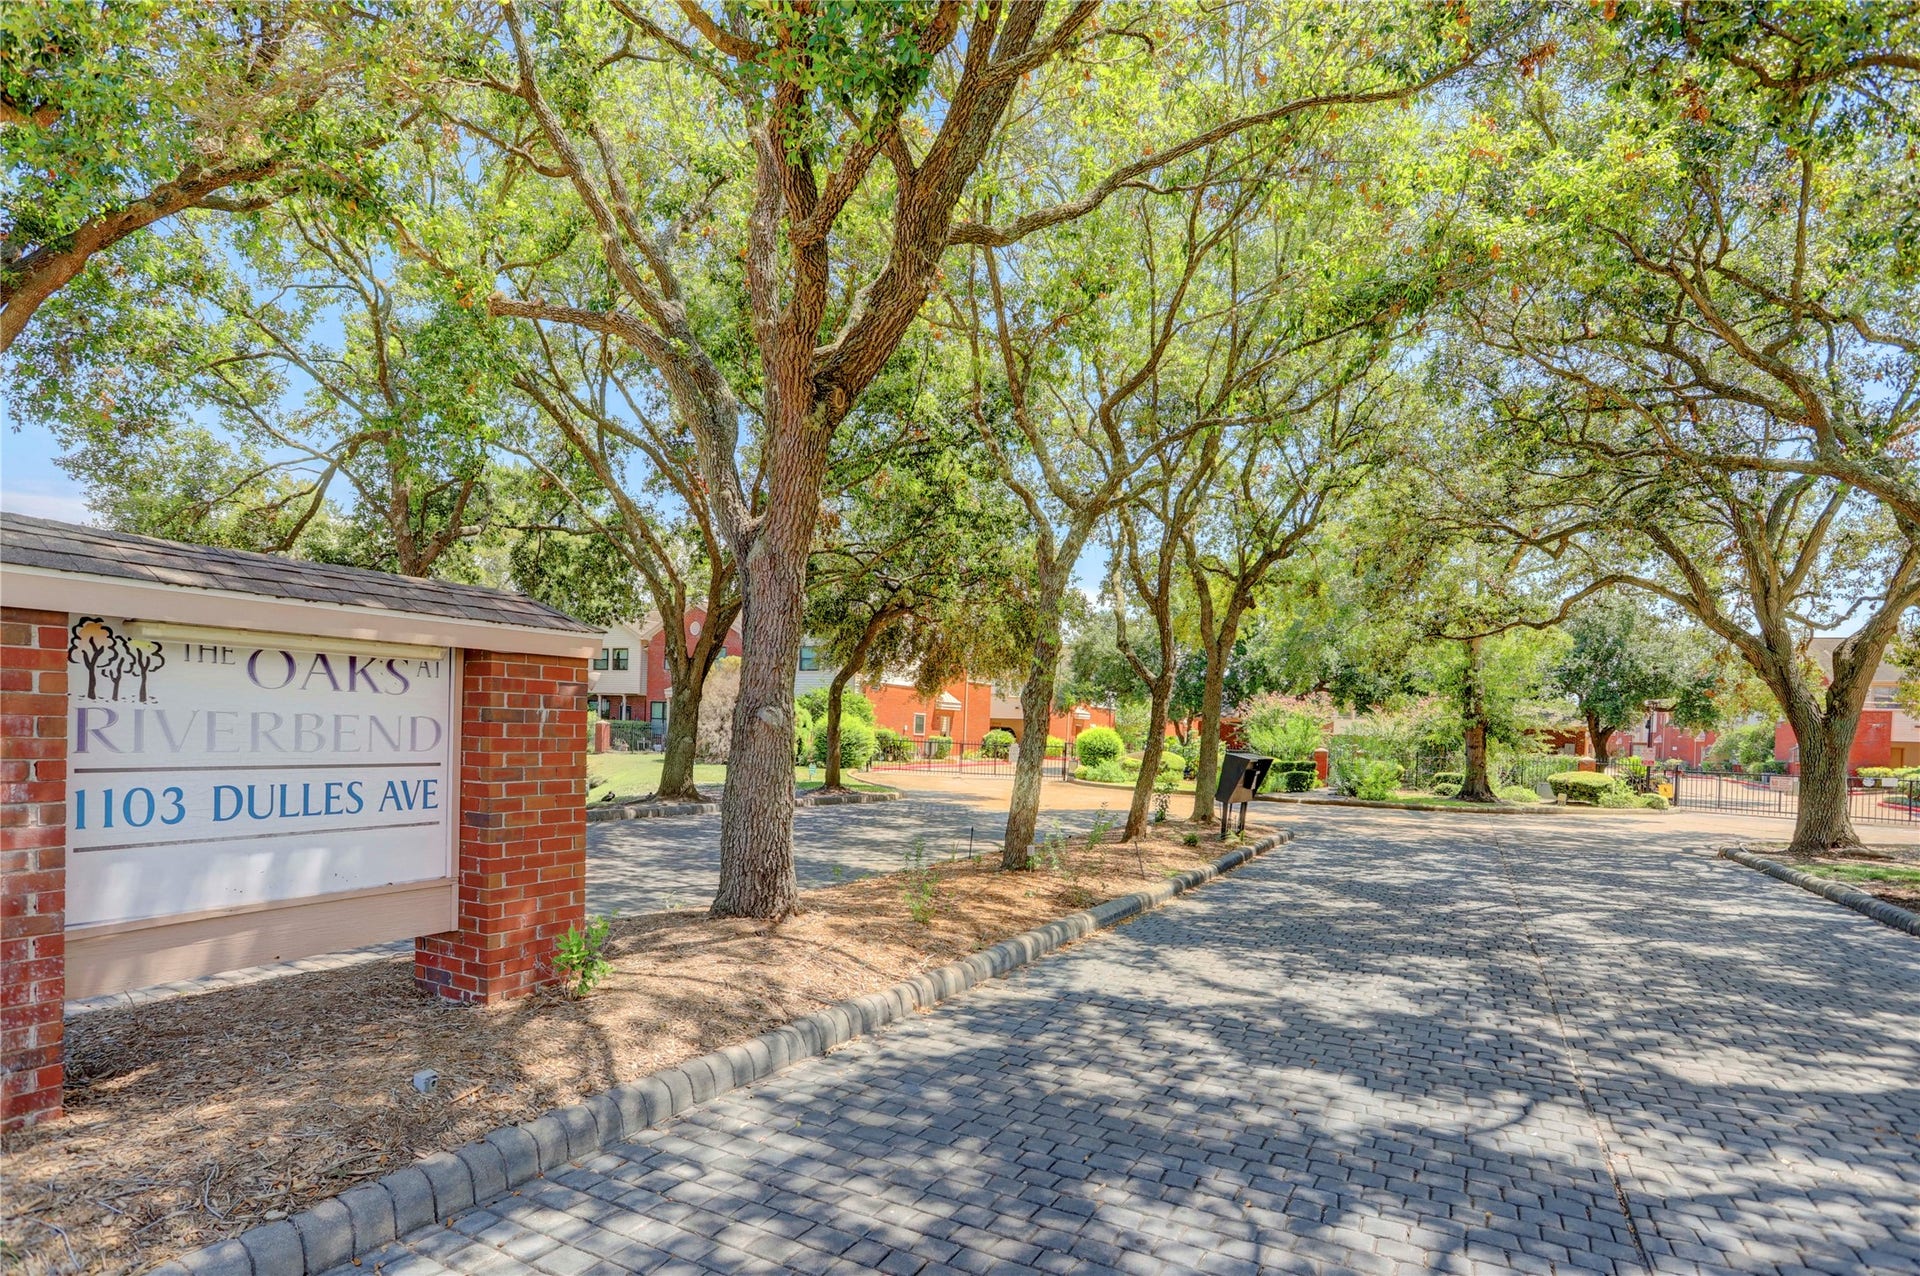
1103 DULLES AVENUE UNIT 401
Stafford, TX 77477
$150,000
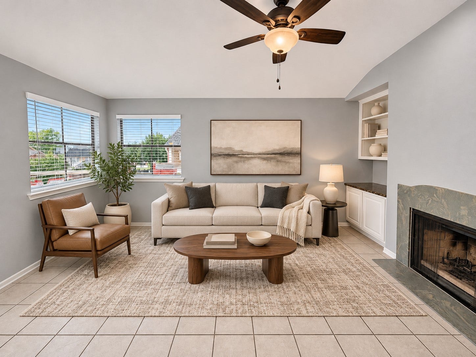
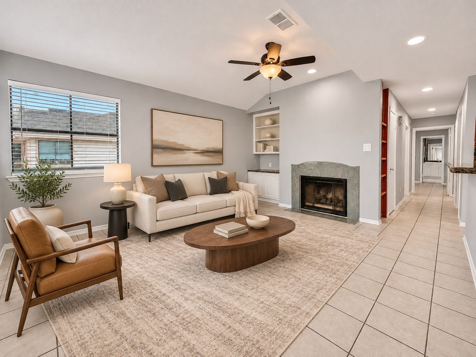
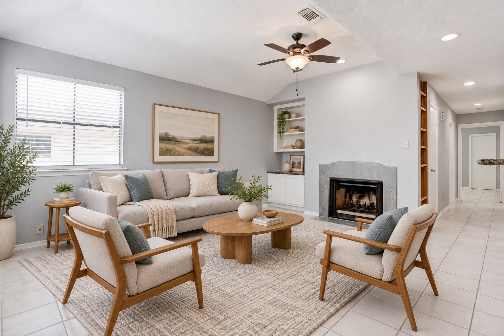
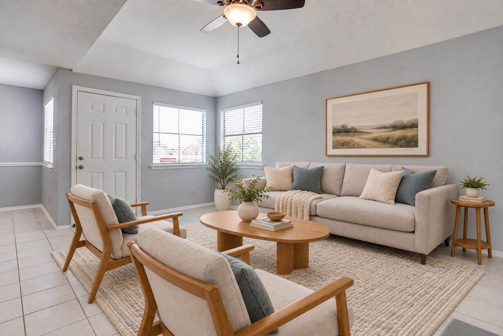
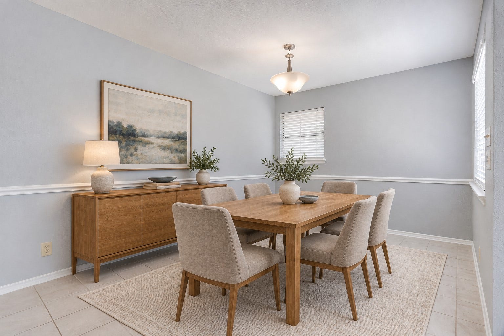
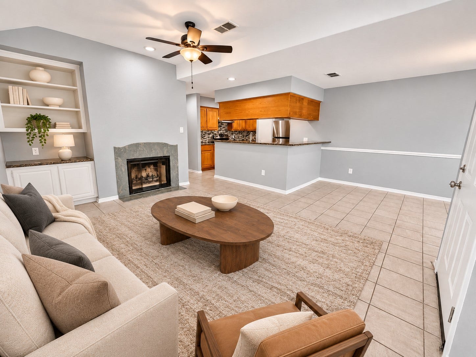
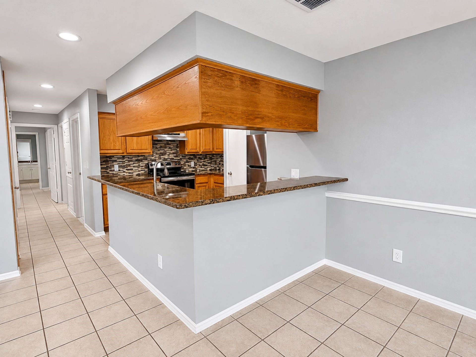
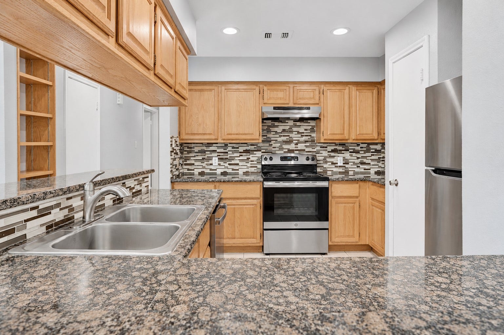
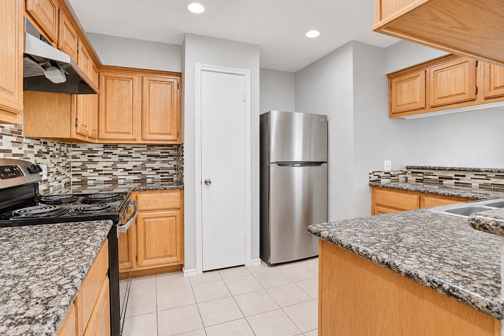
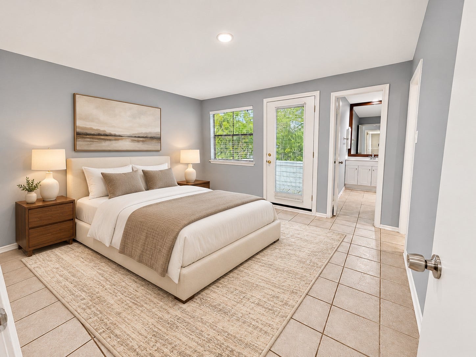
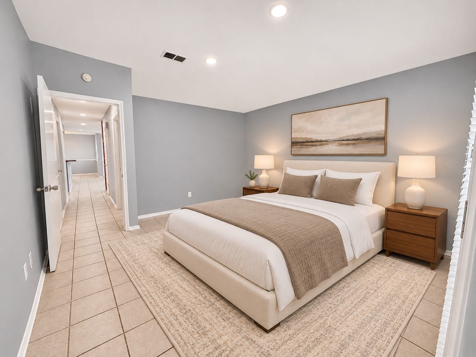
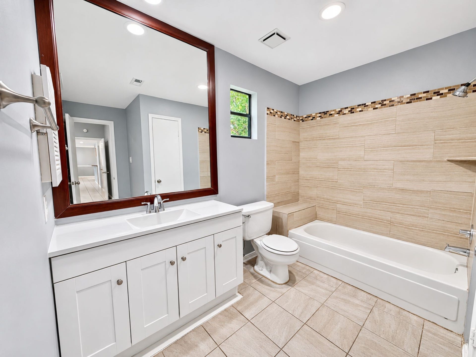
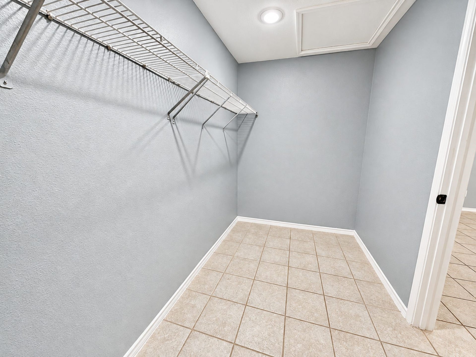
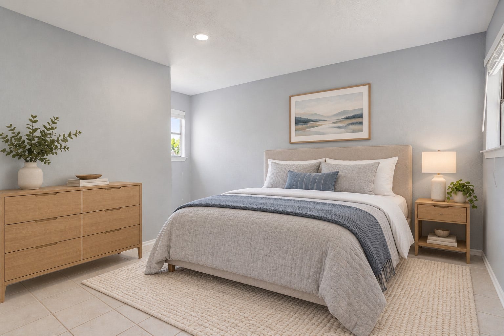
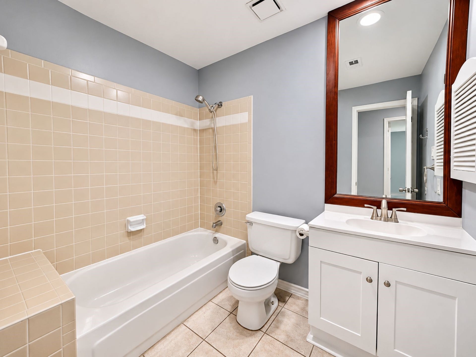
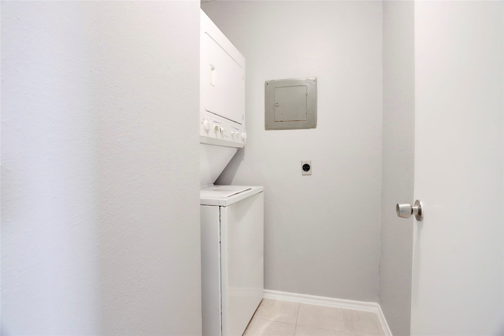
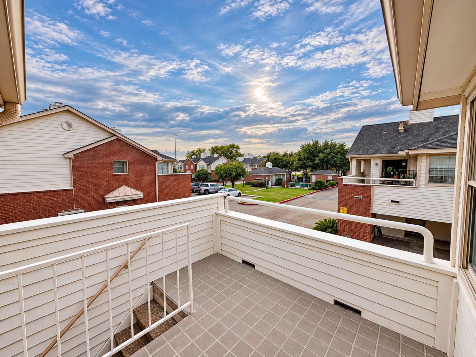
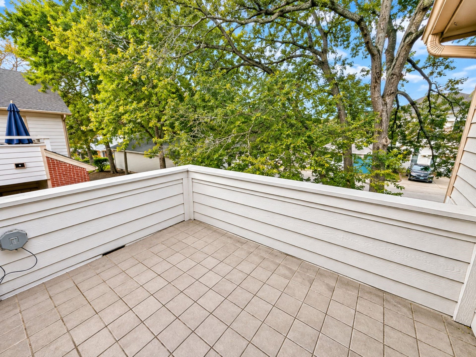
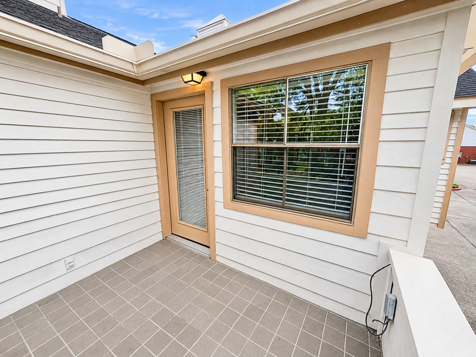
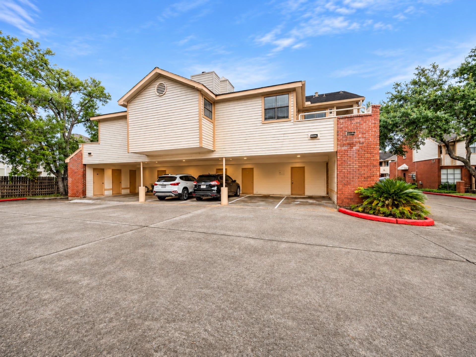
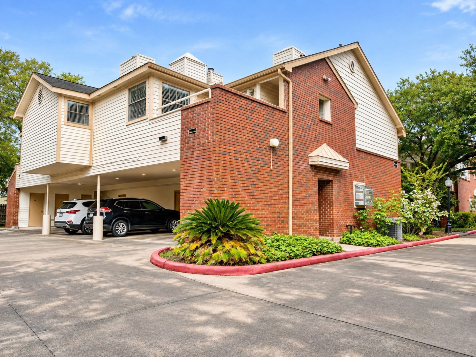
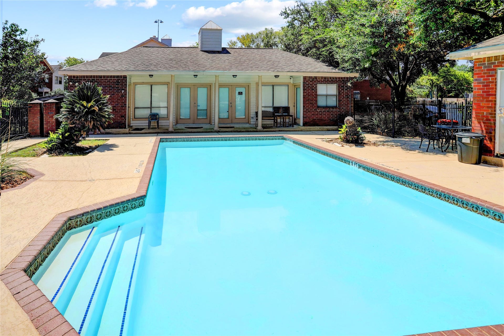
LOW-MAINTENANCE LIVING IN STAFFORD! Located in the gated Oaks at Riverbend community, this inviting condo features easy-care tile flooring, neutral finishes, and a functional layout. A cozy FIREPLACE and built-in shelving anchor the living area, which opens to a kitchen with GRANITE COUNTERTOPS, stainless steel appliances, and a breakfast bar. BRAND-NEW WASHER & DRYER INCLUDED! Enjoy a private balcony, covered parking, and access to the community pool. Conveniently located near SUGAR LAND, HWY 90, and US-59/I-69, with shopping, dining, and everyday essentials close by. Comfortable condo living in FORT BEND COUNTY!
| Listing Id: | 19586609 |
|---|---|
| List Price: | $150,000 |
| Property Type: | Residential |
| Property Sub Type: | Condominium |
| Status: | Active |
| Bedrooms Total: | 2 |
| Bathrooms Full: | 2 |
| Living Area: | 1,118 |
| Association Fee: | $388 |
| Tax Annual Amount: | $2,542 |
| Architectural Style: | Traditional |
| Waterfront?: | No |
| City: | Stafford |
| County Or Parish: | Fort Bend |
| Subdivision: | Oaks At Riverbend |
| Postal Code: | 77477 |
| Year Built: | 1985 |
| Appliances: | Dryer, Dishwasher, Electric Oven, Electric Range, Disposal, Oven, and Washer |
| Association Amenities: | Pool |
| Association Fee: | $388 |
| Association Fee Frequency: | Monthly |
| Association Fee Includes: | Clubhouse, Common Areas, Maintenance Structure, Sewer, Trash, and Water |
| Room Type: | DiningRoom, FamilyRoom, UtilityRoom |
| Association Name: | Oaks at Riverbend MASC Austin Pro |
| Basement Yn: | No |
| Bathrooms Total Integer: | 2 |
| Builder Name: | Unknown |
| Building Area Total: | 1,118.0 |
| Carport Spaces: | 2.0 |
| Carport?: | Yes |
| Community Features: | CommunityPool |
| Construction Materials: | Brick |
| Cooling: | Central Air and Electric |
| Cooling?: | Yes |
| Directions: | From 59S, Exit S Kirkwood/Dulles Ave, turn right on Dulles, Property is on left. |
| Elementary School: | HIGHLANDS ELEMENTARY SCHOOL (FORT BEND) |
| Elementary School District: | 19 - Fort Bend |
| Exterior Features: | Balcony |
| Fireplace Features: | GasLog |
| Fireplaces Total: | 1 |
| Fireplace?: | Yes |
| Flooring: | Tile |
| Foundation Details: | Slab |
| Garage?: | No |
| Heating: | Central, Electric |
| Heating?: | Yes |
| High School: | DULLES HIGH SCHOOL |
| High School District: | 19 - Fort Bend |
| Interior Features: | AllBedroomsUp, GraniteCounters, HighCeilings, KitchenFamilyRoomCombo, Pantry, TubShower, UpperLevelPrimary, CeilingFans |
| Internet Automated Valuation Display?: | Yes |
| Internet Consumer Comment?: | Yes |
| Laundry Features: | LaundryInUtilityRoom |
| Lease Considered?: | No |
| Levels: | One |
| Listing Agreement: | ExclusiveRightToLease |
| Listing Terms: | Cash, Conventional, FHA, VaLoan |
| Living Area Source: | Appraiser |
| Lot Size Area: | 3,393.0 |
| Lot Size Source: | Appraiser |
| Lot Size Units: | SquareFeet |
| Middle Or Junior School: | DULLES MIDDLE SCHOOL |
| Middle Or Junior School District: | 19 - Fort Bend |
| MLS Area Major: | 29 |
| MLS Area Minor: | Stafford Area |
| New Construction?: | No |
| Original List Price: | $150,000 |
| Parcel Number: | 5618-00-004-0401-907 |
| Parking Features: | AttachedCarport, AdditionalParking, ControlledEntrance, ElectricGate |
| Patio And Porch Features: | Balcony, Deck, Rooftop |
| Pool Features: | Association |
| Pool Private?: | No |
| Postal City: | Stafford |
| Postal Code Plus4: | 5719 |
| Public Survey Section: | N/A |
| Roof: | Composition |
| Rooms Total: | 8 |
| Sewer: | PublicSewer |
| Status: | Active |
| State Or Province: | TX |
| Stories: | 1 |
| Stories Total: | 1 |
| Street Number Numeric: | 1,103 |
| Tax Year: | 2026 |
| Universal Property: | US-48157-N-5618000040401907-R-N |
| Water Source: | Public |
| Year Built Source: | PublicRecords |
| Listing Key: | 1195133464 |
| Property Sub Type Additional: | Condominium |
| Current Price: | $150,000.00 |
| Country Subdivision: | 48157 |
| Record Signature: | 876,833,145 |
| Universal Parcel Id: | urn:reso:upi:2.0:US:48157:5618-00-004-0401-907 |
Listing Courtesy of: ONTX Realty Partners
Listing Agent: Audra J O'Neal
281-972-6464
Mortgage Calculator
The data on this website relating to real estate for sale comes in part from the IDX Program of the Houston Association of REALTORS®.
All information is believed accurate but not guaranteed. The properties displayed may not be all of the properties available through the IDX Program. Any use of this site other than by potential buyers or sellers is strictly prohibited.
© 2026 Houston Association of REALTORS®.
Houston Association of REALTORS® data last updated on November 13, 2026 12:54 AM - ET.
Property Last Updated: November 13, 2026 12:54 AM - ET
