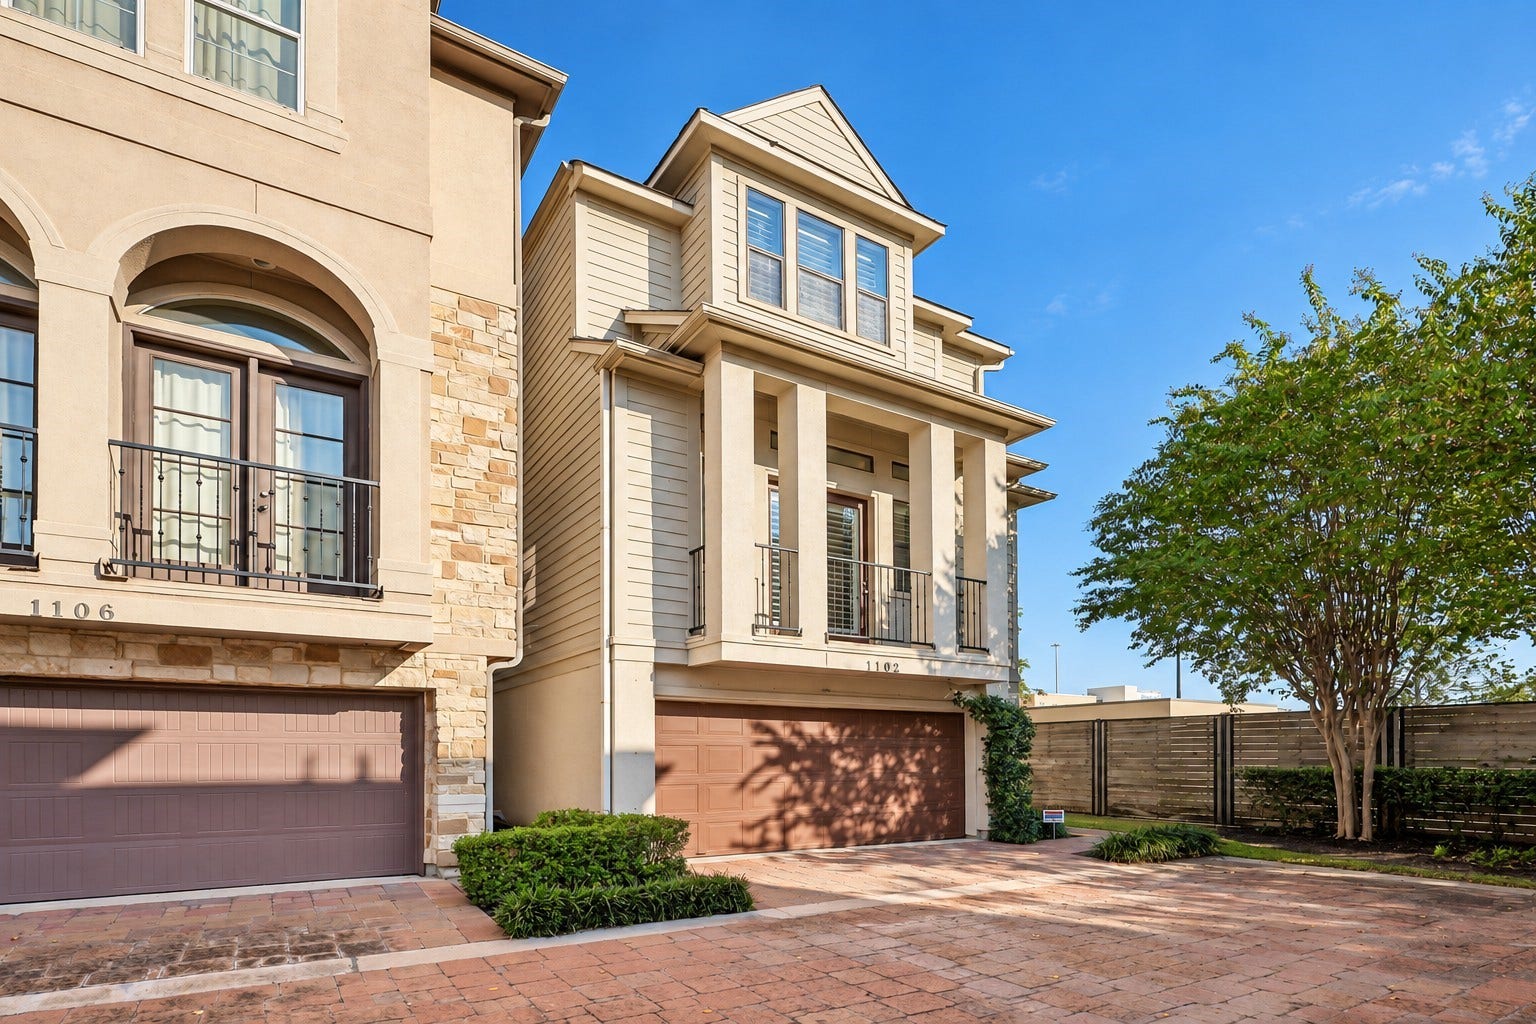
1102 Sherwood Run
Houston, TX 77043
$418,000
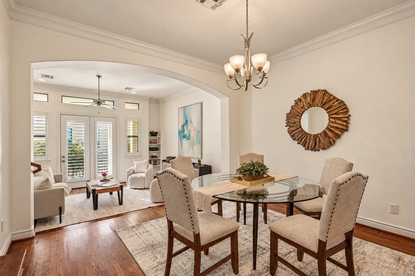
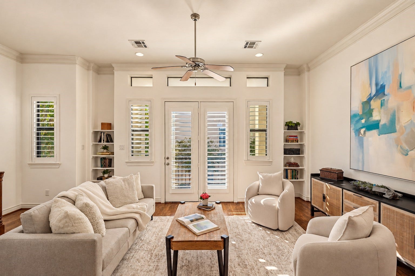
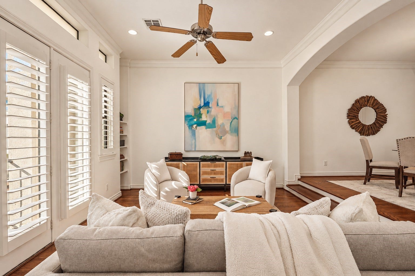
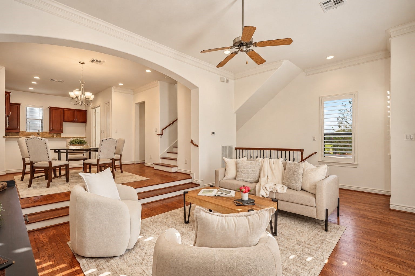
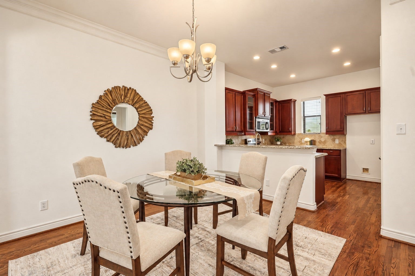
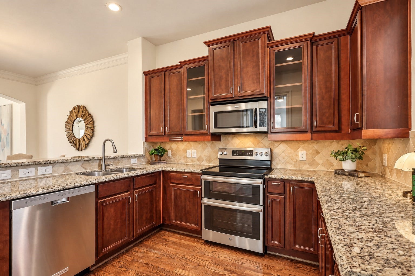
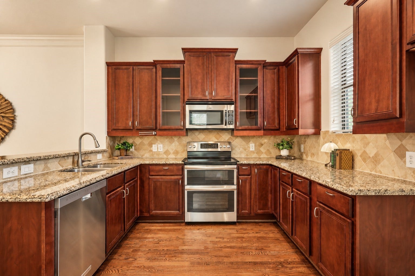
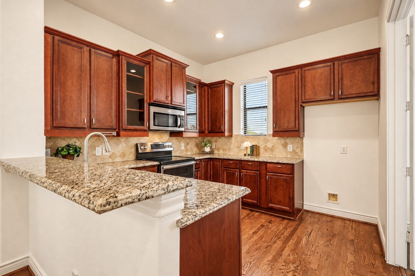
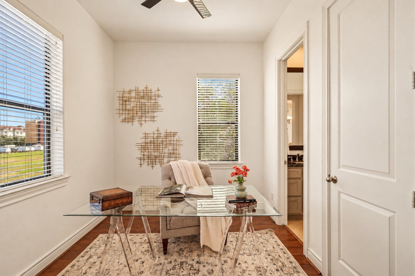
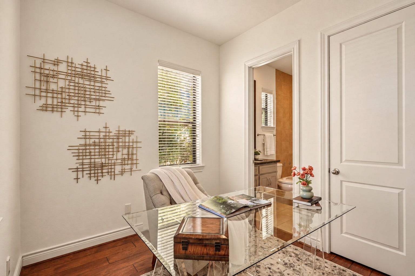
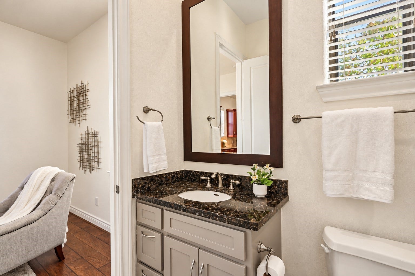
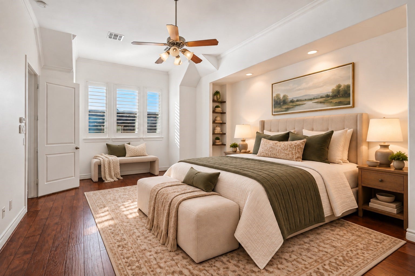
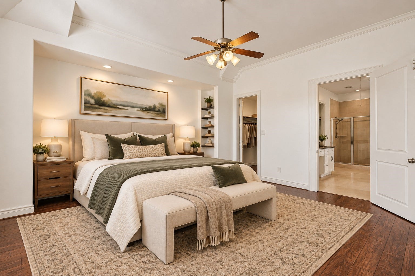
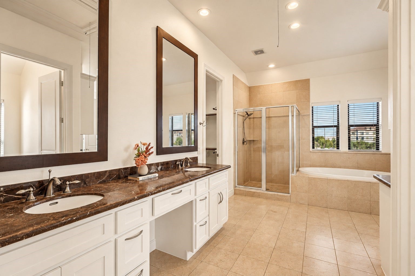
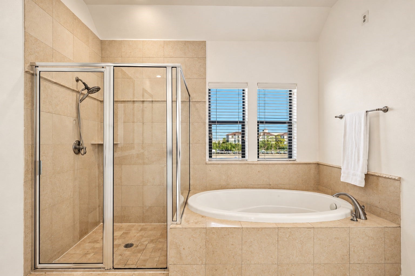
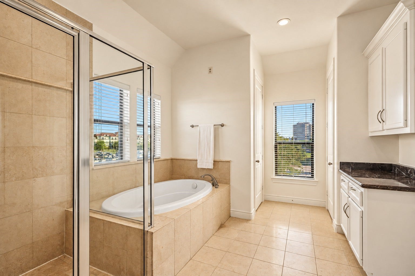
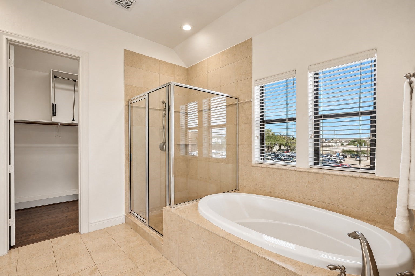
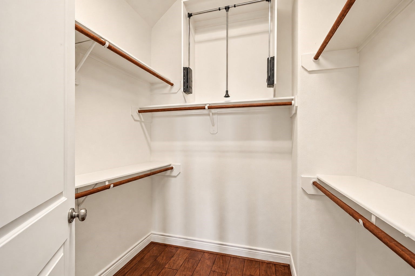
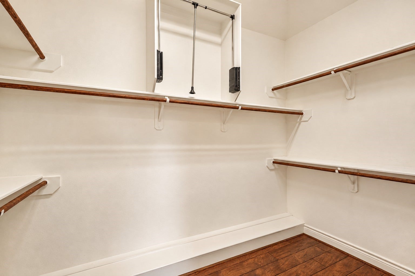
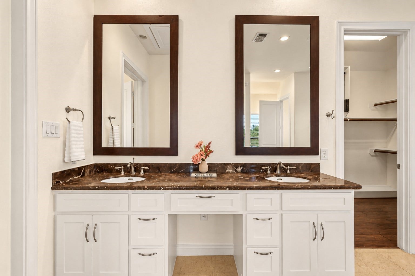
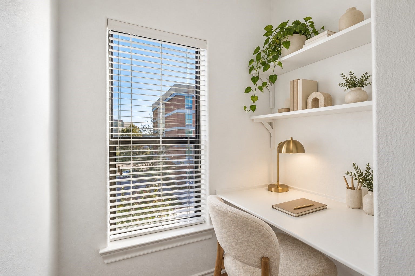
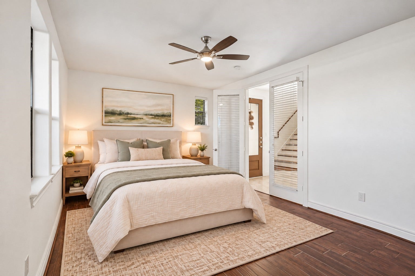
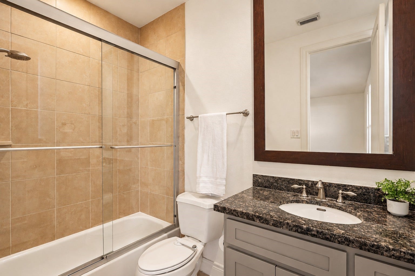
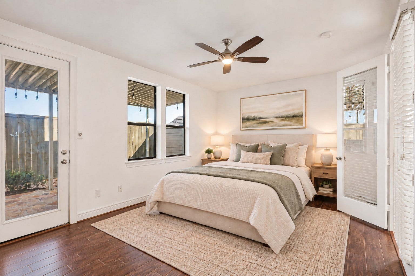
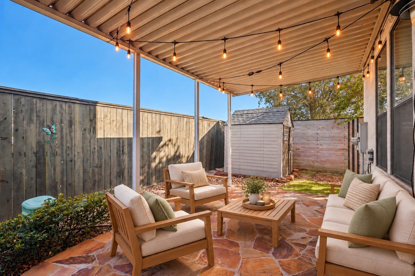
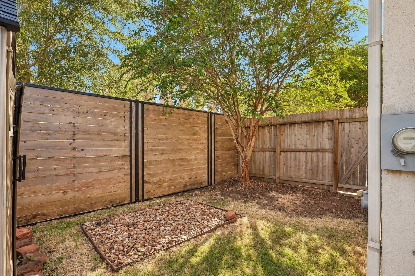
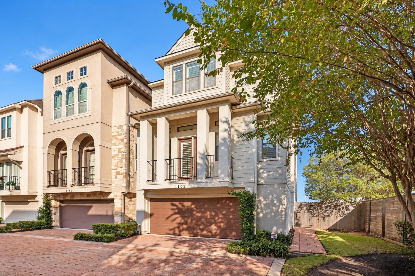
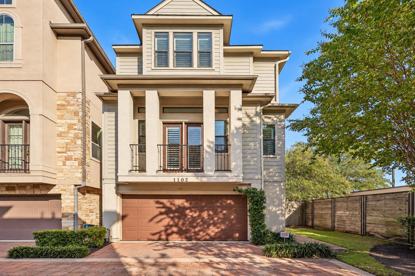
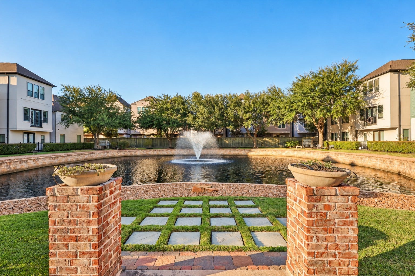
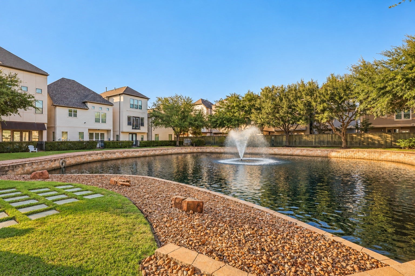
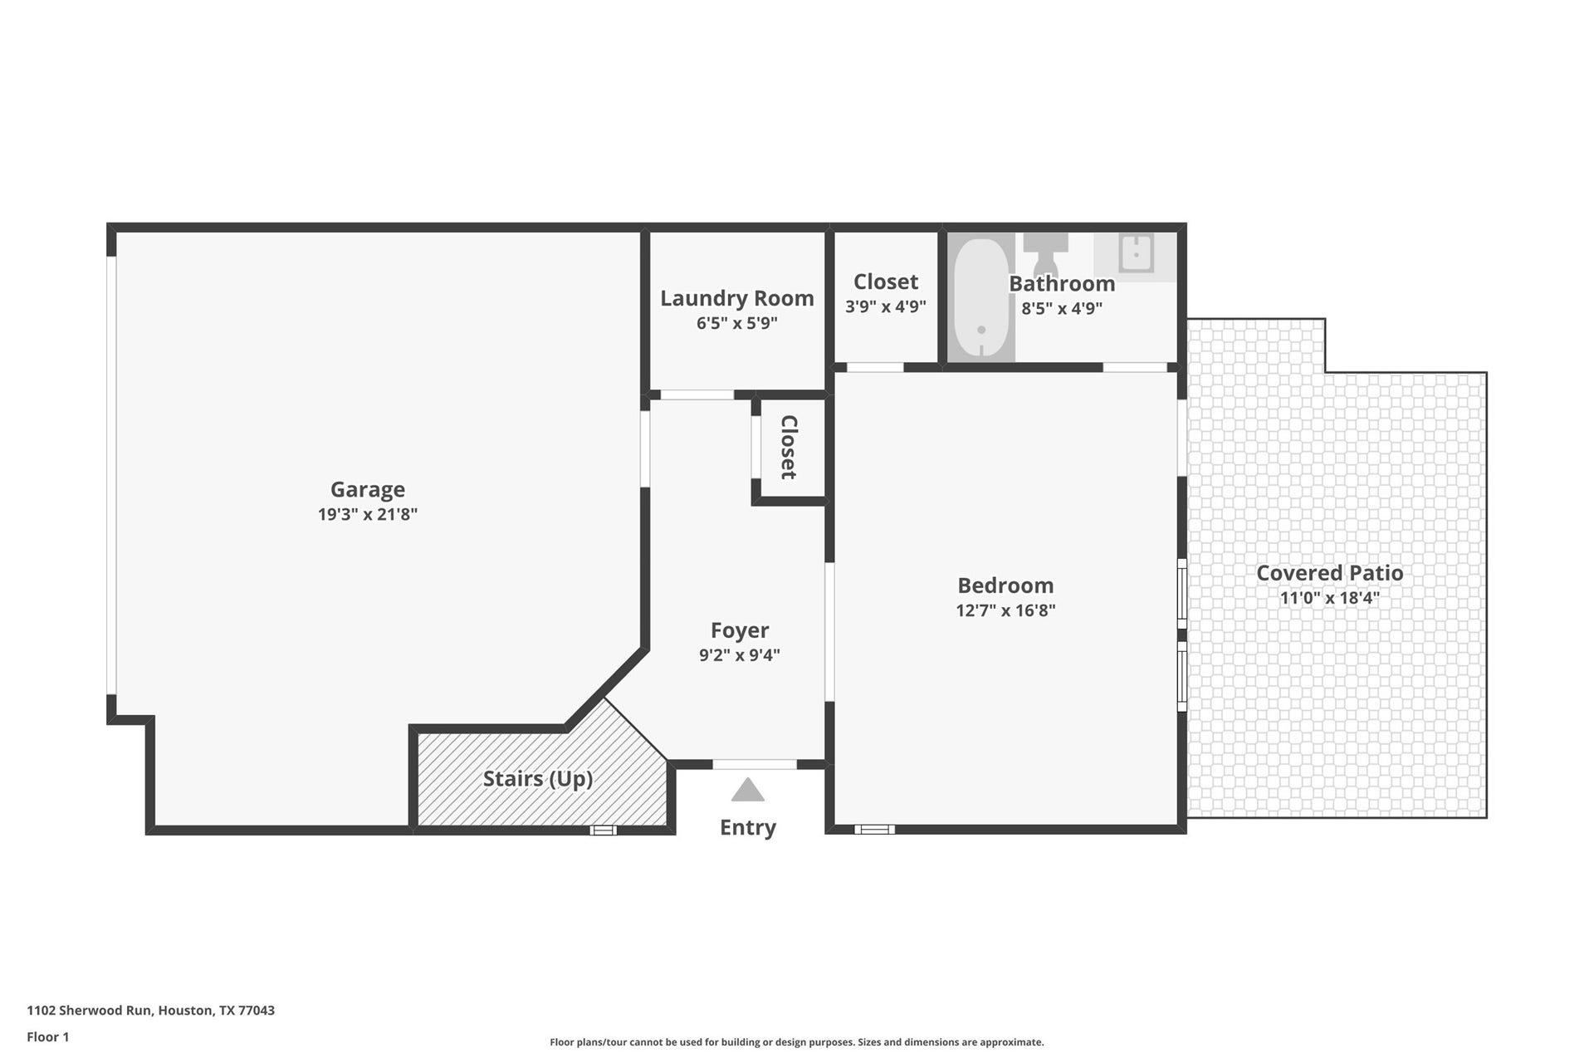
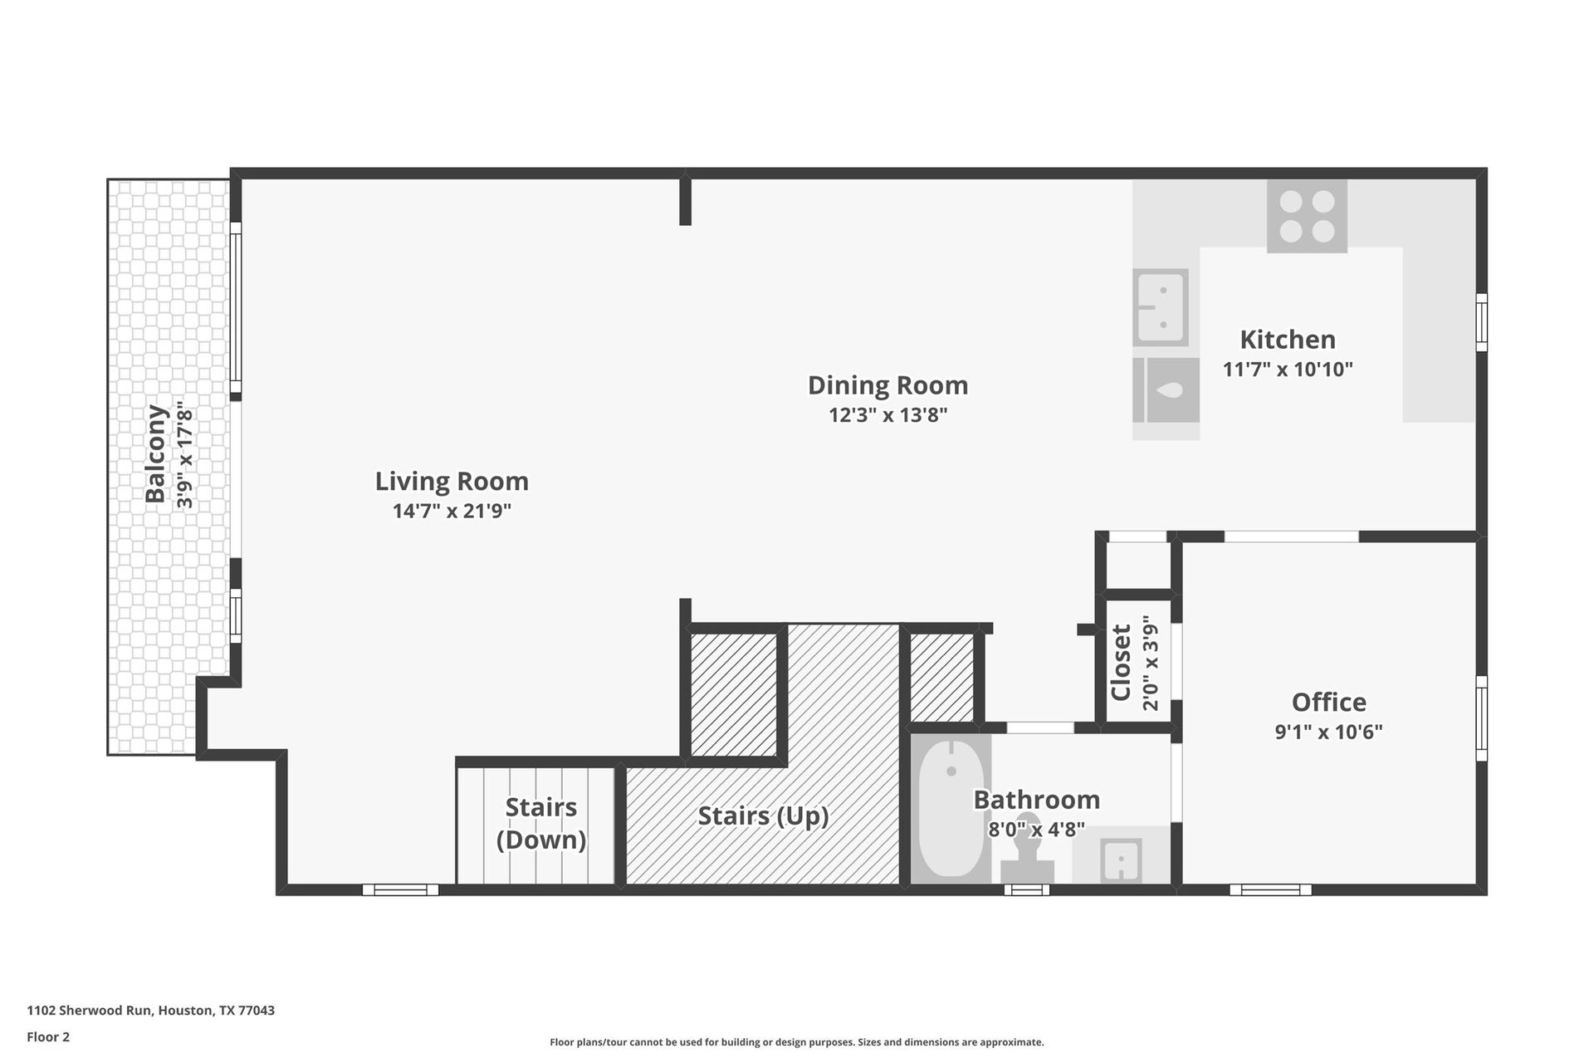
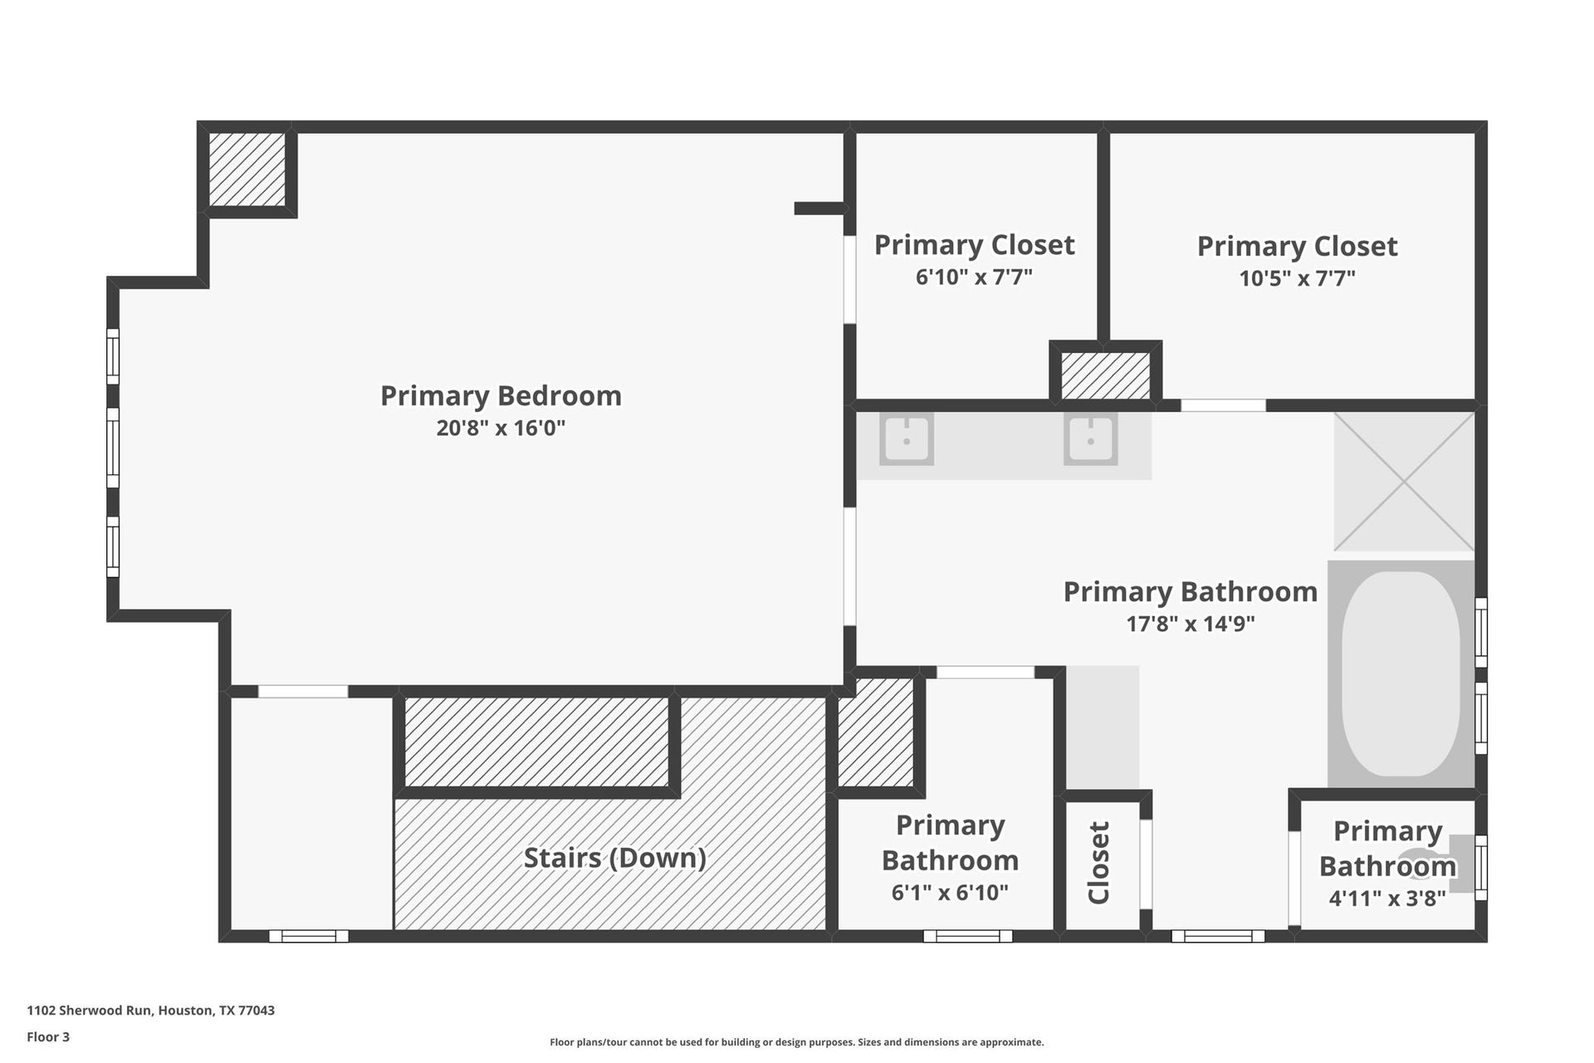
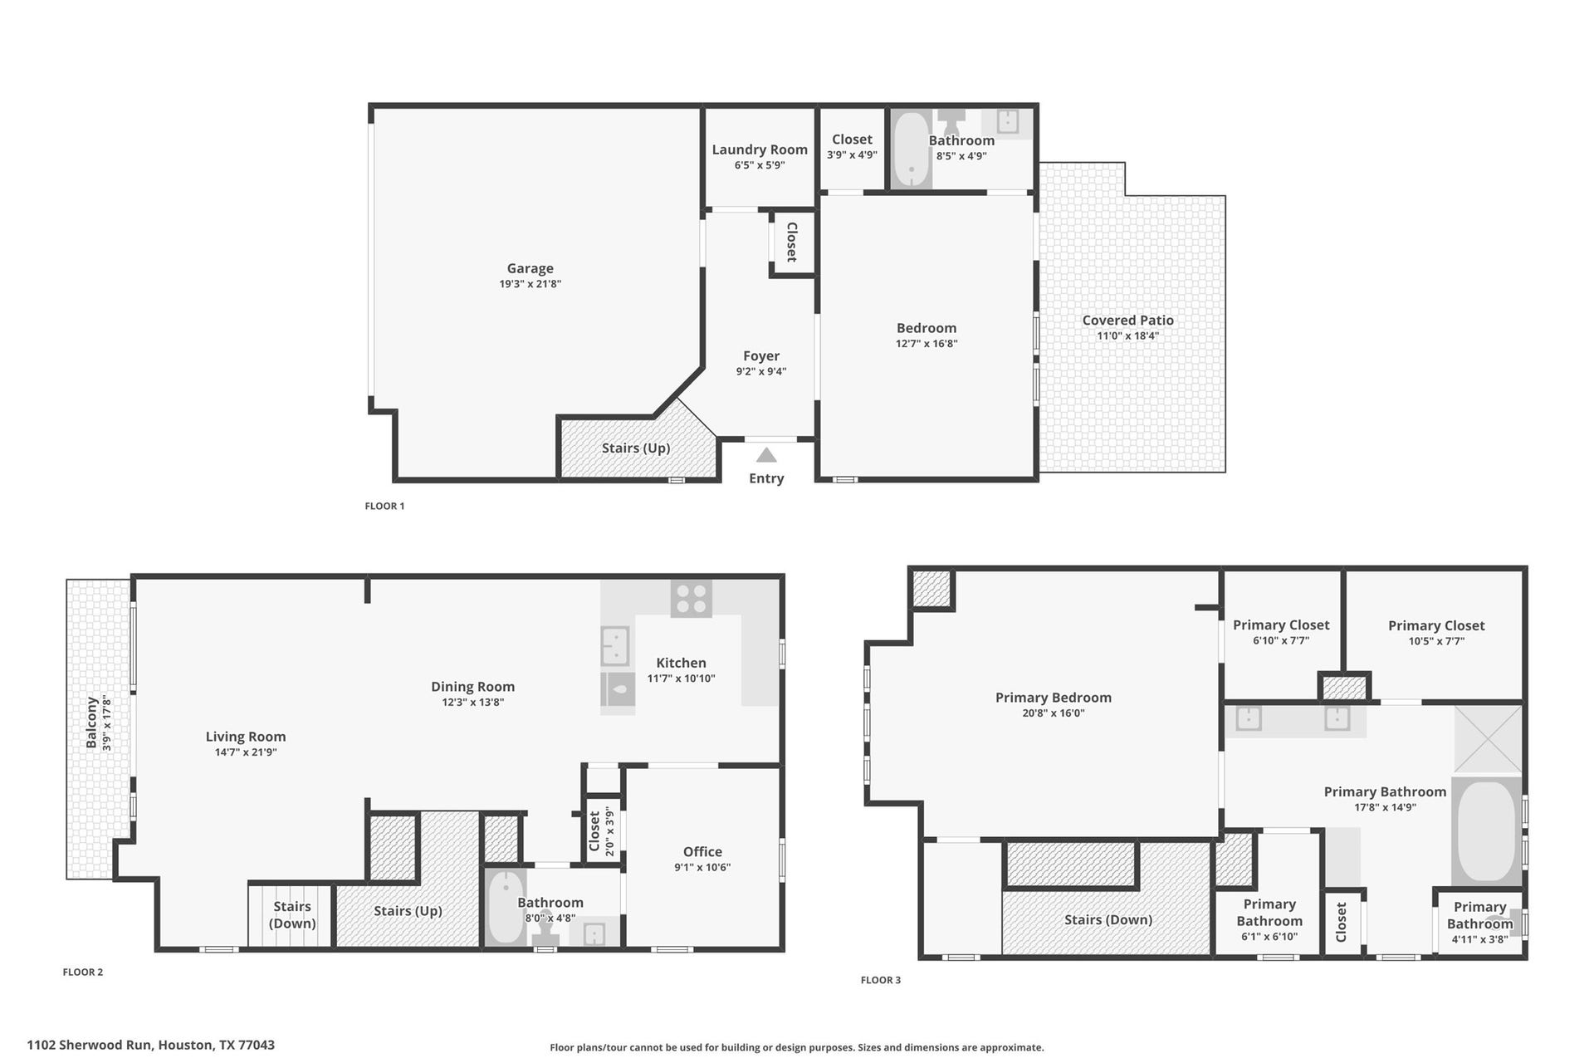
LOCATION! LOCATION! LOCATION! Set within a gated community, this light-filled 3-bd, 3-bath corner residence pairs an exceptional layout w inviting spaces for everyday living & entertaining. High ceilings, built-ins, and private balcony complement the 2nd floor living area, which flows into the dining & kitchen. Just off the kitchen, French doors open to a versatile bedroom or home office w en-suite. Entire 3rd floor is devoted to the primary retreat, 2 walk-in closets, spacious bath w dual vanities, oversized jetted tub, & separate dressing/vanity area. 1st floor guest suite offers en-suite bath & private access to covered patio, fenced outdoor area w green space and storage shed. Hard-surface flooring throughout. Recent Upgrades: AC Replaced 2026, Interior Paint 2026, Roof Replaced 2025. Convenient access to I-10, Beltway 8, and Highway 290, with premier shopping and dining just minutes away at City Center & Memorial City. Only 20 minutes to Downtown! Schedule your showing today!
| Listing Id: | 10079610 |
|---|---|
| List Price: | $418,000 |
| Property Type: | Residential |
| Property Sub Type: | Detached |
| Status: | Active |
| Bedrooms Total: | 3 |
| Bathrooms Full: | 3 |
| Living Area: | 2,481 |
| Association Fee: | $3,450 |
| Tax Annual Amount: | $8,793 |
| Lot Size Acres: | 0.0631 |
| Architectural Style: | Traditional |
| Waterfront?: | No |
| City: | Houston |
| County Or Parish: | Harris |
| Subdivision: | Sherwood Terrace |
| Postal Code: | 77043 |
| Year Built: | 2008 |
| Appliances: | Dishwasher, Electric Oven, Electric Range, Disposal, and Microwave |
| Association Amenities: | ControlledAccess, DogPark, MaintenanceGrounds, Gated |
| Association Fee: | $3,450 |
| Association Fee Frequency: | Annually |
| Association Fee Includes: | Common Areas and Maintenance Grounds |
| Room Type: | DiningRoom, LivingRoom, Office, UtilityRoom |
| Association Name: | King Property Management |
| Association Phone: | 713-956-1995 |
| Association?: | Yes |
| Attached Garage?: | Yes |
| Basement Yn: | No |
| Bathrooms Total Integer: | 3 |
| Building Area Total: | 2,481.0 |
| Construction Materials: | Stucco, WoodSiding |
| Cooling: | Central Air, Gas, and Zoned |
| Cooling?: | Yes |
| Direction Faces: | South |
| Directions: | I-10 west of Beltway 8 to Wilcrest exitstay on feeder and go NORTH on Sherwood Forest to gated entrance on east side of street. |
| Elementary School: | SHERWOOD ELEMENTARY SCHOOL |
| Elementary School District: | 49 - Spring Branch |
| Exterior Features: | CoveredPatio, Deck, Fence, Patio, PrivateYard |
| Fencing: | BackYard |
| Flooring: | Tile, Wood |
| Foundation Details: | Slab |
| Garage Spaces: | 2.0 |
| Garage?: | Yes |
| Green Energy Efficient: | RadiantAtticBarrier, Thermostat, Windows |
| Heating: | Central, Electric, Zoned |
| Heating?: | Yes |
| High School: | STRATFORD HIGH SCHOOL (SPRING BRANCH) |
| High School District: | 49 - Spring Branch |
| Interior Features: | BreakfastBar, BedroomOnMainLevel, DoubleVanity, EnSuiteBathroom, FullBathOnMainLevel, GraniteCounters, HighCeilings, JettedTub, KitchenFamilyRoomCombo, SeparateShower, TwoBedroomsUp, TubShower, UpperLevelPrimary, Vanity, WalkInClosets, WindowTreatments, CeilingFans, ProgrammableThermostat |
| Internet Automated Valuation Display?: | Yes |
| Internet Consumer Comment?: | Yes |
| Laundry Features: | WasherHookup, ElectricDryerHookup, GasDryerHookup |
| Levels: | ThreeOrMore |
| Listing Agreement: | ExclusiveRightToLease |
| Listing Terms: | Cash, Conventional, FHA, VaLoan |
| Living Area Source: | Appraiser |
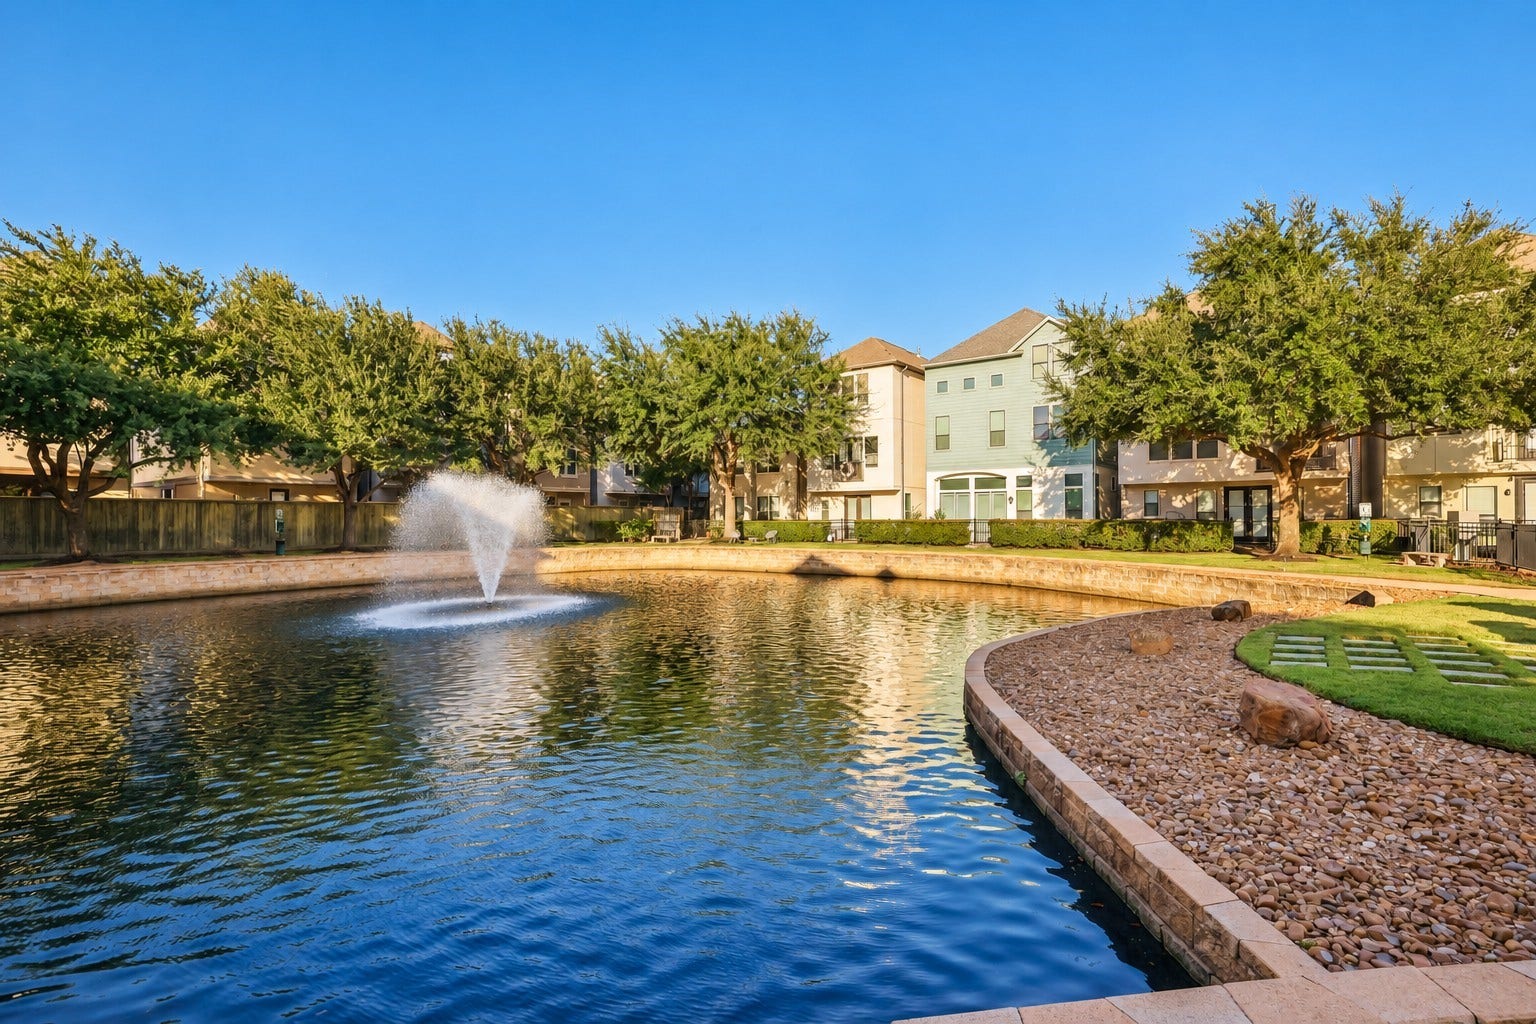
| Lot Features: | CornerLot, CulDeSac, Subdivision, BacksToGreenbeltPark, PondOnLot, SideYard |
| Lot Size Area: | 2,748.0 |
| Lot Size Source: | Appraiser |
| Lot Size Units: | SquareFeet |
| Middle Or Junior School: | SPRING FOREST MIDDLE SCHOOL |
| Middle Or Junior School District: | 49 - Spring Branch |
| MLS Area Major: | 24 |
| MLS Area Minor: | Spring Branch |
| Original List Price: | $418,000 |
| Ownership: | Full Ownership |
| Parcel Number: | 129-551-001-0022 |
| Parking Features: | AdditionalParking, Attached, Garage, GarageDoorOpener |
| Parking Total: | 2 |
| Patio And Porch Features: | Covered, Deck, Patio |
| Postal City: | Houston |
| Postal Code Plus4: | 2868 |
| Public Survey Section: | 02 |
| Road Surface Type: | Concrete |
| Roof: | Composition |
| Rooms Total: | 13 |
| Security Features: | SecurityGate, ControlledAccess, SmokeDetectors |
| Sewer: | PublicSewer |
| Status: | Active |
| State Or Province: | TX |
| Stories: | 3 |
| Street Number Numeric: | 1,102 |
| Tax Year: | 2026 |
| Universal Property: | US-48201-N-1295510010022-R-N |
| Water Source: | Public |
| Window Features: | Low Emissivity Windows and Window Coverings |
| Year Built Source: | PublicRecords |
| Listing Key: | 1193229911 |
| Current Price: | $418,000.00 |
| Country Subdivision: | 48201 |
| Record Signature: | 2,028,695,179 |
| Universal Parcel Id: | urn:reso:upi:2.0:US:48201:129-551-001-0022 |
Listing Courtesy of: Compass RE Texas, LLC - Memorial
Listing Agent: Marie N Gilbert
281-925-3071
Mortgage Calculator
The data on this website relating to real estate for sale comes in part from the IDX Program of the Houston Association of REALTORS®.
All information is believed accurate but not guaranteed. The properties displayed may not be all of the properties available through the IDX Program. Any use of this site other than by potential buyers or sellers is strictly prohibited.
© 2026 Houston Association of REALTORS®.
Houston Association of REALTORS® data last updated on October 16, 2026 03:20 AM - ET.
Property Last Updated: October 16, 2026 03:20 AM - ET
