11014 Aspen Reserve Way
Houston, TX 77043
$3,950
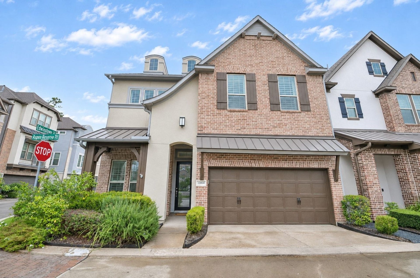
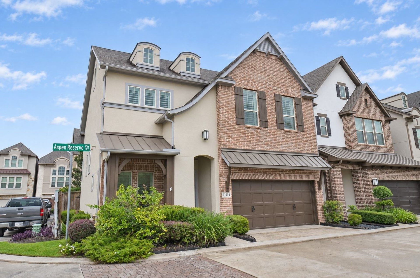
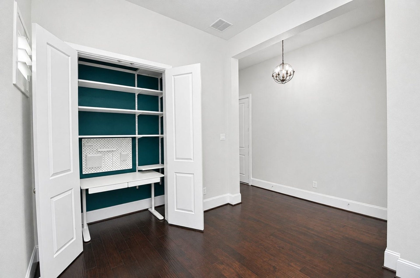
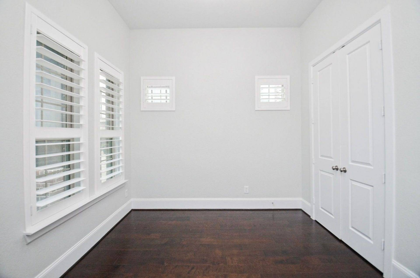
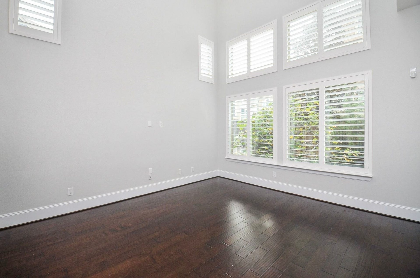
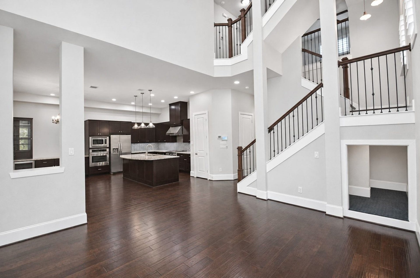
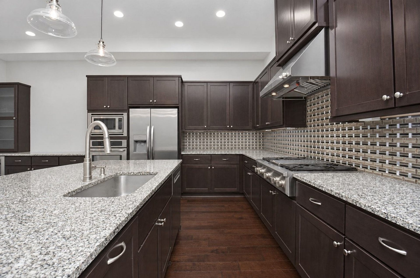
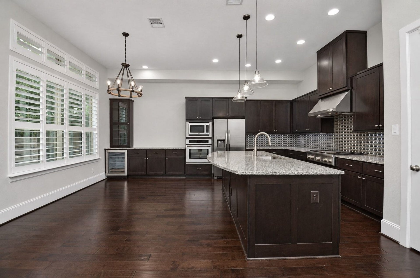
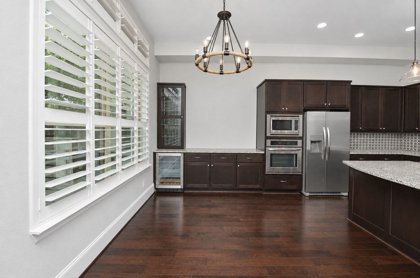
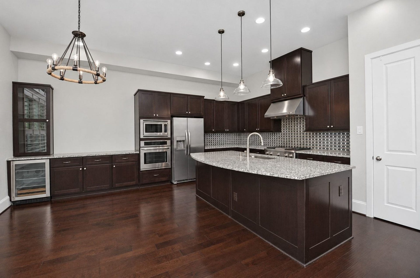
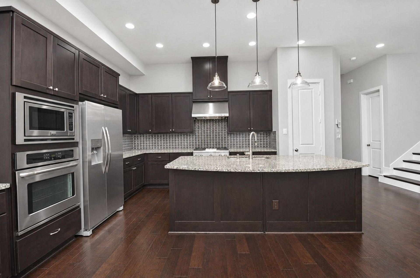
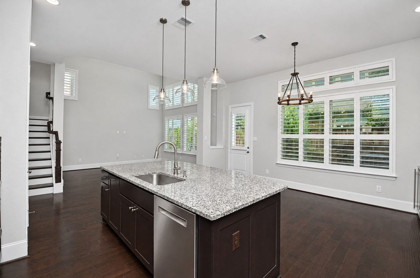
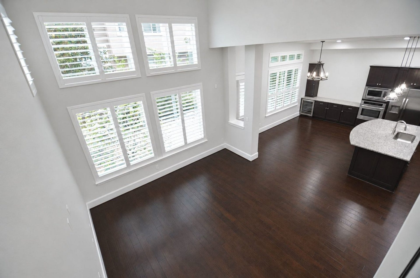
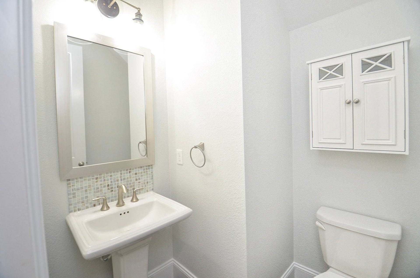
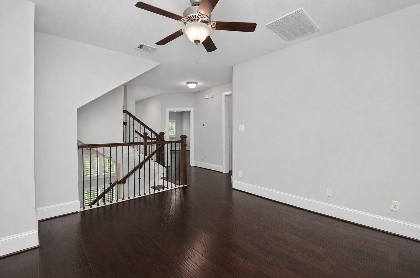
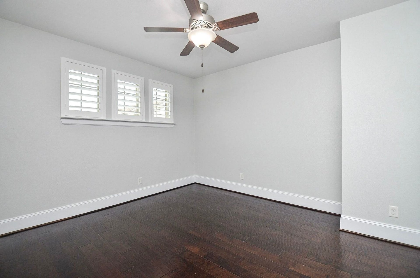
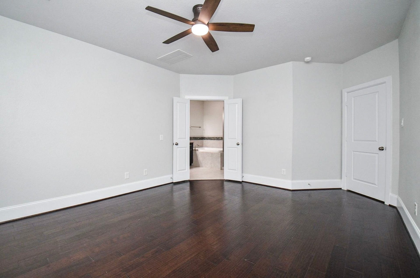
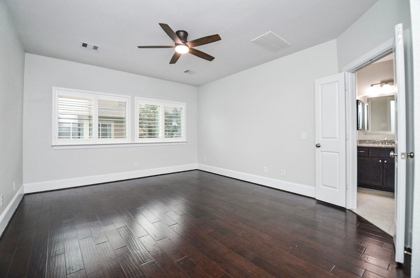
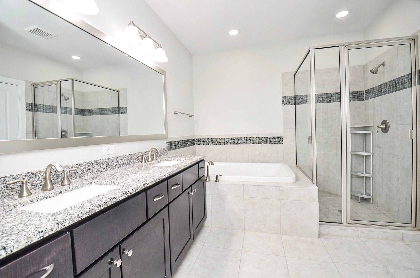
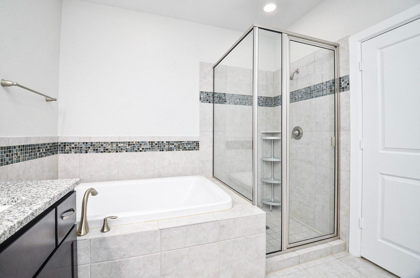
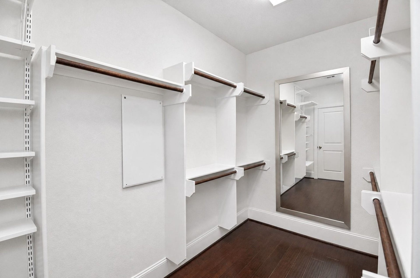
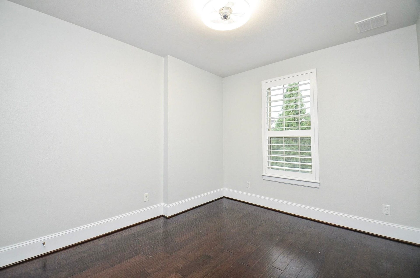
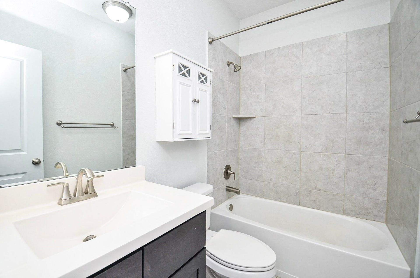
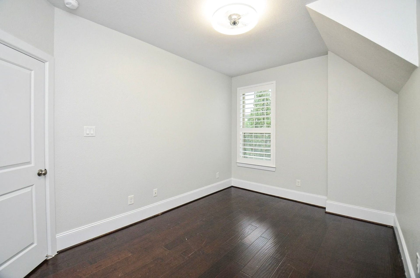
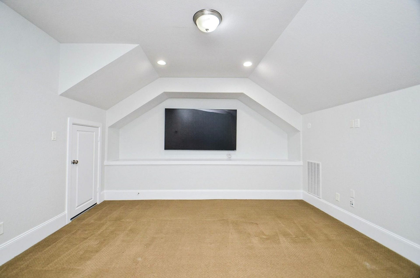
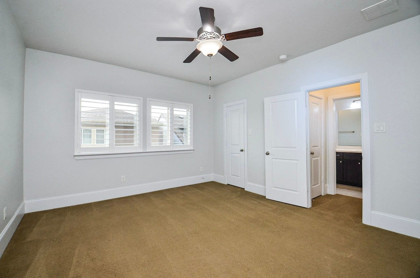
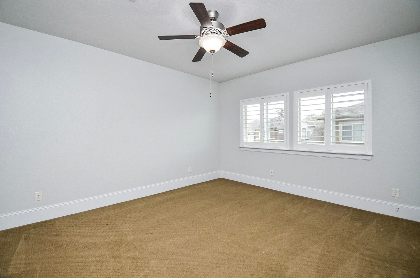
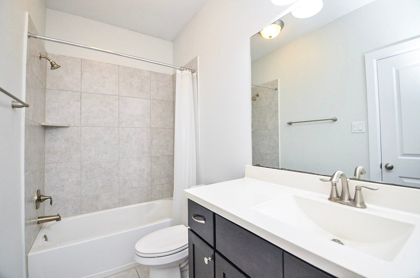
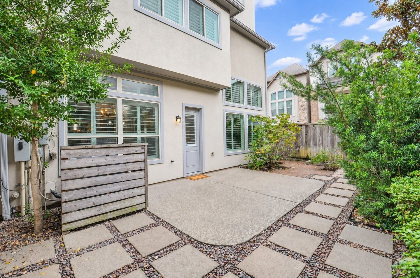
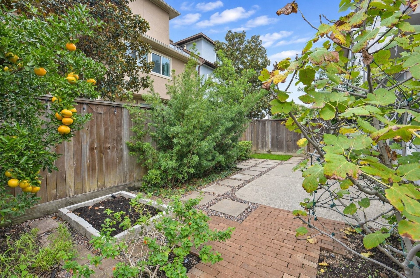
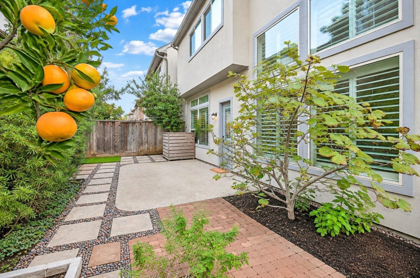
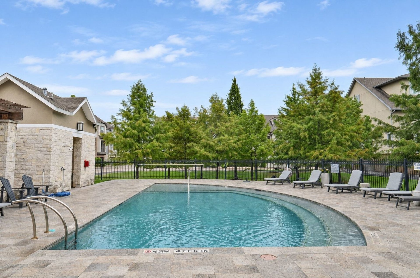
Gorgeous patio home in gated community offering exceptional space, style, and convenience. The open-concept 1st floor features a 2-story family room with expansive windows, open floorplan and a well-appointed kitchen with gas cooking, beverage cooler, and breakfast bar. Separate living/office space, fresh paint, wood floors, and plantation shutters throughout. The second floor offers a spacious primary suite with ensuite bath, two additional bedrooms, hall bath, game room, and utility room. The third floor features a bonus/media room and private guest suite with full bath. Situated on a corner lot across from the community park and pool in a gated community. Fenced backyard with entertaining patio, fruit trees, and space for an herb garden. Lease includes water, trash, and front landscaping. Located minutes to Energy Corridor, I-10 & BW-8, Memorial Hospital, CityCentre, Memorial City. Zoned to Spring Branch ISD, incl Stratford HS.* Tenant to verify.* A must-see lease opportunity!
| Listing Id: | 89858587 |
|---|---|
| List Price: | $3,950 |
| Property Type: | Residential Lease |
| Property Sub Type: | Detached |
| Status: | Active |
| Bedrooms Total: | 4 |
| Bathrooms Full: | 3 |
| Bathrooms Half: | 1 |
| Living Area: | 3,068 |
| Lot Size Acres: | 0.0603 |
| Architectural Style: | Contemporary Modern, Patio Home, and Traditional |
| Waterfront?: | No |
| City: | Houston |
| County Or Parish: | Harris |
| Subdivision: | Retreat/Sherwood |
| Postal Code: | 77043 |
| Year Built: | 2015 |
| Number Of Units Total: | 1 |
| Appliances: | Dishwasher, Electric Oven, Gas Cooktop, Disposal, Microwave, Refrigerator, Tankless Water Heater, and Wine Refrigerator |
| Association Amenities: | ControlledAccess, Park, Pool |
| Room Type: | DiningRoom, FamilyRoom, GameRoom, Kitchen, LivingRoom, MediaRoom, Office, UtilityRoom, HalfBath |
| Attached Garage?: | Yes |
| Availability Date: | 2026-11-14 |
| Basement Yn: | No |
| Bathrooms Total Integer: | 4 |
| Bedrooms Possible: | 4 |
| Building Area Total: | 3,068.0 |
| Community Features: | CommunityPool, Curbs |
| Cooling: | Central Air, Electric, and Zoned |
| Cooling?: | Yes |
| Direction Faces: | South |
| Directions: | From I-10 feeder (Between Beltway 8 and Kirkwood), Go north on Sherwood Forest St., Gated Entrance to community, Retreat at Sherwood, is on the right at Acorn Falls Dr. Once in the gate, turn Left on Edwinstowe Trl. Property on corner of Edwinstowe and Aspen Reserve. Guest Parking on Edwinstowe and Birkland Pine. Automatic exit gate on Ayrshire Park. |
| Disclosures: | LiabilityInsuranceRequired, Other |
| Door Features: | InsulatedDoors |
| Elementary School: | SHERWOOD ELEMENTARY SCHOOL |
| Elementary School District: | 49 - Spring Branch |
| Exterior Features: | Deck, Fence, Patio |
| Fencing: | BackYard |
| Flooring: | Carpet, EngineeredHardwood, Tile |
| Furnished: | Unfurnished |
| Garage Spaces: | 2.0 |
| Garage?: | Yes |
| Green Energy Efficient: | RadiantAtticBarrier, Doors, ExposureShade, Insulation, Thermostat, WaterHeater, Windows |
| Heating: | Central, Gas, Zoned |
| Heating?: | Yes |
| High School: | STRATFORD HIGH SCHOOL (SPRING BRANCH) |
| High School District: | 49 - Spring Branch |
| Interior Features: | AllBedroomsUp, BreakfastBar, DoubleVanity, EnSuiteBathroom, GraniteCounters, HighCeilings, KitchenIsland, KitchenFamilyRoomCombo, BathInPrimaryBedroom, Pantry, SoakingTub, SeparateShower, TubShower, ThreeBedroomsUp, UpperLevelPrimary, WalkInClosets, WindowTreatments, CeilingFans, KitchenDiningCombo, ProgrammableThermostat |
| Internet Automated Valuation Display?: | Yes |
| Internet Consumer Comment?: | Yes |
| Laundry Features: | WasherHookup, ElectricDryerHookup, GasDryerHookup |
| Lease Term: | LongTerm |
| Levels: | ThreeOrMore |
| Listing Agreement: | ExclusiveRightToLease |
| List Team Key: | 14346 |
| List Team Key Numeric: | 14,346 |
| Living Area Source: | Appraiser |
| Lot Features: | CornerLot |
| Lot Size Area: | 2,626.0 |
| Lot Size Source: | Appraiser |
| Lot Size Units: | SquareFeet |
| Middle Or Junior School: | SPRING FOREST MIDDLE SCHOOL |
| Middle Or Junior School District: | 49 - Spring Branch |
| MLS Area Major: | 24 |
| MLS Area Minor: | Spring Branch |
| New Construction?: | No |
| Original List Price: | $3,950 |
| Parcel Number: | 136-160-004-0001 |
| Parking Features: | AdditionalParking, Attached, ControlledEntrance, Garage, GarageDoorOpener |
| Parking Total: | 2 |
| Patio And Porch Features: | Deck, Patio |
| Pets Allowed: | Conditional, PetDeposit |
| Pool Features: | Association |
| Pool Private?: | No |
| Postal City: | Houston |
| Postal Code Plus4: | 7402 |
| Property Attached?: | No |
| Road Surface Type: | Concrete |
| Rooms Total: | 15 |
| Security Features: | SecurityGate, KeyCardEntry, Prewired, SecuritySystemOwned, ControlledAccess, SmokeDetectors |
| Sewer: | Other |
| Status: | Active |
| State Or Province: | TX |
| Stories: | 3 |
| Stories Total: | 3 |
| Street Number Numeric: | 11,014 |
| Universal Property: | US-48201-N-1361600040001-R-N |
| Utilities: | Sewer Available, Trash Collection, and Water Available |
| Water Source: | Other |
| Window Features: | Low Emissivity Windows and Window Coverings |
| Year Built Source: | PublicRecords |
| Listing Key: | 1195044671 |
| Property Sub Type Additional: | Detached, SingleFamilyResidence |
| Current Price: | $3,950.00 |
| Country Subdivision: | 48201 |
| Record Signature: | -1,042,175,911 |
| Universal Parcel Id: | urn:reso:upi:2.0:US:48201:136-160-004-0001 |
Listing Courtesy of: Keller Williams Realty Metropolitan
Listing Agent: Dana Gray
713-540-5379
The data on this website relating to real estate for sale comes in part from the IDX Program of the Houston Association of REALTORS®.
All information is believed accurate but not guaranteed. The properties displayed may not be all of the properties available through the IDX Program. Any use of this site other than by potential buyers or sellers is strictly prohibited.
© 2026 Houston Association of REALTORS®.
Houston Association of REALTORS® data last updated on November 12, 2026 12:47 AM - ET.
Property Last Updated: November 12, 2026 12:47 AM - ET
