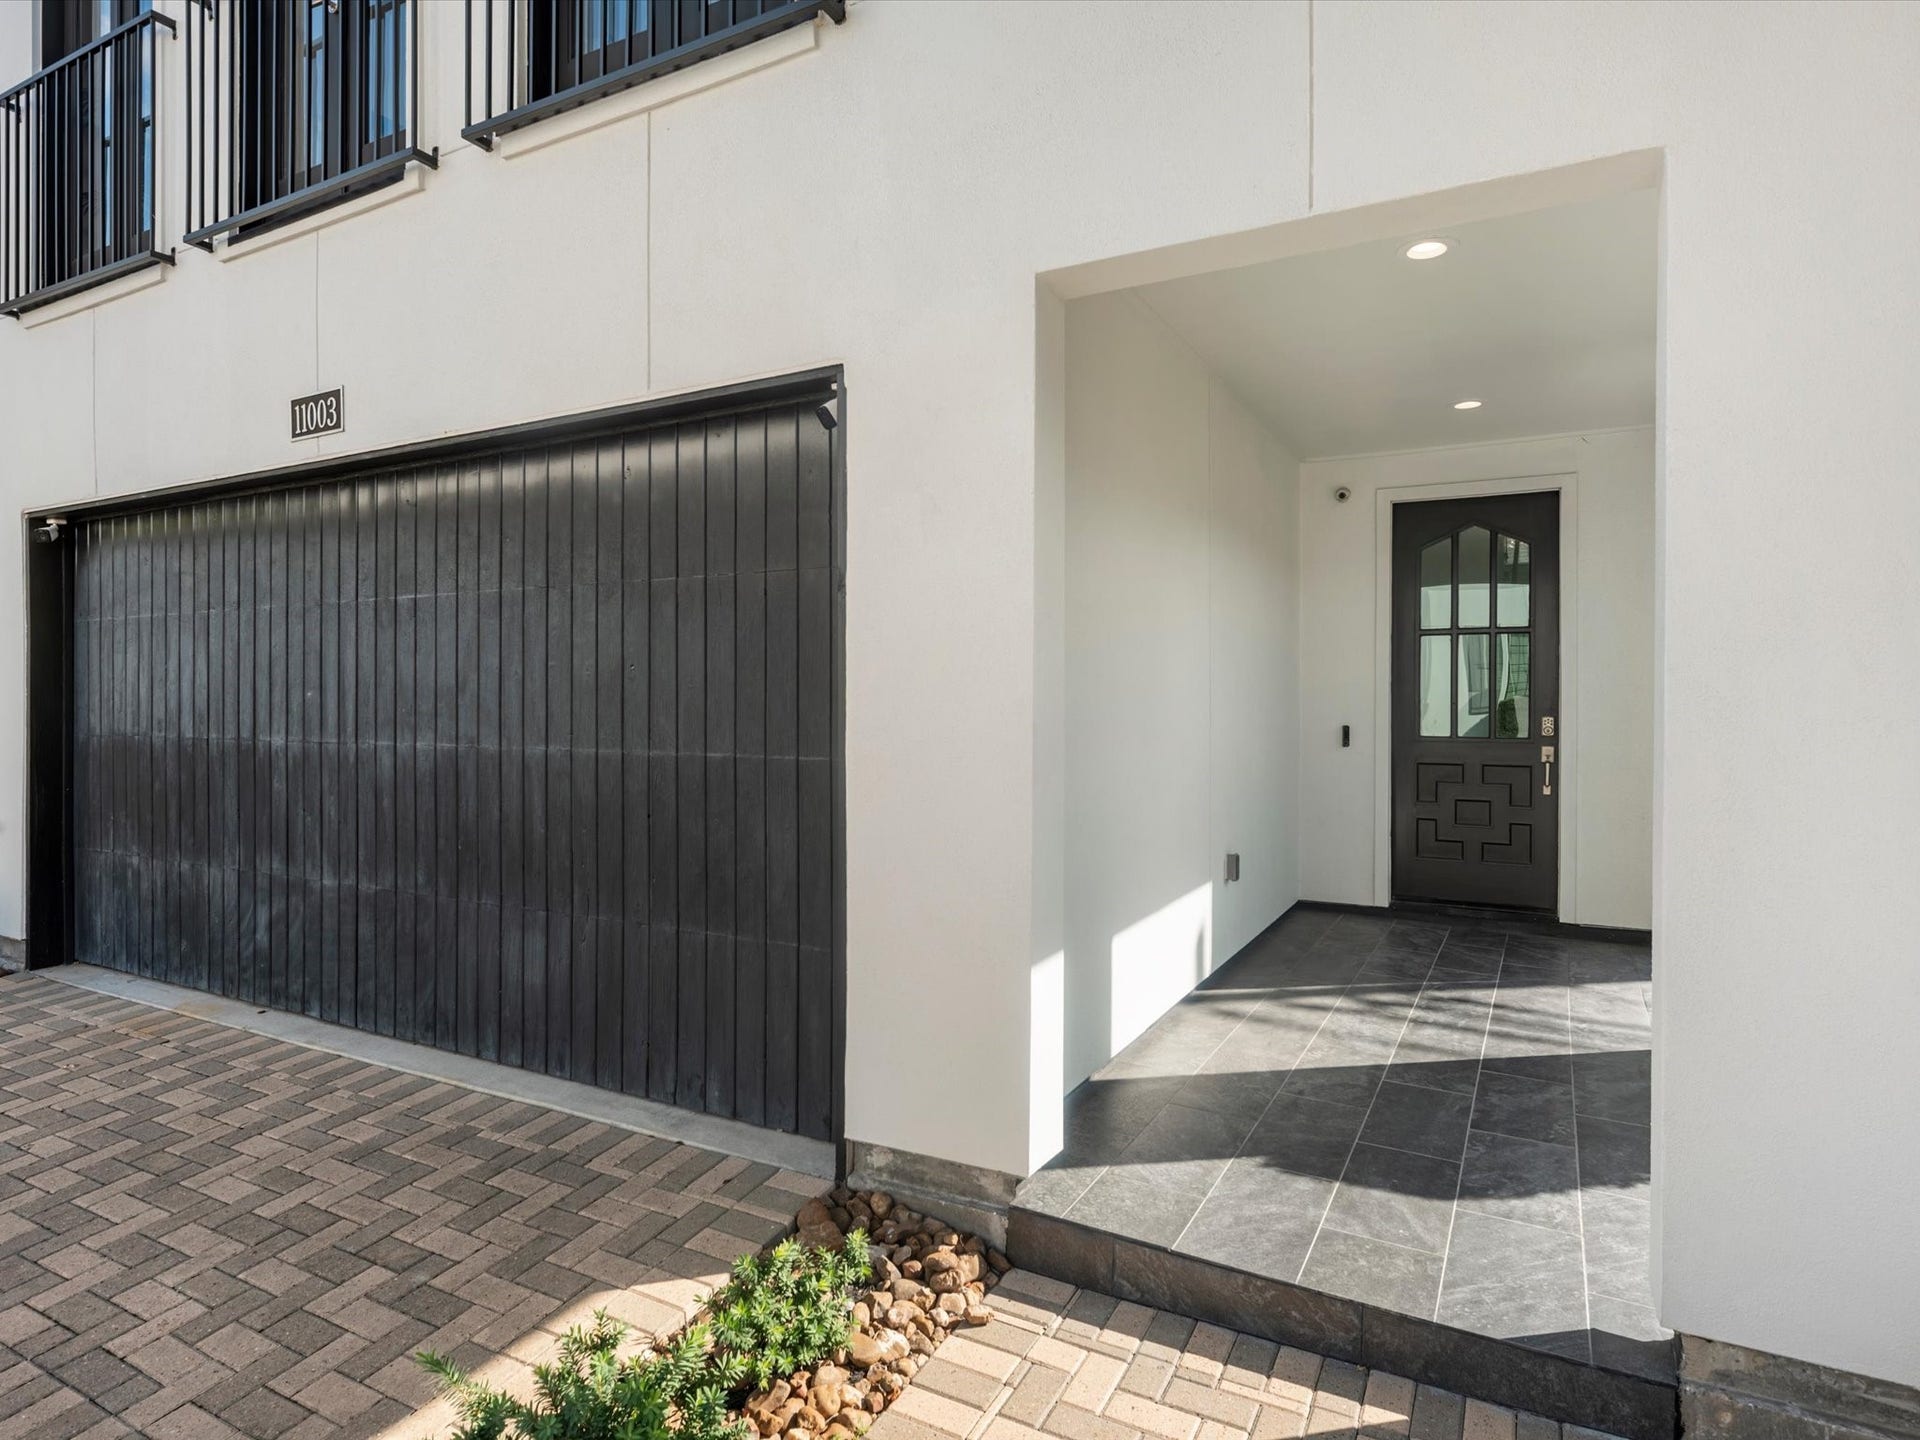
11003 Jardin Des Circle
Houston, TX 77043
$3,795
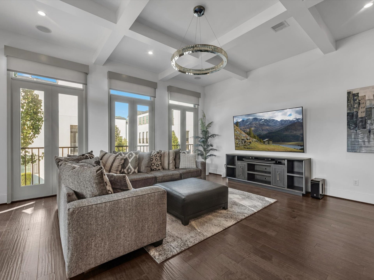
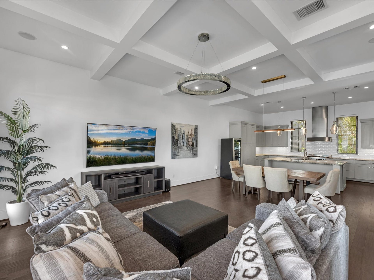
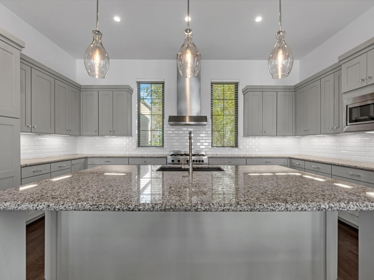
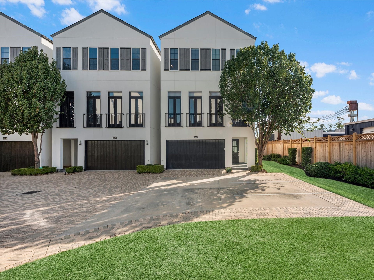
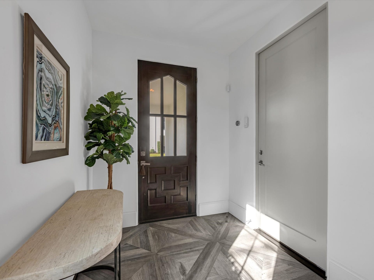
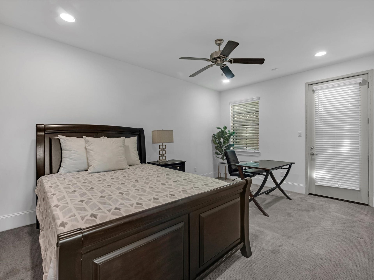
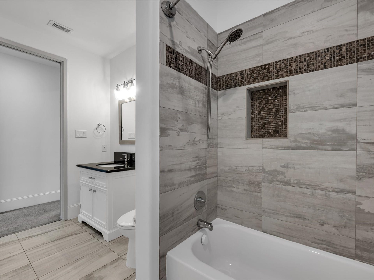
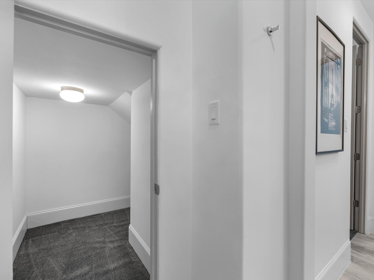
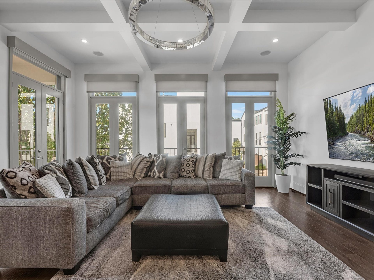
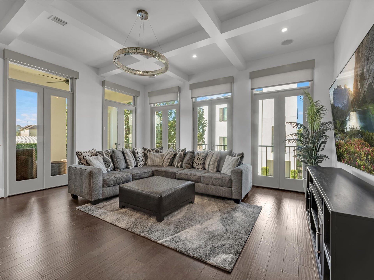
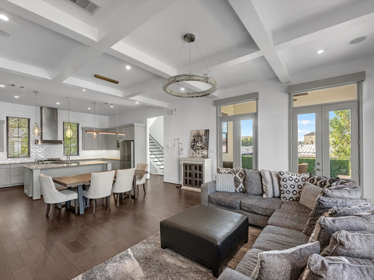
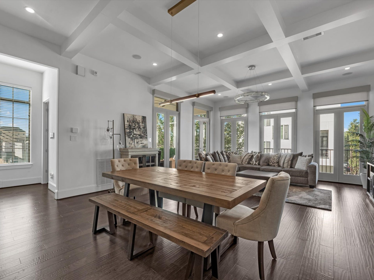
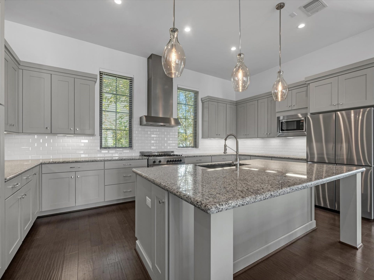
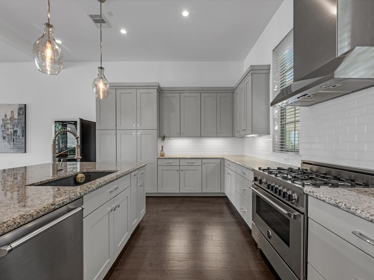
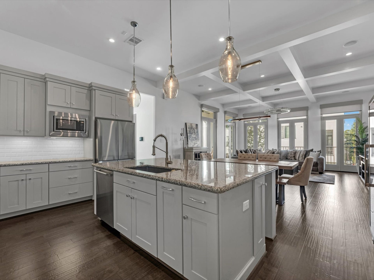
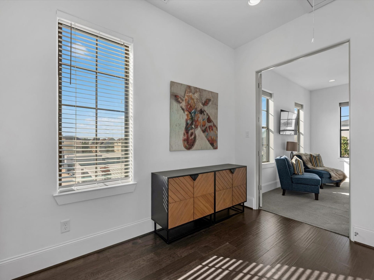
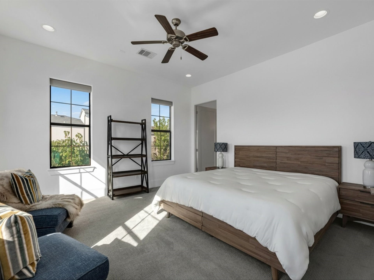
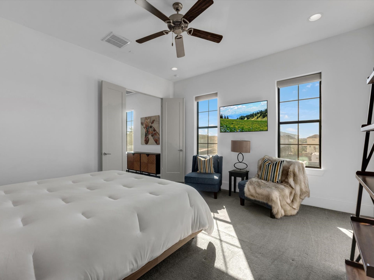
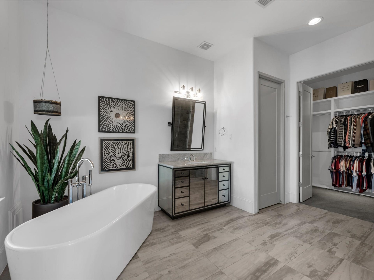
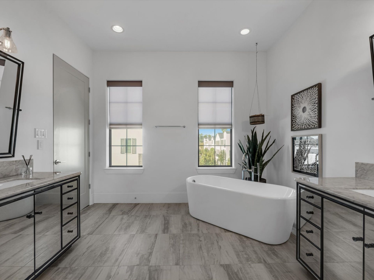
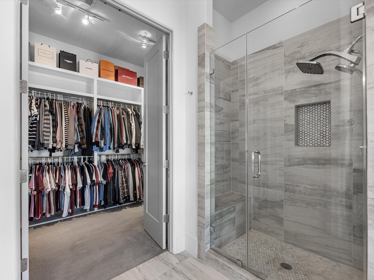
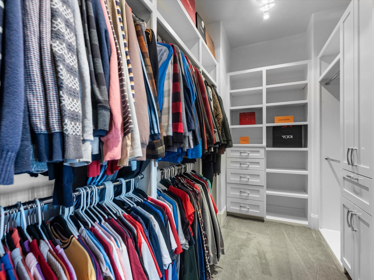
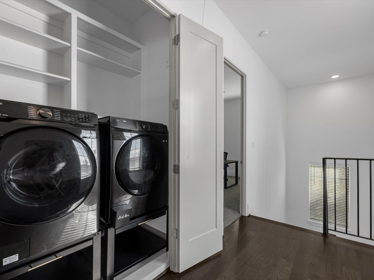
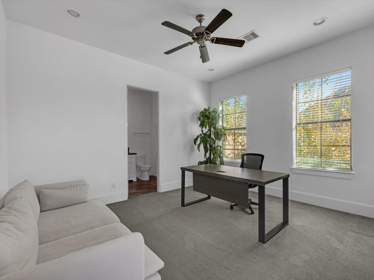
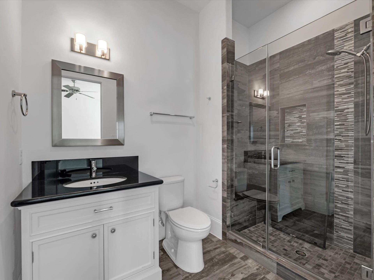
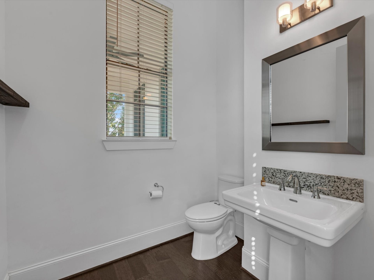
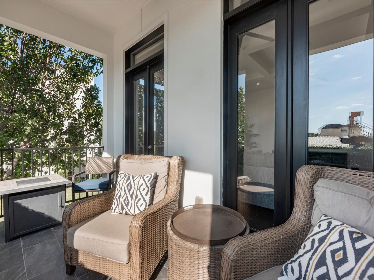
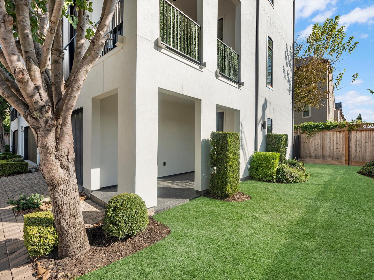
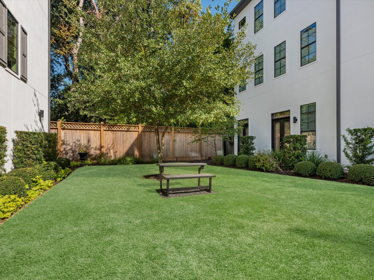
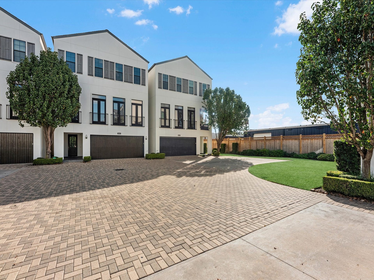
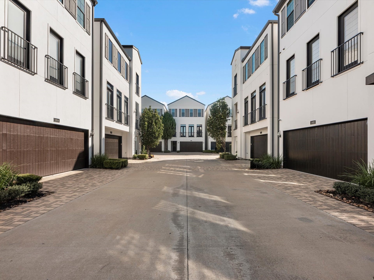
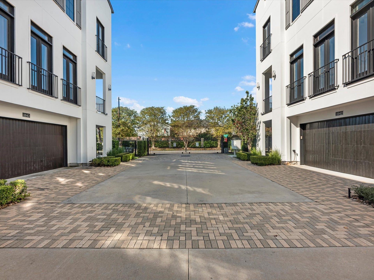
Modern design meets effortless living in this light filled patio home on a corner lot within a GATED community. Three spacious bedrooms, each with an en suite bath, offer comfort and privacy. The kitchen features a Bertazzoni range and Samsung refrigerator, while the second floor living area opens to a private patio, perfect for morning coffee or an evening unwind. The primary suite features a generous walk in closet, dual vanities, a large walk in shower and a soaking tub. Lutron lighting controls and motorized shades throughout much of the home add everyday convenience. Samsung SmartThings washer and dryer included. Enjoy a low maintenance yard and easy access to I-10, Beltway 8, Memorial City, the Galleria, Katy and downtown Houston. Vivint security equipment is included, with optional activation and monitoring at the tenant's expense. AVAILABLE FOR IMMEDIATE MOVE IN. Call or text Adam Pierzecki at 313-815-1424 to learn about the landlords qualifications.
| Listing Id: | 6776417 |
|---|---|
| List Price: | $3,795 |
| Property Type: | Residential Lease |
| Property Sub Type: | Detached |
| Status: | Active |
| Bedrooms Total: | 3 |
| Bathrooms Full: | 3 |
| Bathrooms Half: | 1 |
| Living Area: | 2,568 |
| Lot Size Acres: | 0.0334 |
| Architectural Style: | Contemporary Modern and Detached |
| Waterfront?: | No |
| City: | Houston |
| County Or Parish: | Harris |
| Subdivision: | Sherwood Manor |
| Postal Code: | 77043 |
| Year Built: | 2014 |
| Appliances: | Dishwasher, Disposal, Gas Range, Microwave, Washer, Dryer, and Refrigerator |
| Room Type: | Kitchen, LivingRoom, UtilityRoom, HalfBath |
| Attached Garage?: | Yes |
| Availability Date: | 2026-11-18 |
| Basement Yn: | No |
| Bathrooms Total Integer: | 4 |
| Building Area Total: | 2,568.0 |
| Cooling: | Central Air and Electric |
| Cooling?: | Yes |
| Direction Faces: | West |
| Directions: | From I-10 westbound, take the Beltway 8 frontage road exit. Continue through the traffic light, then turn right onto Sherwood Forest Street. Head north for approximately half a mile, and the gated community will be on your right. Enter the community and continue to the back. The home will be on your right. |
| Disclosures: | LiabilityInsuranceRequired |
| Elementary School: | SHERWOOD ELEMENTARY SCHOOL |
| Elementary School District: | 49 - Spring Branch |
| Exterior Features: | Balcony, Deck, Patio |
| Flooring: | Carpet, EngineeredHardwood, Tile |
| Garage Spaces: | 2.0 |
| Garage?: | Yes |
| Heating: | Central, Gas |
| Heating?: | Yes |
| High School: | STRATFORD HIGH SCHOOL (SPRING BRANCH) |
| High School District: | 49 - Spring Branch |
| Interior Features: | Balcony, BedroomOnMainLevel, DoubleVanity, EntranceFoyer, EnSuiteBathroom, FullBathOnMainLevel, HighCeilings, KitchenIsland, KitchenFamilyRoomCombo, MultiLevelBedroom, BathInPrimaryBedroom, SoakingTub, SeparateShower, TwoBedroomsUp, TubShower, UpperLevelPrimary, WalkInClosets, WindowTreatments, KitchenDiningCombo, LivingDiningRoom |
| Internet Automated Valuation Display?: | Yes |
| Internet Consumer Comment?: | Yes |
| Laundry Features: | WasherHookup, ElectricDryerHookup |
| Lease Term: | LongTerm |
| Levels: | ThreeOrMore |
| Listing Agreement: | ExclusiveRightToLease |
| Living Area Source: | Appraiser |
| Lot Features: | CornerLot |
| Lot Size Area: | 1,456.0 |
| Lot Size Source: | Appraiser |
| Lot Size Units: | SquareFeet |
| Middle Or Junior School: | SPRING FOREST MIDDLE SCHOOL |
| Middle Or Junior School District: | 49 - Spring Branch |
| MLS Area Major: | 24 |
| MLS Area Minor: | Spring Branch |
| New Construction?: | No |
| Original List Price: | $3,795 |
| Parcel Number: | 135-034-001-0010 |
| Parking Features: | AdditionalParking, Attached, Garage, GarageDoorOpener |
| Parking Total: | 2 |
| Patio And Porch Features: | Balcony, Deck, Patio |
| Pets Allowed: | Conditional, PetDeposit |
| Pool Private?: | No |
| Postal City: | Houston |
| Postal Code Plus4: | 4632 |
| Property Attached?: | No |
| Rooms Total: | 10 |
| Security Features: | KeyCardEntry, SecuritySystemOwned, SmokeDetectors |
| Sewer: | PublicSewer |
| Status: | Active |
| State Or Province: | TX |
| Stories: | 3 |
| Stories Total: | 3 |
| Street Number Numeric: | 11,003 |
| Universal Property: | US-48201-N-1350340010010-R-N |
| Water Source: | Public |
| Window Features: | Window Coverings |
| Year Built Source: | PublicRecords |
| Listing Key: | 1194971417 |
| Property Sub Type Additional: | Detached, SingleFamilyResidence |
| Current Price: | $3,795.00 |
| Country Subdivision: | 48201 |
| Pets Comments: | PetDepositDescription:$250 per animal |
| Record Signature: | -675,751,291 |
| Universal Parcel Id: | urn:reso:upi:2.0:US:48201:135-034-001-0010 |
Listing Courtesy of: AYRE Realty Inc
Listing Agent: Adam Pierzecki
313-815-1424
The data on this website relating to real estate for sale comes in part from the IDX Program of the Houston Association of REALTORS®.
All information is believed accurate but not guaranteed. The properties displayed may not be all of the properties available through the IDX Program. Any use of this site other than by potential buyers or sellers is strictly prohibited.
© 2026 Houston Association of REALTORS®.
Houston Association of REALTORS® data last updated on November 10, 2026 12:51 AM - ET.
Property Last Updated: November 10, 2026 12:51 AM - ET
