110 Shadow Wood Drive
Sugar Land, TX 77498
$505,000
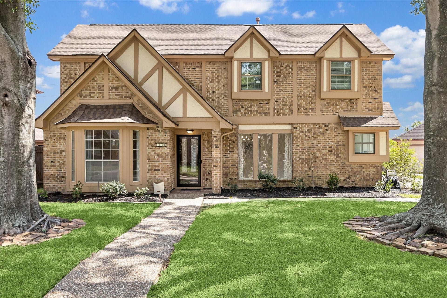
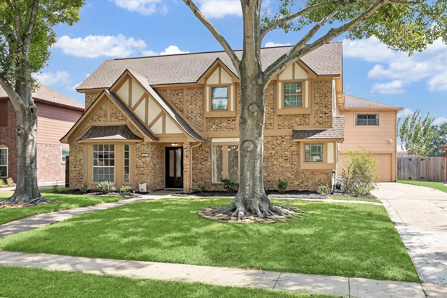
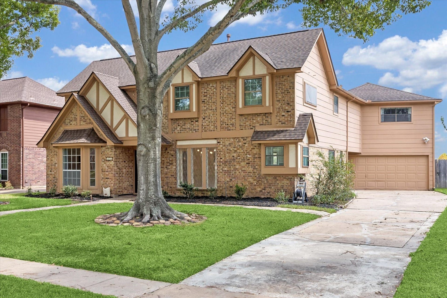
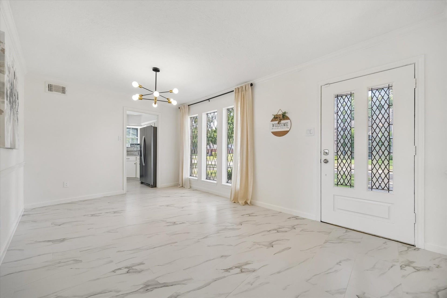
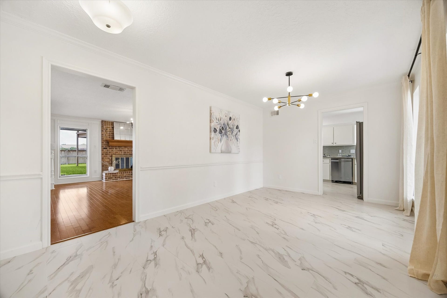
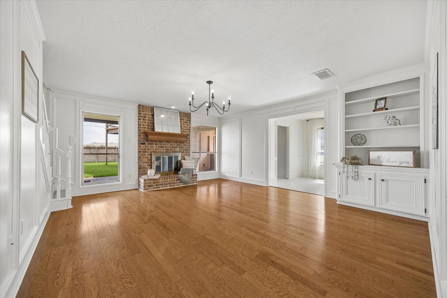
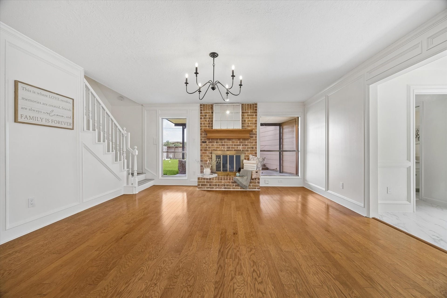
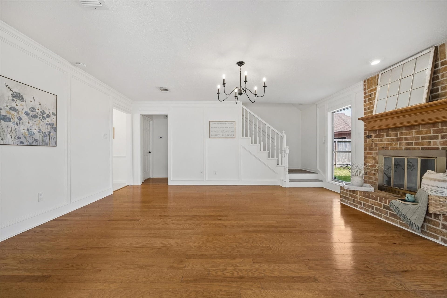
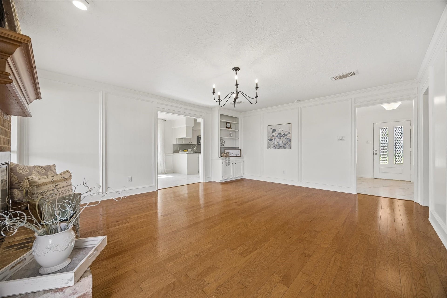
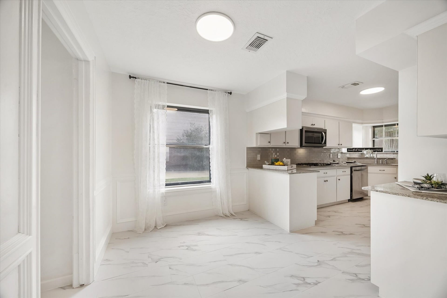
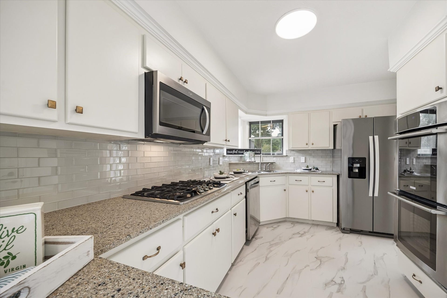
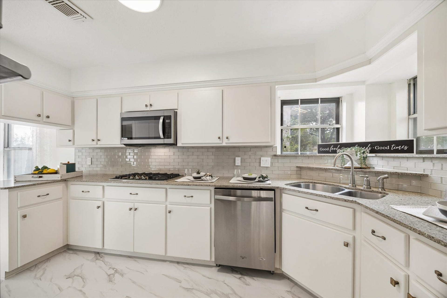
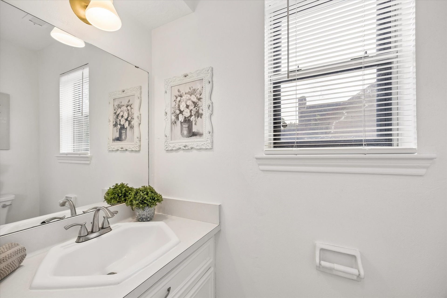
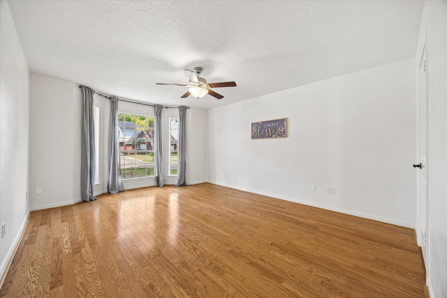
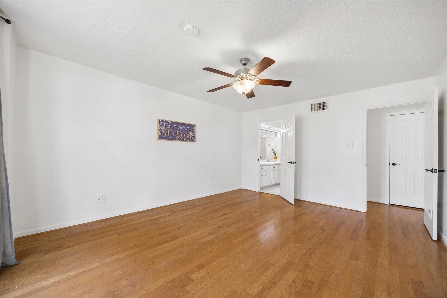
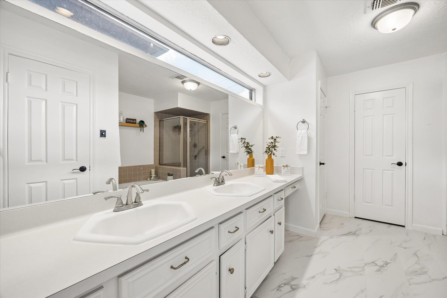
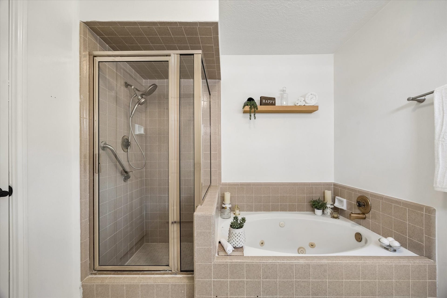
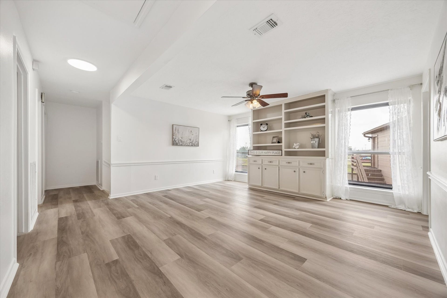
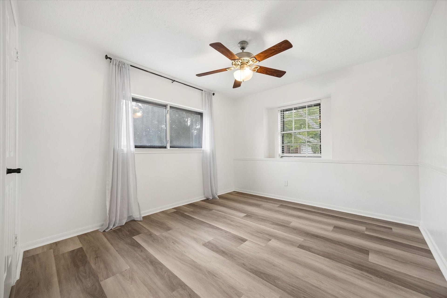
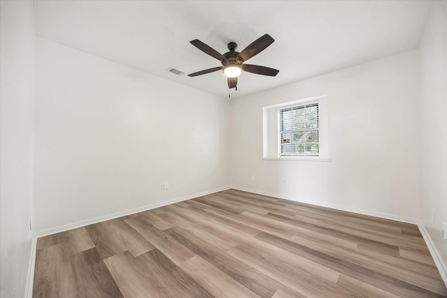
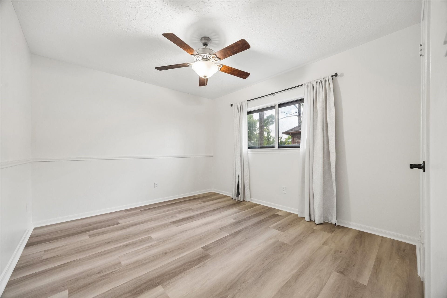
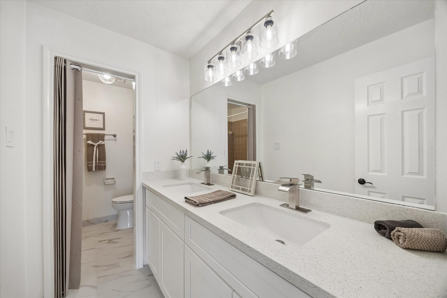
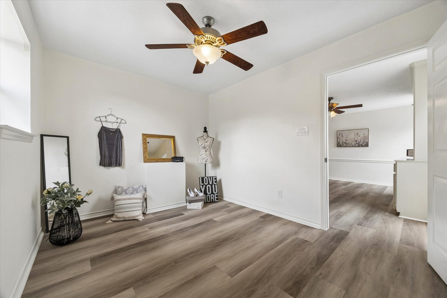
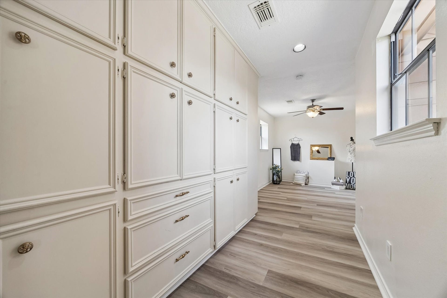
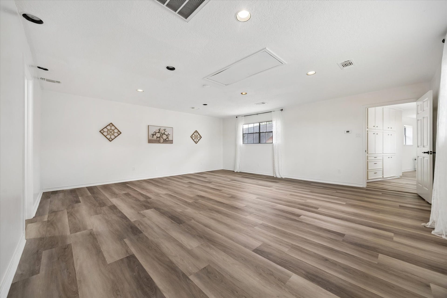
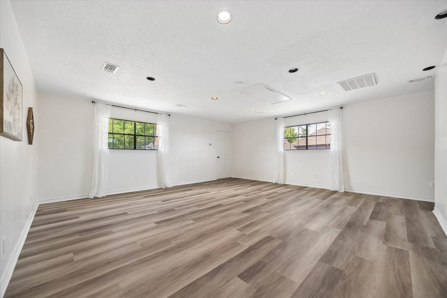
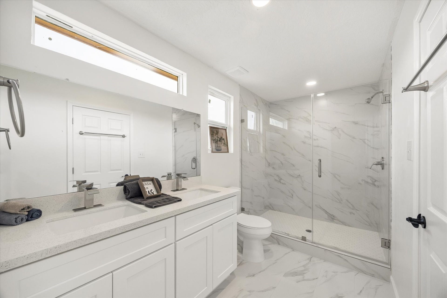
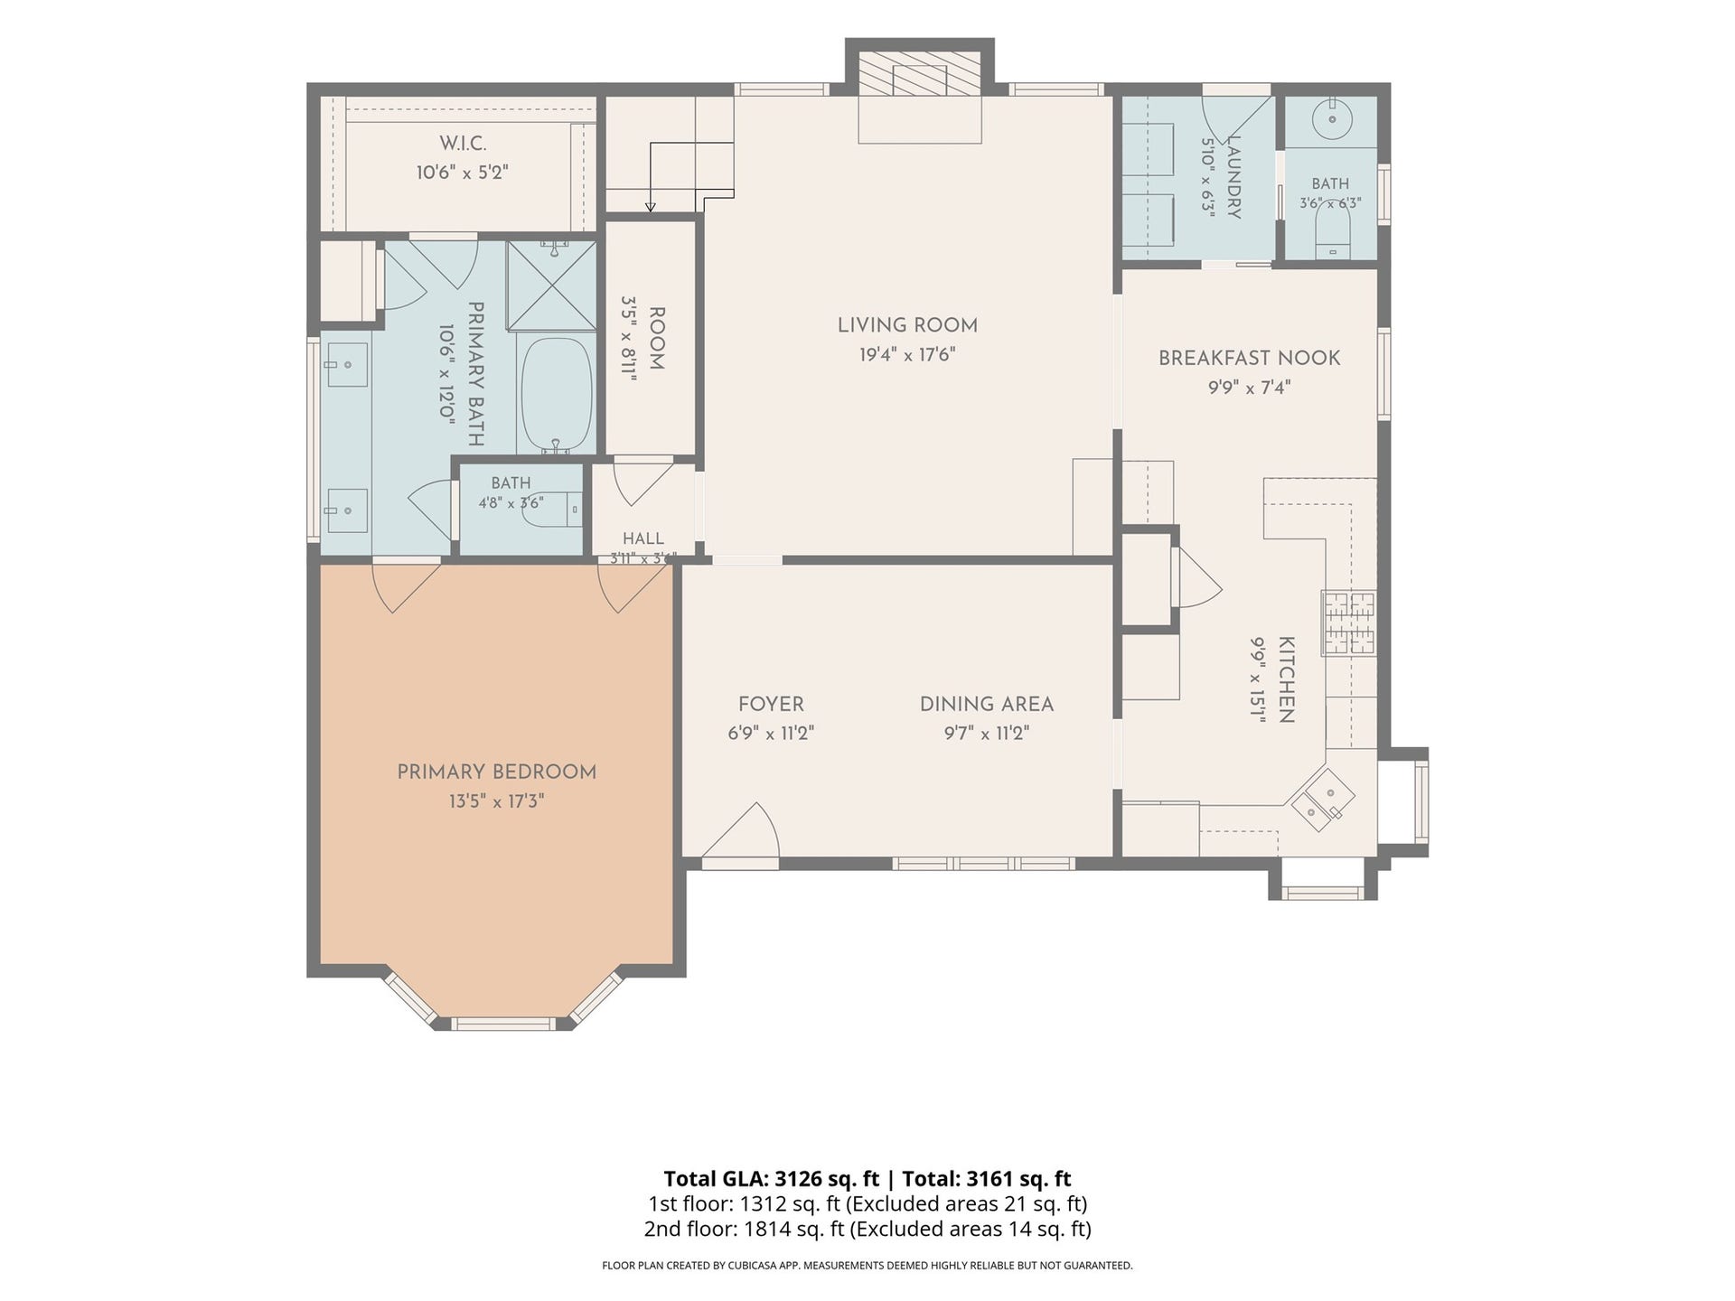
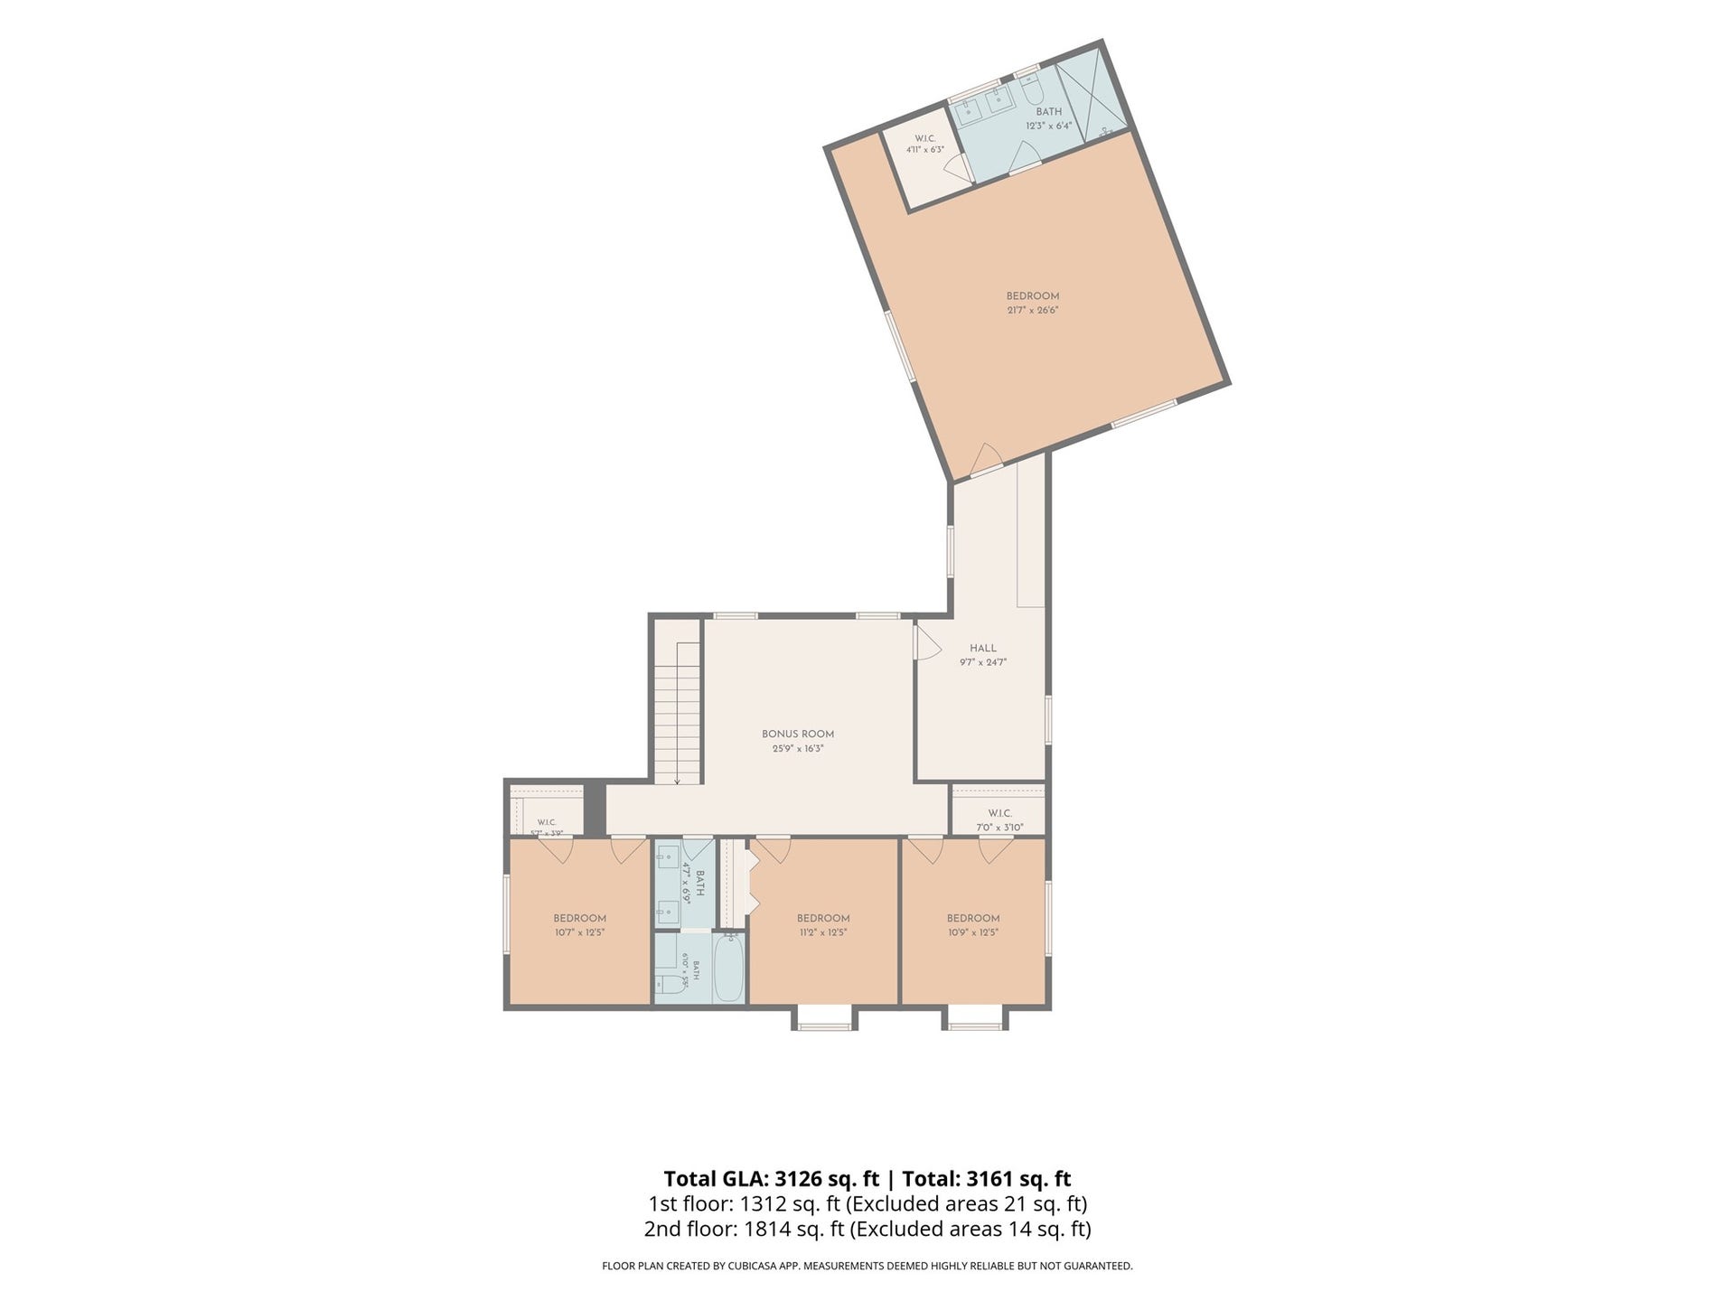
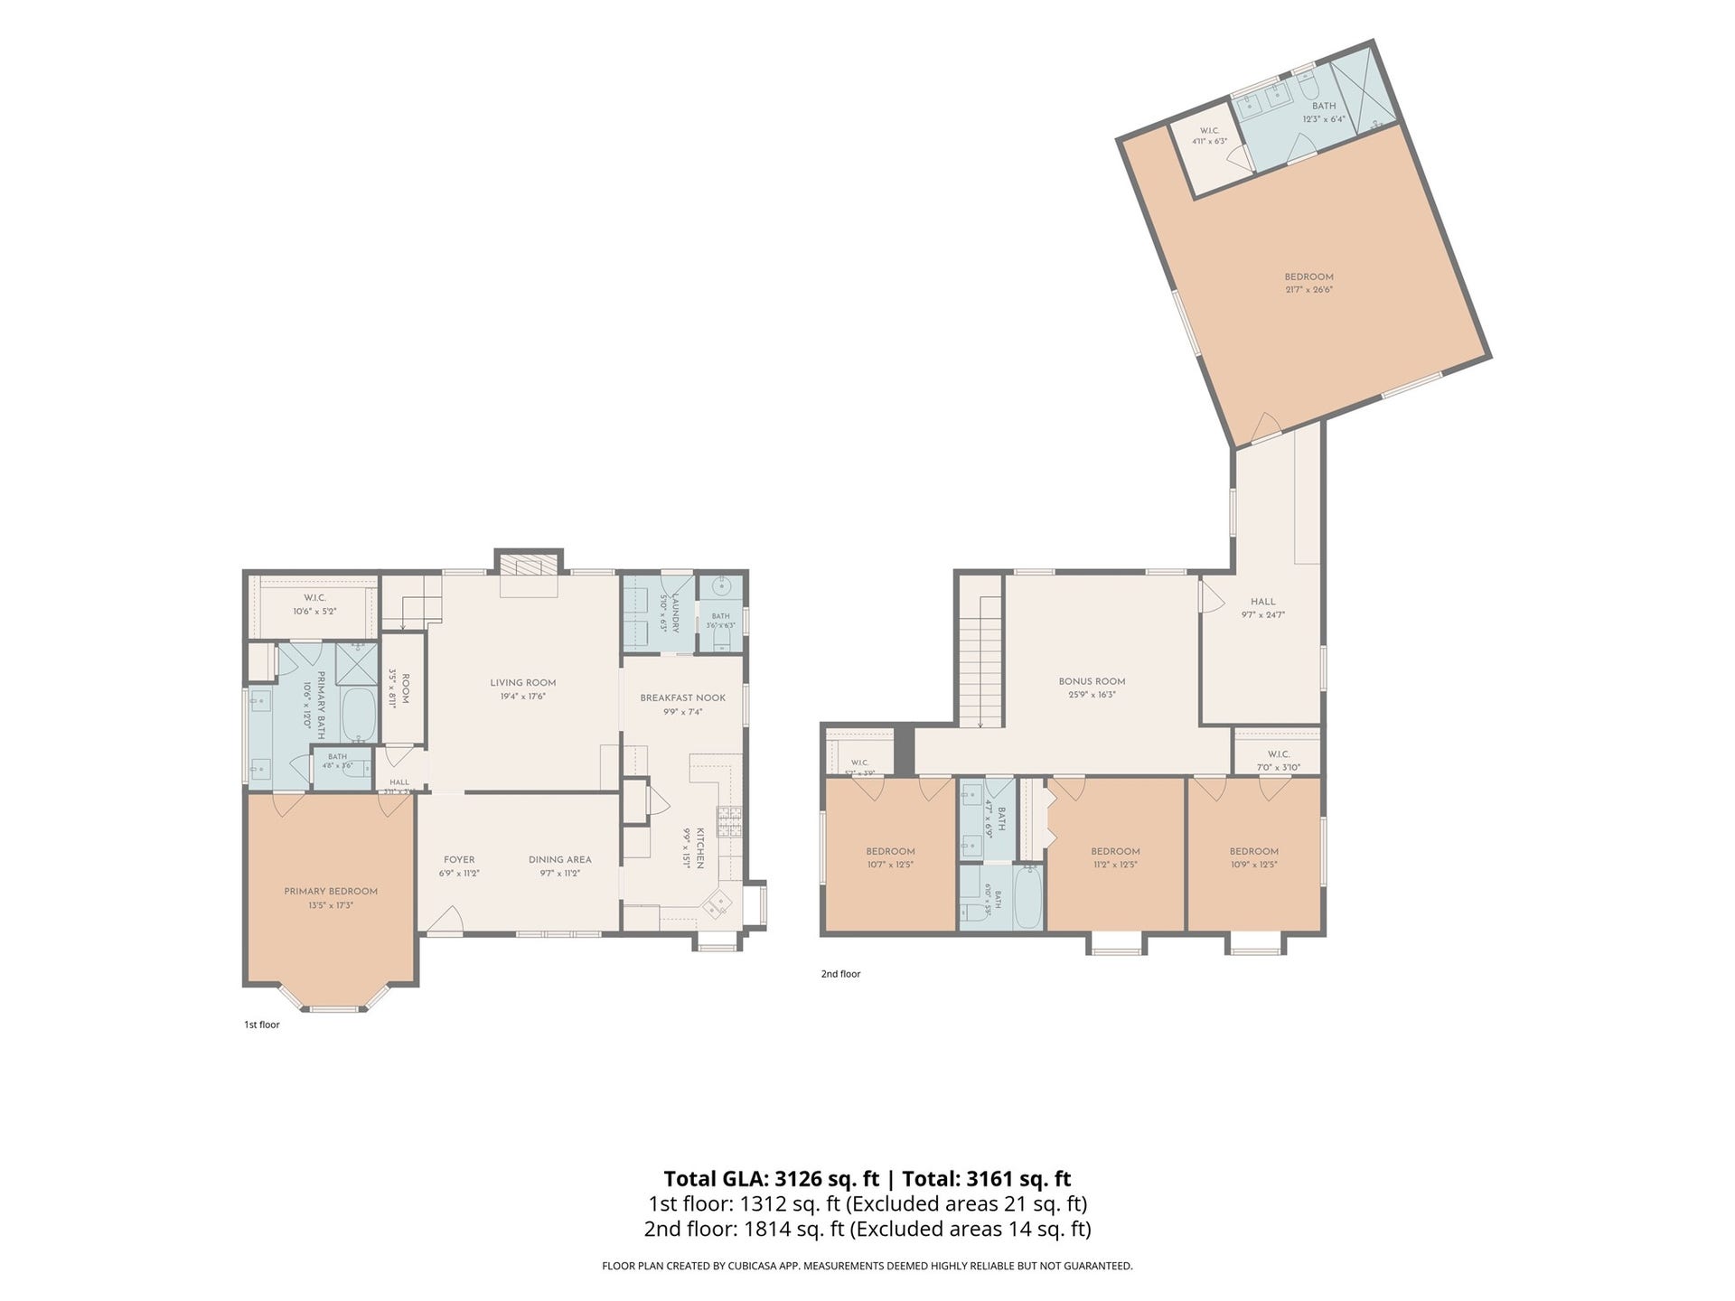
Tucked away in the coveted Sugar Mill neighborhood, this 2-story residence offers endless possibilities. Featuring 5 bedrooms and 3.5 bathrooms, the home showcases seamless layout with beautiful hardwood and new commercial grade flooring (LVP, porcelain tile, no carpet.) With a remodeled second master bedroom, the property is perfect for multigenerational families, boasting 2 masterbeds (1 up, 1 down.) Owners can lease the private suite for extra income. Regular out of town visitors, business owners working from home, mother in law suite, older child/teen/adult who prefers their own space are also suitable. Conveniently situated near highways 90 and 6, residents have quick access to various amenities including First Colony Mall, Farmers Market, AMC Theatre, SL Town Square, Methodist Sugar Land, St. Luke's hospital ect. It’s walking distance to Lakeview Elementary. Community perks like swimming pool, clubhouse, trails, lake, and tennis court make this home a rare find in Sugar Land, TX.
| Listing Id: | 92242956 |
|---|---|
| List Price: | $505,000 |
| Property Type: | Residential |
| Property Sub Type: | Detached |
| Status: | Active |
| Bedrooms Total: | 5 |
| Bathrooms Full: | 3 |
| Bathrooms Half: | 1 |
| Living Area: | 3,594 |
| Association Fee: | $900 |
| Tax Annual Amount: | $8,750 |
| Lot Size Acres: | 0.1794 |
| Architectural Style: | English and Traditional |
| Waterfront?: | No |
| City: | Sugar Land |
| County Or Parish: | Fort Bend |
| Subdivision: | Sugarmill Sec 5 |
| Postal Code: | 77498 |
| Year Built: | 1984 |
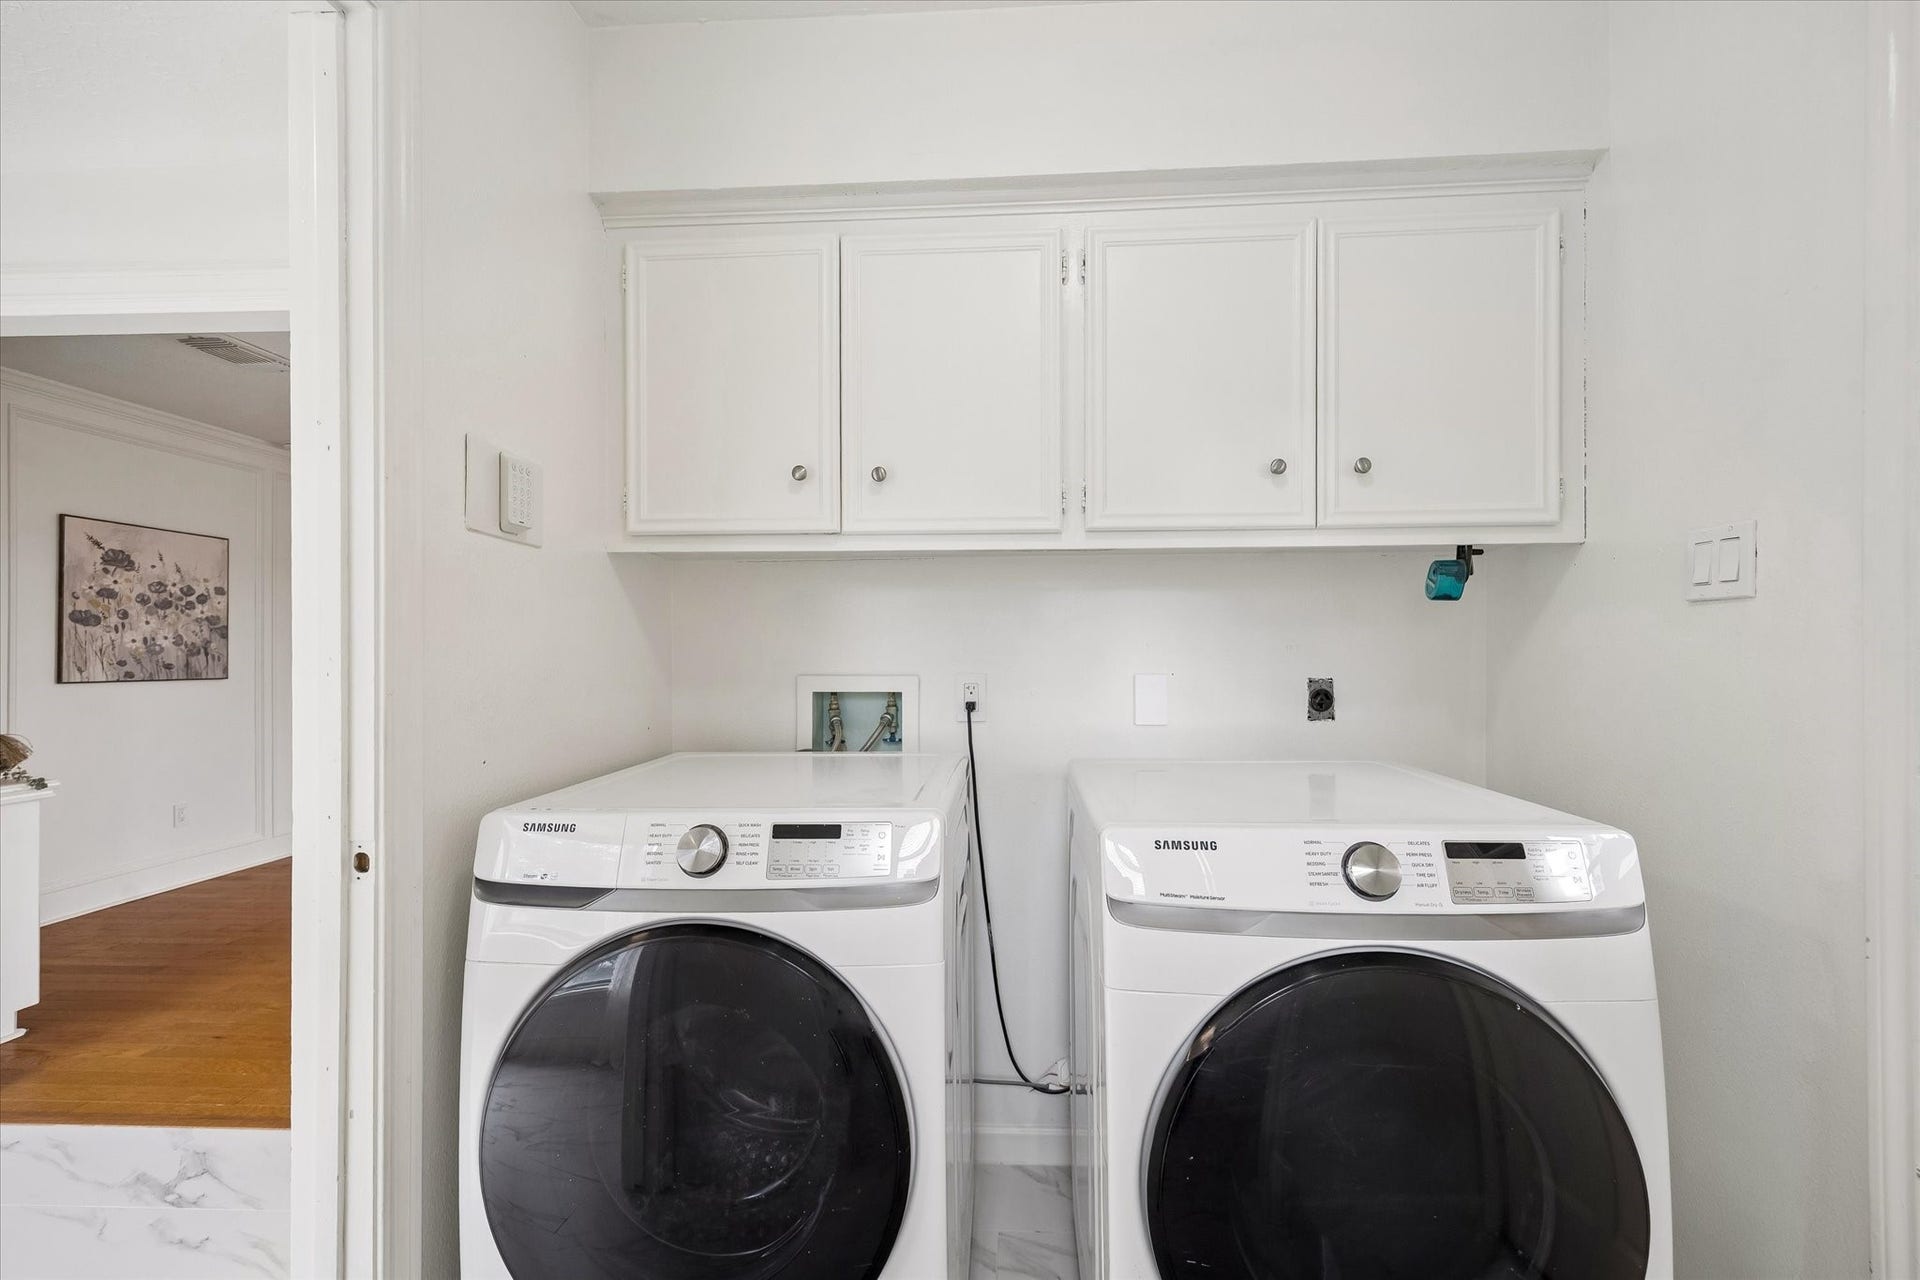
| Appliances: | Double Oven, Dishwasher, Gas Cooktop, Microwave, Dryer, Refrigerator, and Washer |
| Association Amenities: | Clubhouse, Park, Pool, TennisCourts, Trails |
| Association Fee: | $900 |
| Association Fee Frequency: | Annually |
| Association Fee Includes: | Recreation Facilities |
| Room Type: | BreakfastRoomNook, Den, DiningRoom, FamilyRoom, GameRoom, LivingRoom, UtilityRoom, HalfBath, SittingRoom |
| Association Name: | Sugar Mill Community Association |
| Association Phone: | 832-678-4500 |
| Association?: | Yes |
| Basement Yn: | No |
| Bathrooms Total Integer: | 4 |
| Bedrooms Possible: | 5 |
| Building Area Total: | 3,594.0 |
| Community Features: | CommunityPool |
| Construction Materials: | Brick, SyntheticStucco, WoodSiding |
| Cooling: | Central Air and Electric |
| Cooling?: | Yes |
| Direction Faces: | Northwest |
| Directions: | From Highway 90, turn left on Bay View Dr, right on Jess Pirtle Blvd, right on Mill Shadow Dr, right on Mill Trail Dr. The house is on the right. |
| Disclosures: | MunicipalUtilityDistrictDisclosure, OwnerIsListingAgent |
| Elementary School: | LAKEVIEW ELEMENTARY SCHOOL (FORT BEND) |
| Elementary School District: | 19 - Fort Bend |
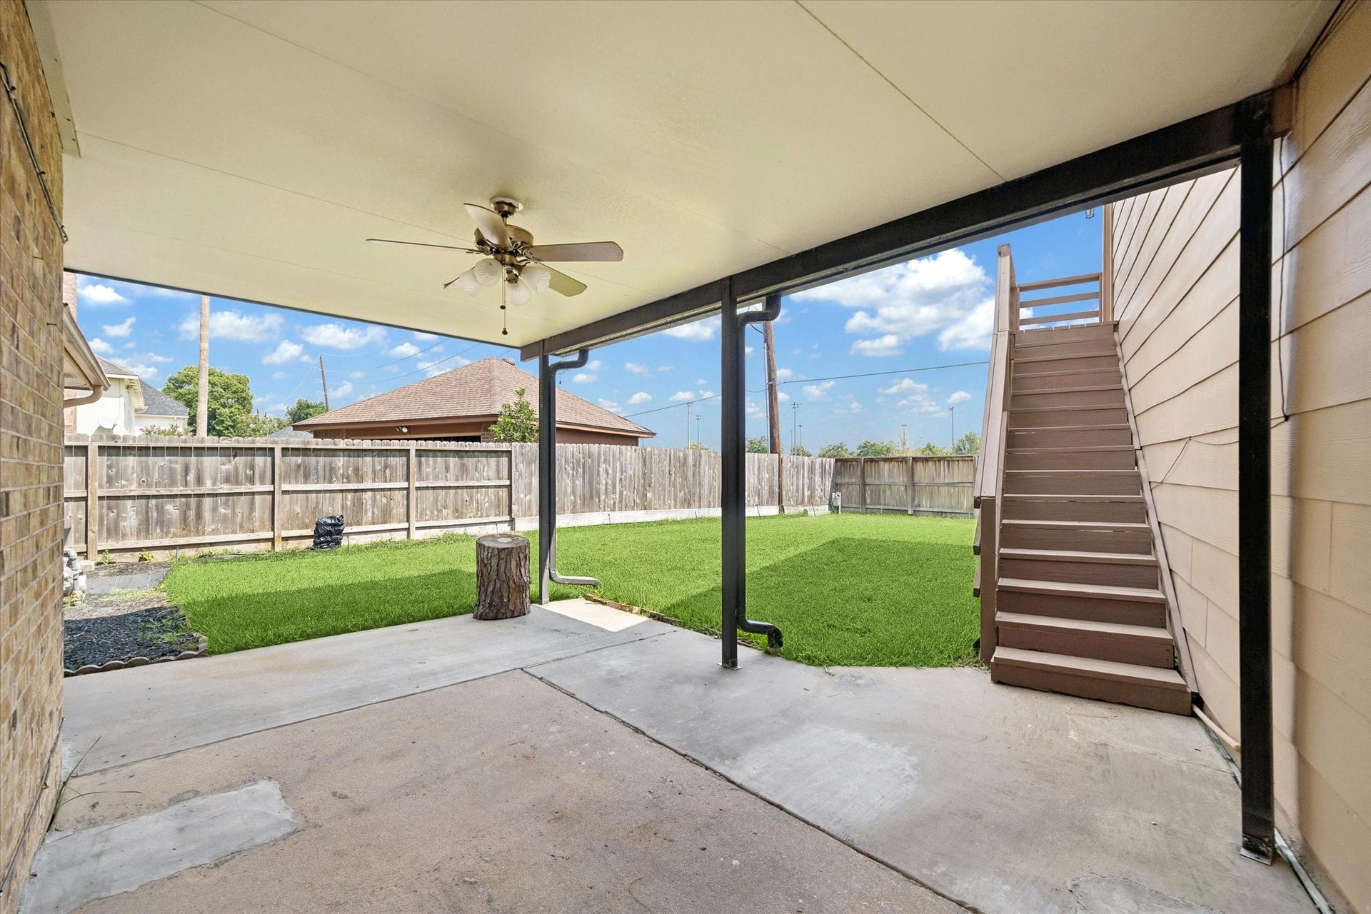
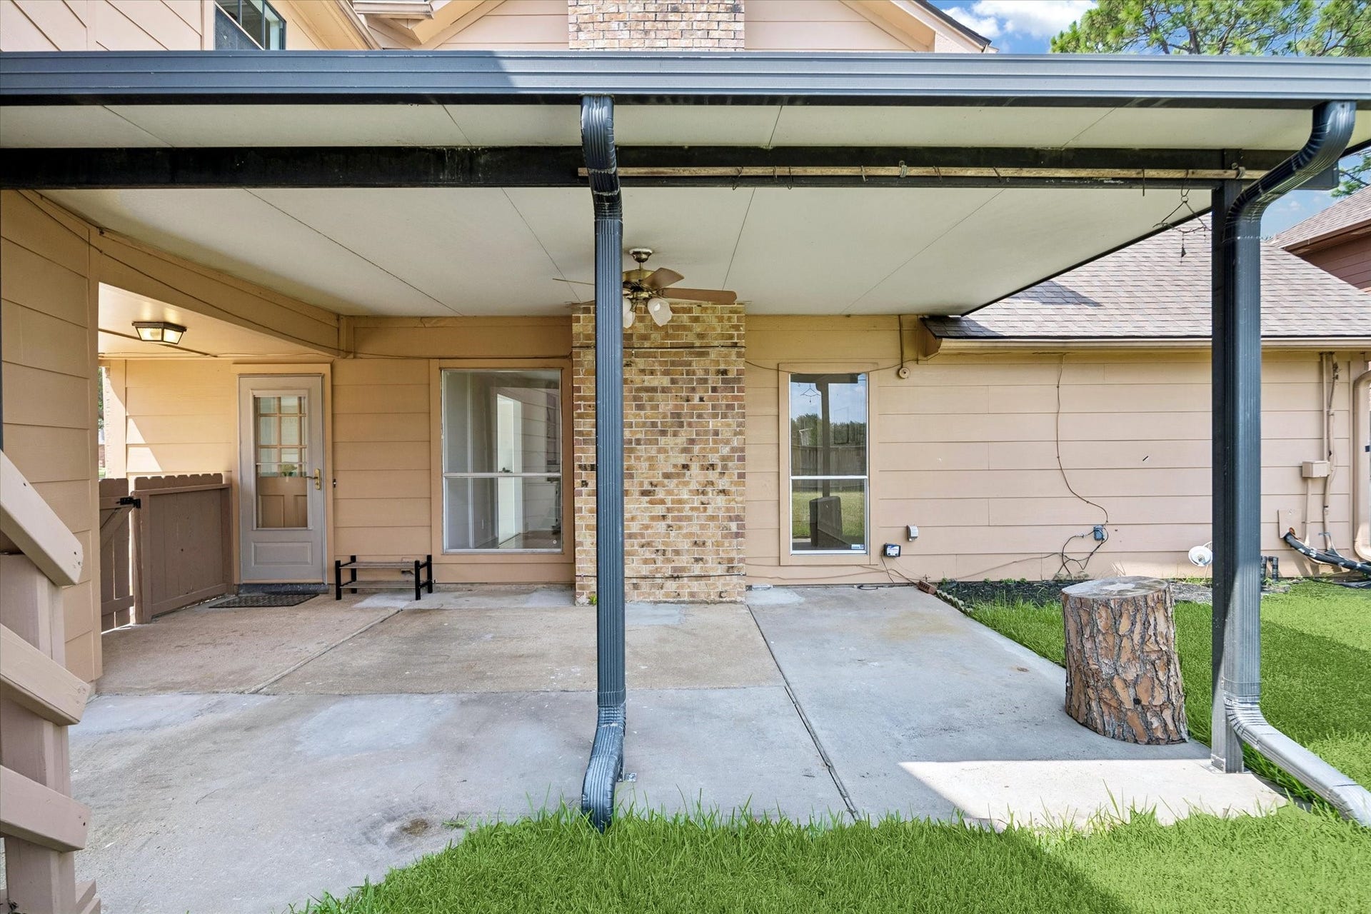
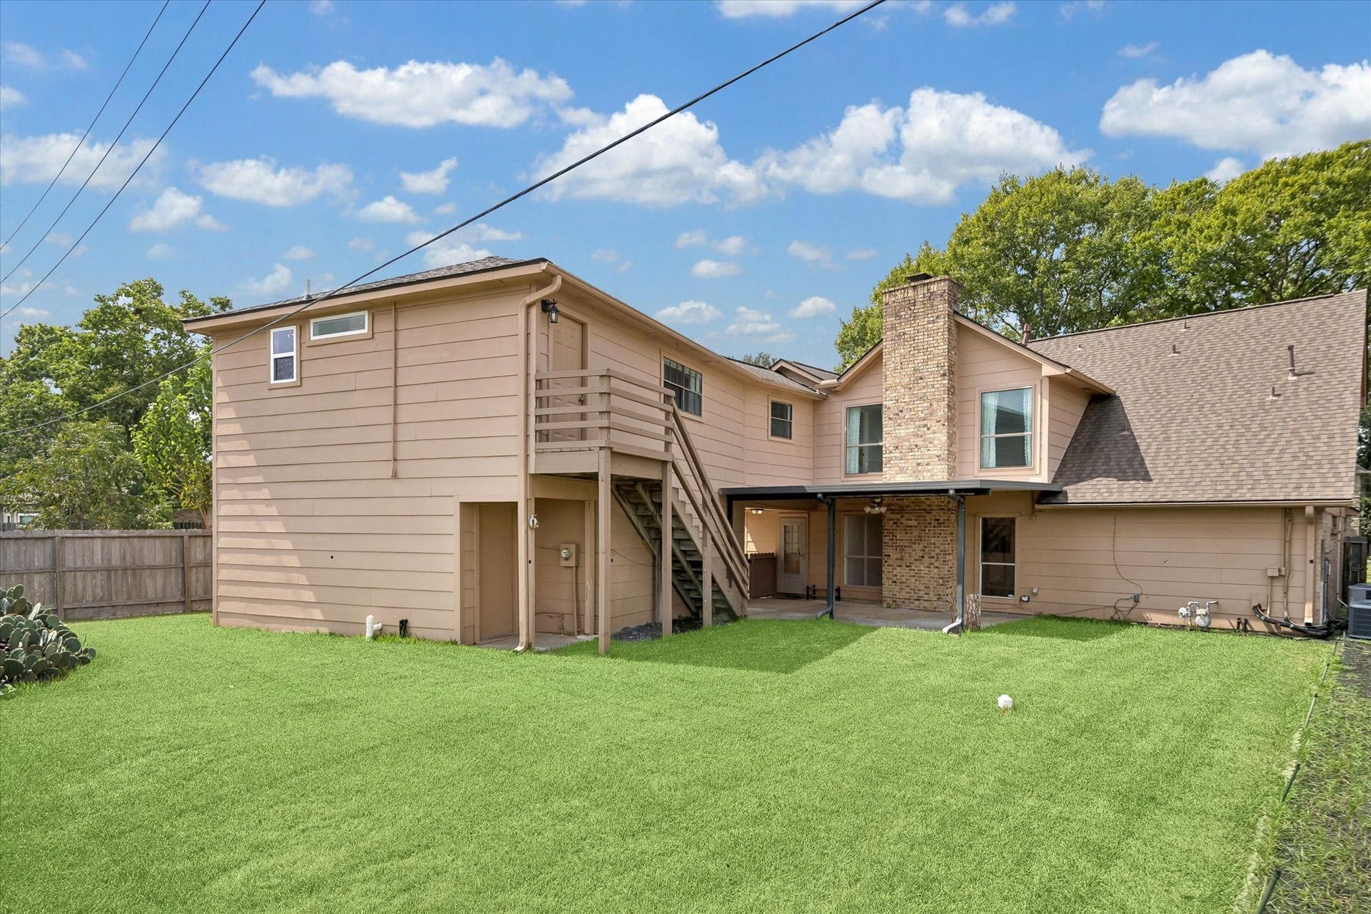
| Exterior Features: | Balcony, CoveredPatio, Fence, Patio, PrivateYard, Storage |
| Fencing: | BackYard |
| Fireplace Features: | GasLog |
| Fireplaces Total: | 1 |
| Fireplace?: | Yes |
| Flooring: | Plank, Tile, Vinyl, Wood |
| Foundation Details: | Slab |
| Garage Spaces: | 2.0 |
| Garage?: | Yes |
| Green Energy Efficient: | Thermostat |
| Heating: | Central, Gas |
| Heating?: | Yes |
| High School: | KEMPNER HIGH SCHOOL |
| High School District: | 19 - Fort Bend |
| Interior Features: | BreakfastBar, DoubleVanity, EnSuiteBathroom, JettedTub, BathInPrimaryBedroom, MarbleCounters, MainLevelPrimary, MultiplePrimarySuites, Pantry, SittingAreaInPrimary, ShowerOnly, SeparateShower, TubShower, ThreeBedroomsUp, UpperLevelPrimary, Vanity, WalkInClosets, WindowTreatments, CeilingFans, ProgrammableThermostat |
| Internet Automated Valuation Display?: | Yes |
| Internet Consumer Comment?: | Yes |
| Laundry Features: | ElectricDryerHookup, GasDryerHookup |
| Lease Considered?: | Yes |
| Levels: | Two |
| Listing Agreement: | ExclusiveRightToLease |
| Listing Terms: | Cash, Conventional, FHA, VaLoan |
| Living Area Source: | Appraiser |
| Lot Features: | Cleared, Greenbelt, Subdivision |
| Lot Size Area: | 7,814.0 |
| Lot Size Source: | Appraiser |
| Lot Size Units: | SquareFeet |
| Middle Or Junior School: | SUGAR LAND MIDDLE SCHOOL |
| Middle Or Junior School District: | 19 - Fort Bend |
| MLS Area Major: | 29 |
| MLS Area Minor: | Sugar Land North |
| Original List Price: | $505,000 |
| Other Structures: | Sheds |
| Ownership: | Full Ownership |
| Parcel Number: | 7600-05-002-0200-907 |
| Parking Features: | Garage, GarageDoorOpener |
| Parking Total: | 2 |
| Patio And Porch Features: | Balcony, Covered, Deck, Patio |
| Pool Features: | Association |
| Postal City: | Sugar Land |
| Postal Code Plus4: | 2665 |
| Public Survey Section: | 5 |
| Road Surface Type: | Concrete |
| Roof: | Composition |
| Rooms Total: | 11 |
| Security Features: | SmokeDetectors |
| Sewer: | PublicSewer |
| Status: | Active |
| State Or Province: | TX |
| Stories: | 2 |
| Street Number Numeric: | 110 |
| Tax Year: | 2026 |
| Universal Property: | US-48157-N-7600050020200907-R-N |
| Water Source: | Public |
| Window Features: | Storm Windows and Window Coverings |
| Year Built Source: | PublicRecords |
| Listing Key: | 1191697345 |
| Current Price: | $505,000.00 |
| Country Subdivision: | 48157 |
| Record Signature: | 2,054,304,053 |
| Universal Parcel Id: | urn:reso:upi:2.0:US:48157:7600-05-002-0200-907 |
Listing Courtesy of: Chrisie Jackson Property Group, LLC
Listing Agent: Dung Nguyen
832-282-6302
Mortgage Calculator
The data on this website relating to real estate for sale comes in part from the IDX Program of the Houston Association of REALTORS®.
All information is believed accurate but not guaranteed. The properties displayed may not be all of the properties available through the IDX Program. Any use of this site other than by potential buyers or sellers is strictly prohibited.
© 2026 Houston Association of REALTORS®.
Houston Association of REALTORS® data last updated on October 08, 2026 06:11 PM - ET.
Property Last Updated: October 08, 2026 06:11 PM - ET
