11 Vinca Trail
The Woodlands, TX 77382
$3,650
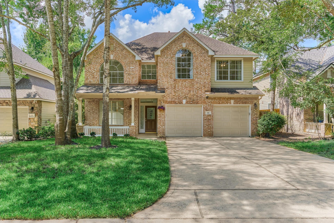
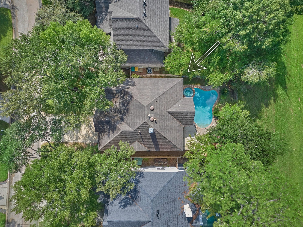
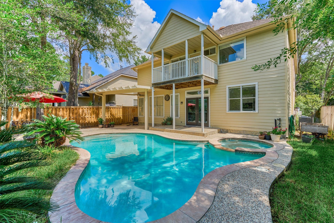
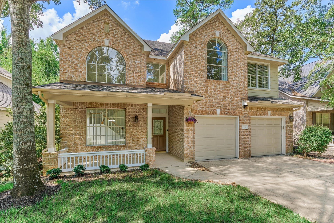
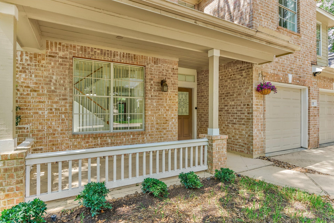
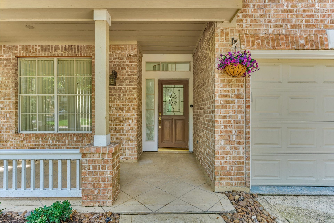
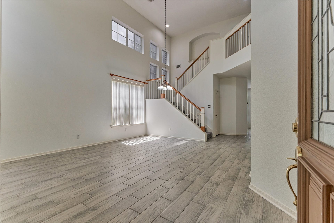
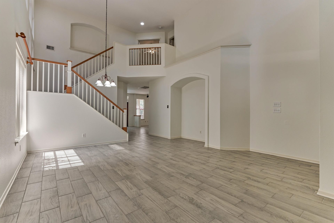
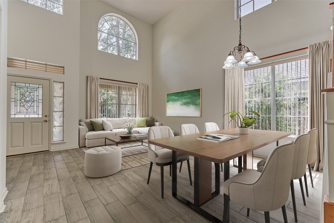
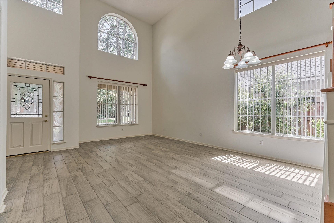
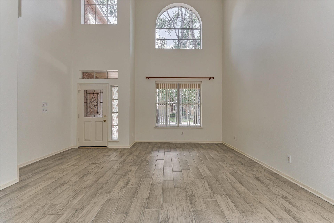
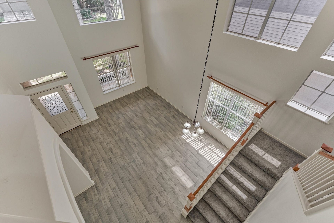
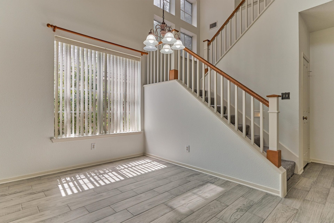
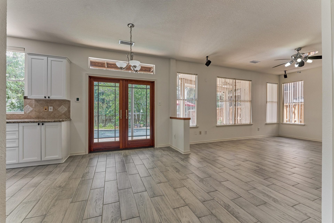
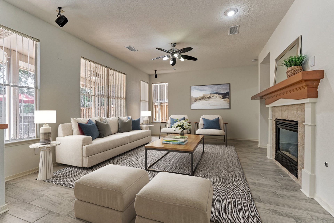
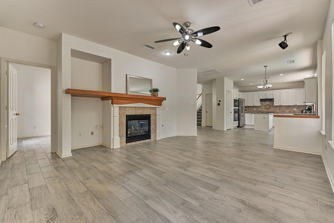
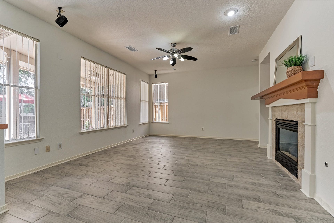
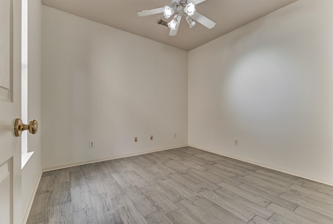
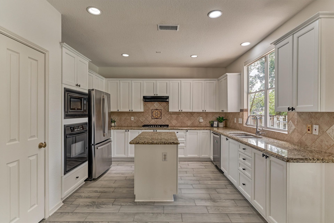
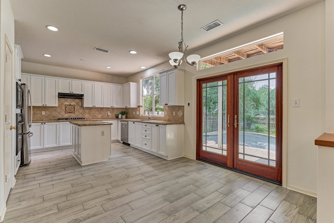
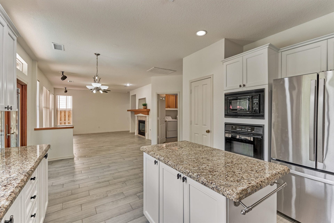
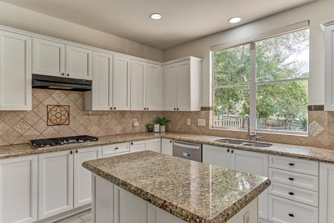
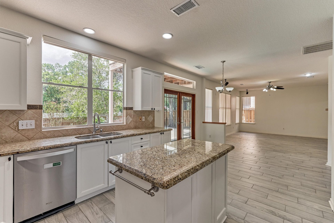
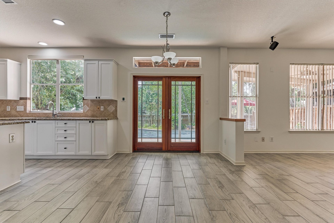
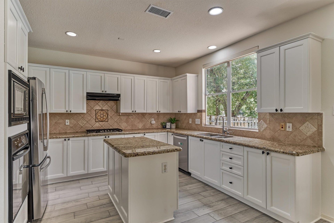
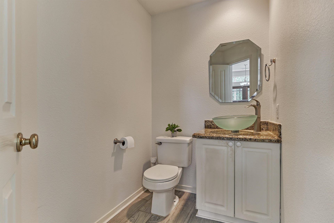
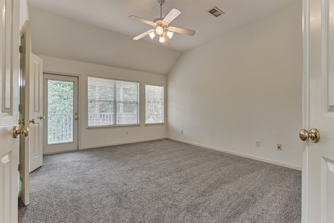
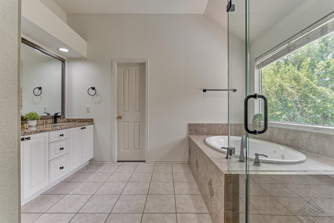
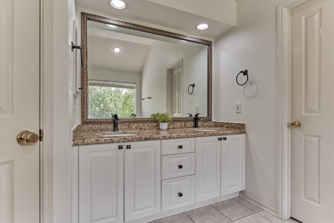
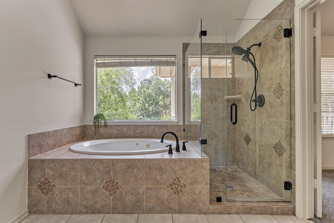
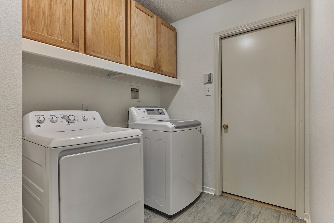
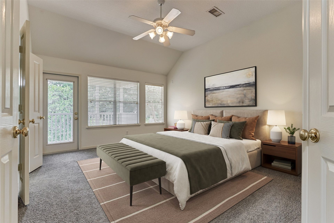
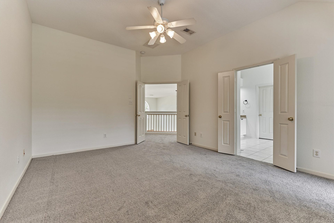
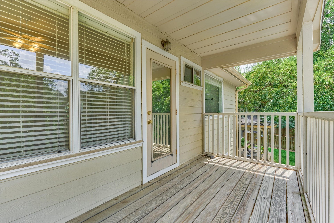
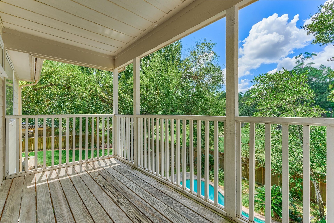
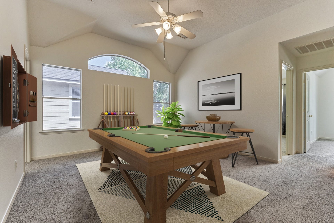
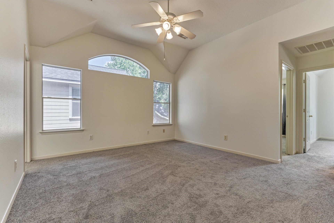
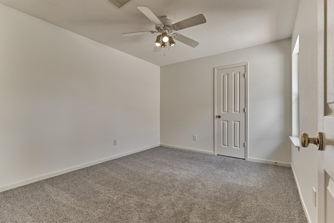
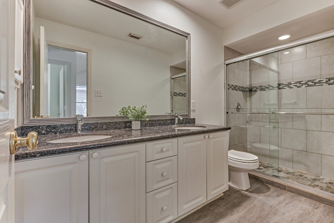
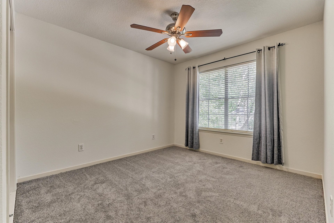
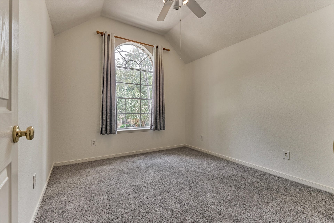
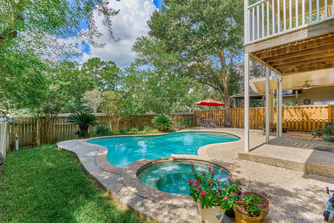
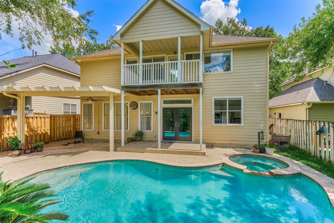
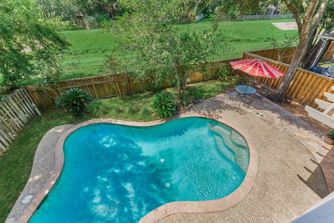
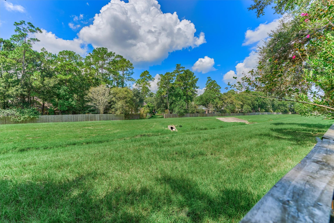
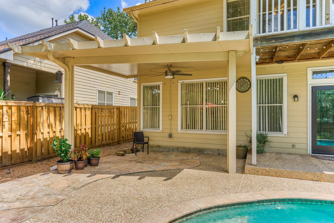
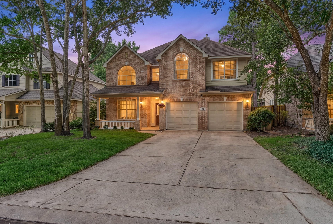
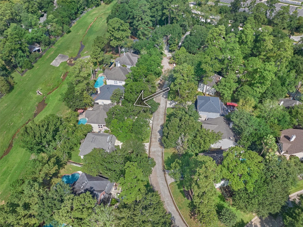
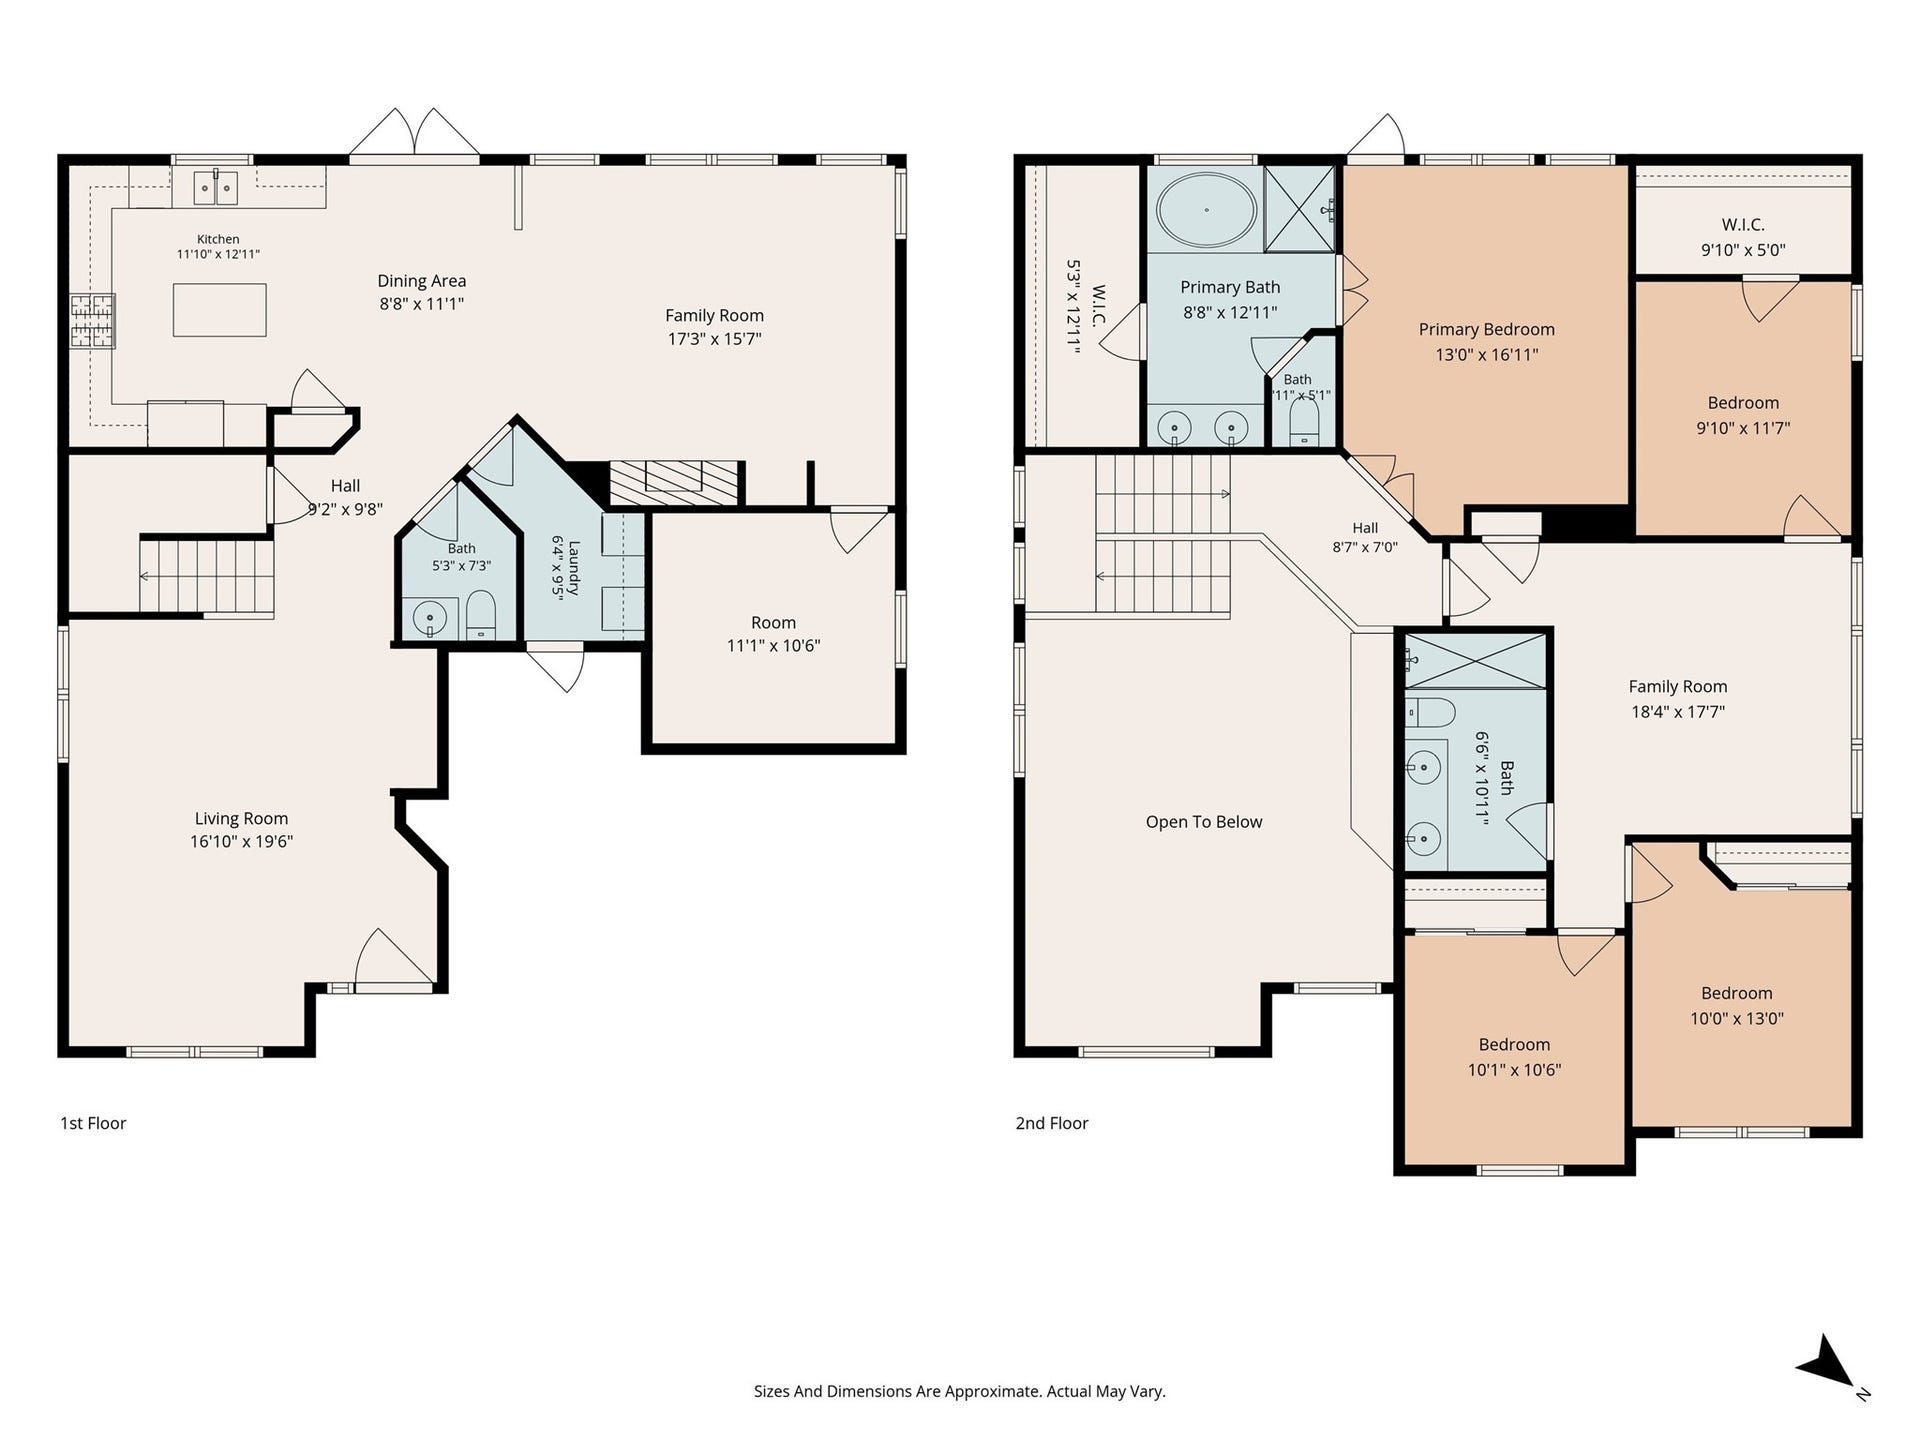
Welcome to this beautiful 4-bedroom home nestled in the highly sought-after Sundance neighborhood of Alden Bridge. Ideally situated on a quiet cul-de-sac with no rear neighbors, this home offers a peaceful setting, privacy, and plenty of space for comfortable living and entertaining.Freshly repainted and brand new carpet throughout! Featuring 4 bedrooms, a dedicated home office, & a game room upstairs.Tile flooring on the main floor w/soaring ceilings & a bright interior.The large primary suite is a true retreat, complete with a covered private balcony overlooking the greenbelt. The main level offers a spacious formal living & dining area, along with a bright white island kitchen that opens to the family room. Relax or entertain by the sparkling heated pool/ spa, & stay cool on the front porch or rear patio. Kitchen fridge/Washer/dryer all Included! Zoned for the acclaimed Buckalew Elementary, Mitchell, & TWHS.Pool & Lawn service included! Neighborhood park, hike & bike trails nearby!
| Listing Id: | 52902160 |
|---|---|
| List Price: | $3,650 |
| Property Type: | Residential Lease |
| Property Sub Type: | Detached |
| Status: | Active |
| Bedrooms Total: | 4 |
| Bathrooms Full: | 2 |
| Bathrooms Half: | 1 |
| Living Area: | 2,766 |
| Lot Size Acres: | 0.1373 |
| Architectural Style: | Craftsman, Contemporary Modern, and Detached |
| Waterfront?: | No |
| City: | The Woodlands |
| County Or Parish: | Montgomery |
| Subdivision: | Wdlnds Village Alden Br 59 |
| Postal Code: | 77382 |
| Year Built: | 2000 |
| Appliances: | Dishwasher, Electric Oven, Gas Cooktop, Disposal, Microwave, Dryer, Energy Star Qualified Appliances, and Refrigerator |
| Room Type: | BreakfastRoomNook, DiningRoom, FamilyRoom, GameRoom, LivingRoom, Office, UtilityRoom |
| Availability Date: | 2026-10-16 |
| Basement Yn: | No |
| Bathrooms Total Integer: | 3 |
| Bedrooms Possible: | 4 |
| Building Area Total: | 2,766.0 |
| Community Features: | CommunityPool, MasterPlannedCommunity, Curbs, Gutters |
| Cooling: | Central Air and Gas |
| Cooling?: | Yes |
| Directions: | From I-45 North Exit Research Forest and Go West. Make a left onto Alden Bridge Drive. Go past Buckalew School and cross over Branch Crossing. Make a right into Sundance and then make 2 left turns onto Vinca Trail. |
| Disclosures: | MunicipalUtilityDistrictDisclosure |
| Elementary School: | BUCKALEW ELEMENTARY SCHOOL |
| Elementary School District: | 11 - Conroe |
| Exterior Features: | Deck, FullyFenced, Fence, IrrigationSprinklers, Patio, PrivateYard, TennisCourts |
| Fencing: | BackYard |
| Fireplace Features: | Gas, GasLog |
| Fireplaces Total: | 1 |
| Fireplace?: | Yes |
| Flooring: | Carpet, Tile |
| Furnished: | Unfurnished |
| Garage Spaces: | 2.0 |
| Garage?: | Yes |
| Green Energy Efficient: | Appliances, Hvac, Insulation, Lighting, Thermostat |
| Green Indoor Air Quality: | Ventilation |
| Heating: | Central, Electric |
| Heating?: | Yes |
| High School: | THE WOODLANDS HIGH SCHOOL |
| High School District: | 11 - Conroe |
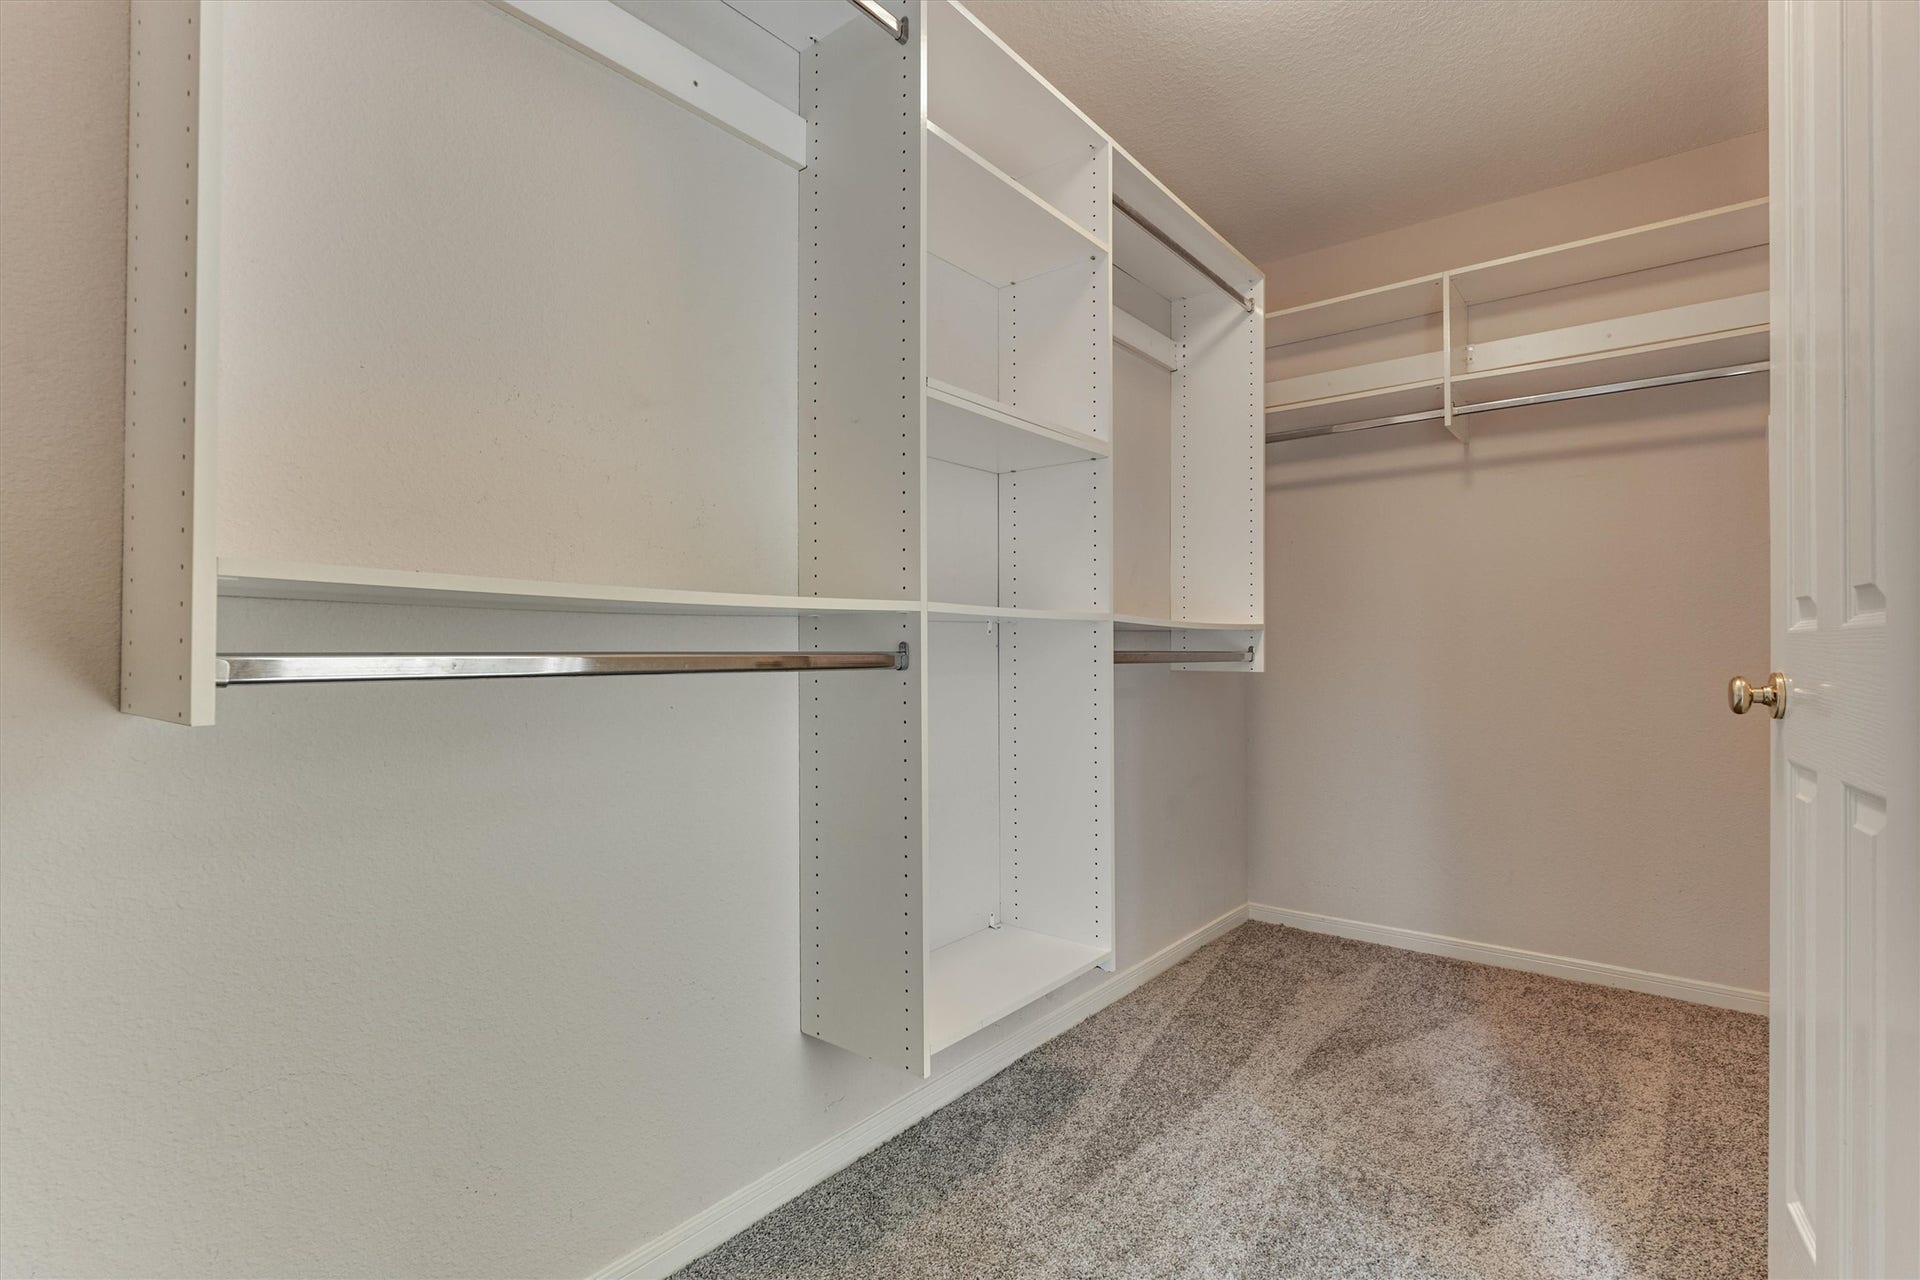
| Interior Features: | AllBedroomsUp, DoubleVanity, EntranceFoyer, GraniteCounters, HighCeilings, KitchenIsland, KitchenFamilyRoomCombo, Pantry, SplitBedrooms, SoakingTub, SeparateShower, Vanity, WalkInClosets, WindowTreatments, CeilingFans, ProgrammableThermostat |
| Internet Automated Valuation Display?: | Yes |
| Internet Consumer Comment?: | Yes |
| Laundry Features: | WasherHookup, ElectricDryerHookup, GasDryerHookup |
| Lease Term: | LongTerm |
| Levels: | Two |
| Listing Agreement: | ExclusiveRightToLease |
| Living Area Source: | Appraiser |
| Lot Features: | CulDeSac, Subdivision |
| Lot Size Area: | 5,981.0 |
| Lot Size Source: | Appraiser |
| Lot Size Units: | SquareFeet |
| Middle Or Junior School: | MCCULLOUGH JUNIOR HIGH SCHOOL |
| Middle Or Junior School District: | 11 - Conroe |
| MLS Area Major: | 15 |
| MLS Area Minor: | The Woodlands |
| Original List Price: | $3,650 |
| Parcel Number: | 266580 |
| Parking Features: | Driveway, Garage, GarageDoorOpener |
| Parking Total: | 2 |
| Patio And Porch Features: | Deck, Patio |
| Pets Allowed: | Conditional, PetDeposit |
| Pool Features: | Gunite, Heated, InGround |
| Pool Private?: | Yes |
| Postal City: | The Woodlands |
| Postal Code Plus4: | 5753 |
| Public Survey Section: | 59 |
| Road Surface Type: | Concrete |
| Rooms Total: | 12 |
| Security Features: | Prewired, SecuritySystemOwned, SmokeDetectors |
| Sewer: | PublicSewer |
| Status: | Active |
| State Or Province: | TX |
| Stories: | 2 |
| Street Number Numeric: | 11 |
| Universal Property: | US-48339-N-266580-R-N |
| Utilities: | Yard Maintenance |
| Water Source: | Public |
| Window Features: | Window Coverings |
| Year Built Source: | PublicRecords |
| Listing Key: | 1193139426 |
| Property Sub Type Additional: | Detached, SingleFamilyResidence |
| Sale Or Lease Indicator: | ForSale |
| Current Price: | $3,650.00 |
| Country Subdivision: | 48339 |
| Record Signature: | 597,078,710 |
| Universal Parcel Id: | urn:reso:upi:2.0:US:48339:266580 |
Listing Courtesy of: Better Homes and Gardens Real Estate Gary Greene - The Woodlands
Listing Agent: Anne Werner - Milne
281-413-7624
The data on this website relating to real estate for sale comes in part from the IDX Program of the Houston Association of REALTORS®.
All information is believed accurate but not guaranteed. The properties displayed may not be all of the properties available through the IDX Program. Any use of this site other than by potential buyers or sellers is strictly prohibited.
© 2026 Houston Association of REALTORS®.
Houston Association of REALTORS® data last updated on October 15, 2026 03:22 AM - ET.
Property Last Updated: October 15, 2026 03:22 AM - ET
