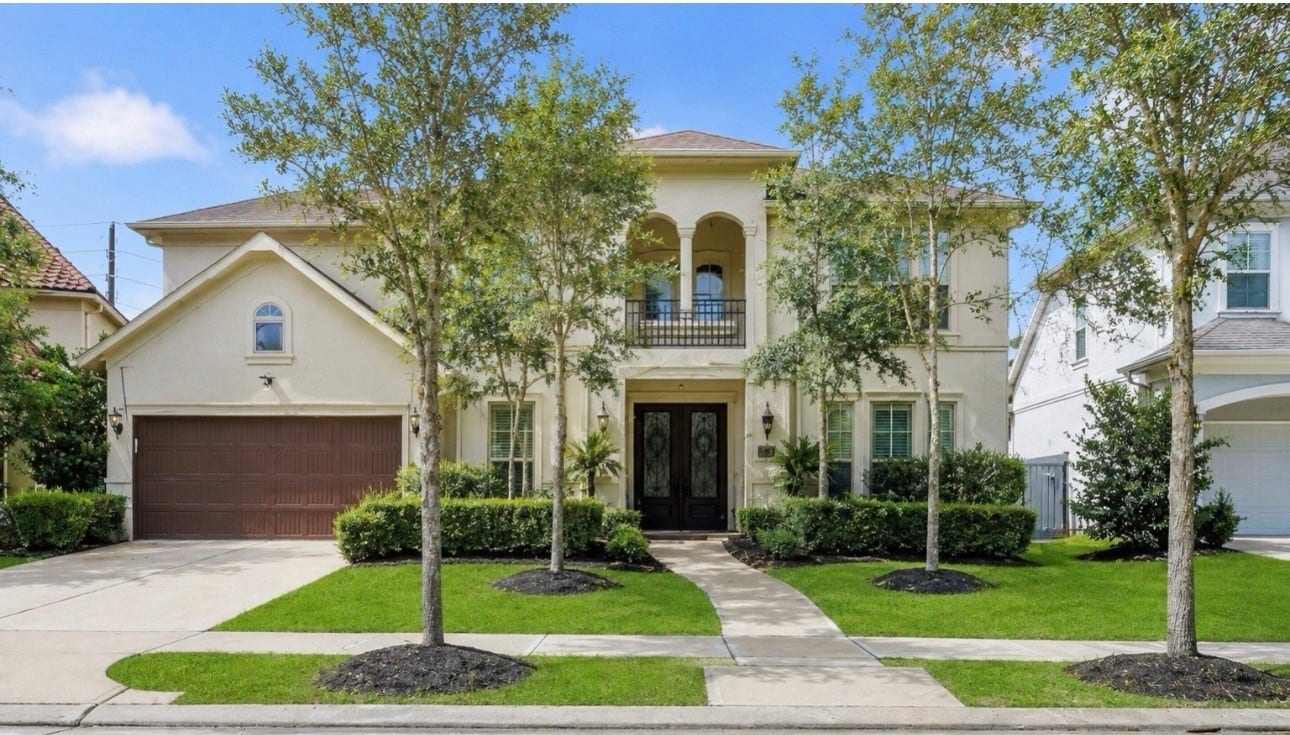
11 Marino Drive
Missouri City, TX 77459
$0 - $10,000
Welcome to this gorgeous Taylor Morrison home located on a large, private gated cul de sac street with no back neighbors. This amazing home offers an open concept floor plan which overlooks the chef’s kitchen & offers tons of exceptional upgrades. Primary suite is a true retreat with a spa like bath with double vanities and walk-in closet. Upstairs offers spacious bedrooms plus great entertaining space with a large game room & media room. Other great features include a 50k AC conversion from electric to gas for huge utility savings on hot summer days. Plus, a whole home Generac generator, private home gym, & spacious backyard. This home can also come fully furnished for an additional cost. Don’t miss this rare find in sought after neighborhood of Sienna with loads of amenities and amazing school district. Call Team Riddle for more info! Offering as a furnished/or unfurnished short term lease or 12 month lease
| Listing Id: | 20900000 |
|---|---|
| List Price: | $4,500 |
| Close Price: | $4,500 |
| Close Date: | 2026-09-20 |
| Property Type: | Residential Lease |
| Property Sub Type: | Detached |
| Status: | Closed |
| Bedrooms Total: | 4 |
| Bathrooms Full: | 3 |
| Bathrooms Half: | 1 |
| Living Area: | 3,810 |
| Lot Size Acres: | 0.2194 |
| Architectural Style: | Detached and Traditional |
| Waterfront?: | No |
| City: | Missouri City |
| County Or Parish: | Fort Bend |
| Subdivision: | Sienna Village Of Bees Creek Sec 29 |
| Postal Code: | 77459 |
| Year Built: | 2015 |
| Appliances: | Convection Oven, Double Oven, Dryer, Dishwasher, Electric Oven, Gas Cooktop, Disposal, Microwave, Oven, Washer, and Refrigerator |
| Association Amenities: | BasketballCourt, Clubhouse, SportCourt, DogPark, FitnessCenter, GolfCourse, MeetingBanquetPartyRoom, PartyRoom, PicnicArea, Playground, Pickleball, Park, Pool, TennisCourts, Trails |
| Room Type: | BreakfastRoomNook, DiningRoom, EntryFoyer, FamilyRoom, GameRoom, LivingRoom, MediaRoom, Office, UtilityRoom, HalfBath, SittingRoom |
| Attached Garage?: | Yes |
| Availability Date: | 2026-08-01 |
| Basement Yn: | No |
| Bathrooms Total Integer: | 4 |
| Building Area Total: | 3,810.0 |
| Community Features: | CommunityPool, MasterPlannedCommunity, Clubhouse, Curbs, Golf, Gutters |
| Cooling: | Central Air and Gas |
| Cooling?: | Yes |
| Directions: | Hwy. 6 South and Sienna Pkwy; head southeast on Sienna Pkwy. Right on Sienna Ranch. Left on Sorento Way Dr. Right on Myra Way. Left on Marino Dr. The home is on the right. |
| Disclosures: | MunicipalUtilityDistrictDisclosure |
| Elementary School: | SIENNA CROSSING ELEMENTARY SCHOOL |
| Elementary School District: | 19 - Fort Bend |
| Exterior Features: | Deck, Fence, SprinklerIrrigation, PavedDriveway, Patio, PrivateYard, TennisCourts |
| Fencing: | BackYard |
| Fireplace Features: | Gas |
| Fireplaces Total: | 1 |
| Fireplace?: | Yes |
| Flooring: | Carpet, Tile, Wood |
| Garage Spaces: | 3.0 |
| Garage?: | Yes |
| Green Energy Efficient: | Hvac, Thermostat, Windows |
| Green Indoor Air Quality: | Ventilation |
| Heating: | Central, Gas |
| Heating?: | Yes |
| High School: | RIDGE POINT HIGH SCHOOL |
| High School District: | 19 - Fort Bend |
| Interior Features: | DoubleVanity, EntranceFoyer, GraniteCounters, HighCeilings, JettedTub, KitchenIsland, KitchenFamilyRoomCombo, BathInPrimaryBedroom, MainLevelPrimary, Pantry, SittingAreaInPrimary, SeparateShower, Vanity, WalkInPantry, WalkInClosets, WindowTreatments, CeilingFans, ProgrammableThermostat |
| Internet Automated Valuation Display?: | Yes |
| Internet Consumer Comment?: | Yes |
| Laundry Features: | WasherHookup, ElectricDryerHookup |
| Lease Term: | LongTerm |
| Levels: | Two |
| Listing Agreement: | ExclusiveRightToLease |
| Living Area Source: | Appraiser |
| Lot Features: | CulDeSac, NearGolfCourse, Subdivision, Wooded, PondOnLot |
| Lot Size Area: | 9,558.0 |
| Lot Size Source: | Appraiser |
| Lot Size Units: | SquareFeet |
| Middle Or Junior School: | BAINES MIDDLE SCHOOL |
| Middle Or Junior School District: | 19 - Fort Bend |
| MLS Area Major: | 38 |
| MLS Area Minor: | Sienna Area |
| Original List Price: | $4,500 |
| Parcel Number: | 8132-29-001-0340-907 |
| Parking Features: | Attached, Garage, GarageDoorOpener, Tandem |
| Parking Total: | 3 |
| Patio And Porch Features: | Deck, Patio |
| Pending Timestamp: | 2026-08-31 |
| Pets Allowed: | Conditional, PetDeposit |
| Pool Features: | Association |
| Postal City: | Missouri City |
| Postal Code Plus4: | 1490 |
| Road Surface Type: | Concrete |
| Rooms Total: | 12 |
| Security Features: | KeyCardEntry, SecuritySystemLeased, ControlledAccess, SmokeDetectors |
| Sewer: | PublicSewer |
| Status: | Closed |
| State Or Province: | TX |
| Stories: | 2 |
| Stories Total: | 2 |
| Street Number Numeric: | 11 |
| Universal Property: | US-48157-N-8132290010340907-R-N |
| Utilities: | Cable Available and None |
| Water Source: | Public |
| Window Features: | Low Emissivity Windows and Window Coverings |
| Year Built Source: | Appraiser |
| Listing Key: | 1178358296 |
| Property Sub Type Additional: | Detached, SingleFamilyResidence |
| Current Price: | $4,500.00 |
| Country Subdivision: | 48157 |
| Record Signature: | 531,235,412 |
| Universal Parcel Id: | urn:reso:upi:2.0:US:48157:8132-29-001-0340-907 |
Listing Courtesy of: Team Riddle Realty
Listing Agent: Linda W Riddle
281-658-4393
The data on this website relating to real estate for sale comes in part from the IDX Program of the Houston Association of REALTORS®.
All information is believed accurate but not guaranteed. The properties displayed may not be all of the properties available through the IDX Program. Any use of this site other than by potential buyers or sellers is strictly prohibited.
© 2026 Houston Association of REALTORS®.
Houston Association of REALTORS® data last updated on October 08, 2026 06:16 PM - ET.
Property Last Updated: October 08, 2026 06:16 PM - ET
