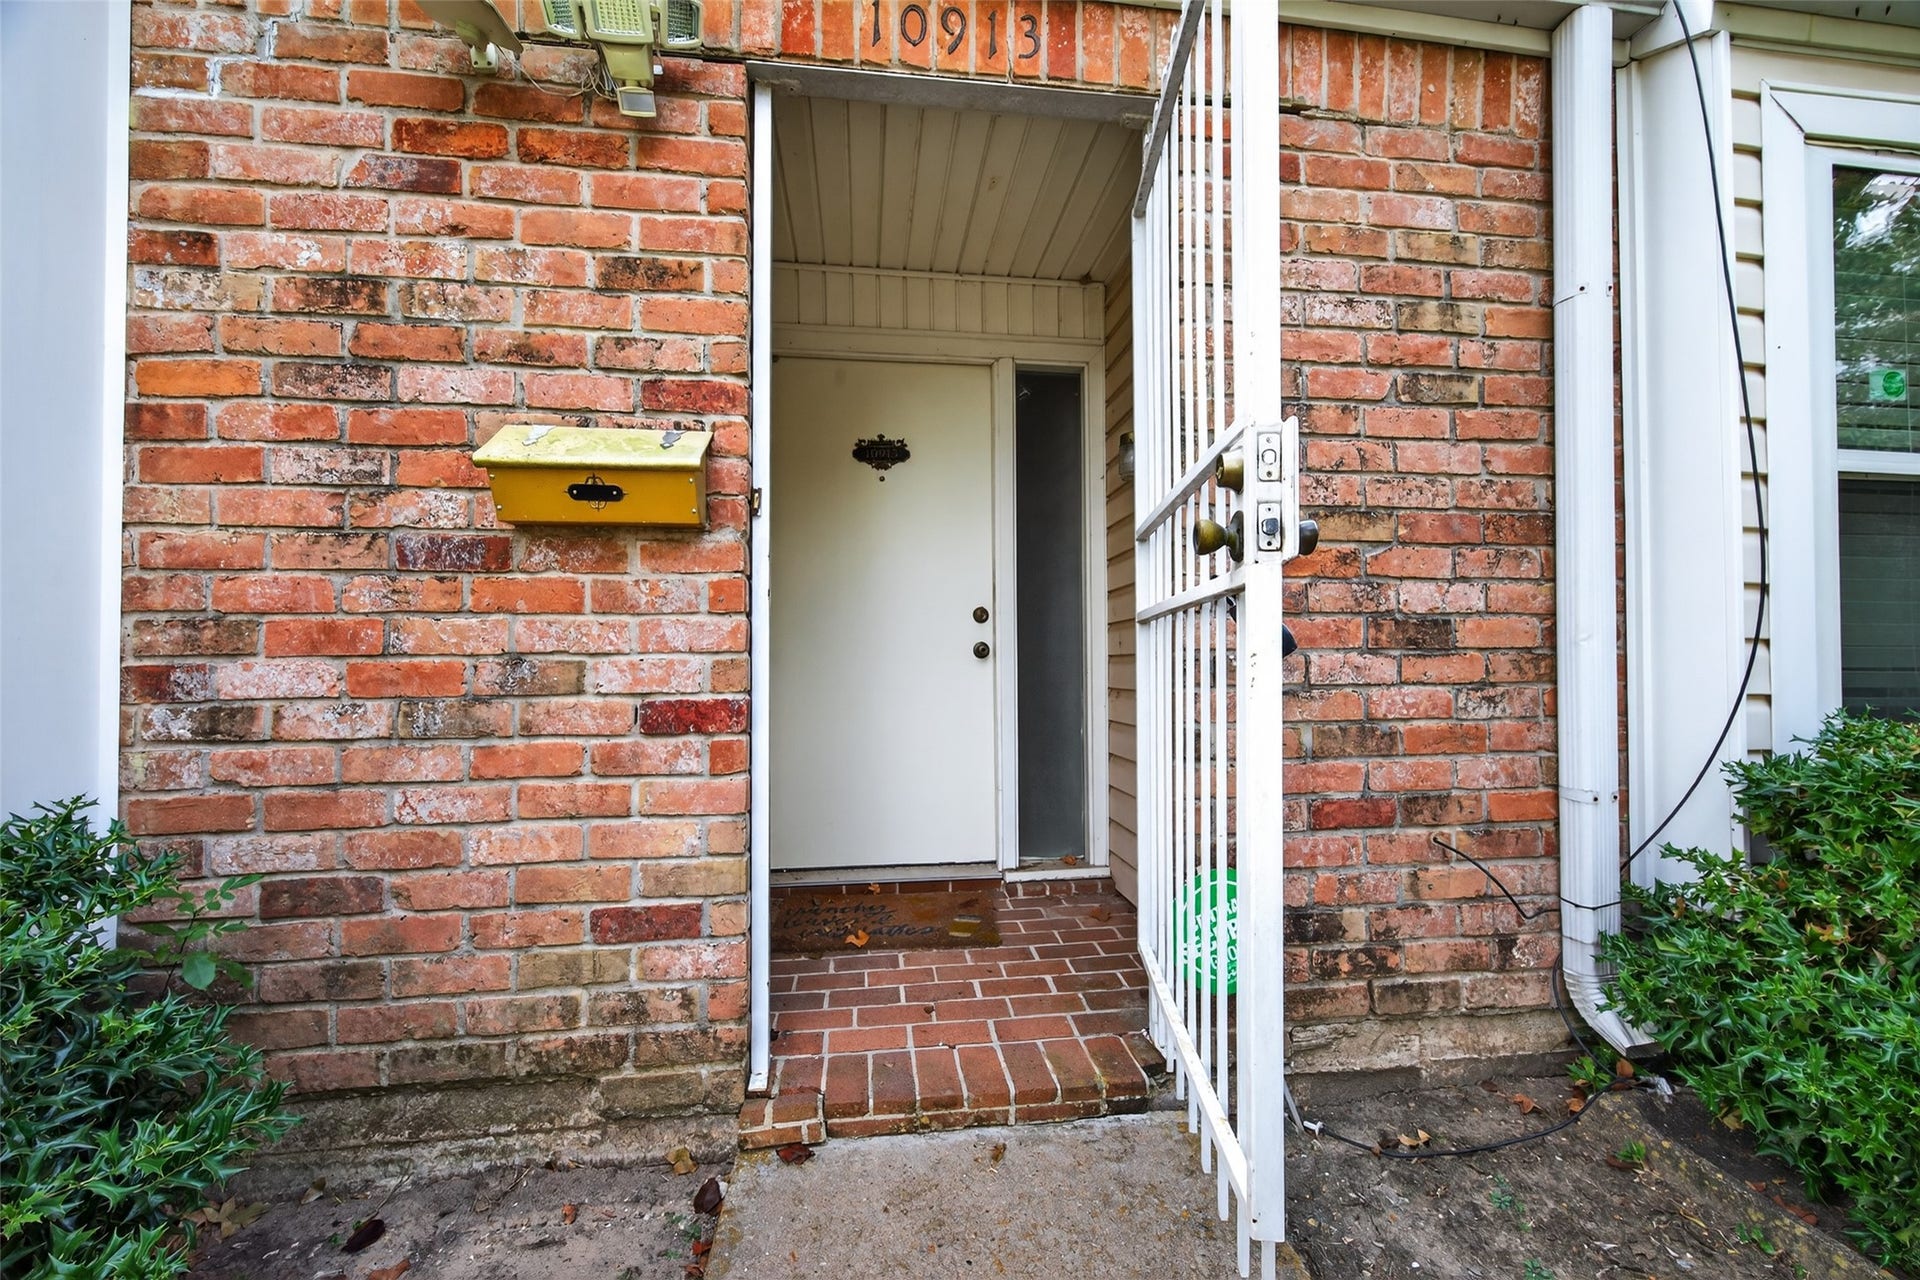
10913 Bexley Drive, #913
Houston, TX 77099
$119,000
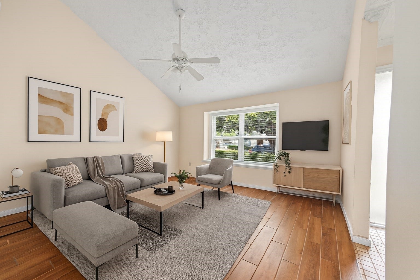
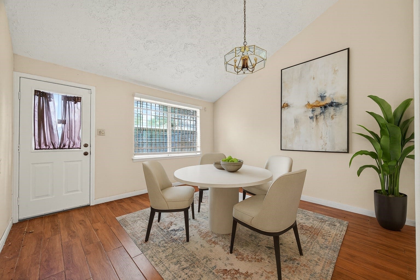
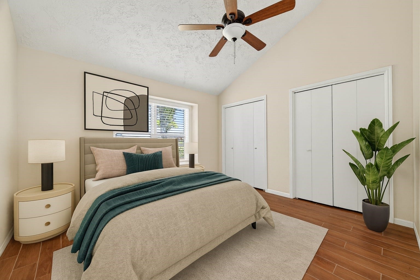
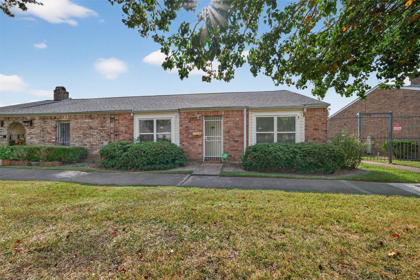
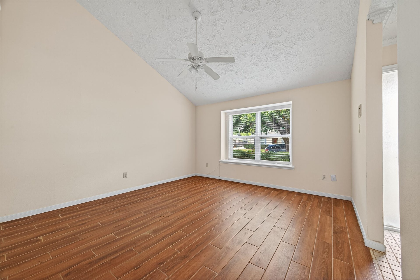
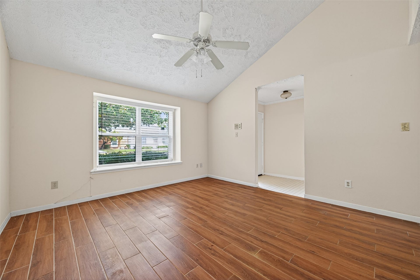
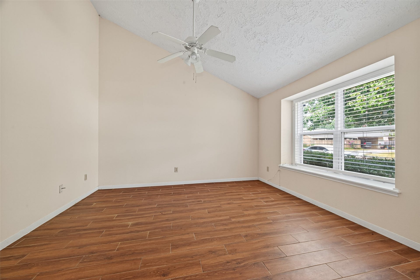
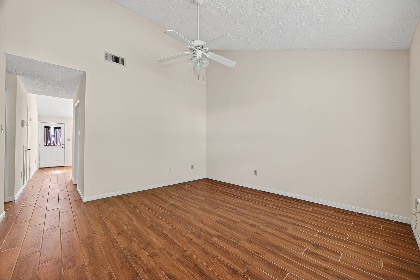
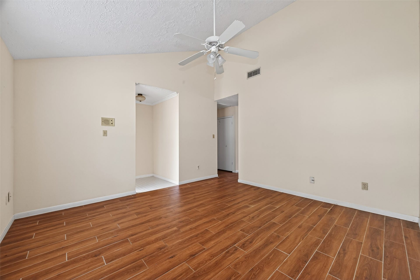
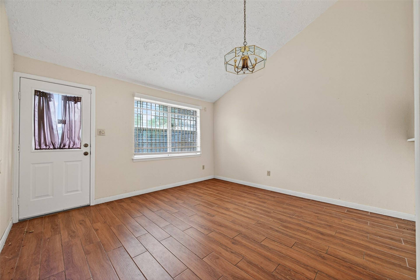
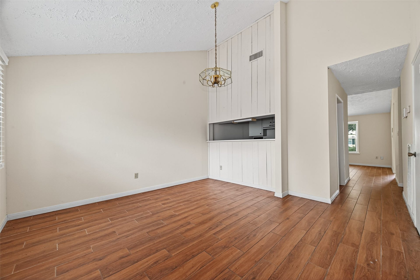
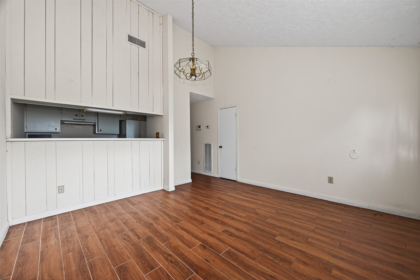
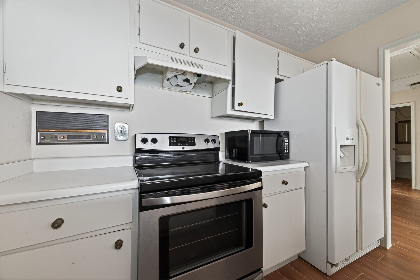
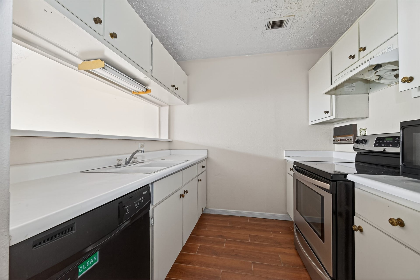
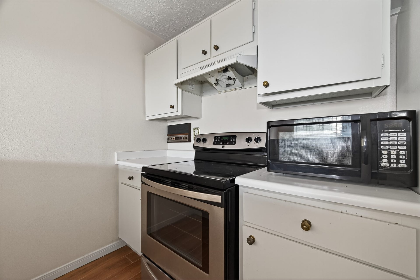
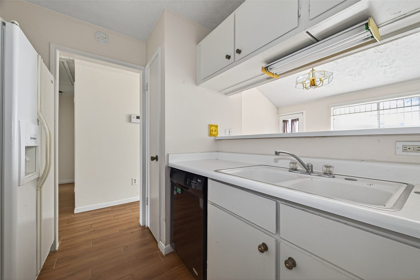
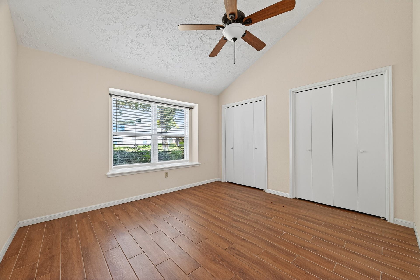
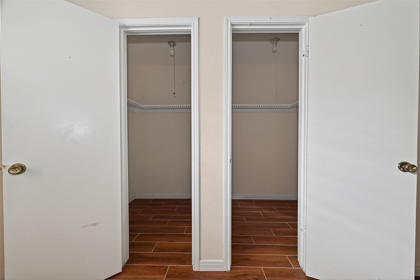
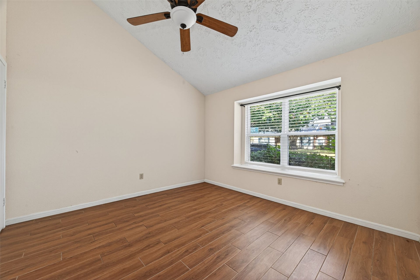
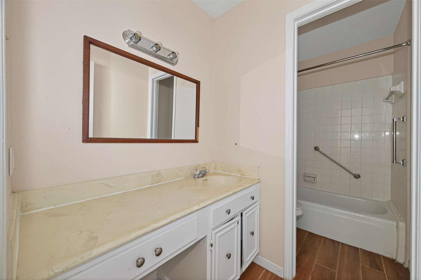
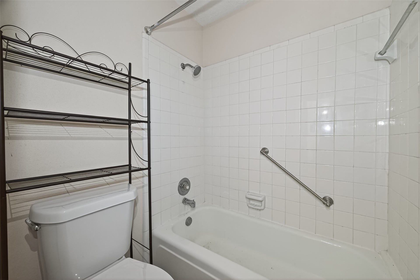
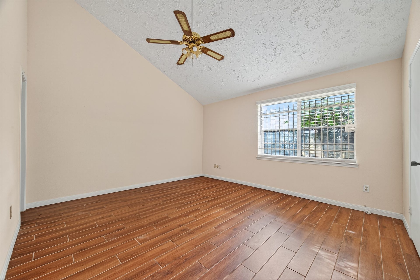
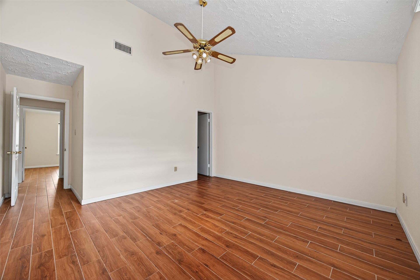
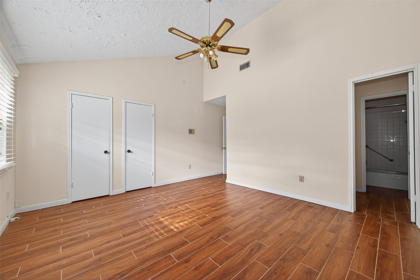
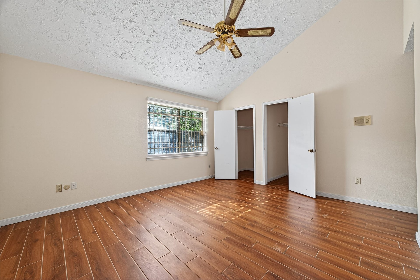
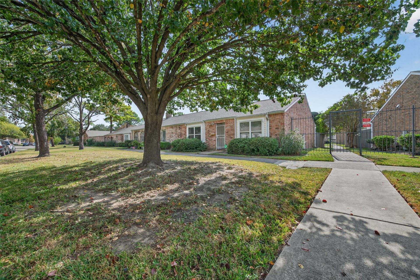
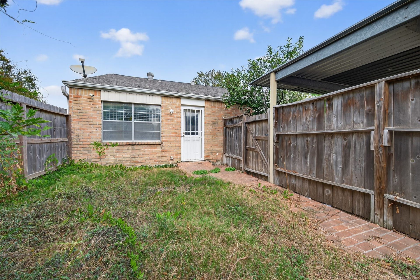
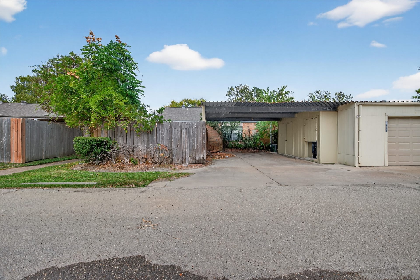
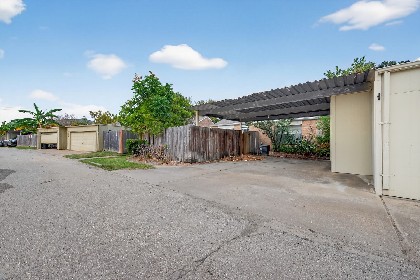
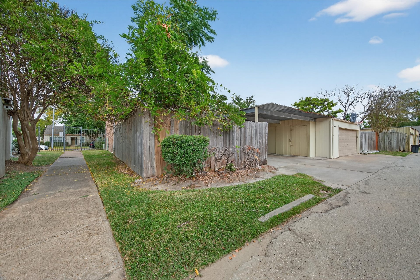
Step into this beautifully updated corner home with no neighbor on one side and a 2-car allocated parking space at the back. Wood-look tile flooring flows throughout, combining natural charm with low-maintenance living. The open, light-filled layout is perfect for relaxing or entertaining. Each room features a neutral palette, clean lines, and classic fixtures. Ceiling fans and updated windows enhance comfort and efficiency, while the bright kitchen showcases white cabinetry, modern appliances, and easy-care surfaces. Thoughtful updates make this home move-in ready. Don’t miss your chance to own this stylish, inviting property—schedule a private showing today to experience comfort, convenience, and character in one place.
| Listing Id: | 60350656 |
|---|---|
| List Price: | $119,000 |
| Property Type: | Residential |
| Property Sub Type: | Townhouse |
| Status: | Active |
| Bedrooms Total: | 2 |
| Bathrooms Full: | 2 |
| Living Area: | 1,221 |
| Association Fee: | $432 |
| Tax Annual Amount: | $3,273 |
| Architectural Style: | Traditional |
| Waterfront?: | No |
| City: | Houston |
| County Or Parish: | Harris |
| Subdivision: | Glenshannon Sec 02 |
| Postal Code: | 77099 |
| Year Built: | 1974 |
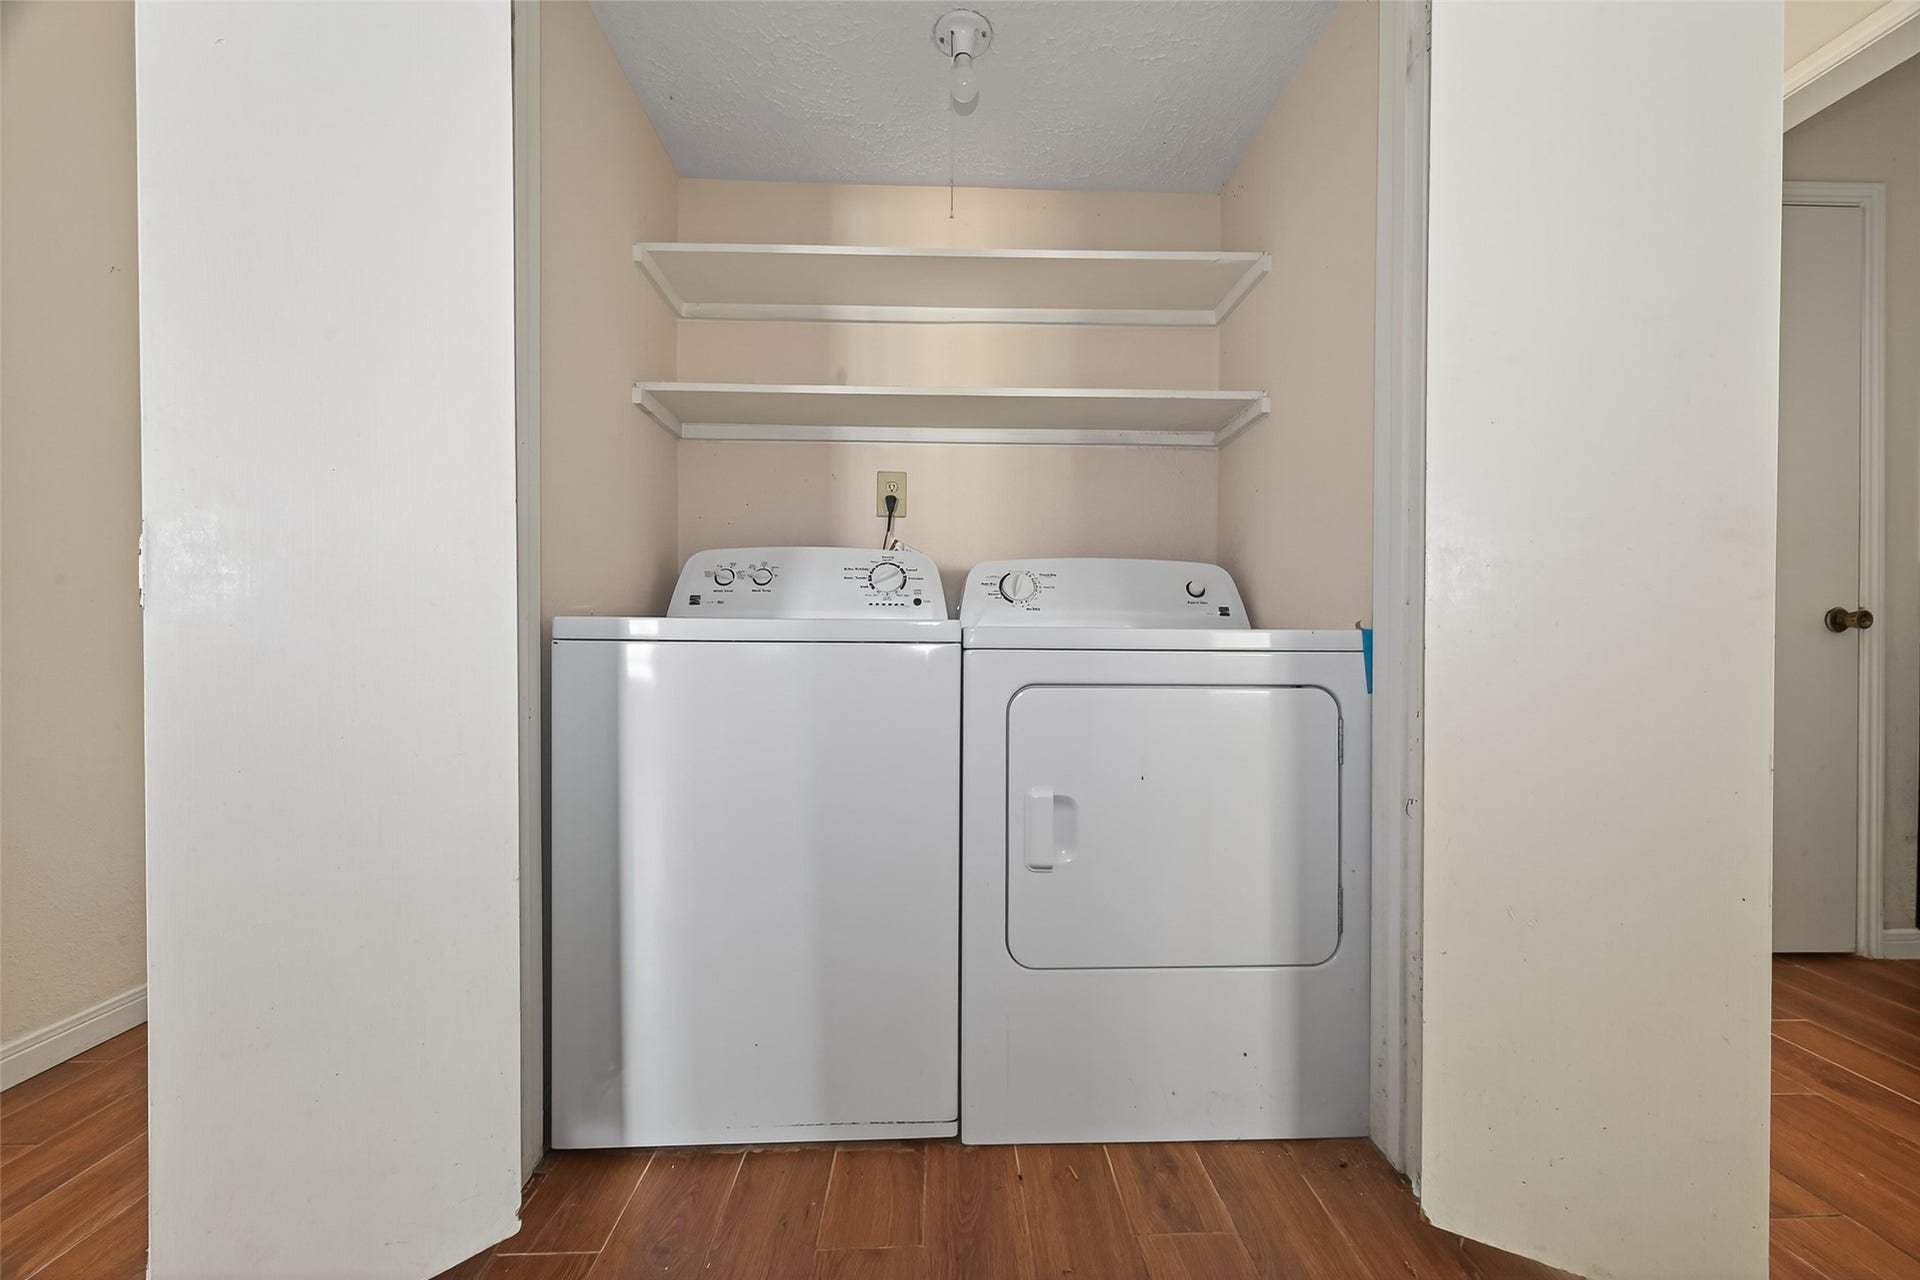
| Appliances: | Dryer, Dishwasher, Electric Cooktop, Electric Oven, Disposal, Microwave, and Washer |
| Association Amenities: | Pool |
| Association Fee: | $432 |
| Association Fee Frequency: | Monthly |
| Association Fee Includes: | Common Areas, Insurance, Maintenance Structure, Other, Recreation Facilities, Sewer, Trash, and Water |
| Room Type: | BreakfastRoomNook, LivingRoom |
| Association Name: | Randall Management |
| Basement Yn: | No |
| Bathrooms Total Integer: | 2 |
| Building Area Total: | 1,221.0 |
| Carport Spaces: | 2.0 |
| Carport?: | Yes |
| Construction Materials: | Brick, WoodSiding |
| Cooling: | Central Air and Electric |
| Cooling?: | Yes |
| Direction Faces: | Northwest |
| Directions: | Head south on Wilcrest Dr for 1.7 miles, then turn right onto Bexley Dr destination will be on the left. |
| Elementary School: | BOONE ELEMENTARY SCHOOL (ALIEF) |
| Elementary School District: | 2 - Alief |
| Exterior Features: | PrivateYard |
| Fireplaces Total: | 1 |
| Fireplace?: | Yes |
| Flooring: | EngineeredHardwood, Tile |
| Foundation Details: | Slab |
| Garage?: | No |
| Heating: | Central, Gas |
| Heating?: | Yes |
| High School: | AISD DRAW |
| High School District: | 2 - Alief |
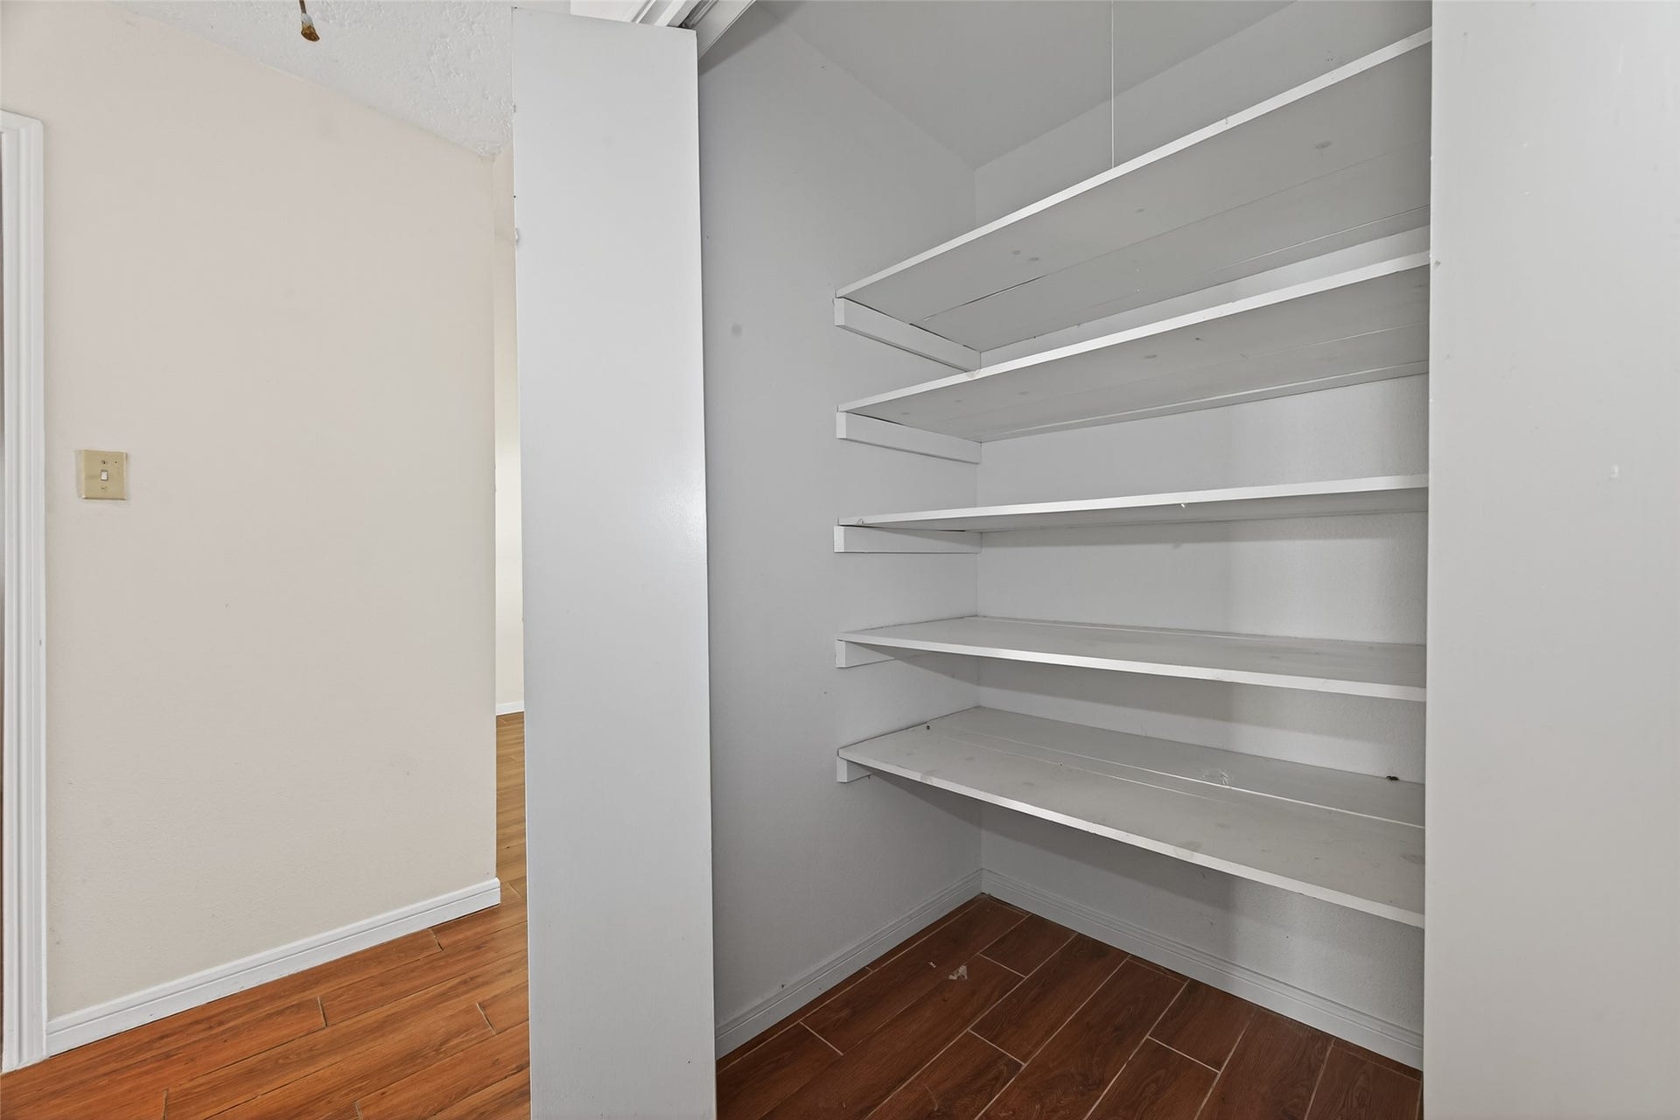
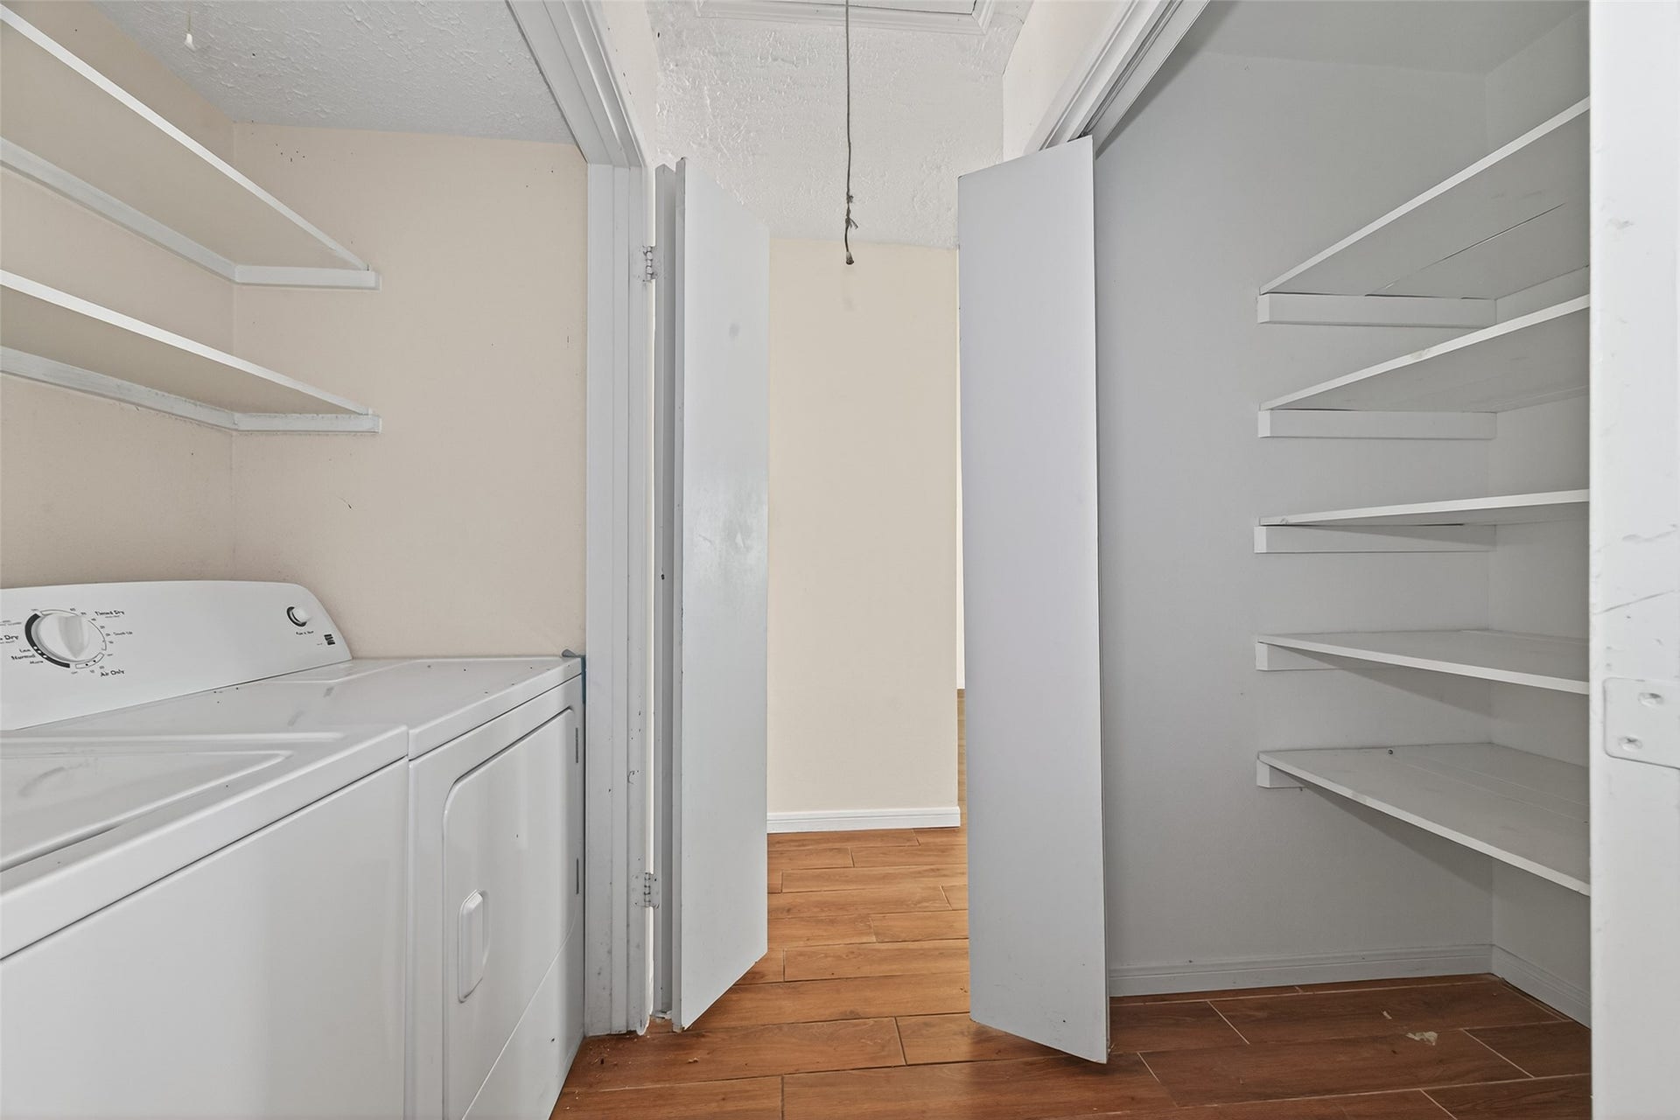
| Interior Features: | AllBedroomsDown, KitchenFamilyRoomCombo, MultiplePrimarySuites, Pantry, CeilingFans, LivingDiningRoom |
| Internet Automated Valuation Display?: | Yes |
| Internet Consumer Comment?: | Yes |
| Laundry Features: | LaundryInUtilityRoom |
| Lease Considered?: | No |
| Levels: | One |
| Listing Agreement: | ExclusiveRightToLease |
| Listing Terms: | Cash, Conventional, VaLoan |
| Living Area Source: | Appraiser |
| Lot Size Area: | 2,050.0 |
| Lot Size Dimensions: | 59.7 x 34.42 |
| Lot Size Source: | Appraiser |
| Lot Size Units: | SquareFeet |
| Middle Or Junior School: | OLLE MIDDLE SCHOOL |
| Middle Or Junior School District: | 2 - Alief |
| MLS Area Major: | 28 |
| MLS Area Minor: | Alief |
| New Construction?: | No |
| Original List Price: | $119,000 |
| Parcel Number: | 103-428-002-0052 |
| Parking Features: | DetachedCarport |
| Pool Features: | Association |
| Pool Private?: | No |
| Postal City: | Houston |
| Postal Code Plus4: | 1701 |
| Public Survey Section: | 02 |
| Road Surface Type: | Concrete |
| Roof: | Composition |
| Rooms Total: | 5 |
| Security Features: | SmokeDetectors |
| Sewer: | PublicSewer |
| Status: | Active |
| State Or Province: | TX |
| Stories: | 1 |
| Stories Total: | 1 |
| Street Number Numeric: | 10,913 |
| Tax Year: | 2025 |
| Universal Property: | US-48201-N-1034280020052-R-N |
| View: | North |
| Water Source: | Public |
| Year Built Source: | PublicRecords |
| Listing Key: | 1194374627 |
| Property Sub Type Additional: | Townhouse |
| Current Price: | $119,000.00 |
| Country Subdivision: | 48201 |
| Record Signature: | -96,703,461 |
| Universal Parcel Id: | urn:reso:upi:2.0:US:48201:103-428-002-0052 |
Listing Courtesy of: Keller Williams Signature
Listing Agent: Nicole Hunt
610-241-4480
Mortgage Calculator
The data on this website relating to real estate for sale comes in part from the IDX Program of the Houston Association of REALTORS®.
All information is believed accurate but not guaranteed. The properties displayed may not be all of the properties available through the IDX Program. Any use of this site other than by potential buyers or sellers is strictly prohibited.
© 2026 Houston Association of REALTORS®.
Houston Association of REALTORS® data last updated on November 04, 2026 01:28 AM - ET.
Property Last Updated: November 04, 2026 01:28 AM - ET
