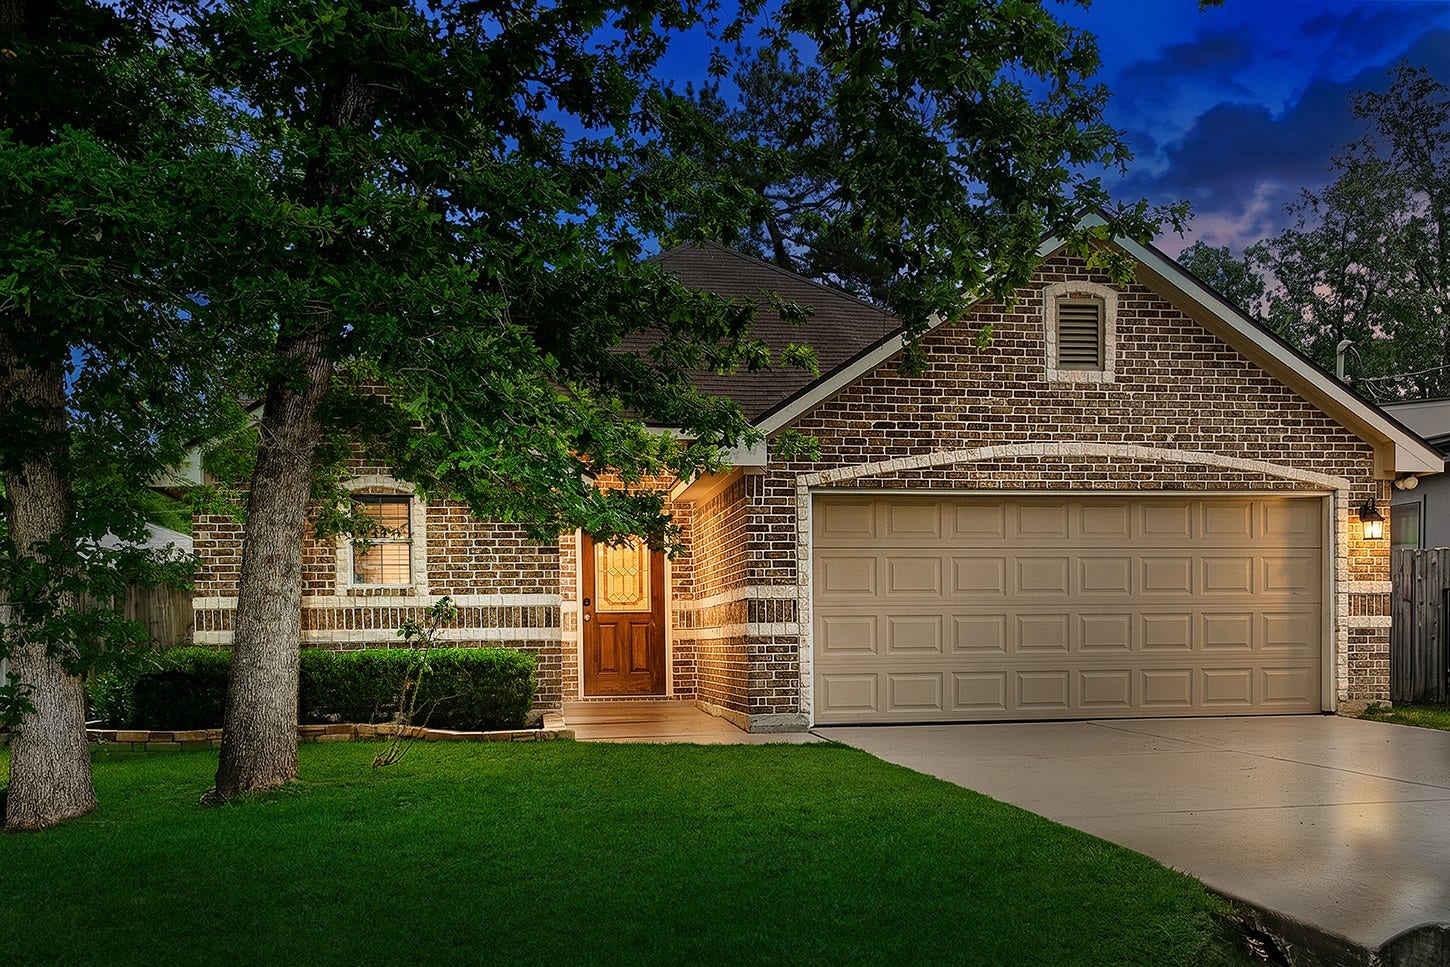
10912 Redbird
Conroe, TX 77385
$0 - $10,000
Charming single-story home offering 3 bedrooms and 2 full baths, designed with comfort and effortless living in mind. Ideally located just minutes from The Woodlands, you’ll enjoy convenient access to premier shopping, dining, and entertainment. Warm tile floors flow throughout, complemented by fresh interior paint and an abundance of natural light. The open-concept kitchen features generous storage and seamlessly connects to the living area, creating the perfect space for entertaining or everyday living. High ceilings enhance the airy feel, while the thoughtful layout provides an easy, functional flow from room to room. Nearby parks add to the lifestyle appeal, making this home the perfect blend of warmth, convenience, and location.
| Listing Id: | 2365539 |
|---|---|
| List Price: | $1,795 |
| Close Price: | $1,795 |
| Close Date: | 2026-10-01 |
| Property Type: | Residential Lease |
| Property Sub Type: | Detached |
| Status: | Closed |
| Bedrooms Total: | 3 |
| Bathrooms Full: | 2 |
| Living Area: | 1,383 |
| Lot Size Acres: | 0.1263 |
| Architectural Style: | Detached and Traditional |
| Waterfront?: | No |
| City: | Conroe |
| County Or Parish: | Montgomery |
| Subdivision: | Lake Chateau Woods 07 |
| Postal Code: | 77385 |
| Year Built: | 2009 |
| Appliances: | Dishwasher, Electric Oven, Electric Range, Disposal, and Microwave |
| Room Type: | BreakfastRoomNook, FamilyRoom, UtilityRoom |
| Attached Garage?: | Yes |
| Availability Date: | 2026-09-02 |
| Basement Yn: | No |
| Bathrooms Total Integer: | 2 |
| Building Area Total: | 1,383.0 |
| Cooling: | Central Air and Electric |
| Cooling?: | Yes |
| Directions: | From 45 North exit Woodlands Pkwy exit 77. Take a right on Woodson Rd immediately after Pappas BBQ. Woodson turns into Chateau Wood Pkwy. Turn Right onto Fairview Dr. Left onto Ashway and right on to Redbird. Home is on the left. |
| Disclosures: | None |
| Elementary School: | HOUSER ELEMENTARY SCHOOL |
| Elementary School District: | 11 - Conroe |
| Exterior Features: | Deck, Fence, Patio, PrivateYard |
| Fencing: | BackYard |
| Flooring: | Carpet, Tile |
| Garage Spaces: | 2.0 |
| Garage?: | Yes |
| Green Energy Efficient: | Thermostat |
| Green Indoor Air Quality: | Ventilation |
| Heating: | Central, Electric |
| Heating?: | Yes |
| High School: | OAK RIDGE HIGH SCHOOL |
| High School District: | 11 - Conroe |
| Interior Features: | AllBedroomsDown, FullBathOnMainLevel, HighCeilings, KitchenFamilyRoomCombo, MainLevelPrimary, Pantry, SeparateShower, CeilingFans, ProgrammableThermostat |
| Internet Automated Valuation Display?: | Yes |
| Internet Consumer Comment?: | Yes |
| Laundry Features: | WasherHookup, ElectricDryerHookup |
| Lease Term: | LongTerm |
| Levels: | One |
| Listing Agreement: | ExclusiveRightToLease |
| Living Area Source: | Appraiser |
| Lot Features: | Subdivision |
| Lot Size Area: | 5,502.0 |
| Lot Size Source: | Appraiser |
| Lot Size Units: | SquareFeet |
| Middle Or Junior School: | IRONS JUNIOR HIGH SCHOOL |
| Middle Or Junior School District: | 11 - Conroe |
| MLS Area Major: | 15 |
| MLS Area Minor: | Spring Northeast |
| Original List Price: | $1,795 |
| Parcel Number: | 109887 |
| Parking Features: | Attached, Garage |
| Parking Total: | 2 |
| Patio And Porch Features: | Deck, Patio |
| Pending Timestamp: | 2026-09-15 |
| Pets Allowed: | Conditional, PetDeposit |
| Postal City: | Conroe |
| Postal Code Plus4: | 6339 |
| Public Survey Section: | 07 |
| Road Surface Type: | Concrete |
| Rooms Total: | 7 |
| Security Features: | SmokeDetectors |
| Sewer: | PublicSewer |
| Status: | Closed |
| State Or Province: | TX |
| Stories: | 1 |
| Street Number Numeric: | 10,912 |
| Universal Property: | US-48339-N-109887-R-N |
| Water Source: | Public |
| Year Built Source: | PublicRecords |
| Listing Key: | 1189469515 |
| Property Sub Type Additional: | Detached, SingleFamilyResidence |
| Sale Or Lease Indicator: | ForSale |
| Current Price: | $1,795.00 |
| Country Subdivision: | 48339 |
| Pets Comments: | PetDepositDescription:tbd |
| Record Signature: | -763,714,719 |
| Universal Parcel Id: | urn:reso:upi:2.0:US:48339:109887 |
Listing Courtesy of: eXp Realty LLC
Listing Agent: Michael G Seder
832-381-8424
The data on this website relating to real estate for sale comes in part from the IDX Program of the Houston Association of REALTORS®.
All information is believed accurate but not guaranteed. The properties displayed may not be all of the properties available through the IDX Program. Any use of this site other than by potential buyers or sellers is strictly prohibited.
© 2026 Houston Association of REALTORS®.
Houston Association of REALTORS® data last updated on October 08, 2026 06:05 PM - ET.
Property Last Updated: October 08, 2026 06:05 PM - ET
