10910 Fire Creek Drive
Houston, TX 77043
$2,600
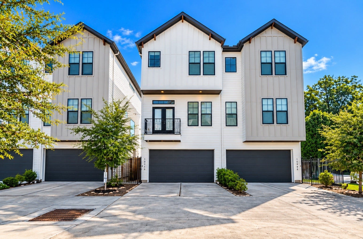
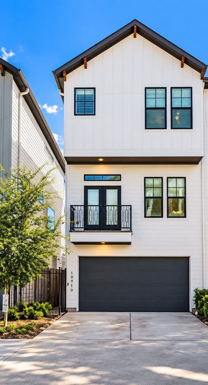
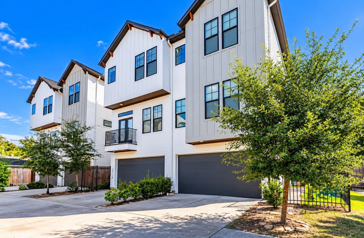
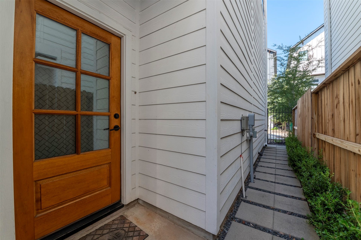
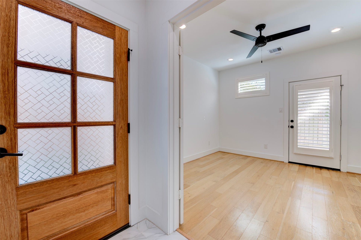
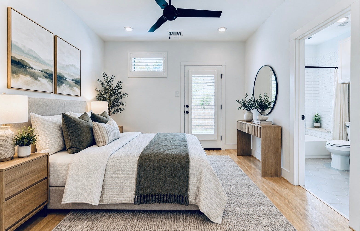
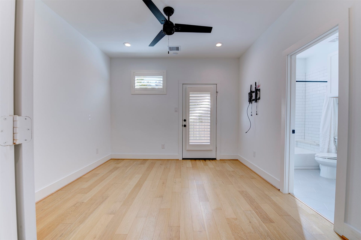
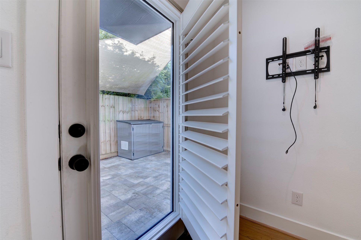
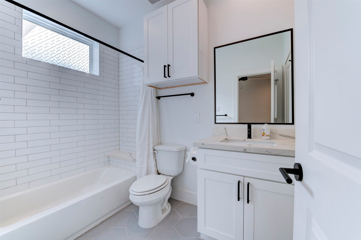
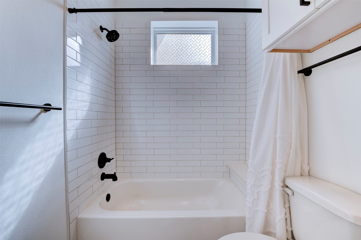
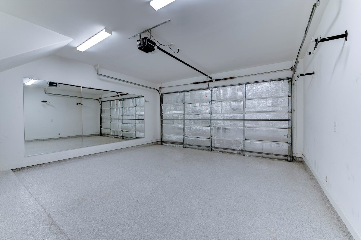
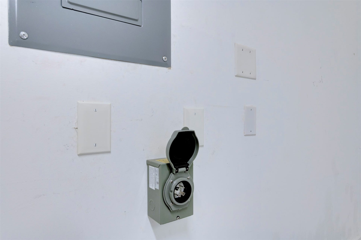
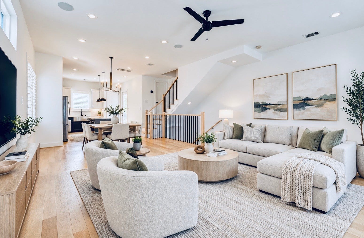
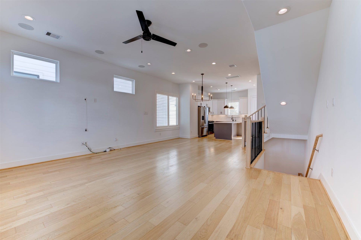
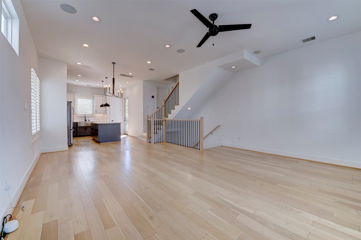
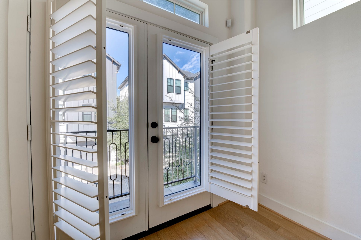
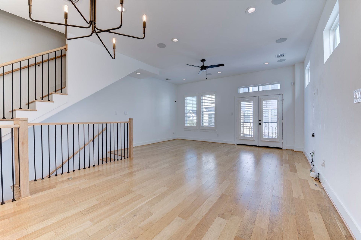
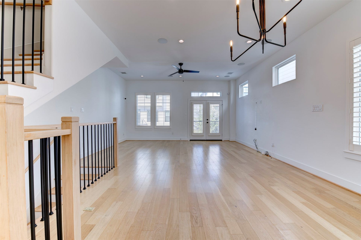
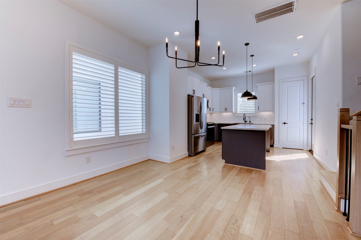
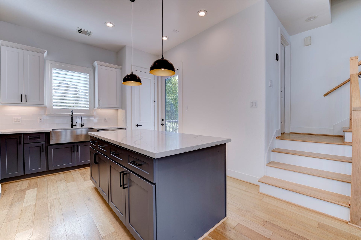
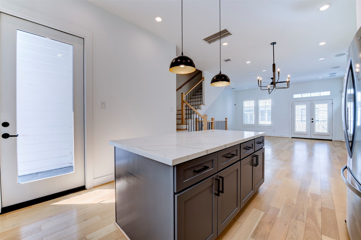
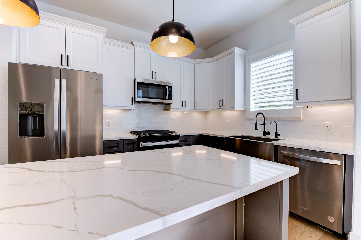
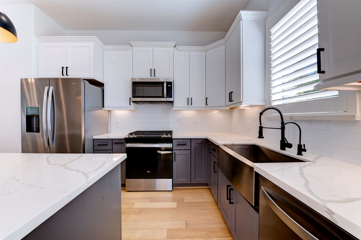
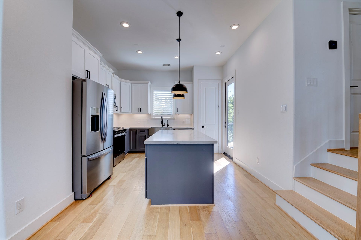
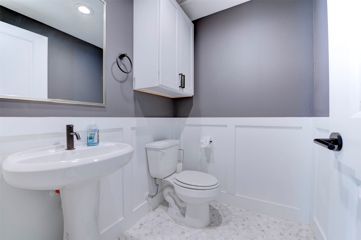
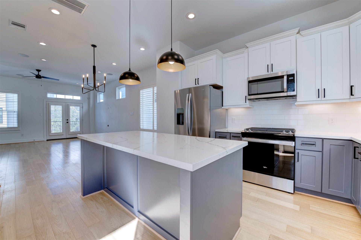
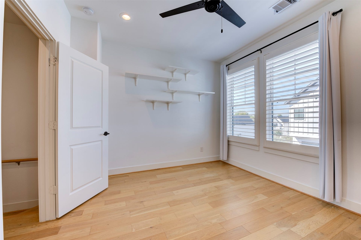
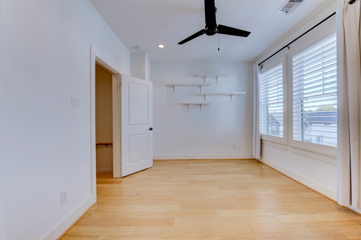
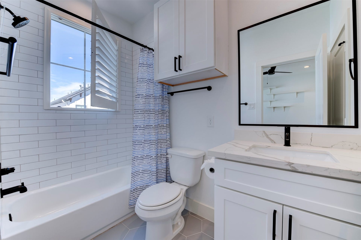
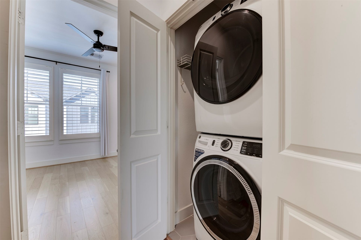
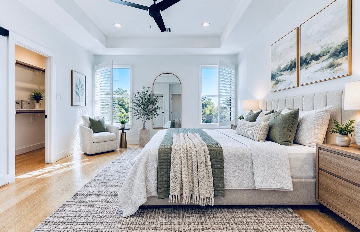
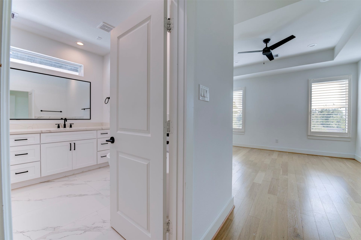
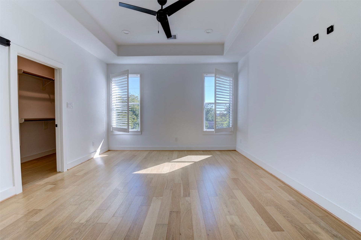
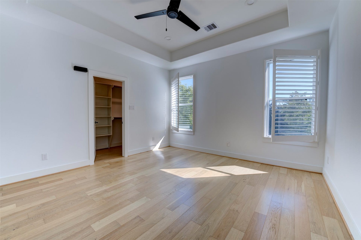
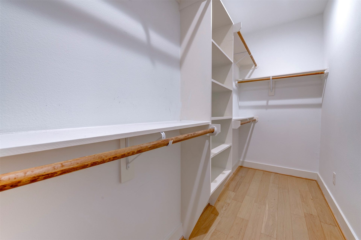
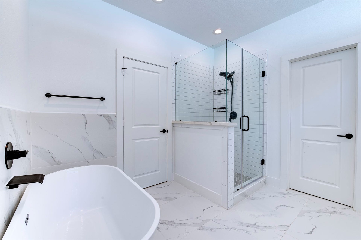
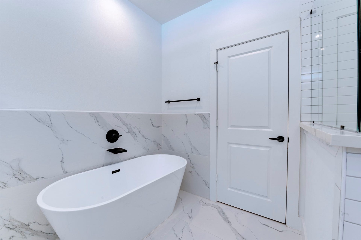
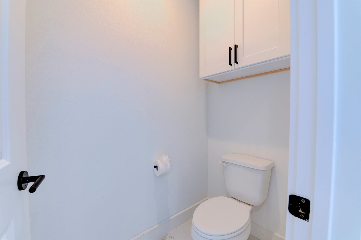
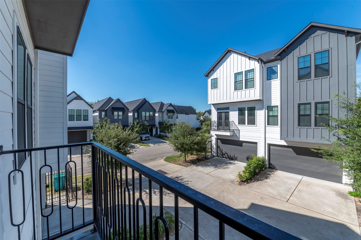
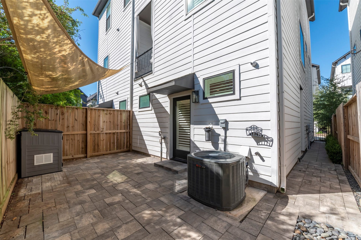
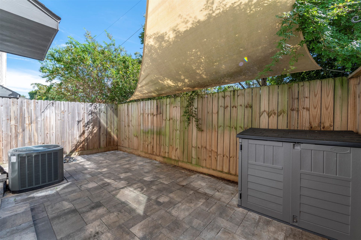
Experience modern living in this beautifully three-story home offering 1,886 square feet of thoughtfully designed living space. Wood flooring and shutters throughout create a warm, sophisticated atmosphere, while stainless steel appliances and an included front-loading washer and dryer. The home features smart-home technology, including Wi-Fi-connected light switches, ceiling-mounted surround sound speakers, security cameras, and a preinstalled alarm system. Each bedroom includes a TV wall mount for added convenience. The garage offers impressive versatility with an epoxy flake floor, Wi-Fi-enabled garage door opener, EV charger, generator connections, and a mirrored wall. Enjoy outdoor relaxation on the back patio with pavers. Additional highlights include a roof and HVAC system installed in 2022. Combining contemporary finishes, practical upgrades, and modern conveniences, this home is ready to welcome its next residents. Schedule your private showing today!
| Listing Id: | 55404588 |
|---|---|
| List Price: | $2,600 |
| Property Type: | Residential Lease |
| Property Sub Type: | Condominium |
| Status: | Active |
| Bedrooms Total: | 3 |
| Bathrooms Full: | 3 |
| Bathrooms Half: | 1 |
| Living Area: | 1,886 |
| Lot Size Acres: | 0.0387 |
| Architectural Style: | Contemporary Modern |
| Waterfront?: | No |
| City: | Houston |
| County Or Parish: | Harris |
| Subdivision: | Sherwood Estates Sec 3 Rep #1 |
| Postal Code: | 77043 |
| Year Built: | 2021 |
| Appliances: | Dryer, Dishwasher, Disposal, Gas Oven, Gas Range, Microwave, Washer, and Refrigerator |
| Room Type: | LivingRoom, UtilityRoom, HalfBath |
| Attached Garage?: | Yes |
| Availability Date: | 2026-10-12 |
| Basement Yn: | No |
| Bathrooms Total Integer: | 4 |
| Building Area Total: | 1,886.0 |
| Cooling: | Central Air and Electric |
| Cooling?: | Yes |
| Directions: | Traveling I-10 West exit Wilcrest, make a right on Upland, go until you get to Fire Creek Drive make a right, drive down the end of the street, home will be on the left hand side. Arrive at 10910 Fire Creek Dr. |
| Elementary School: | SHERWOOD ELEMENTARY SCHOOL |
| Elementary School District: | 49 - Spring Branch |
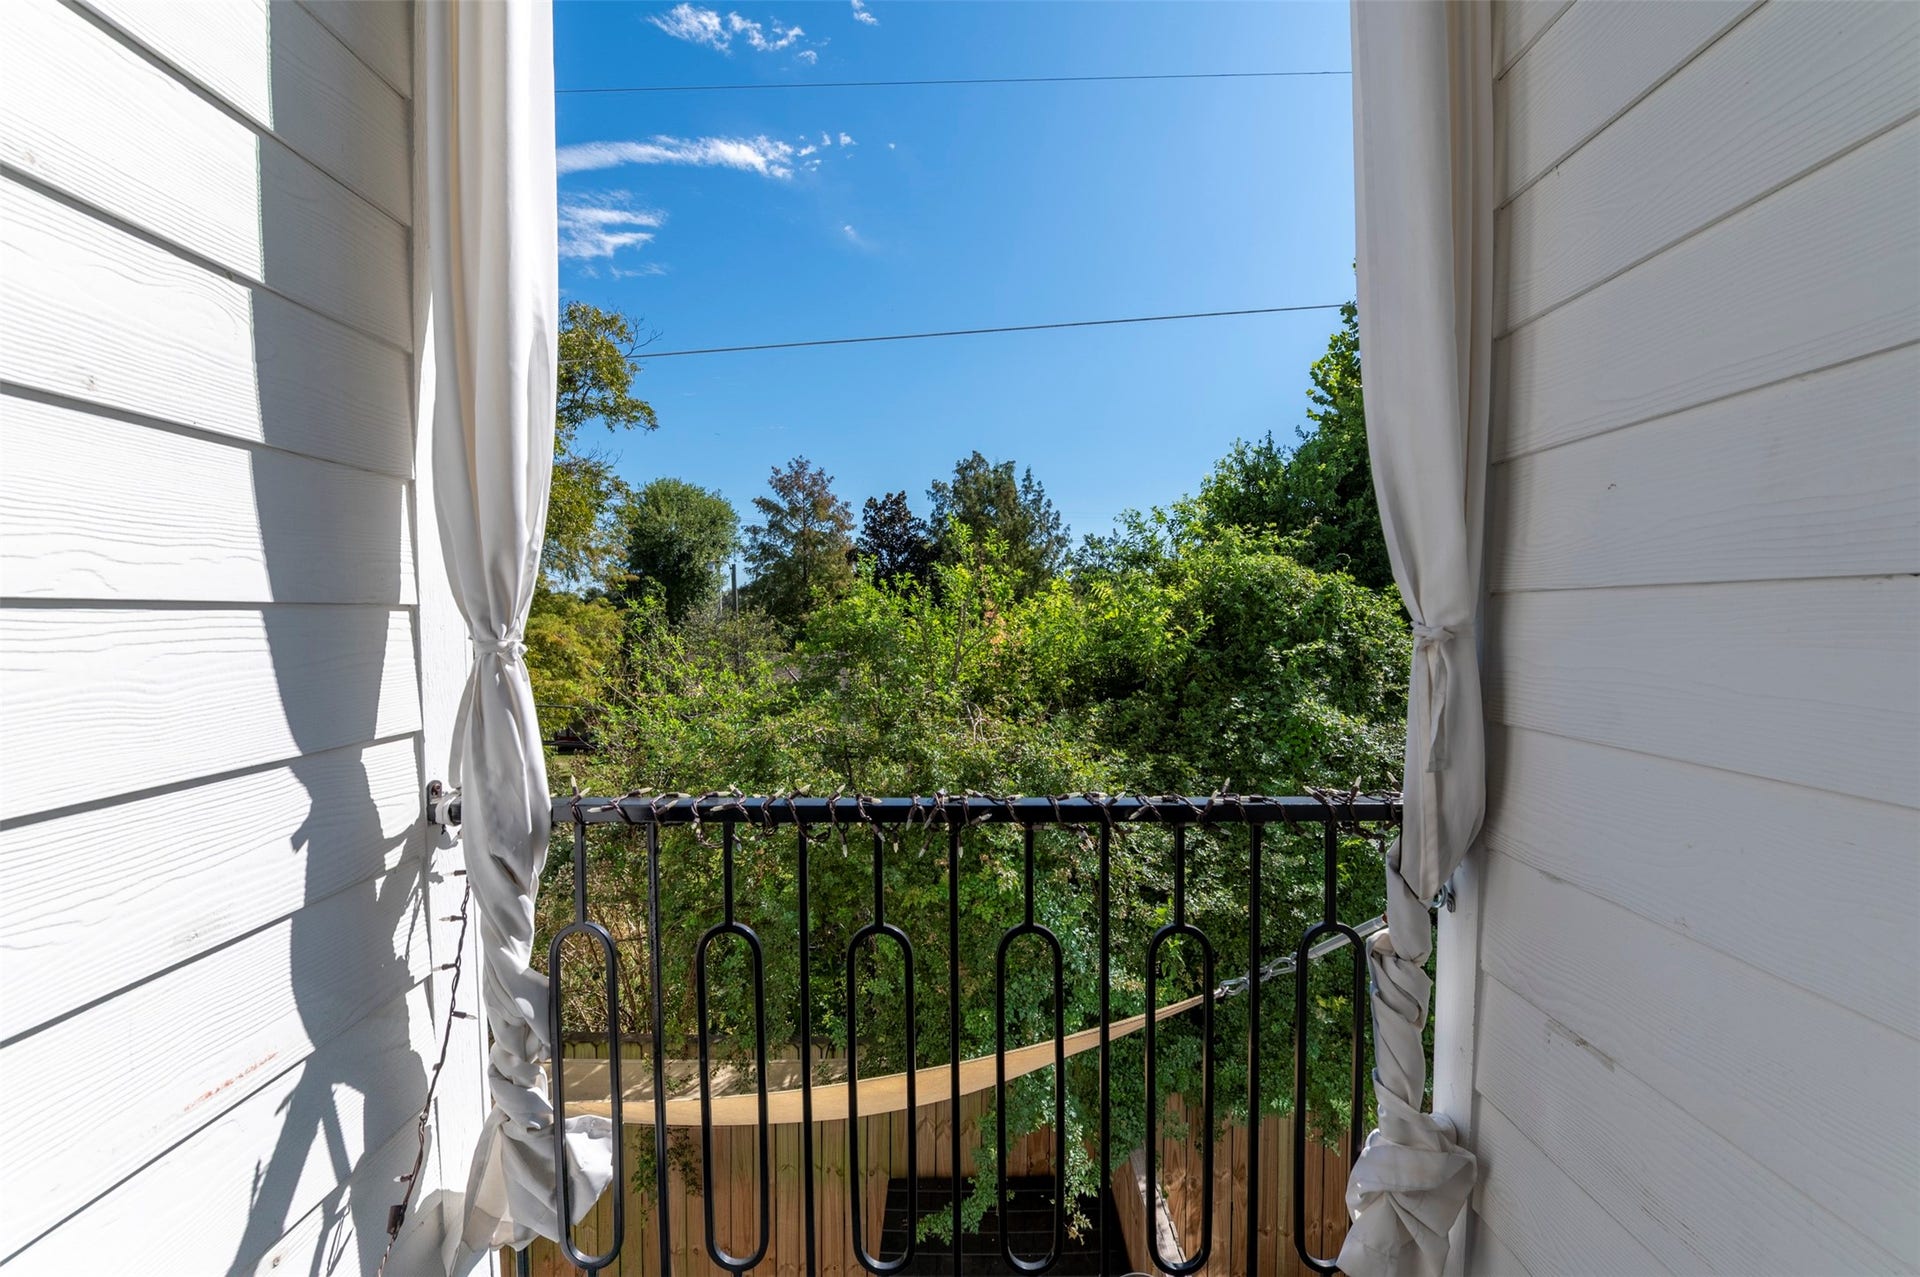
| Exterior Features: | Balcony, Deck, FullyFenced, Patio |
| Flooring: | EngineeredHardwood |
| Garage Spaces: | 2.0 |
| Garage?: | Yes |
| Heating: | Central, Electric, Gas |
| Heating?: | Yes |
| High School: | STRATFORD HIGH SCHOOL (SPRING BRANCH) |
| High School District: | 49 - Spring Branch |
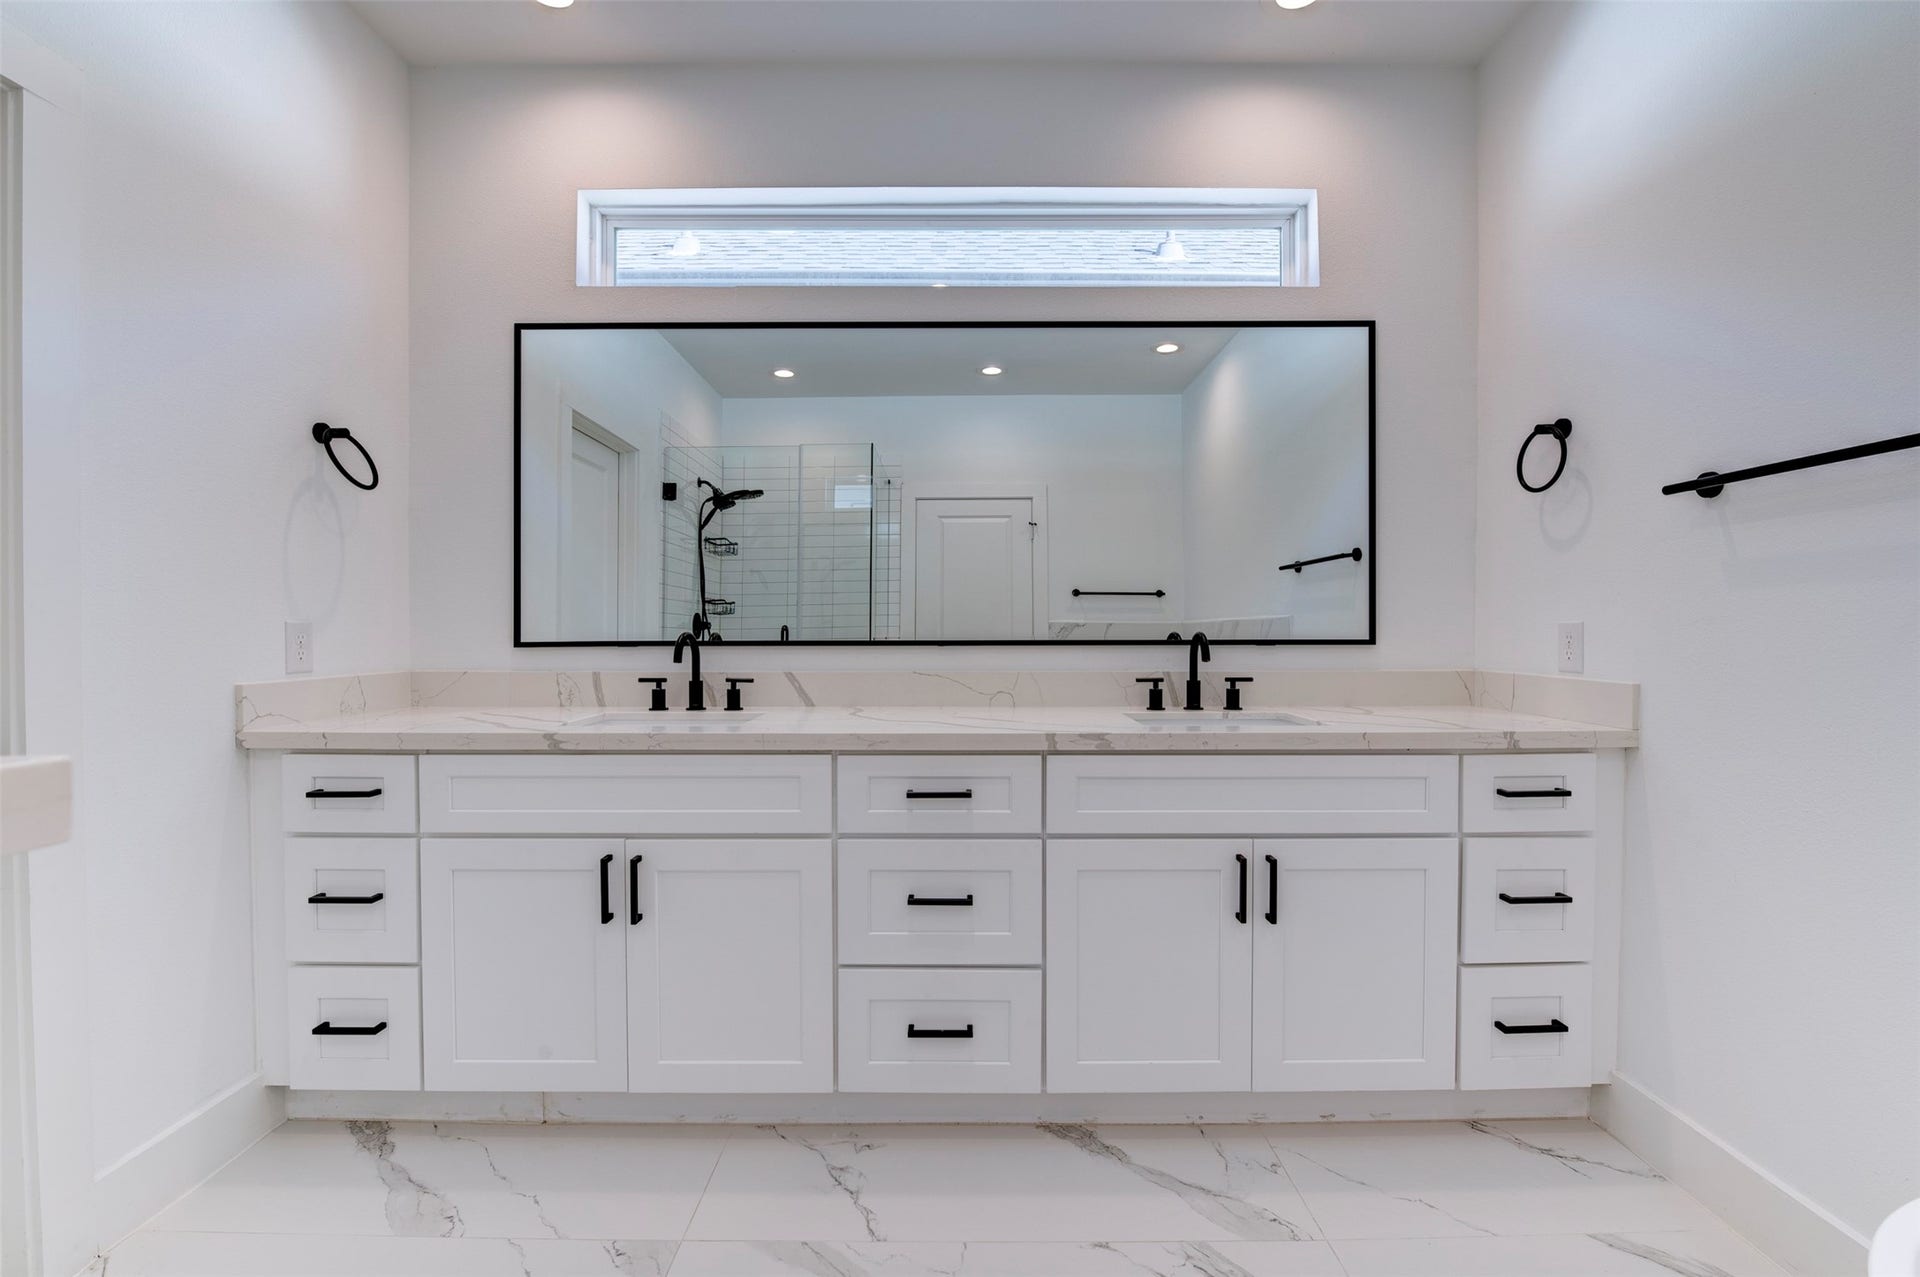
| Interior Features: | Balcony, BedroomOnMainLevel, DoubleVanity, HighCeilings, BathInPrimaryBedroom, MultipleStaircases, TwoBedroomsUp, CeilingFans, LivingDiningRoom |
| Internet Automated Valuation Display?: | Yes |
| Internet Consumer Comment?: | Yes |
| Lease Term: | LongTerm |
| Levels: | ThreeOrMore |
| Listing Agreement: | ExclusiveRightToLease |
| List Team Key: | 15838 |
| List Team Key Numeric: | 15,838 |
| Living Area Source: | Appraiser |
| Lot Features: | Subdivision |
| Lot Size Area: | 1,687.0 |
| Lot Size Source: | Appraiser |
| Lot Size Units: | SquareFeet |
| Middle Or Junior School: | SPRING FOREST MIDDLE SCHOOL |
| Middle Or Junior School District: | 49 - Spring Branch |
| MLS Area Major: | 24 |
| MLS Area Minor: | Spring Branch |
| Original List Price: | $2,600 |
| Parcel Number: | 070-078-012-0002 |
| Parking Features: | Attached, Garage, GarageDoorOpener |
| Parking Total: | 2 |
| Patio And Porch Features: | Balcony, Deck, Patio |
| Pets Allowed: | Conditional, PetDeposit |
| Postal City: | Houston |
| Postal Code Plus4: | 2732 |
| Rooms Total: | 6 |
| Sewer: | PublicSewer |
| Status: | Active |
| State Or Province: | TX |
| Stories: | 3 |
| Stories Total: | 3 |
| Street Number Numeric: | 10,910 |
| Universal Property: | US-48201-N-0700780120002-R-N |
| Water Source: | Public |
| Year Built Source: | PublicRecords |
| Listing Key: | 1192946115 |
| Property Sub Type Additional: | Condominium, Townhouse |
| Current Price: | $2,600.00 |
| Country Subdivision: | 48201 |
| Record Signature: | 558,364,943 |
| Universal Parcel Id: | urn:reso:upi:2.0:US:48201:070-078-012-0002 |
Listing Courtesy of: Compass RE Texas, LLC - The Heights
Listing Agent: Janett Gutierrez
281-687-1122
The data on this website relating to real estate for sale comes in part from the IDX Program of the Houston Association of REALTORS®.
All information is believed accurate but not guaranteed. The properties displayed may not be all of the properties available through the IDX Program. Any use of this site other than by potential buyers or sellers is strictly prohibited.
© 2026 Houston Association of REALTORS®.
Houston Association of REALTORS® data last updated on October 15, 2026 03:22 AM - ET.
Property Last Updated: October 15, 2026 03:22 AM - ET
