10906 Brookeshire Chase Lane Lane
Houston, TX 77043
$2,800
Open Houses
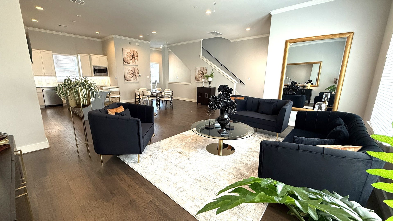
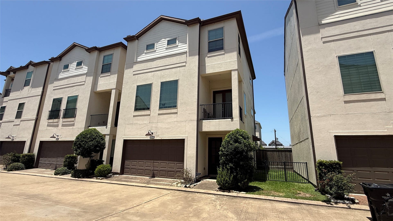
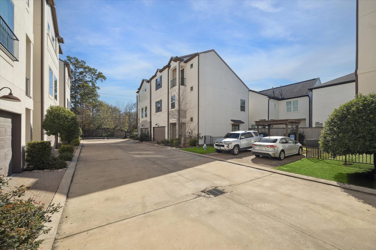
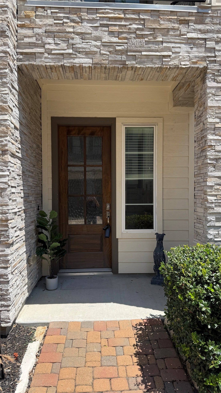
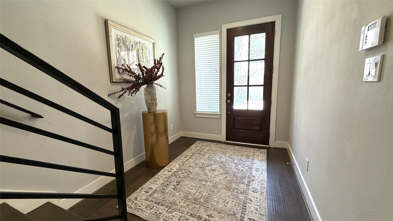
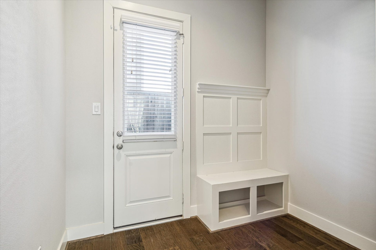
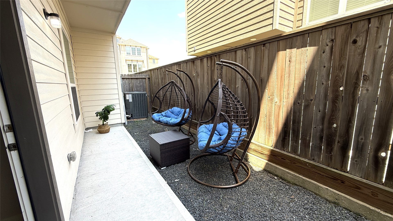
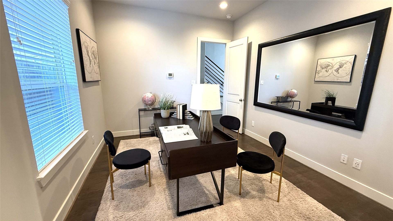
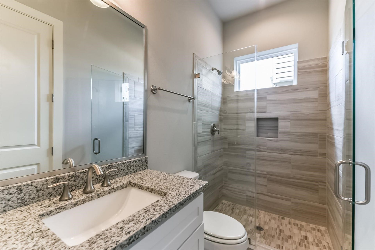
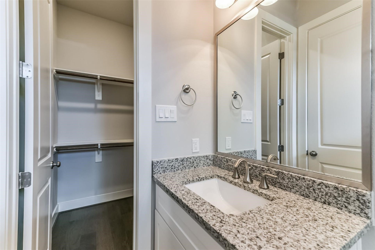
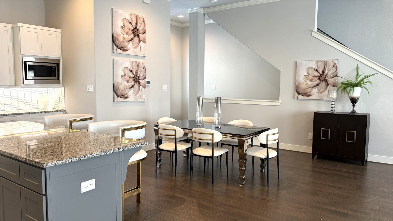
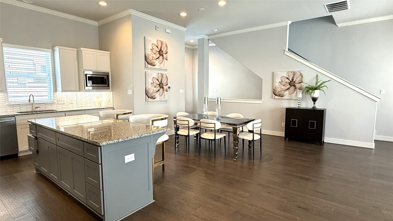
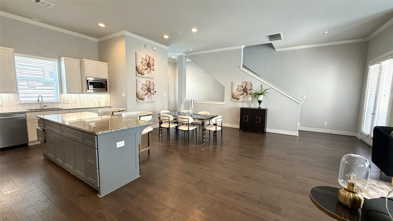
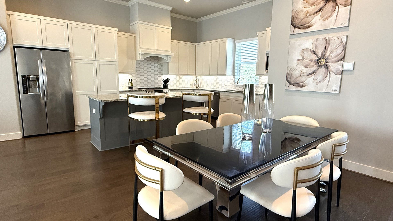
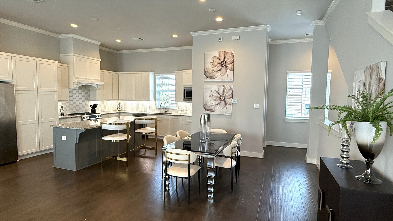
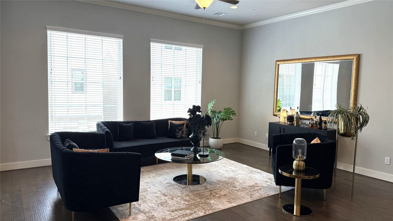
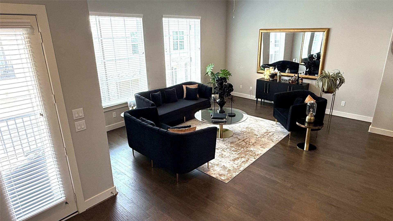
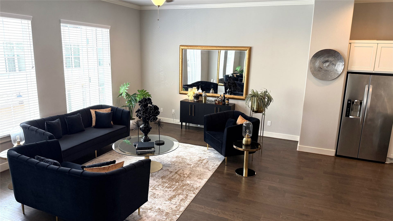
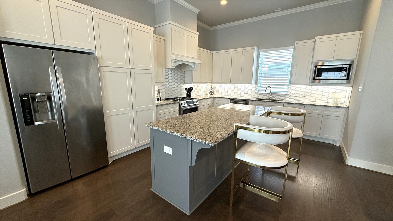
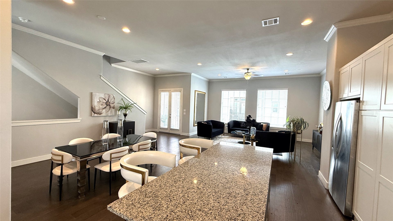
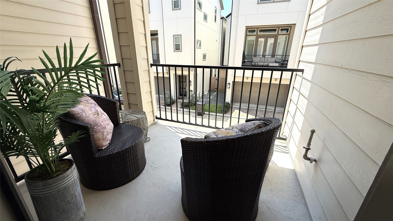
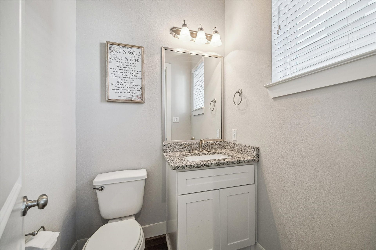
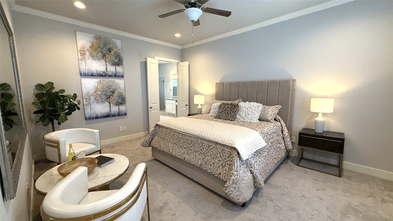
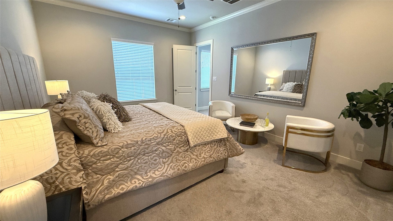
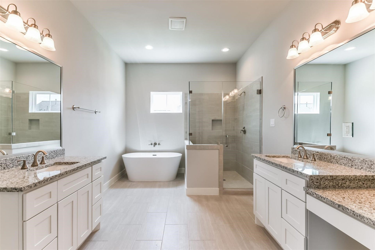
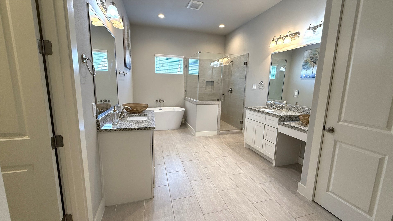
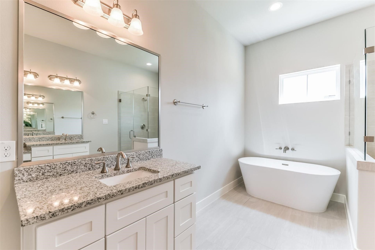
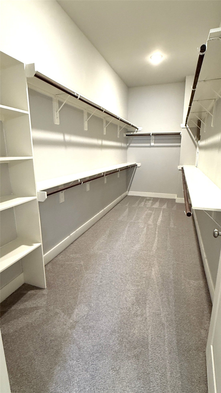
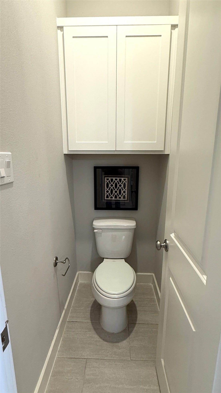
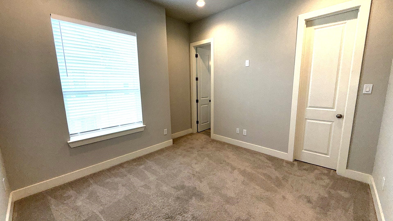
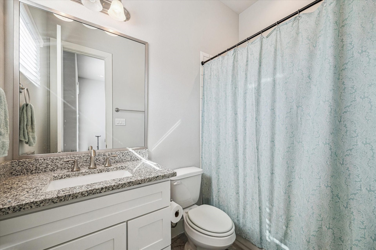
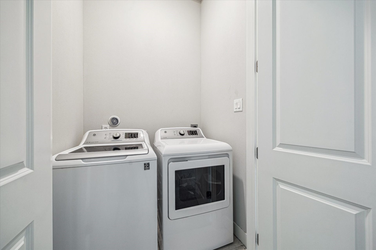
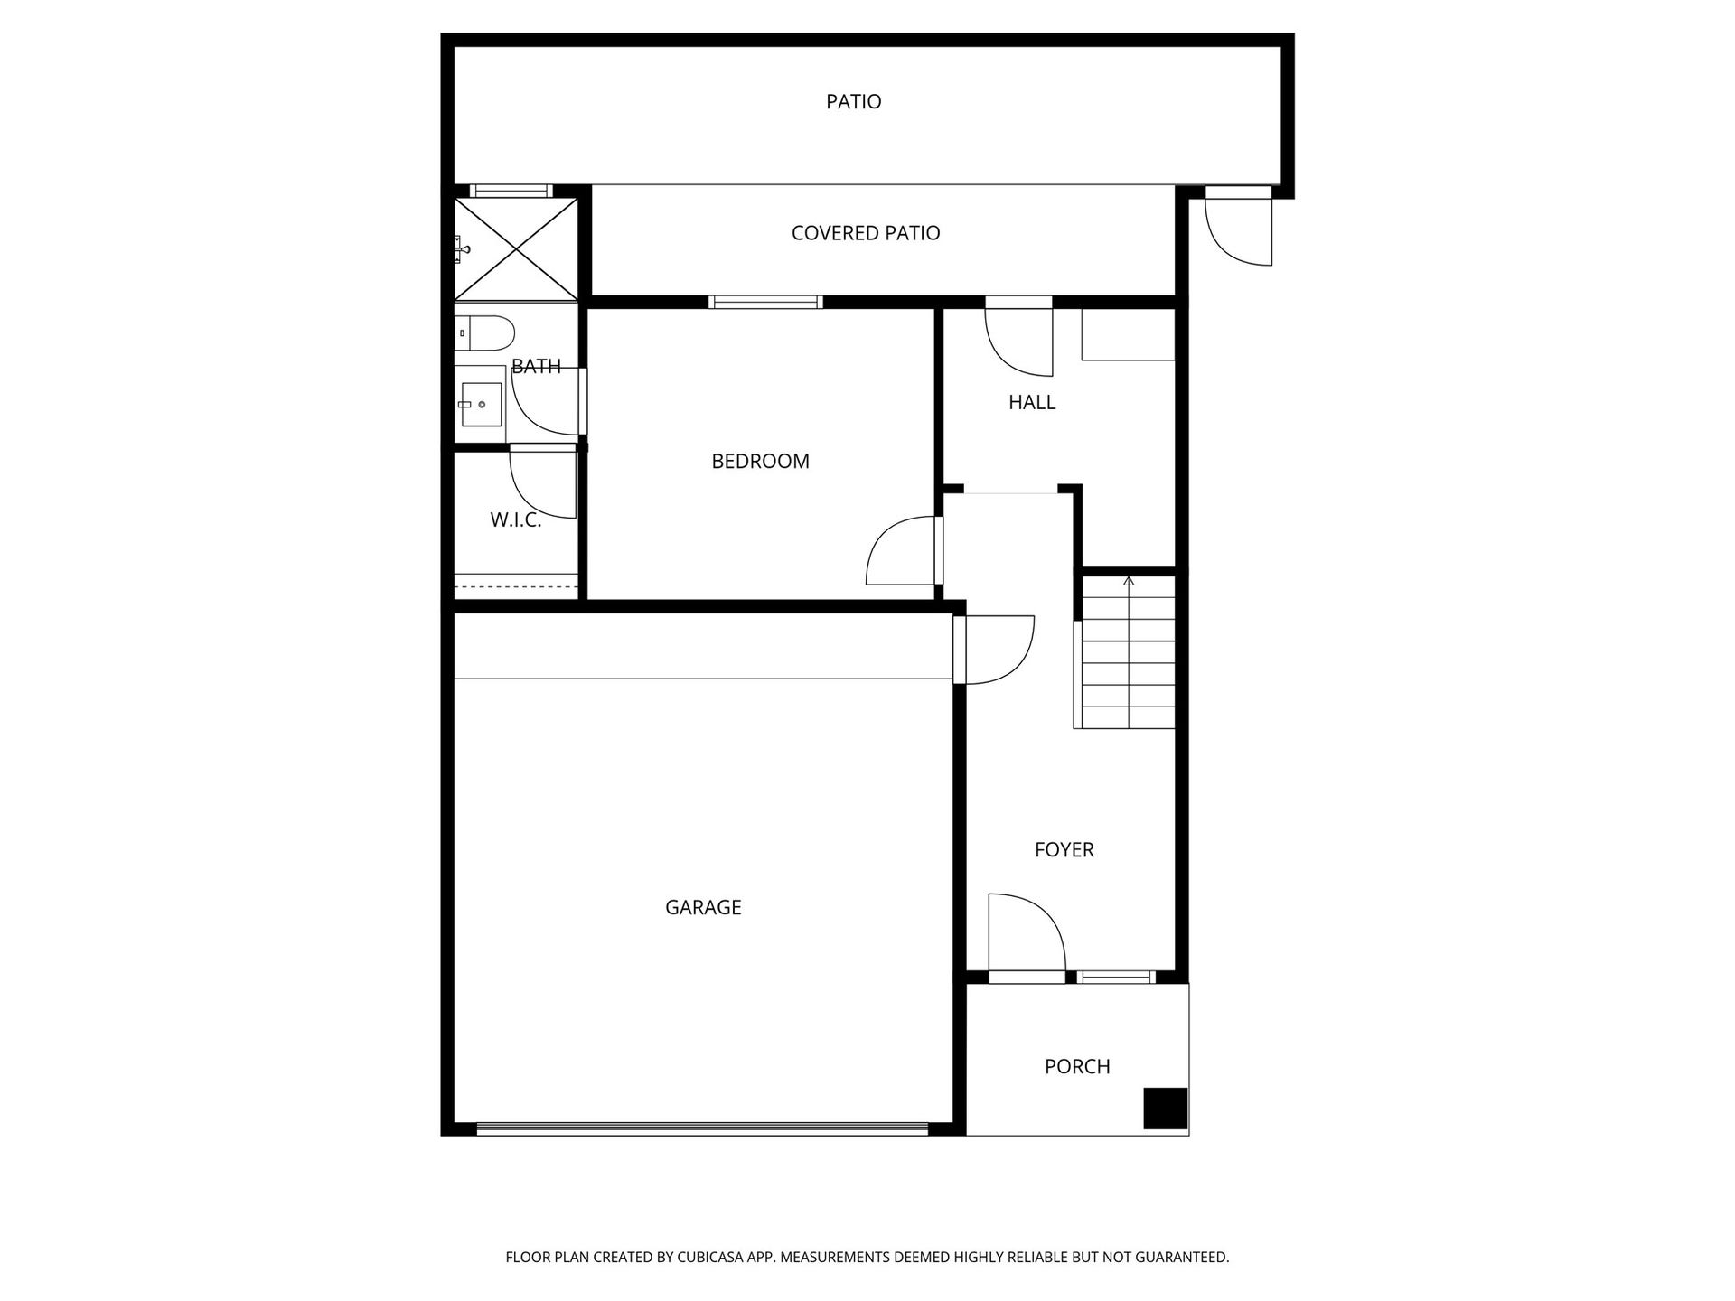
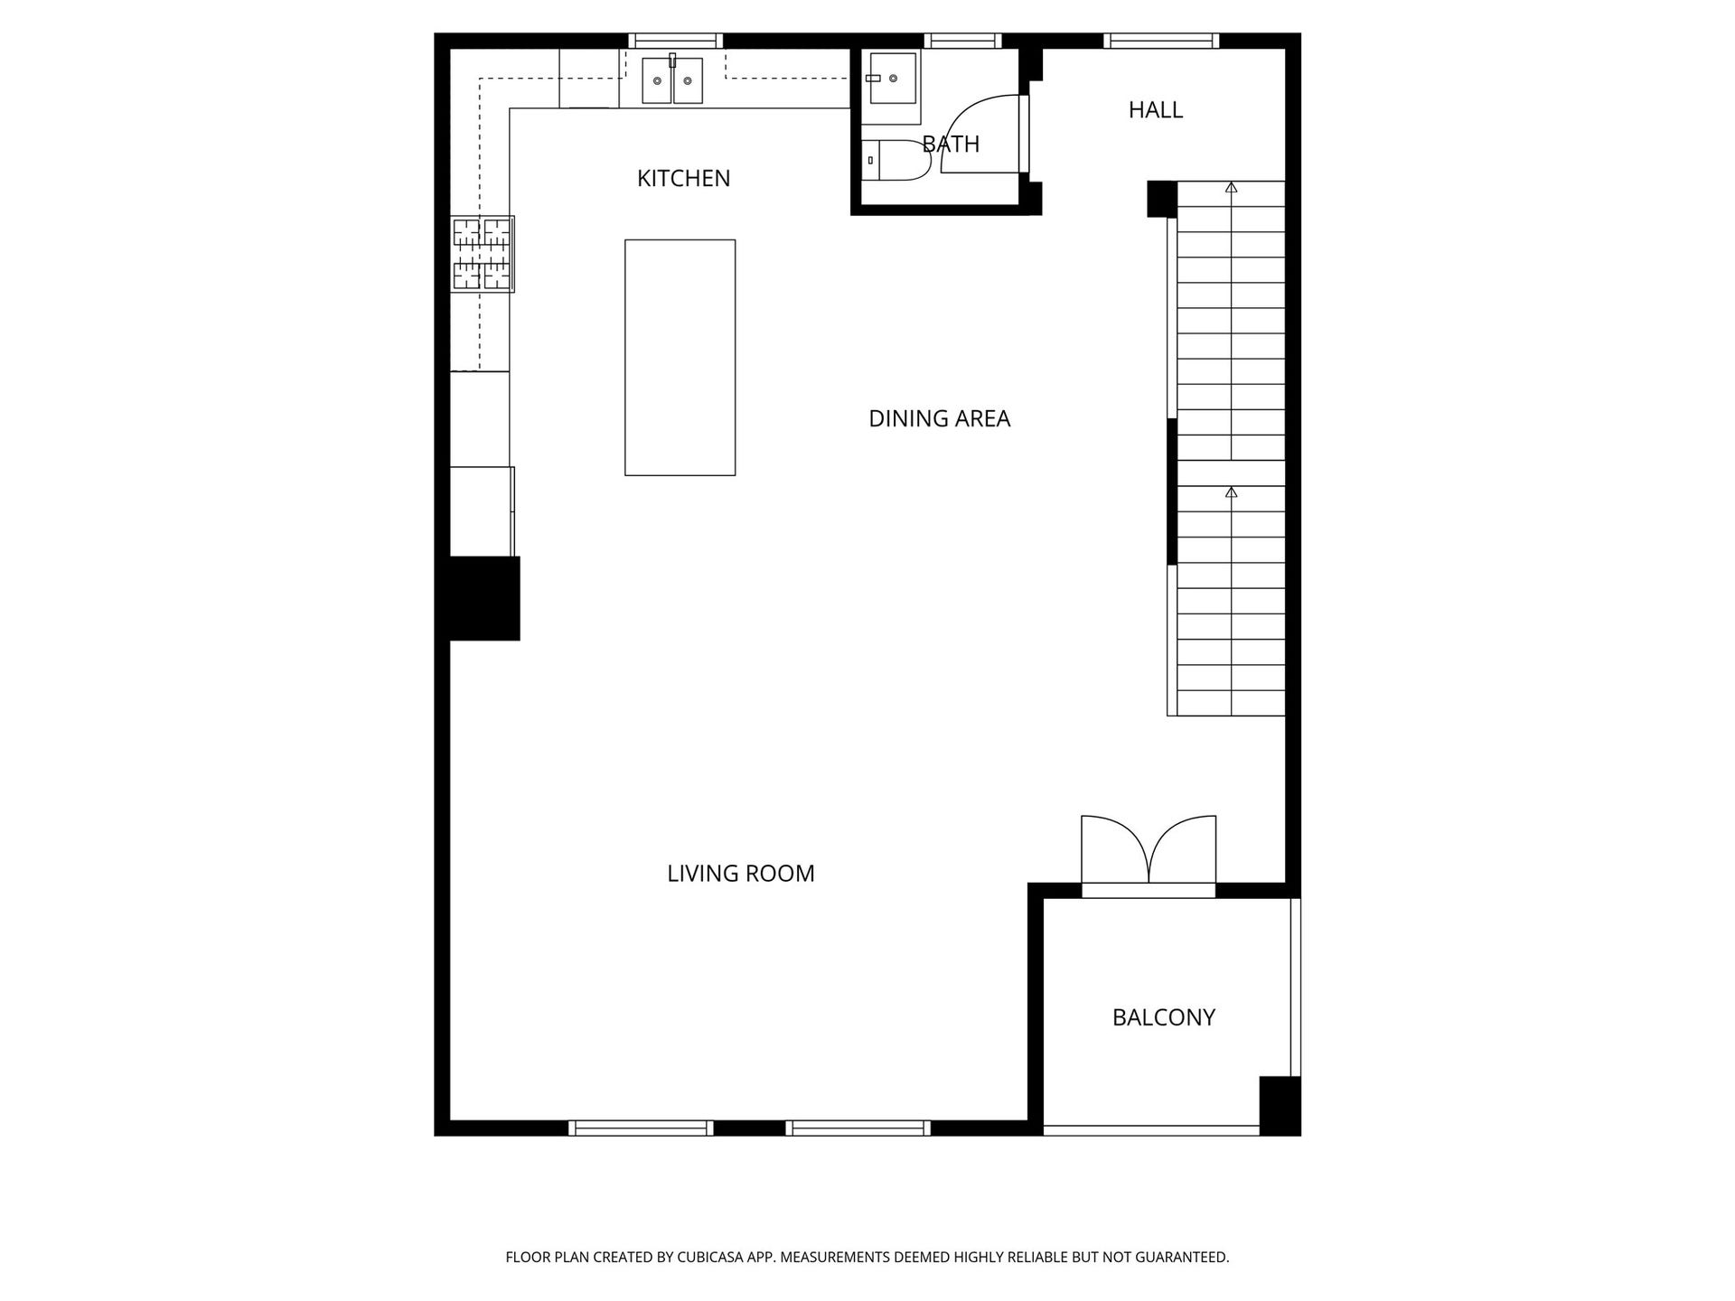
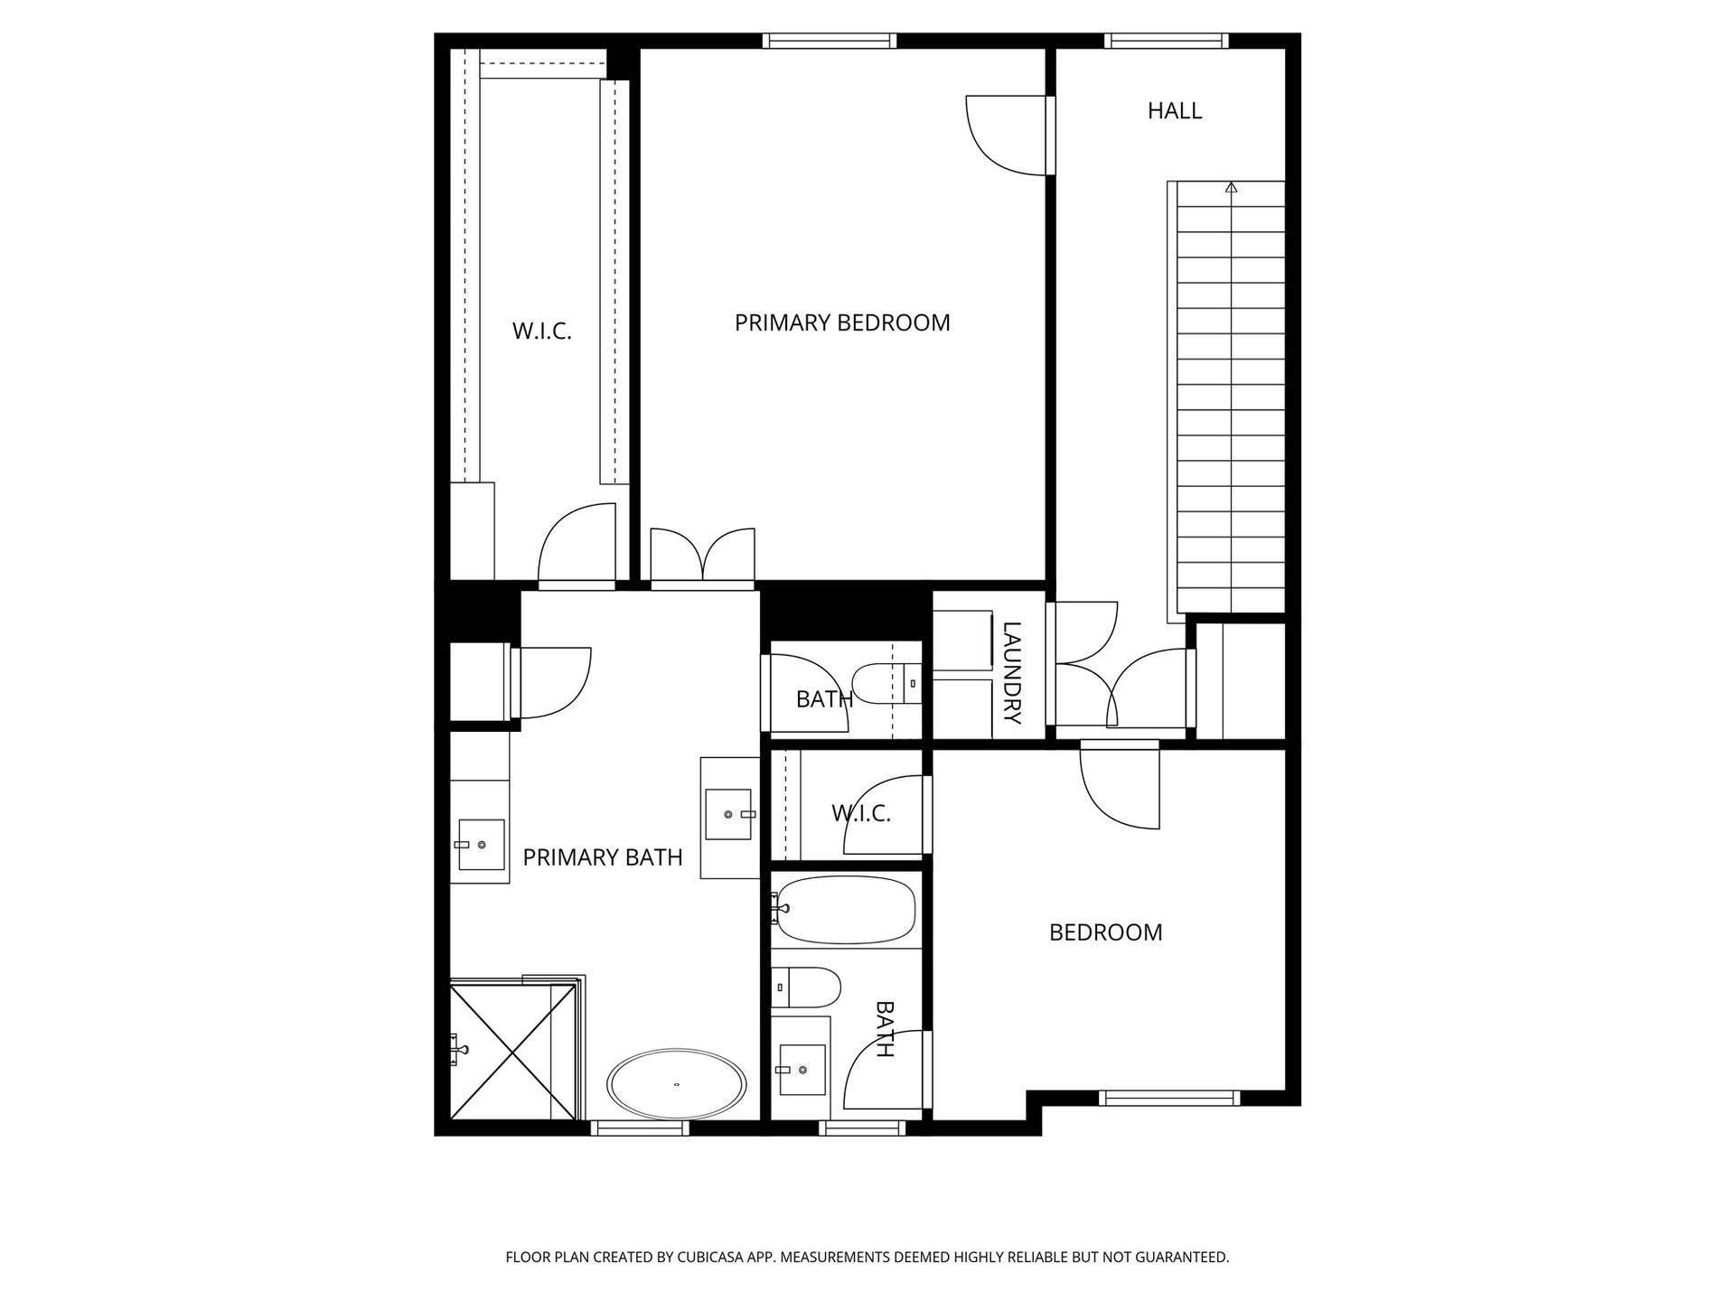
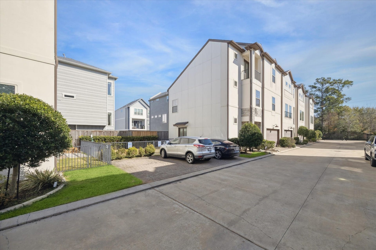
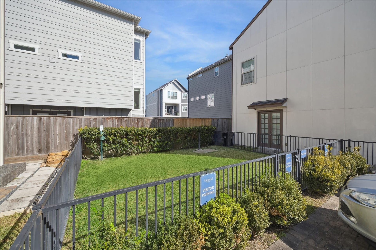
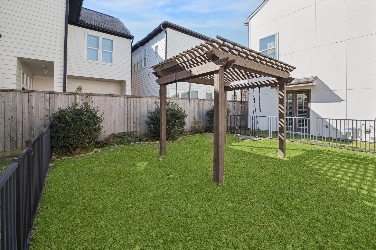
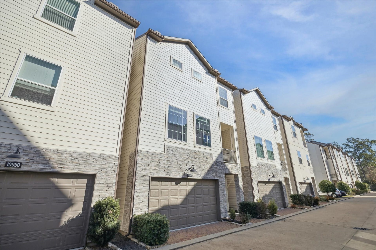
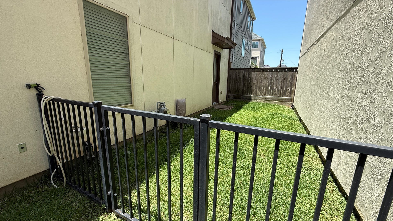
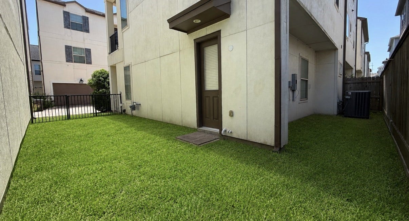
Beautiful modern, chic patio home located in a small, gated enclave of 19 homes. The spacious 8x18 Entry Hall has high ceilings and beautiful wood floors. Just beyond & under the stairs is a cute, smart Mudroom and storage area. There is a back door that leads to small, low maintenance outdoor area with a covered patio. The first floor 13x11 bedroom has it's own private ensuite bathroom and walkin closet. The 2nd Level is the main living area with a smart, modern, open open floor plan. There is even a 7x8 outdoor terrace. Check out the kitchen with large Island, stainless Bosche appliances, lots of custom cabinets, gas cooktop with hood/fan above. The Powder Room is privately tucked away just off the landing. The large 17x13 Primary Bedroom is on the 3rd floor. You will love the Primary Bath with double vanities, frameless glass enclosed shower, modern soaking tub & a 6x17 closet! Also on the 3rd level is a third bedroom & utility closet. Ten foot ceilings on Levels 1&3. Eleven on 2nd.
| Listing Id: | 31502089 |
|---|---|
| List Price: | $2,800 |
| Property Type: | Residential Lease |
| Property Sub Type: | Detached |
| Status: | Active |
| Bedrooms Total: | 3 |
| Bathrooms Full: | 3 |
| Bathrooms Half: | 1 |
| Living Area: | 2,587 |
| Lot Size Acres: | 0.0356 |
| Architectural Style: | Contemporary Modern and Detached |
| Waterfront?: | No |
| City: | Houston |
| County Or Parish: | Harris |
| Subdivision: | Upland Estates |
| Postal Code: | 77043 |
| Year Built: | 2020 |
| Appliances: | Dishwasher, Electric Oven, Gas Cooktop, Disposal, Microwave, Oven, Dryer, Energy Star Qualified Appliances, Refrigerator, and Washer |
| Association Amenities: | DogPark |
| Room Type: | EntryFoyer, LivingRoom, UtilityRoom, HalfBath |
| Association Name: | Houston HOA Management |
| Attached Garage?: | Yes |
| Availability Date: | 2026-10-08 |
| Basement Yn: | No |
| Bathrooms Total Integer: | 4 |
| Building Area Total: | 2,587.0 |
| Community Features: | Curbs, Gutters |
| Cooling: | Central Air and Gas |
| Cooling?: | Yes |
| Direction Faces: | South |
| Directions: | From Wilcrest and I-10 go west on Wilcrest one block to Upland, turn right (north). Go less than half a mile to Upland Estates front gates on Brookeside Chase Lane. |
| Elementary School: | SHERWOOD ELEMENTARY SCHOOL |
| Elementary School District: | 49 - Spring Branch |
| Exterior Features: | Balcony, Deck, Fence, Patio |
| Fencing: | BackYard |
| Fireplace Features: | GasLog |
| Fireplaces Total: | 1 |
| Fireplace?: | Yes |
| Flooring: | Carpet, Tile, Wood |
| Garage Spaces: | 2.0 |
| Garage?: | Yes |
| Green Energy Efficient: | Appliances, Hvac, Insulation, Thermostat |
| Heating: | Central, Electric |
| Heating?: | Yes |
| High School: | STRATFORD HIGH SCHOOL (SPRING BRANCH) |
| High School District: | 49 - Spring Branch |
| Interior Features: | Balcony, BedroomOnMainLevel, DoubleVanity, EntranceFoyer, FullBathOnMainLevel, HighCeilings, KitchenIsland, KitchenFamilyRoomCombo, BathInPrimaryBedroom, SoakingTub, SeparateShower, TwoBedroomsUp, UpperLevelPrimary, WalkInClosets, WindowTreatments, LivingDiningRoom, ProgrammableThermostat |
| Internet Automated Valuation Display?: | Yes |
| Internet Consumer Comment?: | Yes |
| Laundry Features: | WasherHookup, ElectricDryerHookup, GasDryerHookup |
| Lease Term: | LongTerm |
| Levels: | ThreeOrMore |
| Listing Agreement: | ExclusiveRightToLease |
| Living Area Source: | Appraiser |
| Lot Size Area: | 1,552.0 |
| Lot Size Source: | Appraiser |
| Lot Size Units: | SquareFeet |
| Middle Or Junior School: | SPRING FOREST MIDDLE SCHOOL |
| Middle Or Junior School District: | 49 - Spring Branch |
| MLS Area Major: | 24 |
| MLS Area Minor: | Spring Branch |
| Original List Price: | $2,800 |
| Parcel Number: | 136-759-001-0002 |
| Parking Features: | Attached, ElectricGate, Garage |
| Parking Total: | 2 |
| Patio And Porch Features: | Balcony, Deck, Patio |
| Pets Allowed: | Conditional, PetDeposit |
| Postal City: | Houston |
| Postal Code Plus4: | 4023 |
| Public Survey Section: | 0 |
| Road Surface Type: | Concrete |
| Rooms Total: | 8 |
| Sewer: | PublicSewer |
| Status: | Active |
| State Or Province: | TX |
| Stories: | 3 |
| Street Number Numeric: | 10,906 |
| Universal Property: | US-48201-N-1367590010002-R-N |
| Utilities: | Cable Available |
| View: | SouthernExposure |
| View?: | Yes |
| Water Source: | Public |
| Window Features: | Window Coverings |
| Year Built Source: | PublicRecords |
| Listing Key: | 1192577993 |
| Property Sub Type Additional: | Detached, SingleFamilyResidence |
| Sale Or Lease Indicator: | ForSale |
| Current Price: | $2,800.00 |
| Country Subdivision: | 48201 |
| Record Signature: | -1,934,564,052 |
| Universal Parcel Id: | urn:reso:upi:2.0:US:48201:136-759-001-0002 |
Listing Courtesy of: RealtyWalk
Listing Agent: Ray A Walker
281-687-8429
The data on this website relating to real estate for sale comes in part from the IDX Program of the Houston Association of REALTORS®.
All information is believed accurate but not guaranteed. The properties displayed may not be all of the properties available through the IDX Program. Any use of this site other than by potential buyers or sellers is strictly prohibited.
© 2026 Houston Association of REALTORS®.
Houston Association of REALTORS® data last updated on October 09, 2026 05:07 AM - ET.
Property Last Updated: October 09, 2026 05:07 AM - ET
