
109 Blanton Bend Drive
Montgomery, TX 77316
$995,000
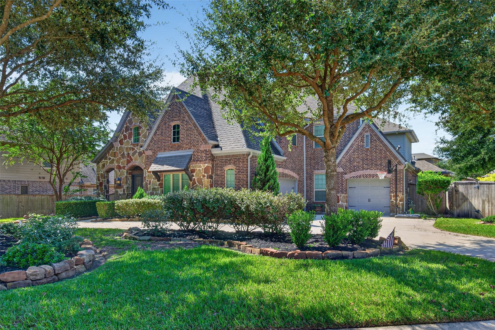
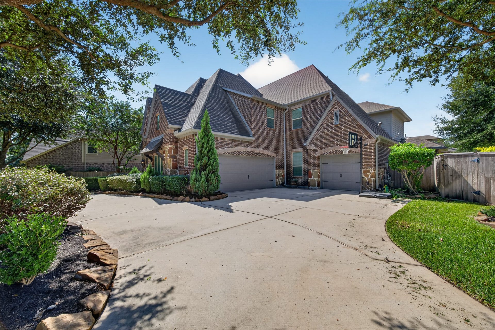
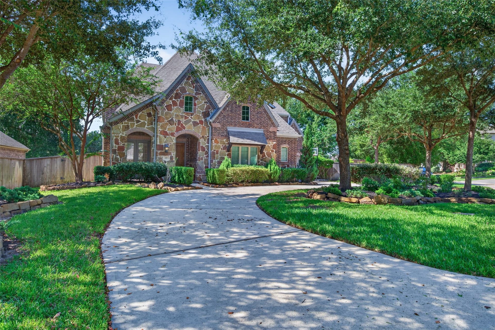
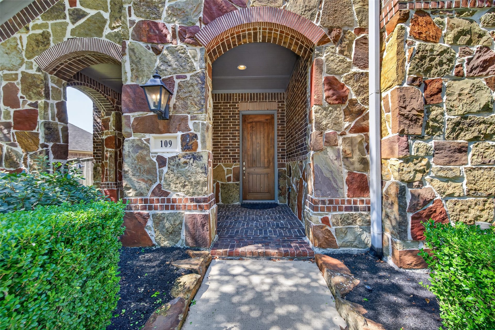
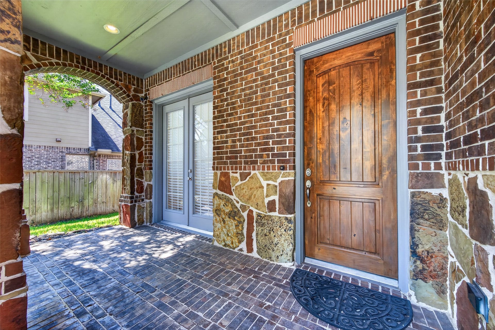
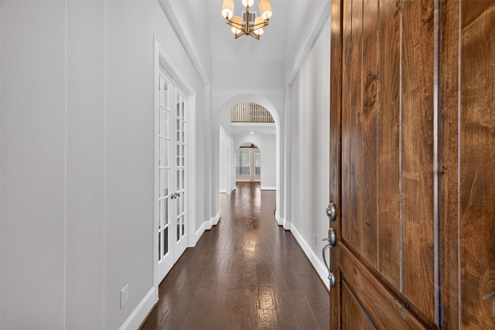
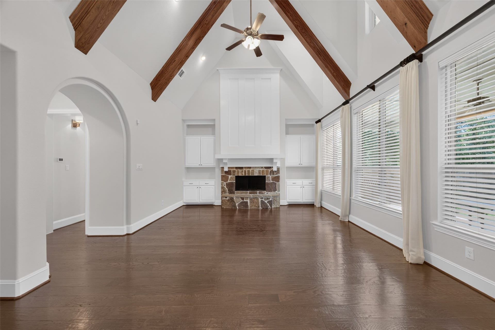
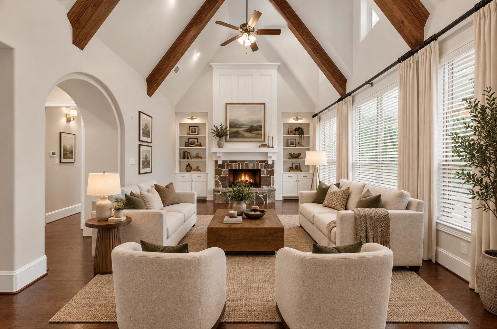
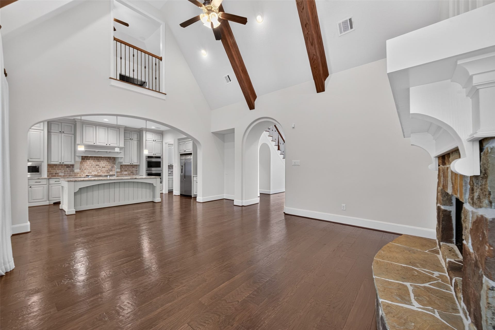
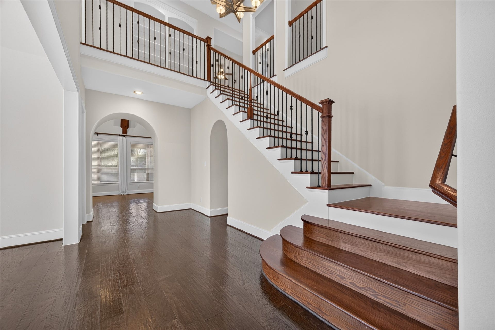
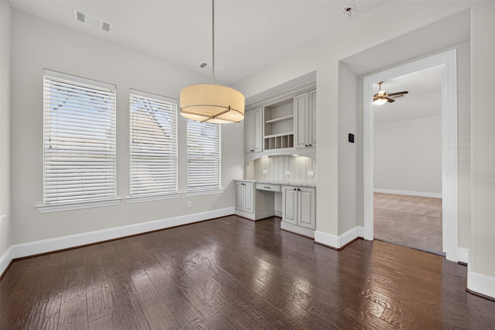
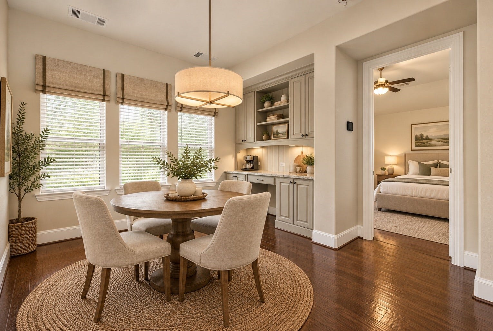
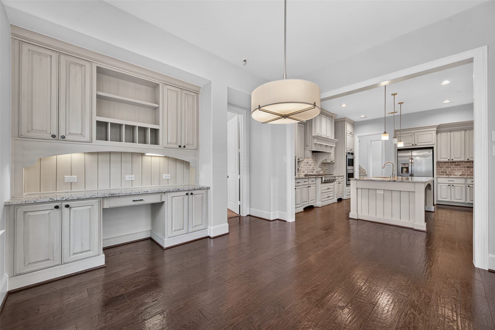
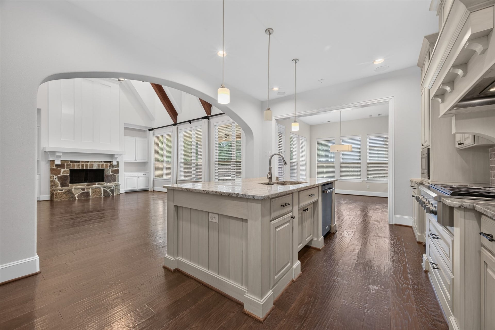
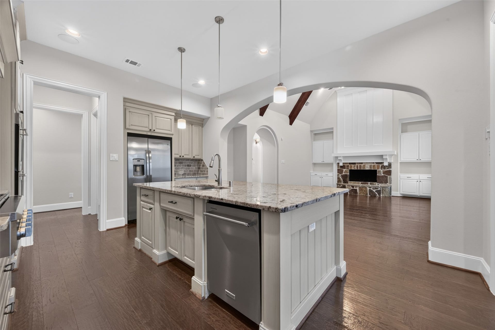
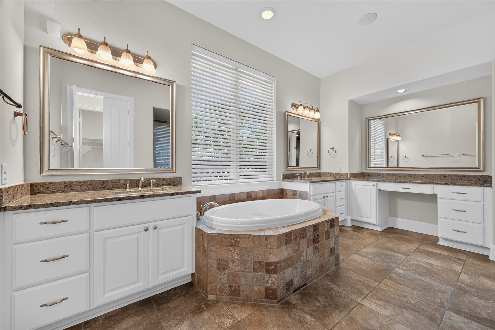
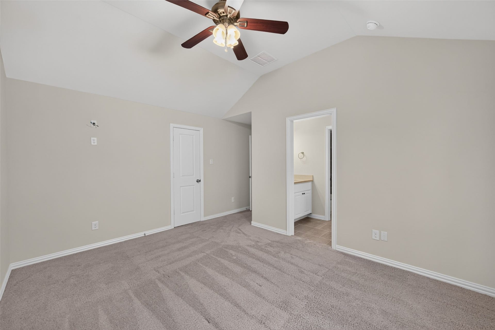
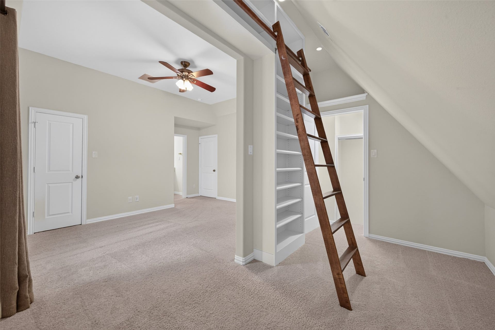
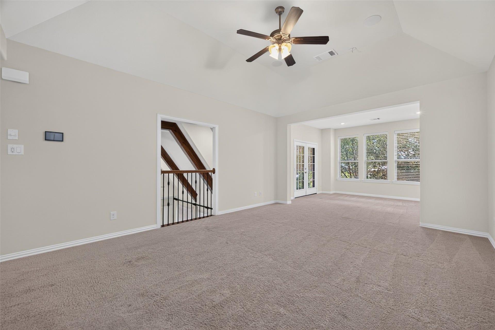
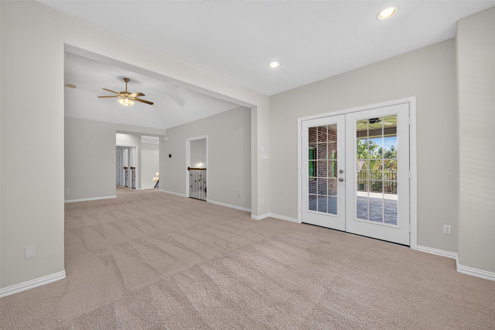
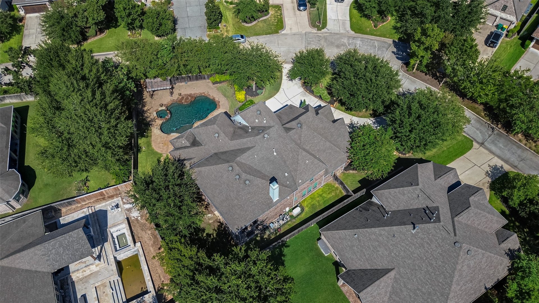
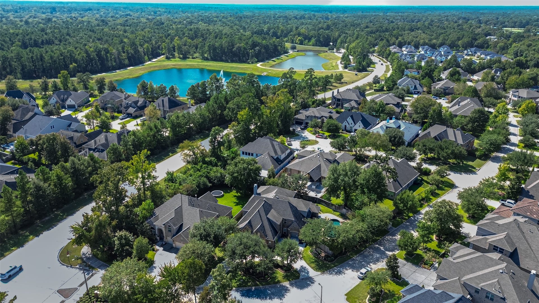
Beautifully appointed stone and brick two-story home in the sought-after Woodforest community, featuring a circular driveway that offers impressive curb appeal and convenient access. Inside, vaulted ceilings accented by exposed beams create a striking focal point, while thoughtfully designed living spaces offer the perfect blend of comfort, functionality, and entertainment.
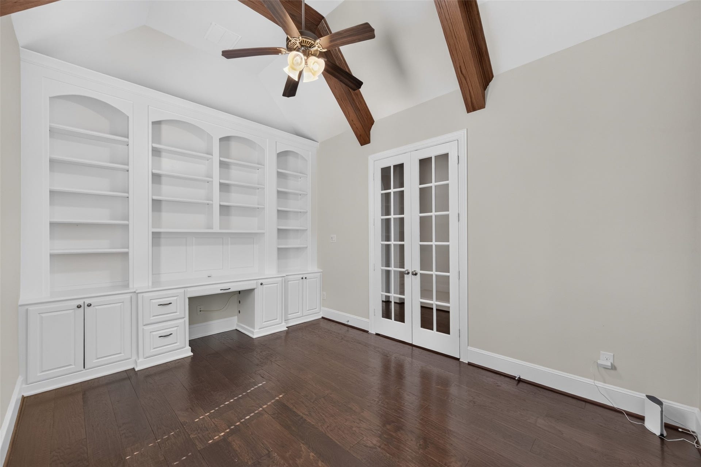
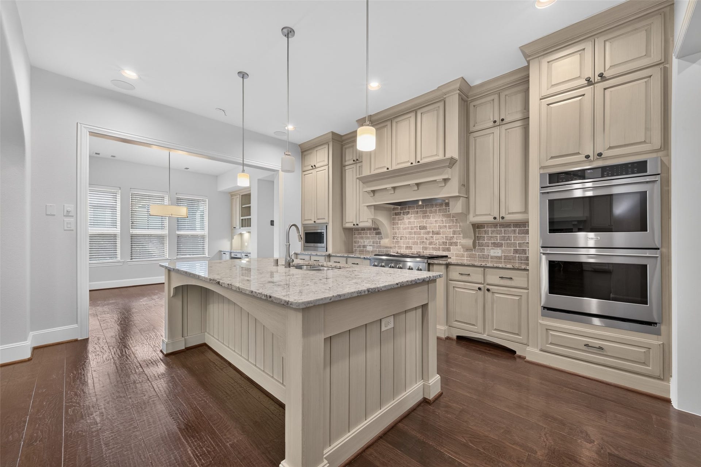
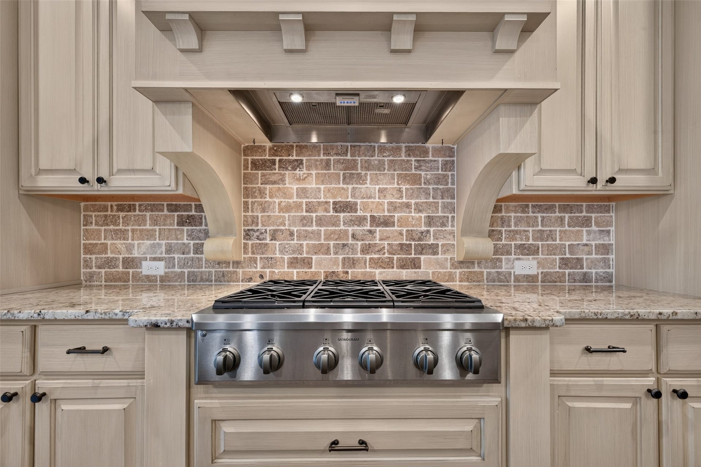
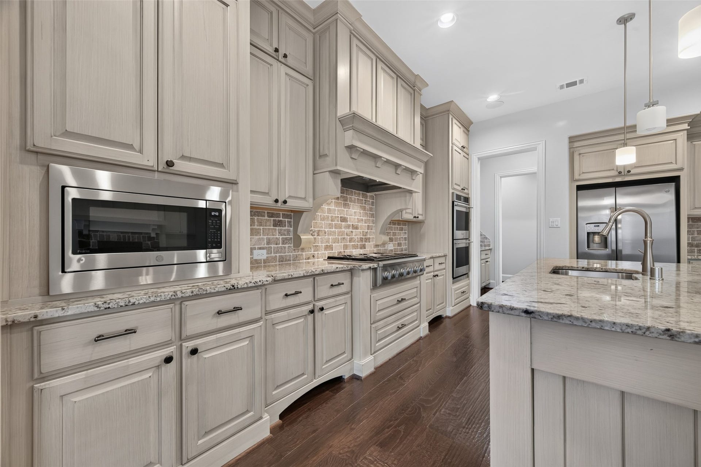
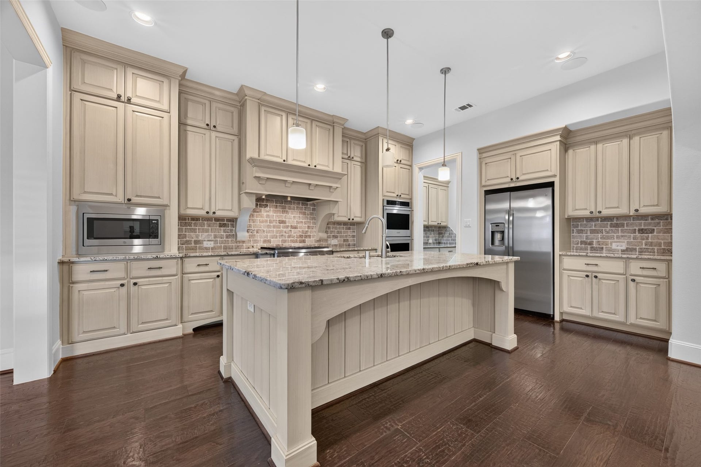
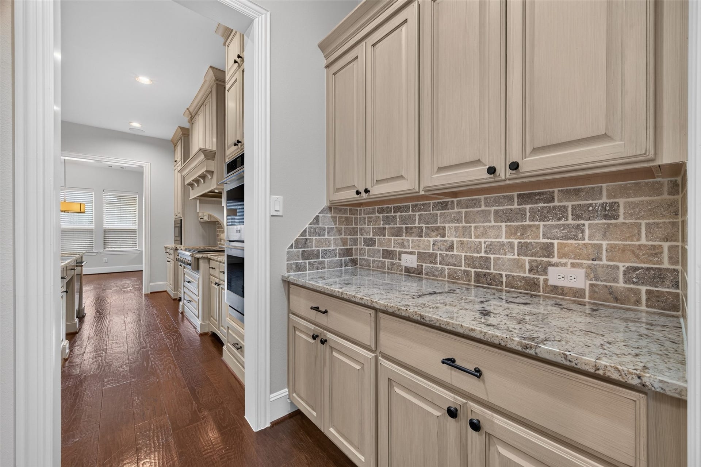
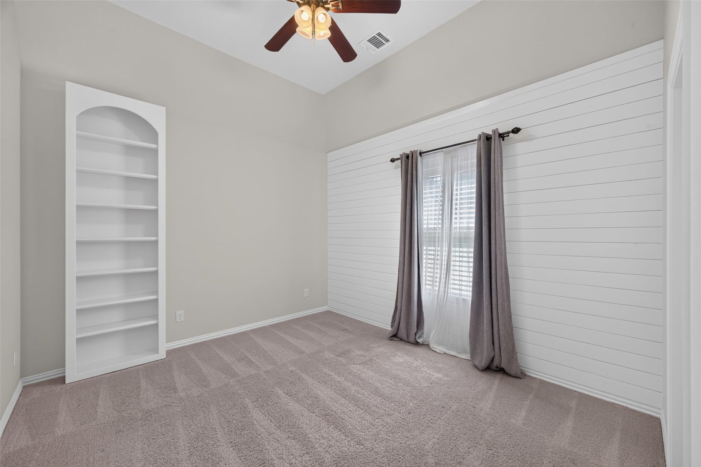
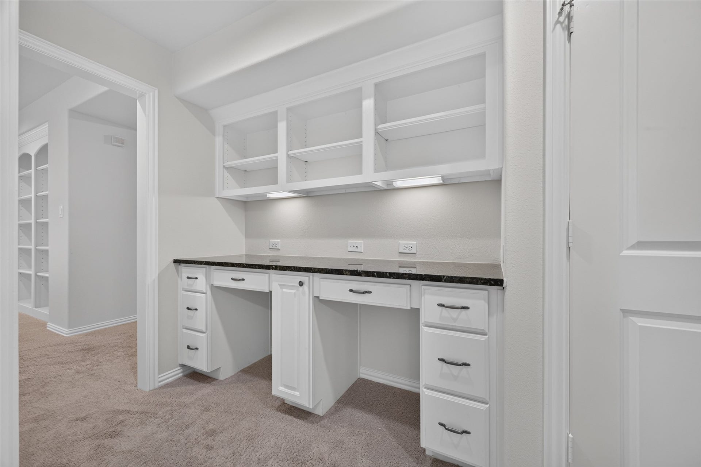
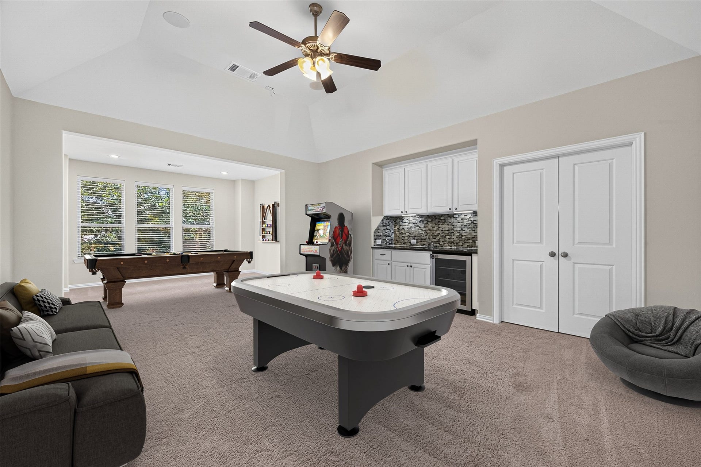
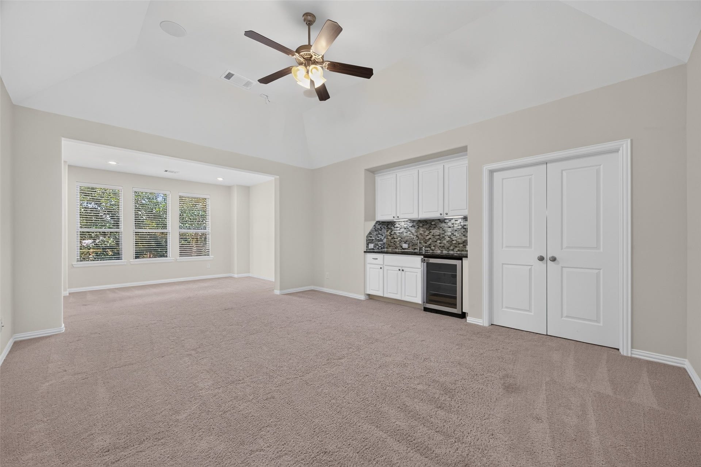
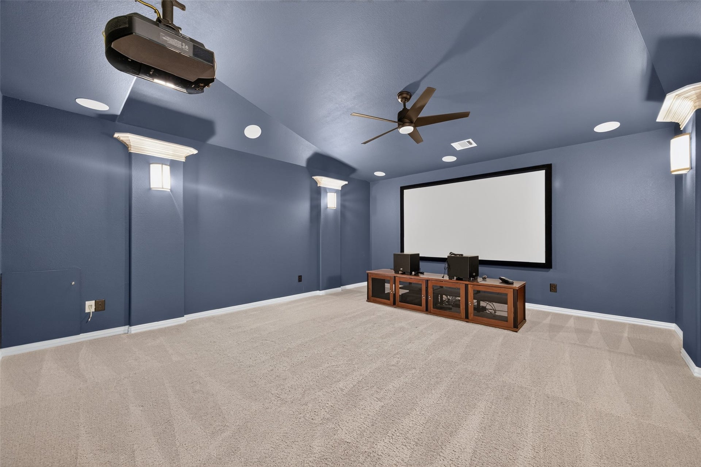
The gourmet kitchen is equipped with a six-burner gas range, double ovens, and a butler’s pantry, making everyday cooking and hosting a pleasure. A dedicated home office provides an ideal work-from-home space, while the game room has a wet bar and beverage refrigerator. Enjoy movie nights in the private theater room, complete with projector and screen, and wired speakers throughout the home enhance the entertainment experience.
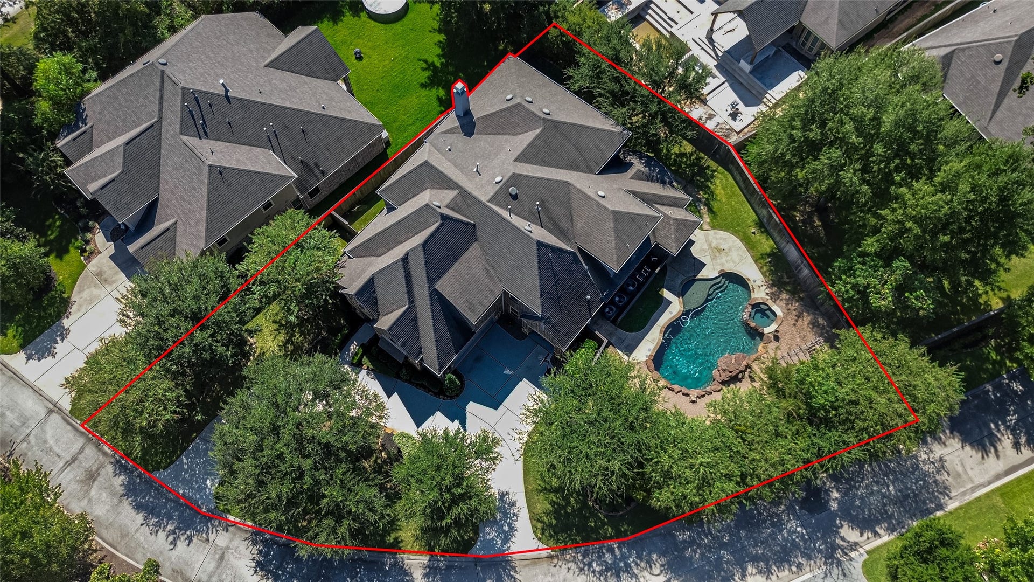
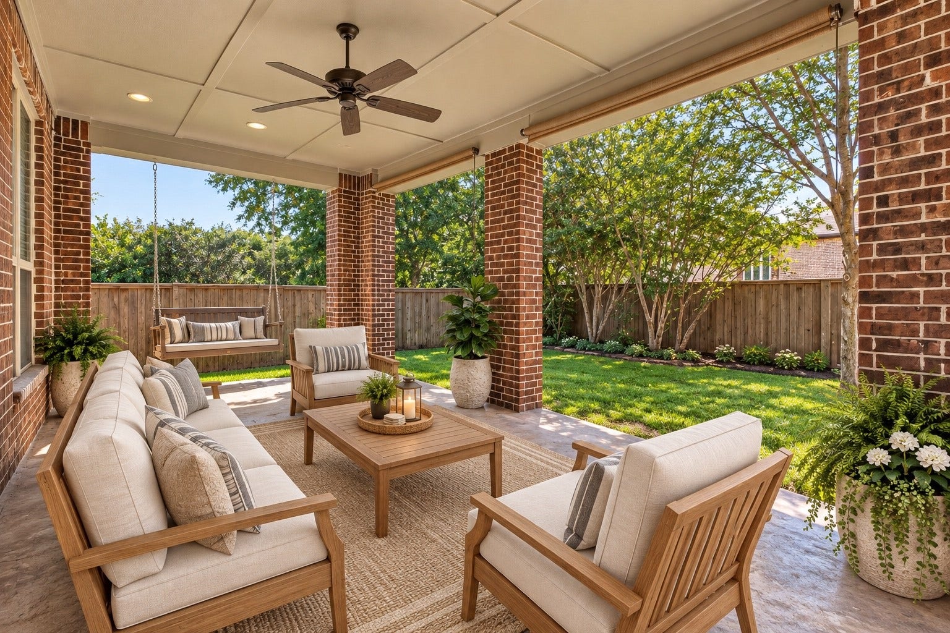
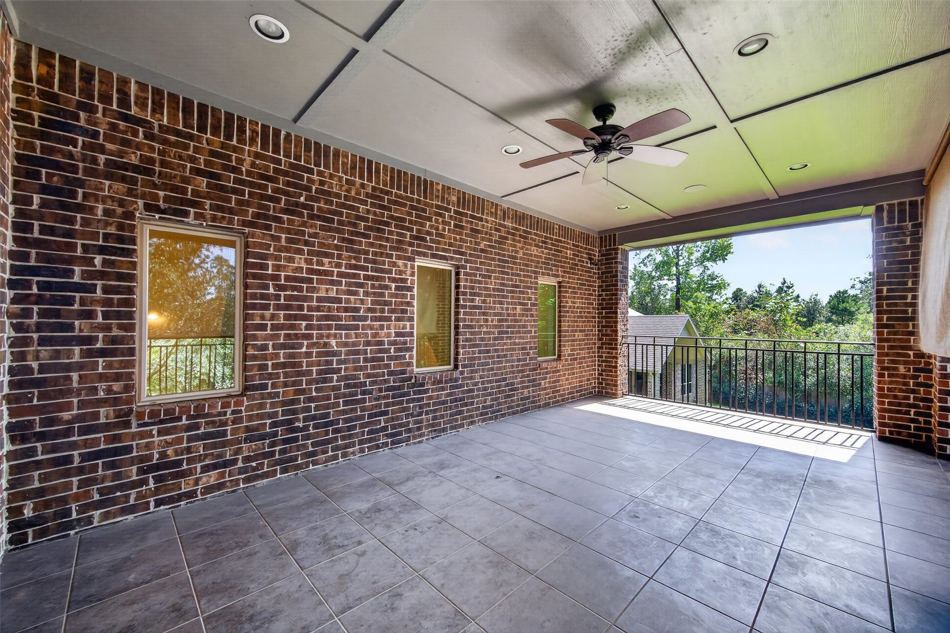
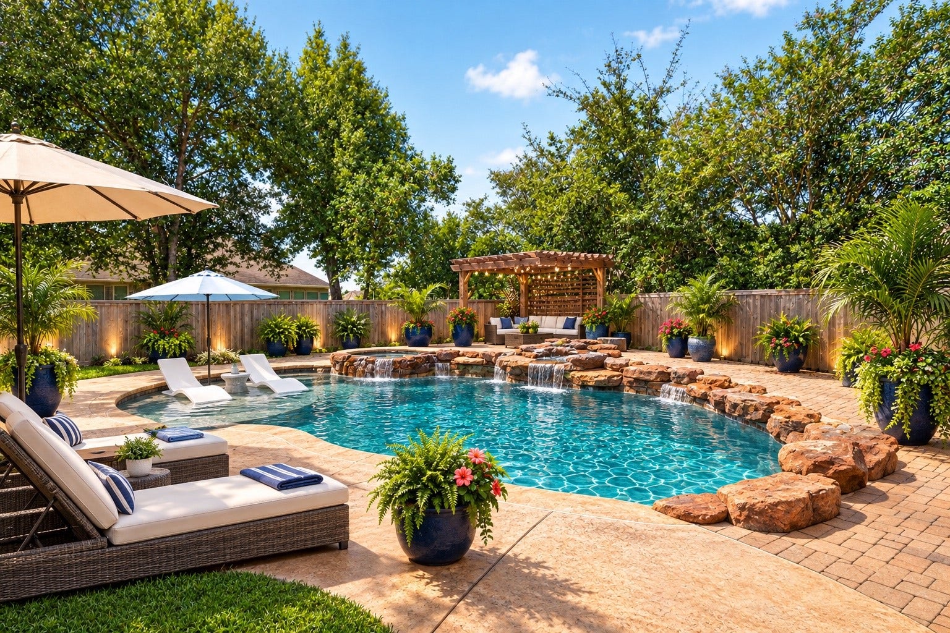
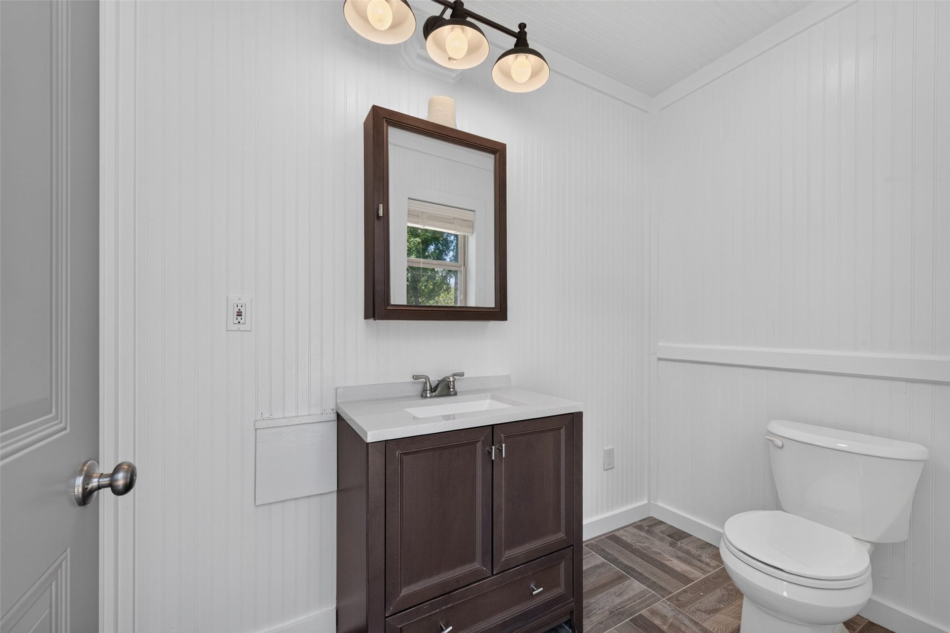
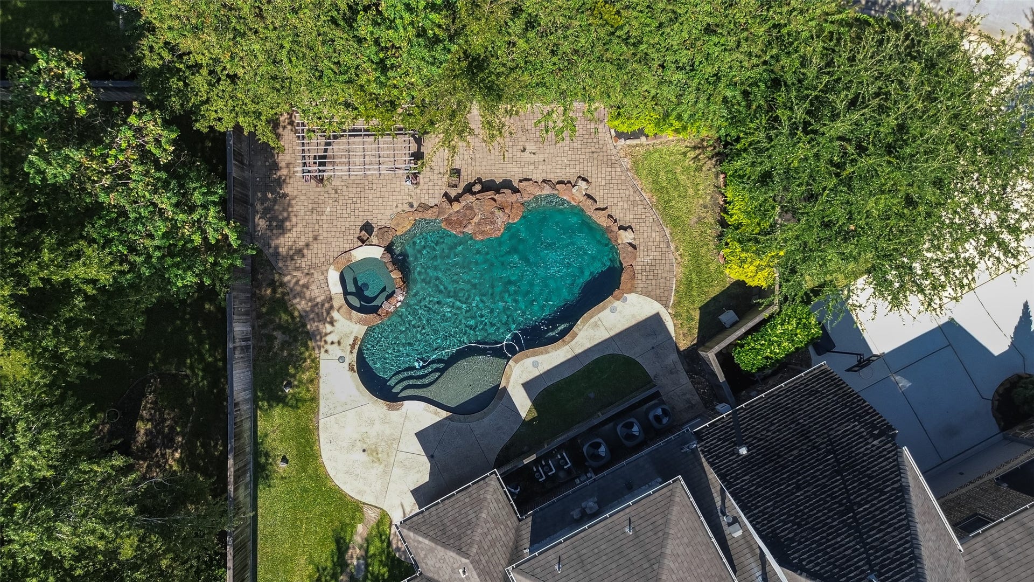
Step outside to your own private retreat featuring a swimming pool, hot tub, and outdoor half bath.Additional highlights include a home generator and tankless water heaters.
| Listing Id: | 9991753 |
|---|---|
| List Price: | $995,000 |
| Property Type: | Residential |
| Property Sub Type: | Detached |
| Status: | Active |
| Bedrooms Total: | 5 |
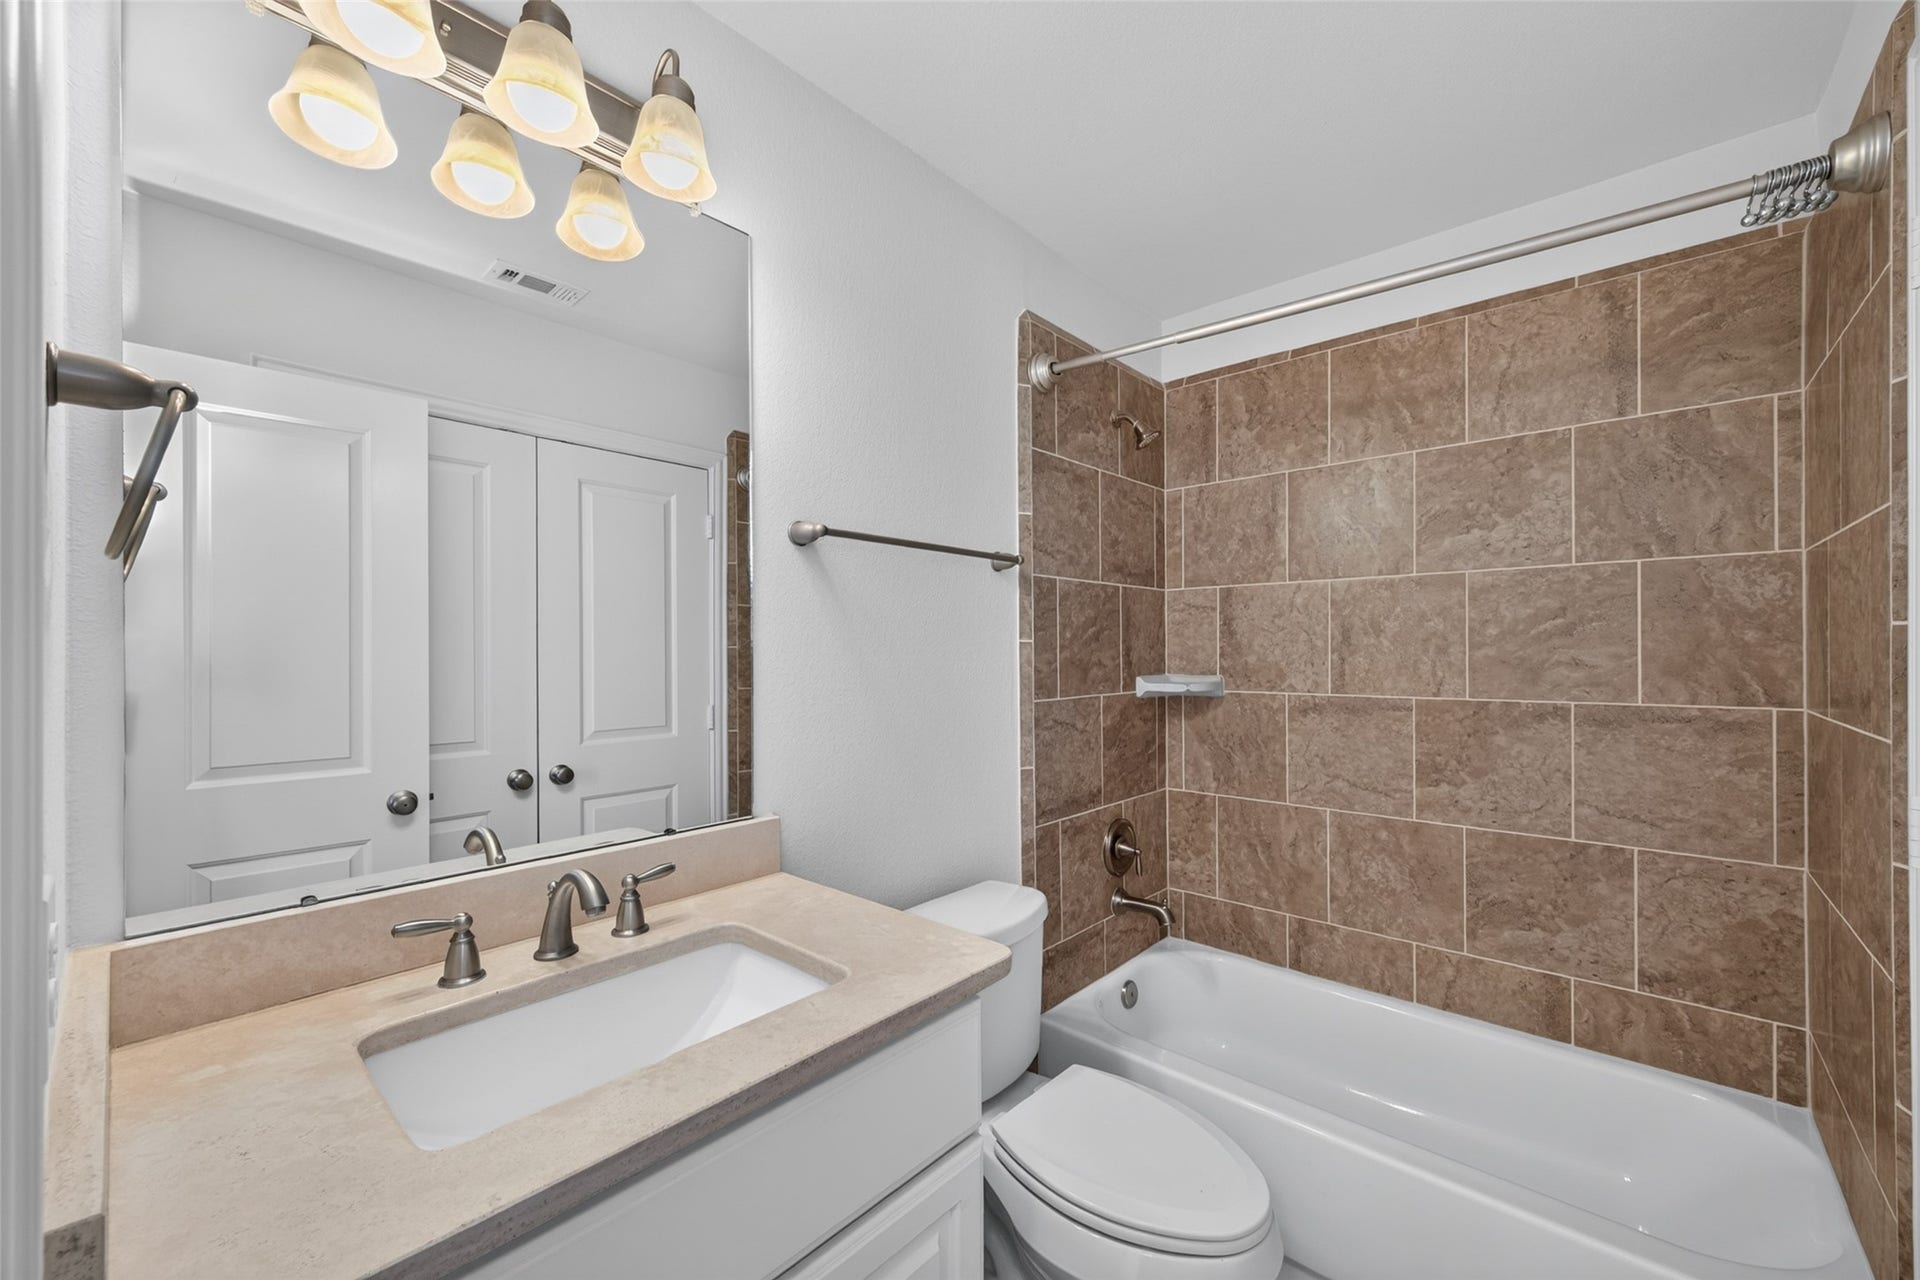
| Bathrooms Full: | 5 |
| Bathrooms Half: | 3 |
| Living Area: | 5,073 |
| Association Fee: | $1,392 |
| Tax Annual Amount: | $19,814 |
| Lot Size Acres: | 0.3354 |
| Architectural Style: | Traditional |
| Waterfront?: | No |
| City: | Montgomery |
| County Or Parish: | Montgomery |
| Subdivision: | Woodforest 54 |
| Postal Code: | 77316 |
| Year Built: | 2015 |
| Appliances: | Double Oven, Dishwasher, Gas Cooktop, Disposal, Microwave, Refrigerator, Tankless Water Heater, Wine Refrigerator, and Washer |
| Association Amenities: | BasketballCourt, Clubhouse, Pickleball, Park, Pool, TennisCourts, Trails |
| Association Fee: | $1,392 |
| Association Fee Frequency: | Annually |
| Association Fee Includes: | Common Areas and Recreation Facilities |
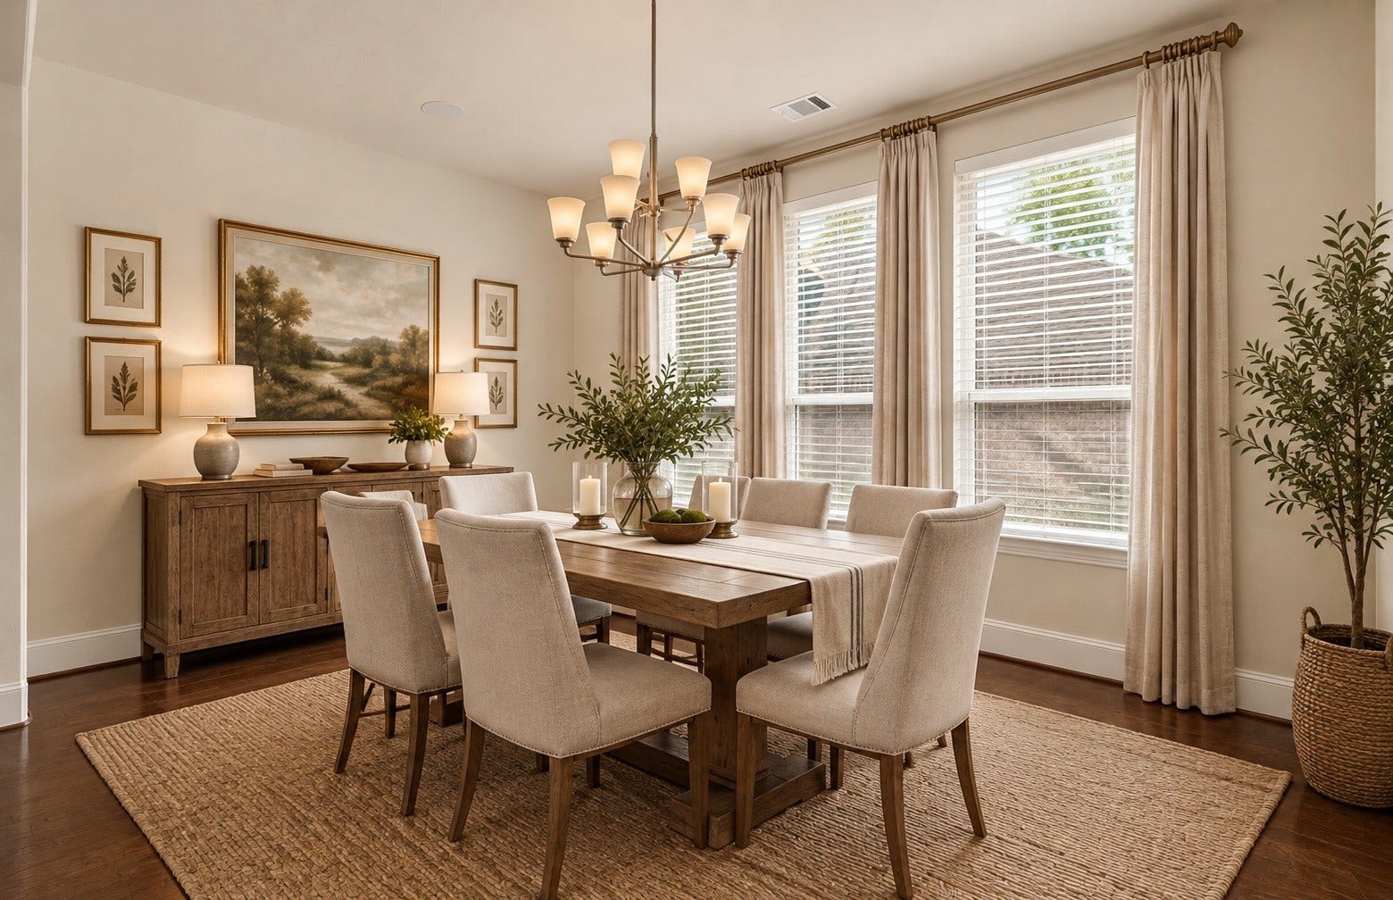
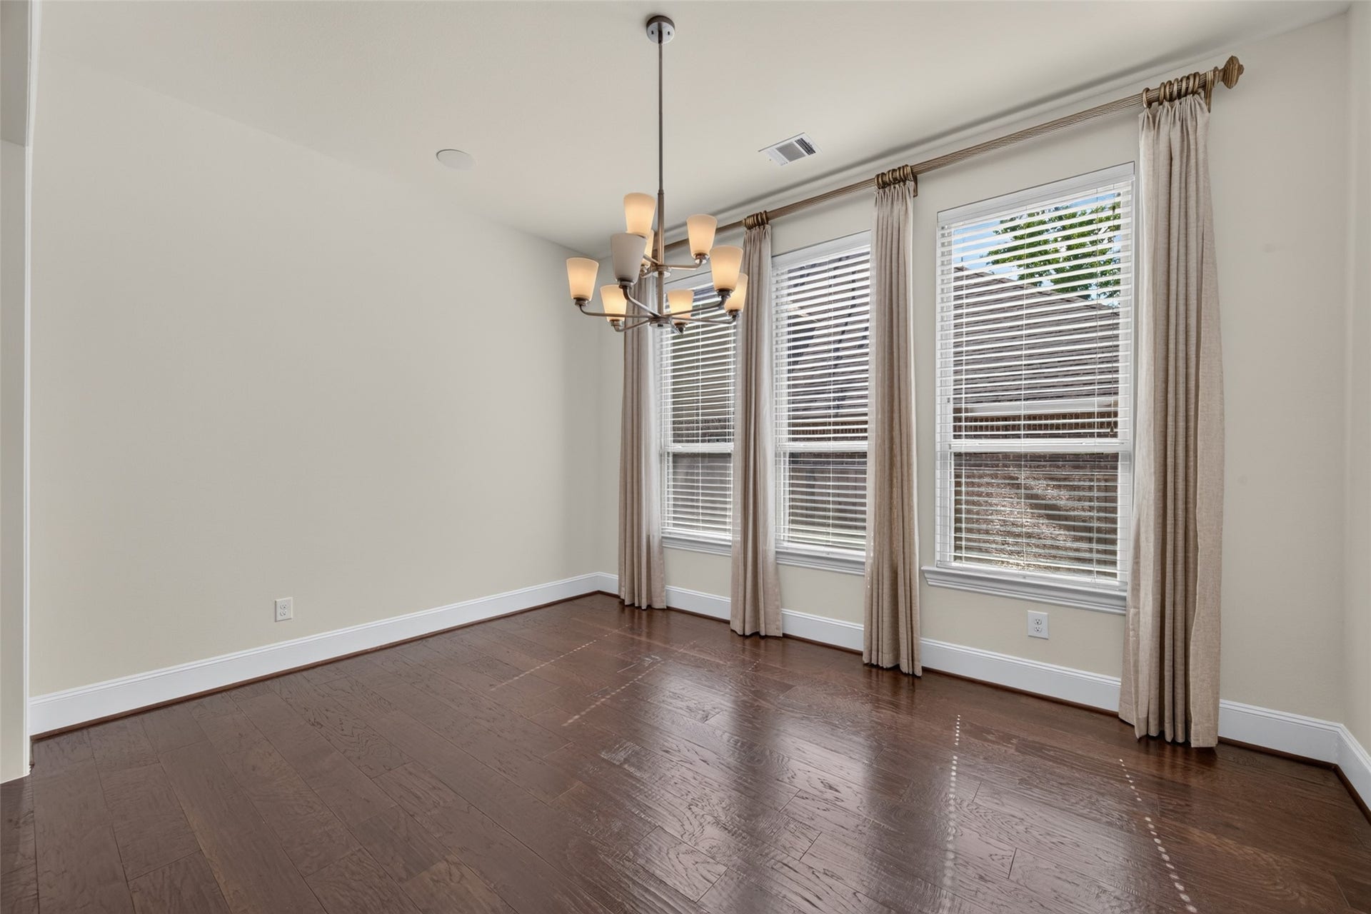
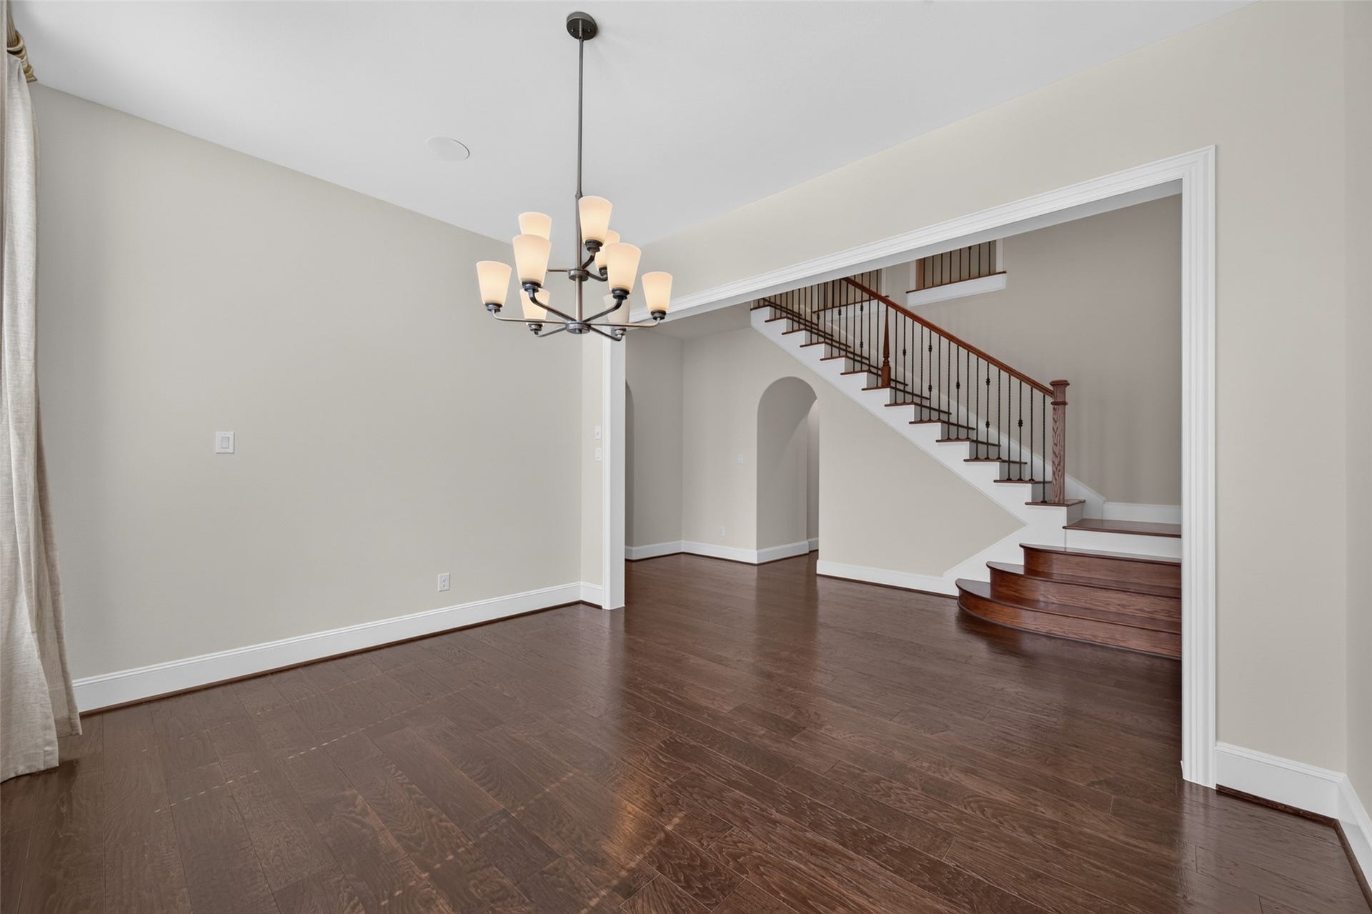
| Room Type: | BreakfastRoomNook, DiningRoom, EntryFoyer, FamilyRoom, GameRoom, LivingRoom, MediaRoom, MudRoom, Office, Pantry, SittingRoom |
| Association Name: | Woodforest Oweners Association |
| Association Phone: | 936-447-2830 |
| Association?: | Yes |
| Attached Garage?: | Yes |
| Basement Yn: | No |
| Bathrooms Total Integer: | 8 |
| Builder Name: | Highland Homes |
| Building Area Total: | 5,073.0 |
| Community Features: | MasterPlannedCommunity |
| Construction Materials: | Brick, CementSiding, Stone, WoodSiding |
| Cooling: | Central Air and Electric |
| Cooling?: | Yes |
| Direction Faces: | East |
| Directions: | I-45 North exit 1488 W, Turn right on Honea Egypt Rd. continue to Woodforest Pkwy, turn Right. Turn left onto Blanton Bend, Home is 2nd on the left. |
| Disclosures: | MunicipalUtilityDistrictDisclosure, Other |
| Electric: | Generator |
| Elementary School: | LONE STAR ELEMENTARY SCHOOL (MONTGOMERY) |
| Elementary School District: | 37 - Montgomery |
| Exterior Features: | Balcony, CoveredPatio, Deck, Fence, IrrigationSprinklers, PavedDriveway, Porch, Patio, PrivateYard, TennisCourts |
| Fencing: | BackYard |
| Fireplace Features: | Gas |
| Fireplaces Total: | 1 |
| Fireplace?: | Yes |
| Flooring: | Carpet, Tile, Wood |
| Foundation Details: | Slab |
| Garage Spaces: | 3.0 |
| Garage?: | Yes |
| Green Energy Efficient: | Hvac, Thermostat, WaterHeater |
| Heating: | Central, Gas |
| Heating?: | Yes |
| High School: | LAKE CREEK HIGH SCHOOL |
| High School District: | 37 - Montgomery |
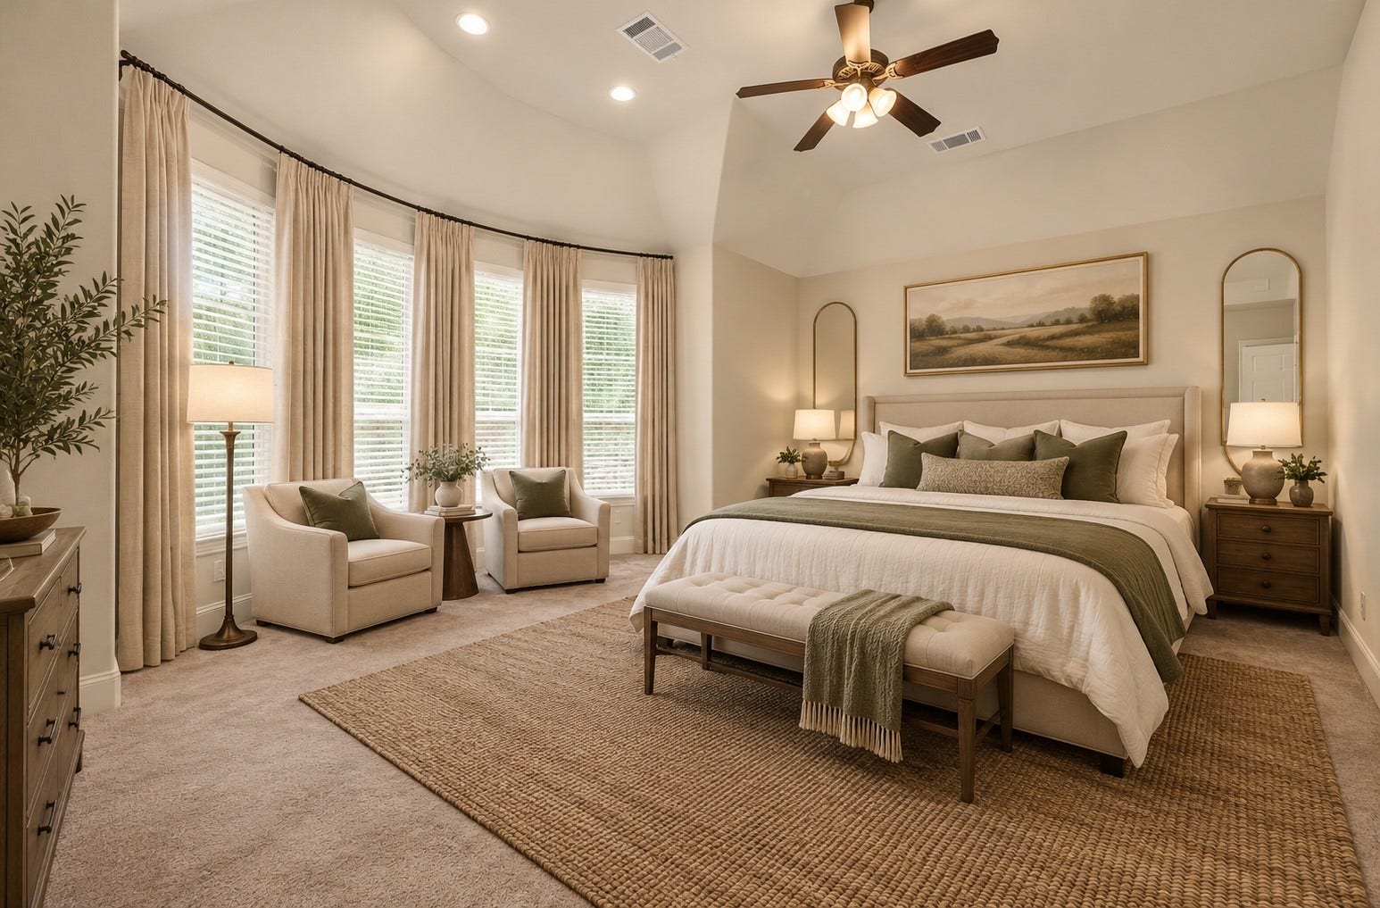
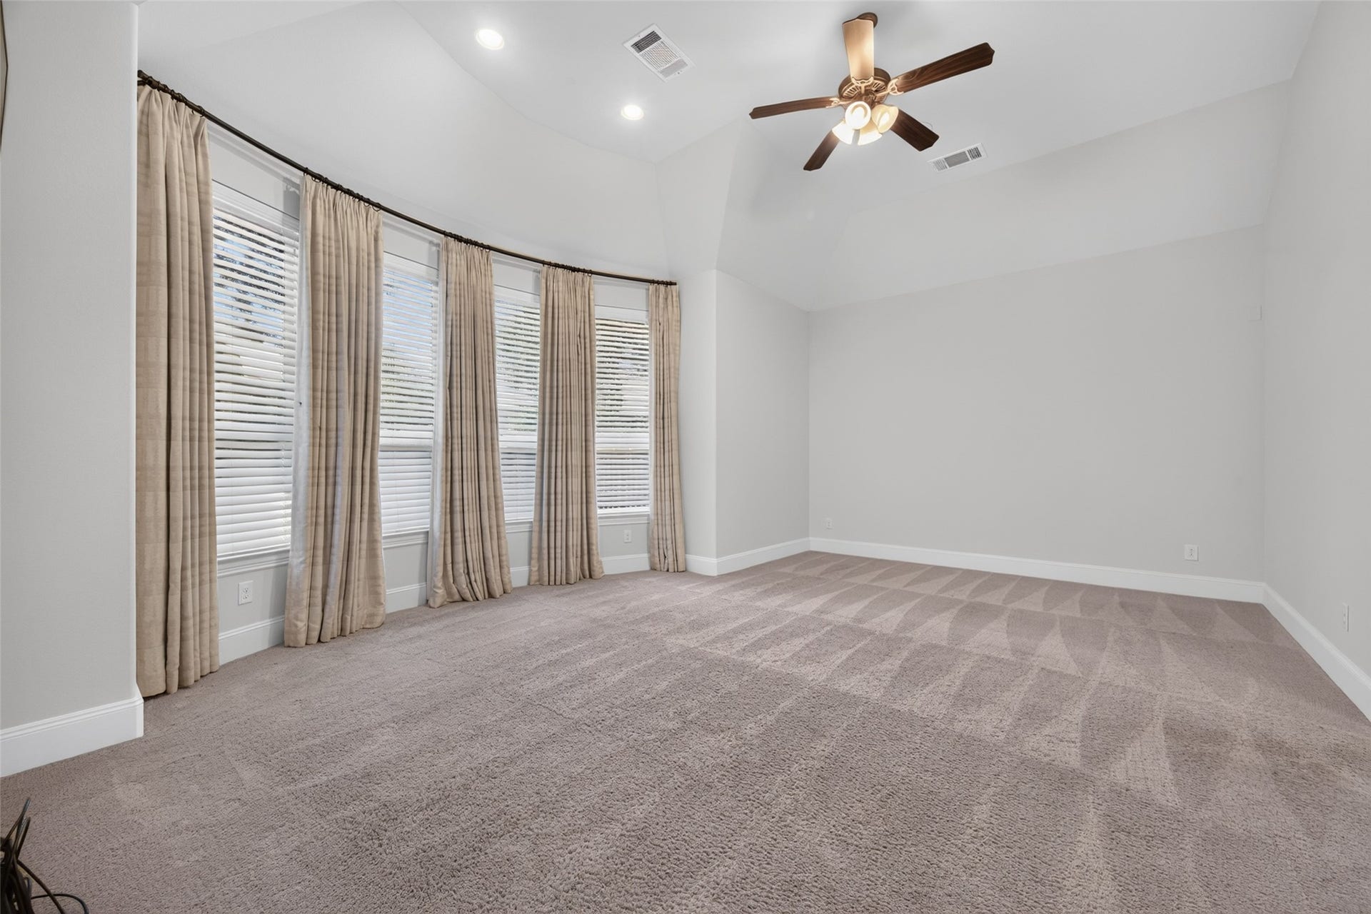
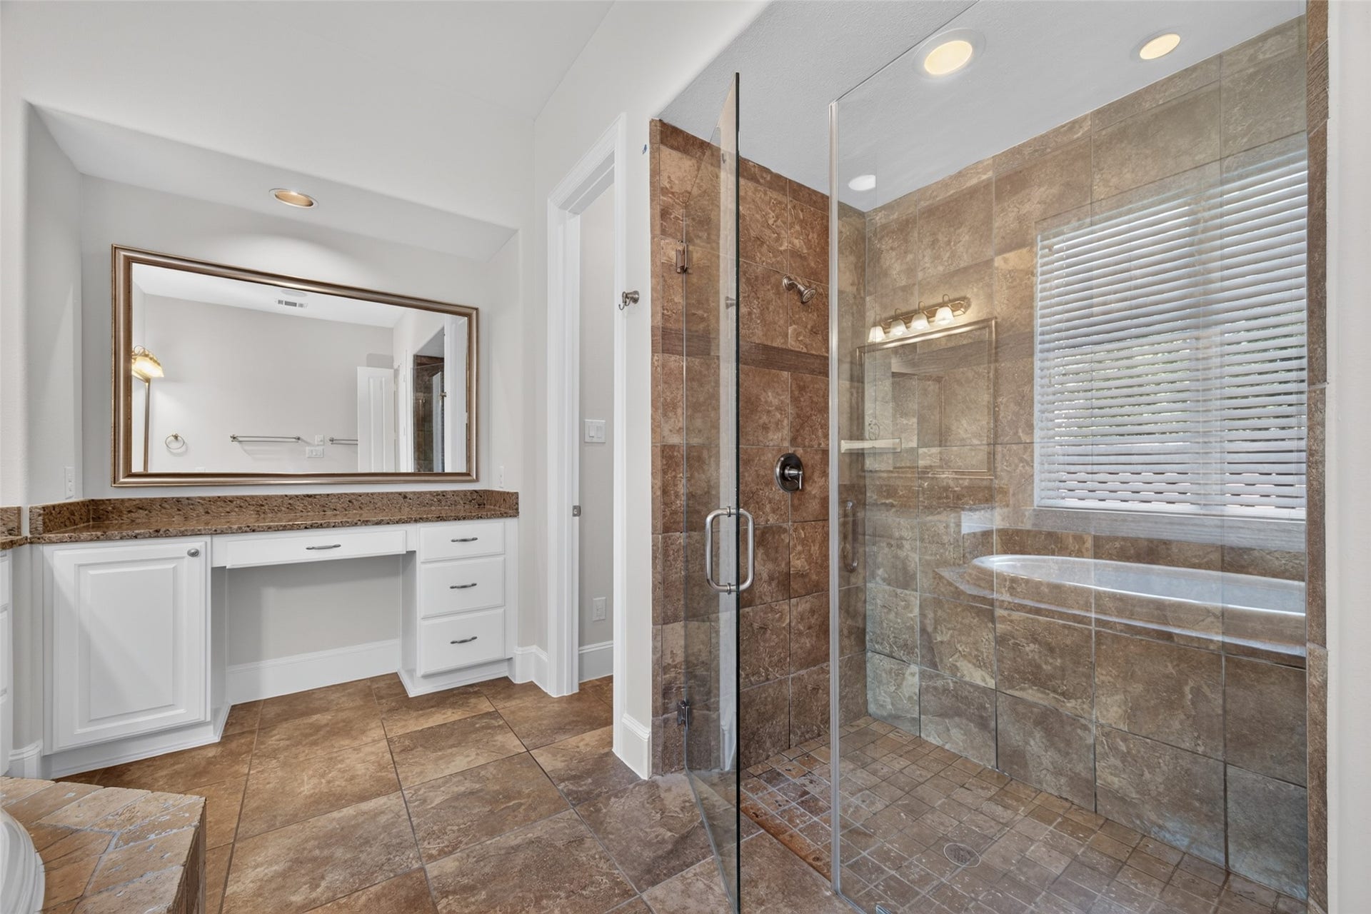
| Interior Features: | WetBar, BreakfastBar, Balcony, BedroomOnMainLevel, ButlersPantry, CrownMolding, DoubleVanity, EntranceFoyer, EnSuiteBathroom, FullBathOnMainLevel, HighCeilings, KitchenIsland, KitchenFamilyRoomCombo, MainLevelPrimary, Pantry, SittingAreaInPrimary, SoakingTub, SeparateShower, ThreeBedroomsUp, Vanity, VaultedCeilings |
| Internet Automated Valuation Display?: | Yes |
| Internet Consumer Comment?: | Yes |
| Levels: | Two |
| Listing Agreement: | ExclusiveRightToLease |
| Listing Terms: | Cash, Conventional |
| Living Area Source: | Appraiser |
| Lot Features: | CornerLot, Subdivision, SideYard |
| Lot Size Area: | 14,610.0 |
| Lot Size Source: | Appraiser |
| Lot Size Units: | SquareFeet |
| Middle Or Junior School: | OAK HILL JUNIOR HIGH SCHOOL |
| Middle Or Junior School District: | 37 - Montgomery |
| MLS Area Major: | 39 |
| MLS Area Minor: | Conroe Southwest |
| Original List Price: | $995,000 |
| Parcel Number: | 446842 |
| Parking Features: | Attached, CircularDriveway, Garage |
| Parking Total: | 3 |
| Patio And Porch Features: | Balcony, Covered, Deck, Patio, Porch |
| Pool Features: | Heated, InGround, ScreenEnclosure, PoolSpaCombo, Association |
| Pool Private?: | Yes |
| Postal City: | Montgomery |
| Postal Code Plus4: | 1595 |
| Public Survey Section: | 54 |
| Road Surface Type: | Concrete |
| Roof: | Composition |
| Rooms Total: | 20 |
| Security Features: | SmokeDetectors |
| Sewer: | PublicSewer |
| Status: | Active |
| State Or Province: | TX |
| Stories: | 2 |
| Street Number Numeric: | 109 |
| Tax Year: | 2026 |
| Universal Property: | US-48339-N-446842-R-N |
| Water Source: | Public |
| Window Features: | Window Coverings |
| Year Built Source: | PublicRecords |
| Listing Key: | 1192809703 |
| Current Price: | $995,000.00 |
| Country Subdivision: | 48339 |
| Record Signature: | -665,383,344 |
| Universal Parcel Id: | urn:reso:upi:2.0:US:48339:446842 |
Listing Courtesy of: LL Realty Advisors
Listing Agent: Corina Leigh
832-283-1182
Mortgage Calculator
The data on this website relating to real estate for sale comes in part from the IDX Program of the Houston Association of REALTORS®.
All information is believed accurate but not guaranteed. The properties displayed may not be all of the properties available through the IDX Program. Any use of this site other than by potential buyers or sellers is strictly prohibited.
© 2026 Houston Association of REALTORS®.
Houston Association of REALTORS® data last updated on October 13, 2026 04:04 AM - ET.
Property Last Updated: October 13, 2026 04:04 AM - ET
