10819 Cobblecreek Way
Missouri City, TX 77459
$225,000
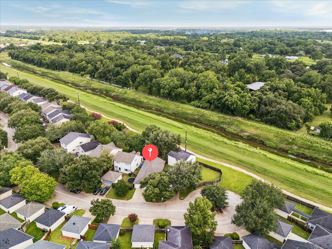
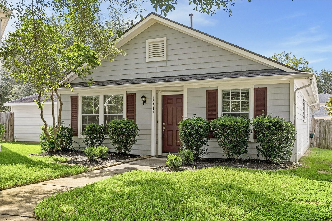
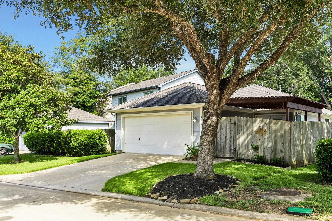
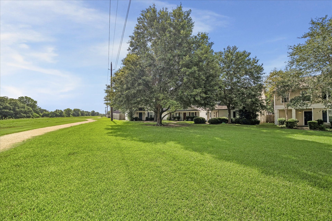
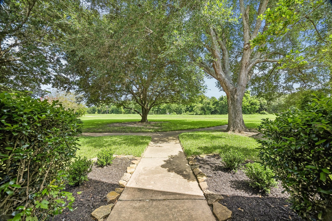
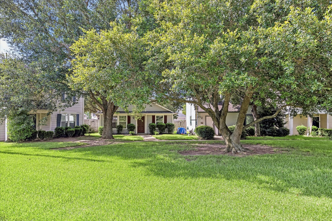
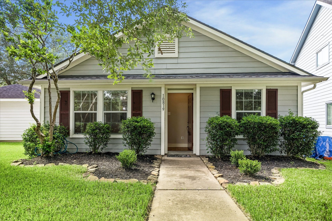
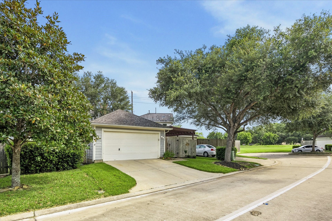
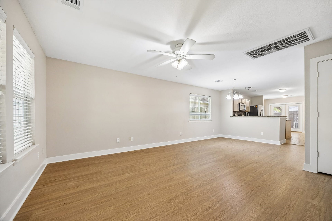
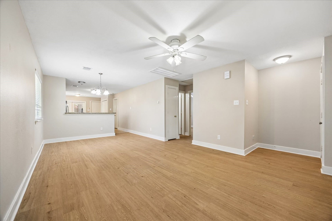
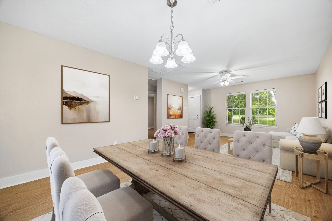
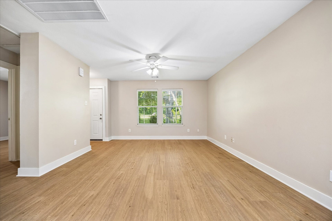
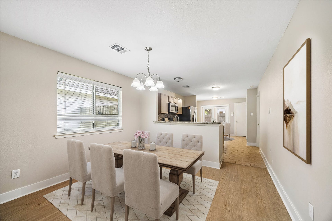
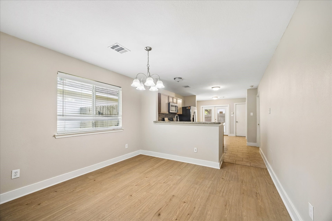
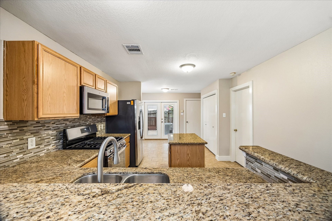
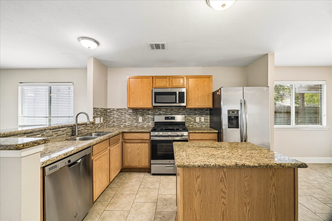
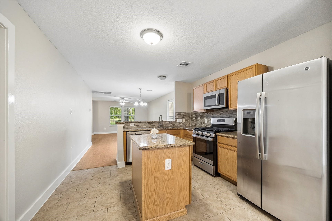
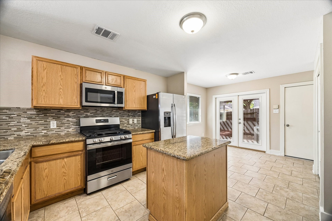
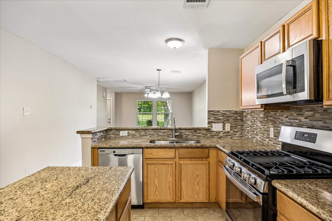
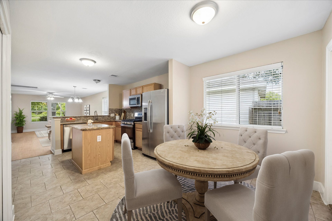
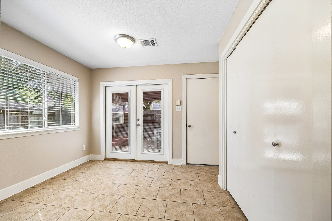
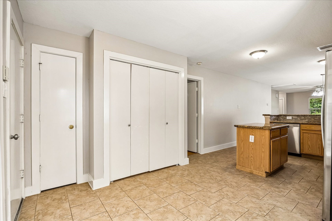
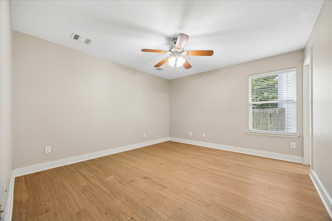
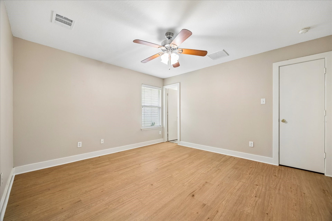
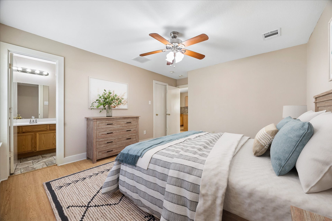
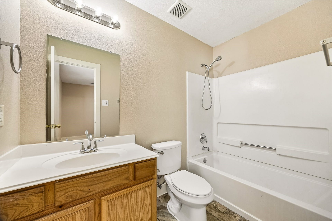
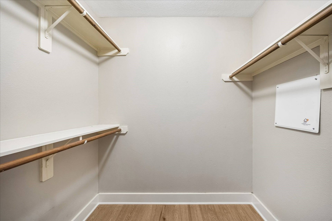
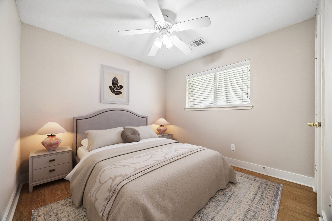
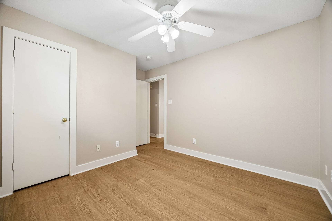
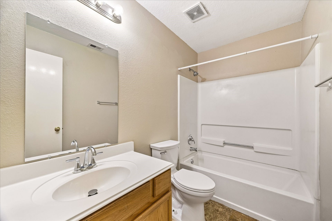
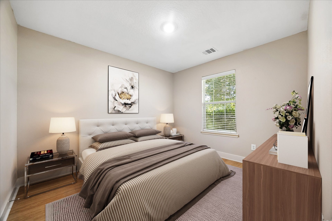
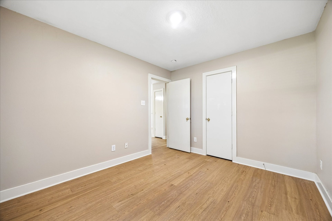
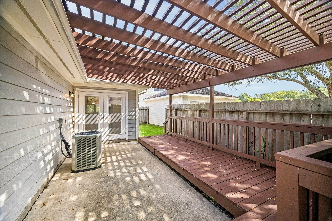
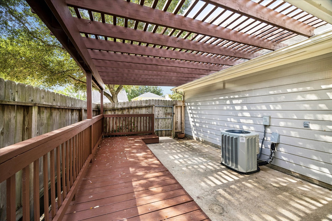
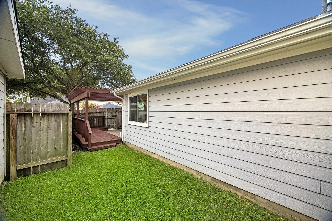
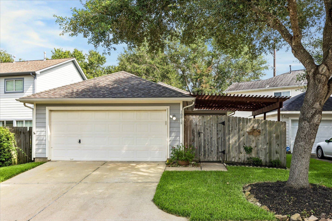
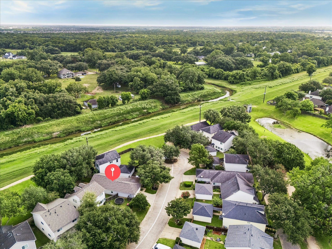
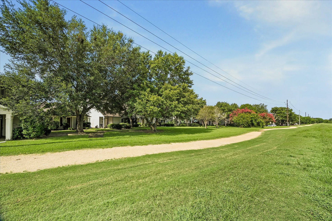
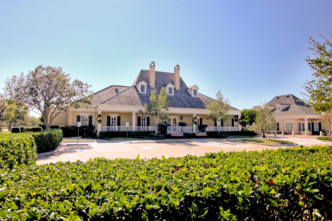
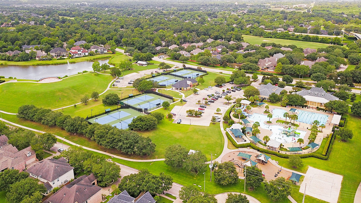
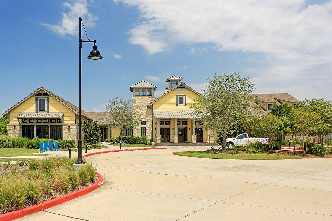
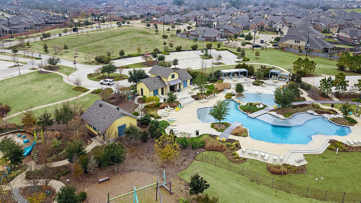
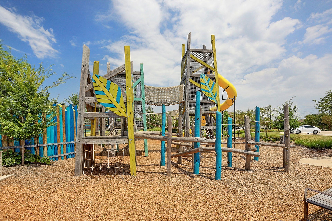
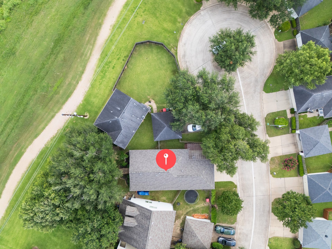
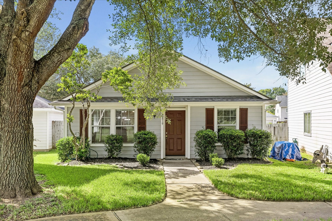
This 3/2/2 is as cute as a button, faces a peaceful greenbelt & is located near the end of a quiet cul-de-sac street. It’s freshly painted, has updated wood-look laminate flooring & is ready for new owners to love. Inside find an open airy floor plan w/a spacious living-dining combo w/neutral finishes & plenty of space for your personal touches. Updated eat-in kitchen offers classic wood cabinetry, sleek SS appliances, a large pantry, granite counters, stylish tile backsplash, a center island & bar seating that opens to the living/dining area & French doors that open to a charming pergola-covered patio. Roomy primary suite has ample space to stretch out & relax, a large closet & a private ensuite bathroom. Two guest bedrooms offer a comfortable space for family, guests, or a flexible space for study or a gym. Front door faces an open greenbelt w/scenic trails. Resort style amenities include golf, tennis, pickleball, pools, splashpads, parks, playgrounds, scenic trails & so much more.
| Listing Id: | 26890458 |
|---|---|
| List Price: | $225,000 |
| Property Type: | Residential |
| Property Sub Type: | Detached |
| Status: | Active |
| Bedrooms Total: | 3 |
| Bathrooms Full: | 2 |
| Living Area: | 1,204 |
| Association Fee: | $1,580 |
| Tax Annual Amount: | $5,312 |
| Lot Size Acres: | 0.0788 |
| Architectural Style: | Traditional |
| Waterfront?: | No |
| City: | Missouri City |
| County Or Parish: | Fort Bend |
| Subdivision: | Sienna |
| Postal Code: | 77459 |
| Year Built: | 2004 |
| Appliances: | Dishwasher, Free Standing Range, Gas Cooktop, Disposal, Gas Oven, Gas Range, Microwave, and Oven |
| Association Amenities: | BeachRights, BasketballCourt, BeachAccess, Clubhouse, SportCourt, DogPark, FitnessCenter, GolfCourse, MeetingBanquetPartyRoom, PartyRoom, PicnicArea, Playground, Pickleball, Park, Pool, TennisCourts, Trails |
| Association Fee: | $1,580 |
| Association Fee Frequency: | Annually |
| Association Fee Includes: | Recreation Facilities |
| Room Type: | BreakfastRoomNook, DiningRoom, FamilyRoom, Kitchen, LivingRoom, UtilityRoom |
| Association Name: | SRA |
| Association Phone: | 281-778-0778 |
| Association?: | Yes |
| Attached Garage?: | Yes |
| Basement Yn: | No |
| Bathrooms Total Integer: | 2 |
| Bedrooms Possible: | 3 |
| Building Area Total: | 1,204.0 |
| Community Features: | CommunityPool, MasterPlannedCommunity, Curbs, Golf, Gutters |
| Construction Materials: | Brick, CementSiding |
| Cooling: | Central Air and Electric |
| Cooling?: | Yes |
| Direction Faces: | Southeast |
| Directions: | From Hwy 6 & Sienna Pkwy: Head southeast on Sienna Pkwy. Use the left 2 lanes to turn left on Steep Bank Trace. Turn left onto Federal Ln. Turn right onto Cobblecreek Way. This charming home will be on your left near the end of the cul-de-sac. |
| Disclosures: | MunicipalUtilityDistrictDisclosure |
| Elementary School: | SIENNA CROSSING ELEMENTARY SCHOOL |
| Elementary School District: | 19 - Fort Bend |
| Exterior Features: | Deck, Fence, Patio |
| Fencing: | BackYard |
| Flooring: | Carpet, Laminate |
| Foundation Details: | Slab |
| Garage Spaces: | 2.0 |
| Garage?: | Yes |
| Heating: | Central, Gas |
| Heating?: | Yes |
| High School: | RIDGE POINT HIGH SCHOOL |
| High School District: | 19 - Fort Bend |
| Interior Features: | AllBedroomsDown, BreakfastBar, EnSuiteBathroom, FullBathOnMainLevel, GraniteCounters, KitchenFamilyRoomCombo, MainLevelPrimary, Pantry, TubShower, WalkInClosets, WindowTreatments, CeilingFans, KitchenDiningCombo, LivingDiningRoom |
| Internet Automated Valuation Display?: | Yes |
| Internet Consumer Comment?: | Yes |
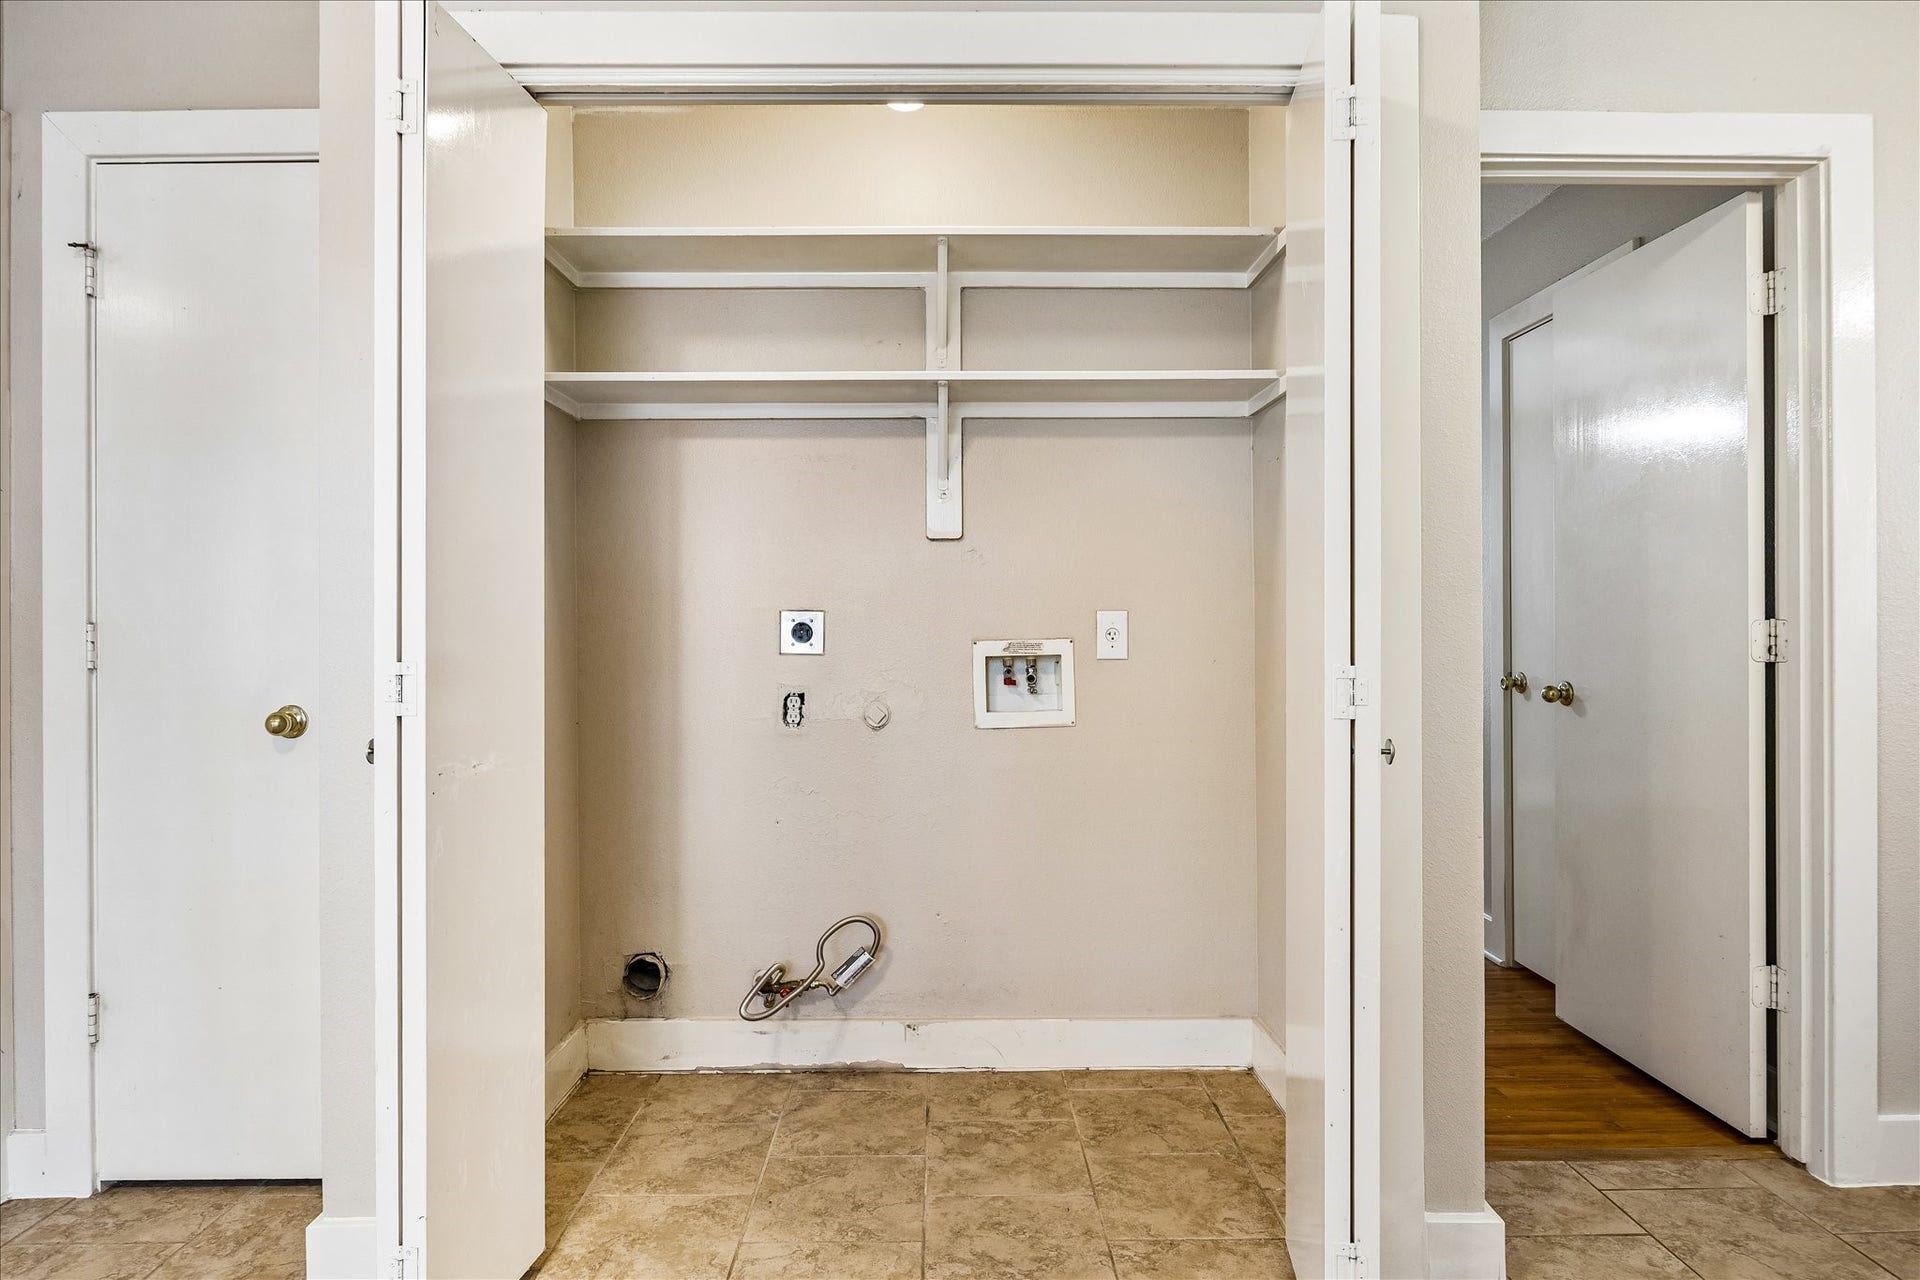
| Laundry Features: | WasherHookup, ElectricDryerHookup |
| Levels: | One |
| Listing Agreement: | ExclusiveRightToLease |
| Listing Terms: | Cash, Conventional, FHA, VaLoan |
| Living Area Source: | Appraiser |
| Lot Features: | NearGolfCourse, Greenbelt, Subdivision, BacksToGreenbeltPark, PondOnLot |
| Lot Size Area: | 3,433.0 |
| Lot Size Dimensions: | 43x90 |
| Lot Size Source: | Appraiser |
| Lot Size Units: | SquareFeet |
| Middle Or Junior School: | BAINES MIDDLE SCHOOL |
| Middle Or Junior School District: | 19 - Fort Bend |
| MLS Area Major: | 38 |
| MLS Area Minor: | Sienna Area |
| Original List Price: | $225,000 |
| Ownership: | Full Ownership |
| Parcel Number: | 8130-87-001-0250-907 |
| Parking Features: | Attached, Driveway, Garage |
| Parking Total: | 2 |
| Patio And Porch Features: | Deck, Patio |
| Pool Features: | Association |
| Postal City: | Missouri City |
| Postal Code Plus4: | 6840 |
| Public Survey Section: | 11B |
| Road Surface Type: | Concrete |
| Roof: | Composition |
| Rooms Total: | 8 |
| Security Features: | SmokeDetectors |
| Sewer: | PublicSewer |
| Status: | Active |
| State Or Province: | TX |
| Stories: | 1 |
| Street Number Numeric: | 10,819 |
| Tax Year: | 2025 |
| Universal Property: | US-48157-N-8130870010250907-R-N |
| Water Source: | Public |
| Window Features: | Window Coverings |
| Year Built Source: | PublicRecords |
| Listing Key: | 1192831041 |
| Current Price: | $225,000.00 |
| Country Subdivision: | 48157 |
| Record Signature: | 94,733,613 |
| Universal Parcel Id: | urn:reso:upi:2.0:US:48157:8130-87-001-0250-907 |
Listing Courtesy of: Better Homes and Gardens Real Estate Gary Greene - Sugar Land
Listing Agent: Sara L Nguyen
832-439-7600
Mortgage Calculator
The data on this website relating to real estate for sale comes in part from the IDX Program of the Houston Association of REALTORS®.
All information is believed accurate but not guaranteed. The properties displayed may not be all of the properties available through the IDX Program. Any use of this site other than by potential buyers or sellers is strictly prohibited.
© 2026 Houston Association of REALTORS®.
Houston Association of REALTORS® data last updated on October 13, 2026 04:09 AM - ET.
Property Last Updated: October 13, 2026 04:09 AM - ET
