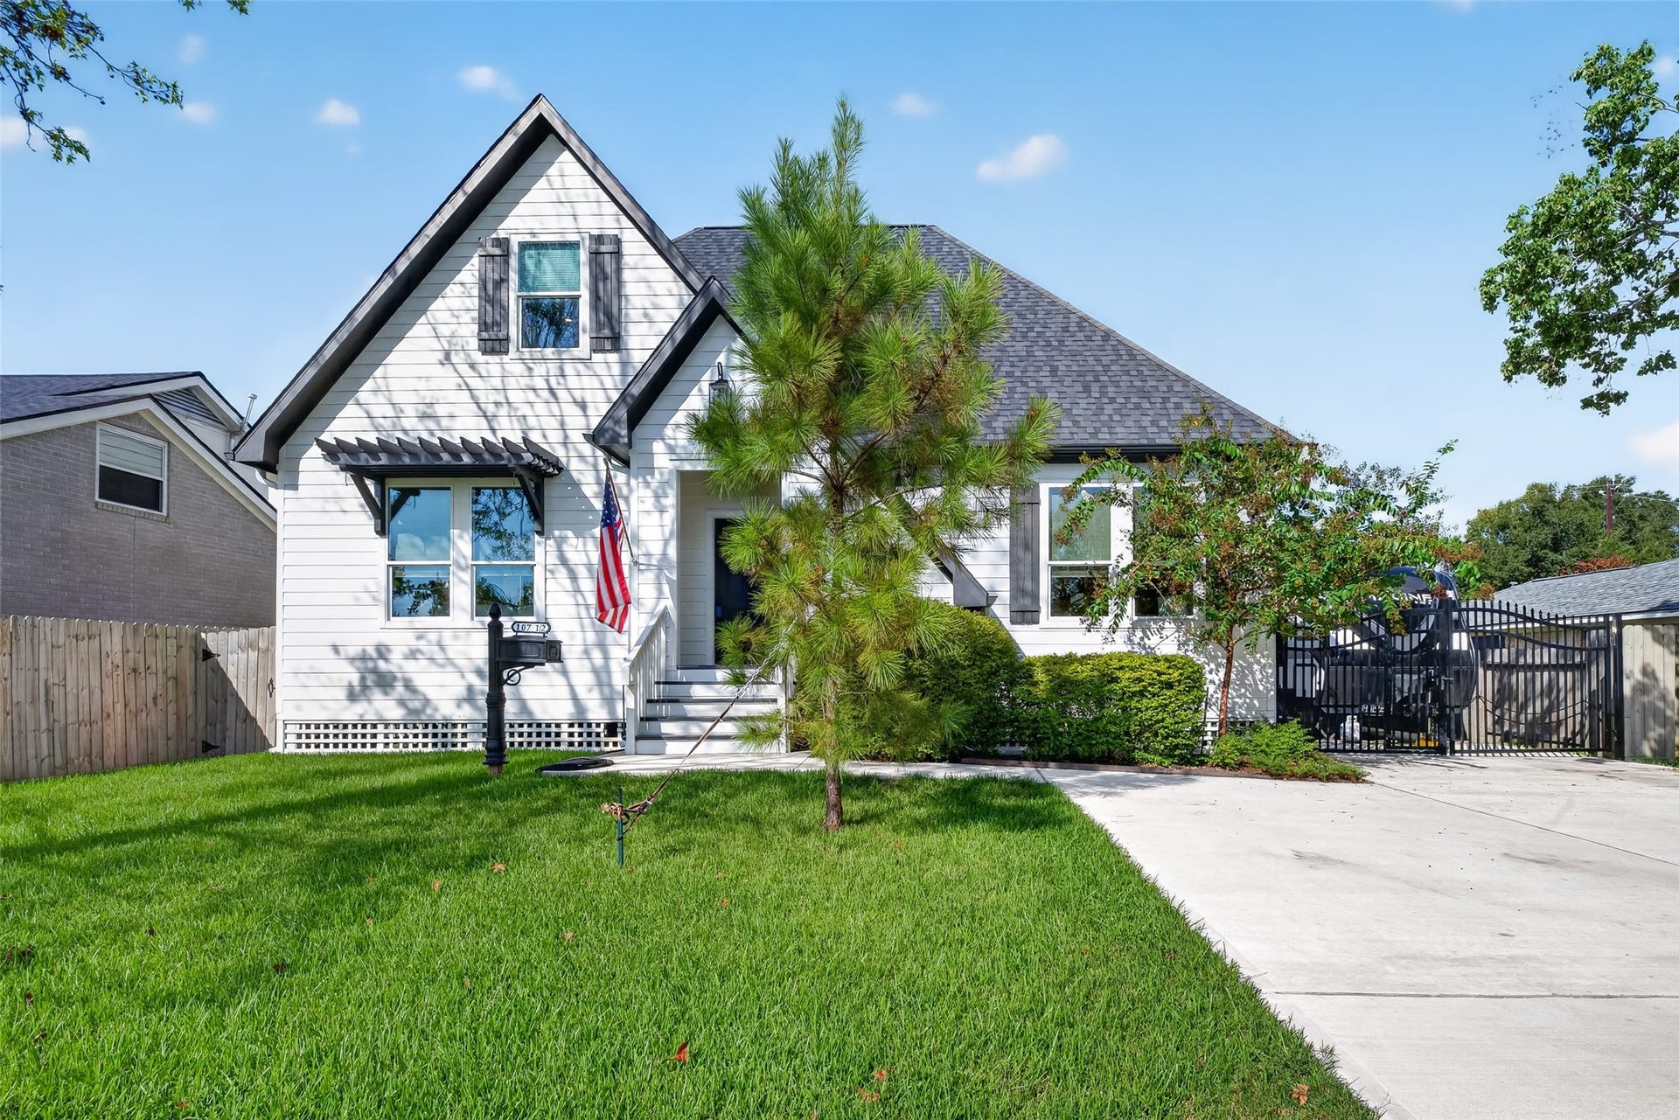
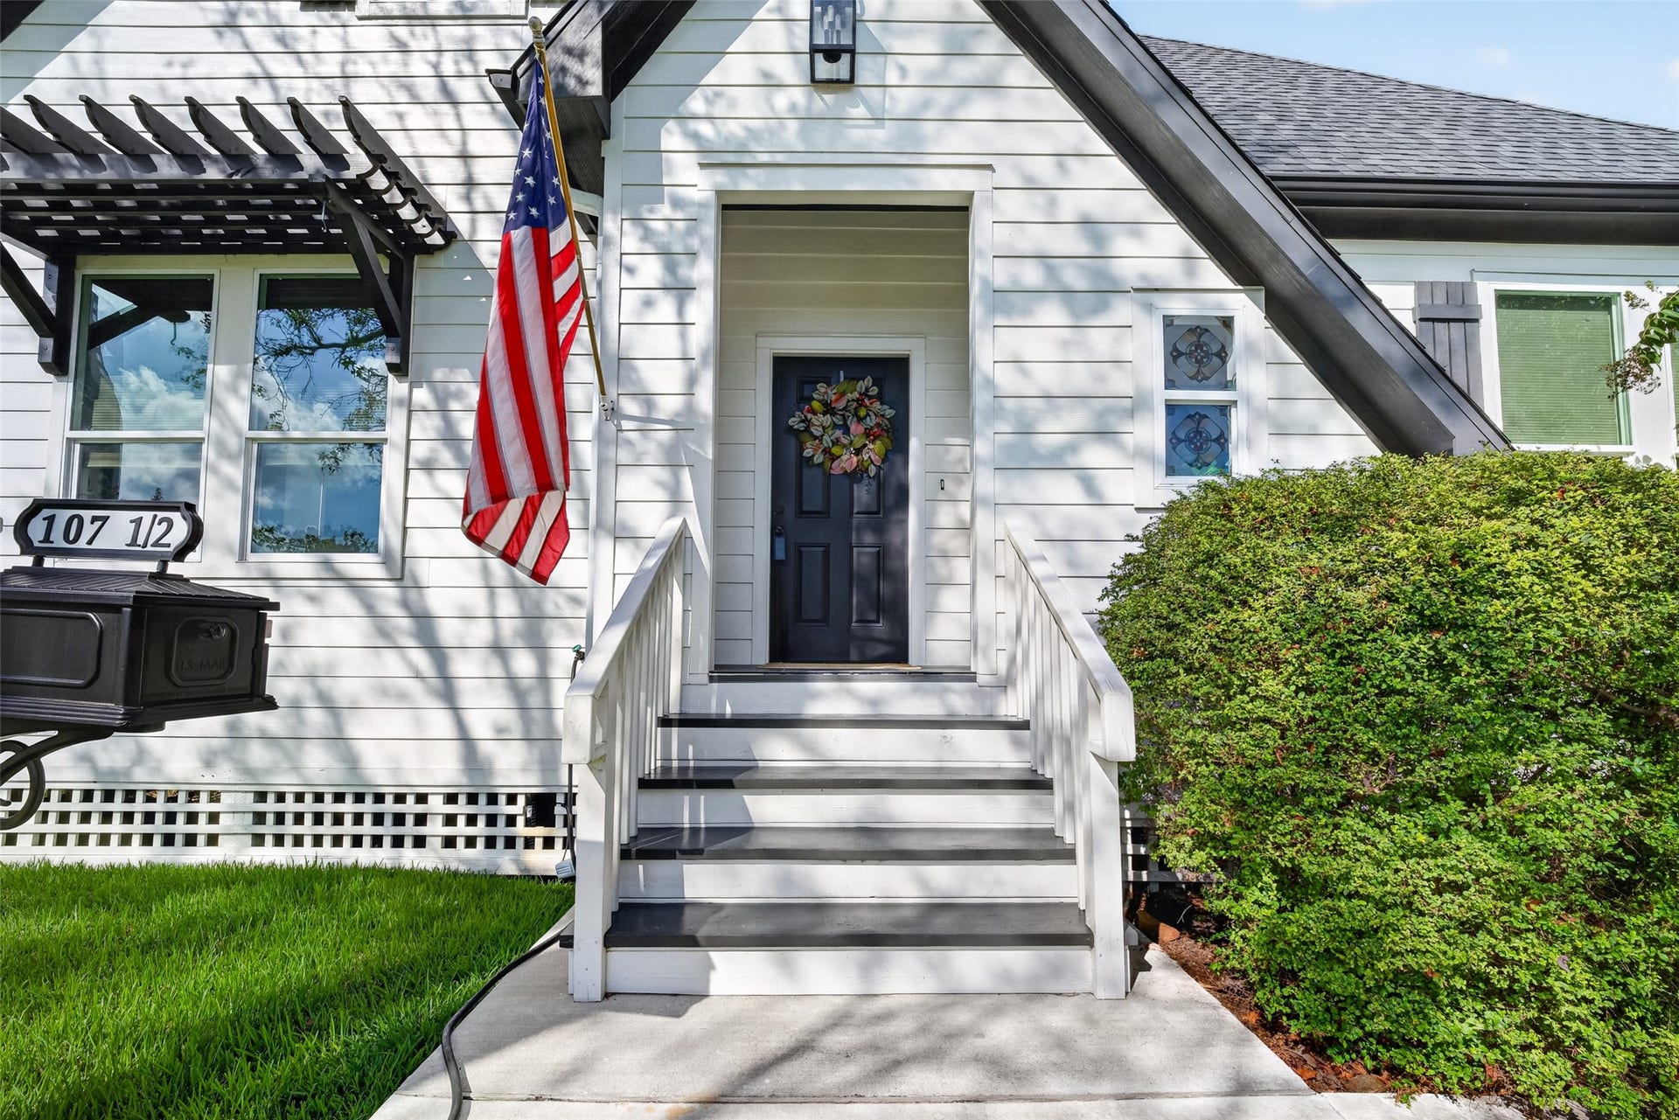
107.5 Shirleen Drive
Seabrook, TX 77586
$3,400
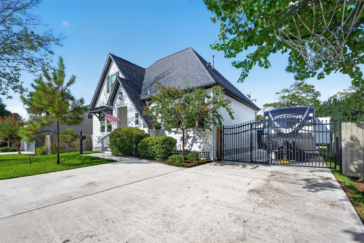
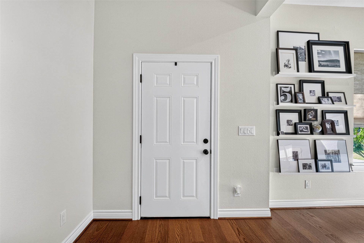
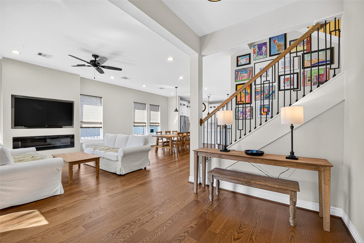
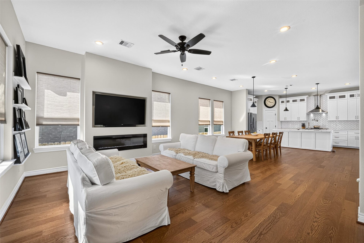
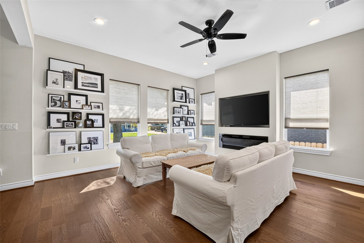
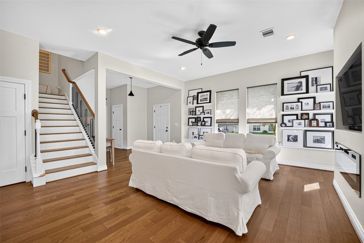
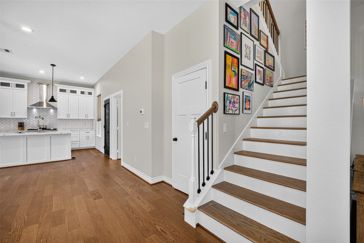
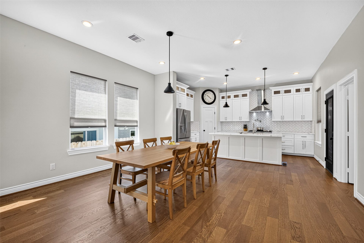
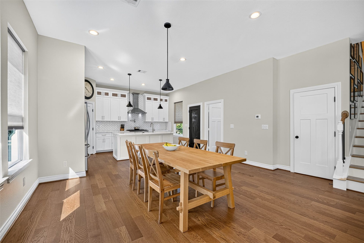
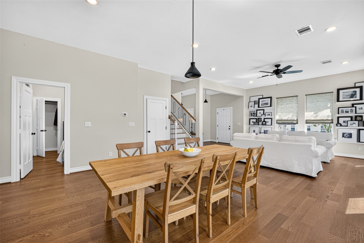
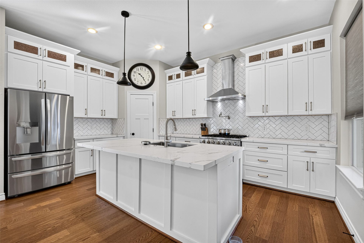
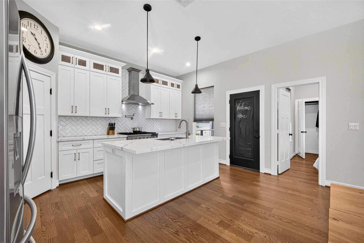
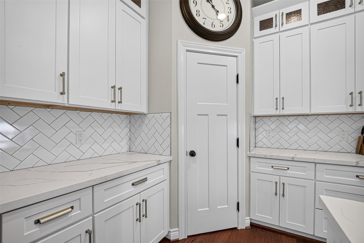
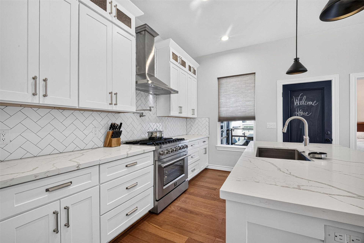
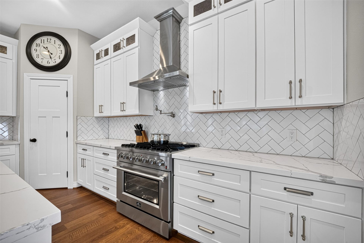
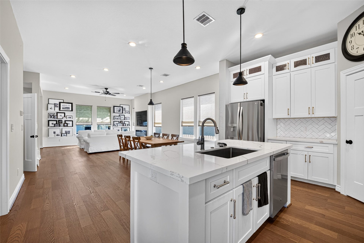
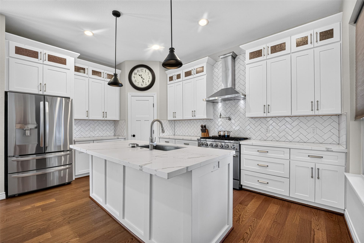
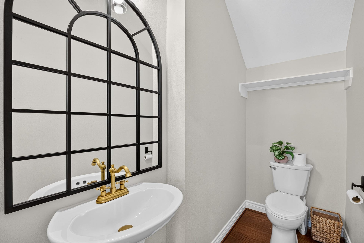
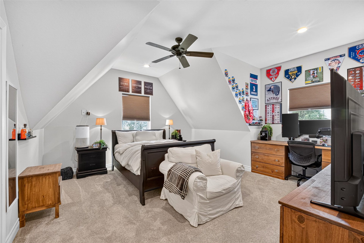
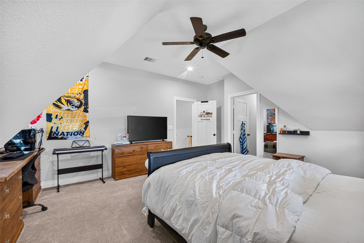
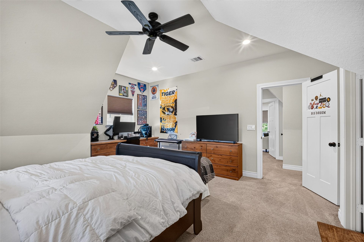
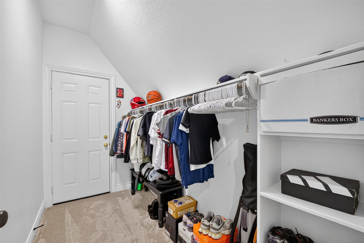
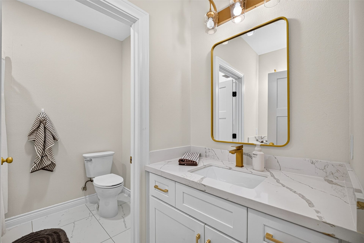
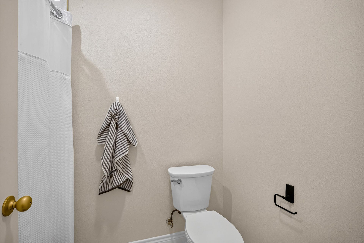
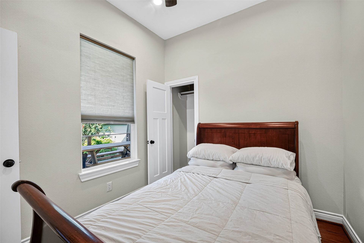
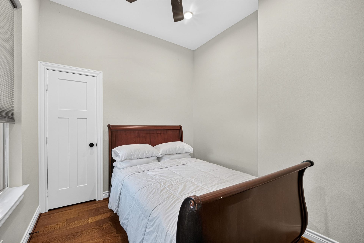
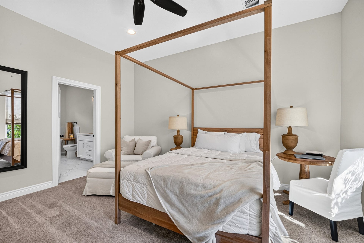
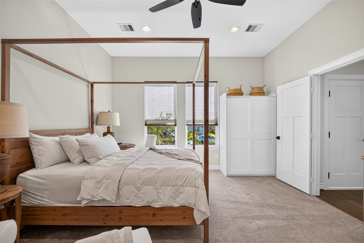
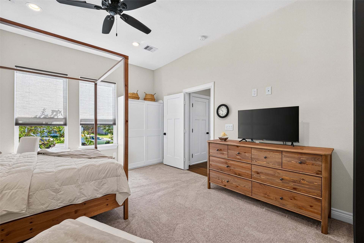
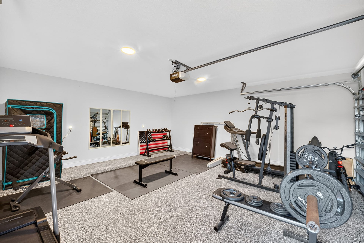
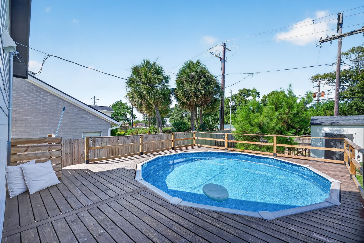
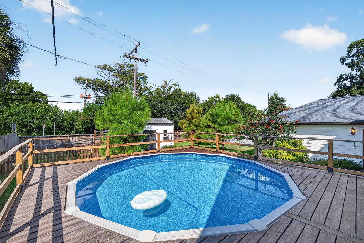
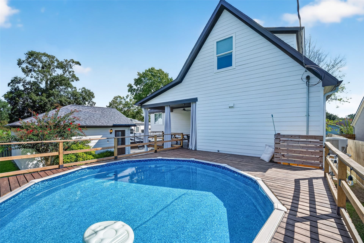
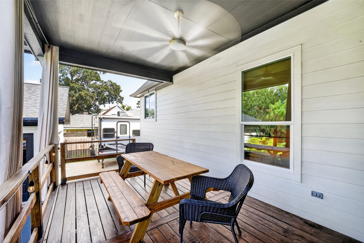
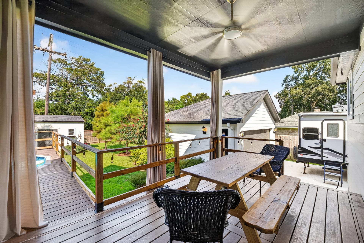
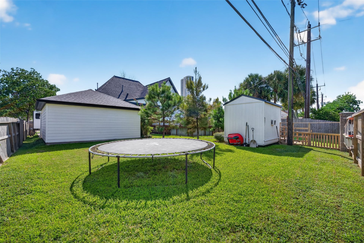
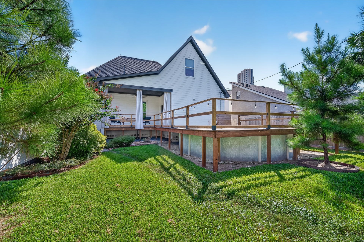
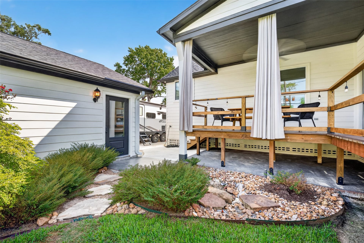
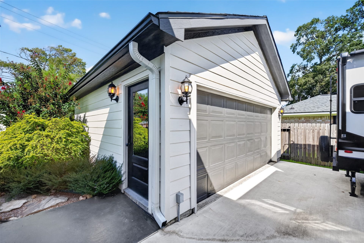
Occupied, be courteous! This well-maintained home features new hardwood flooring installed in September 2026 throughout the living room, kitchen, half bath, foyer, and downstairs secondary bedroom. The detached garage includes a durable epoxy-coated floor, completed in 2024. Oversized parking accommodates up to eight vehicles, with additional space and utility hookups for an RV or boat. The backyard is designed for entertaining and includes new decking added in 2025, a storage shed, and an above-ground saltwater pool with surrounding decking. Schedule your showing today!
| Listing Id: | 87054984 |
|---|---|
| List Price: | $3,400 |
| Property Type: | Residential Lease |
| Property Sub Type: | Detached |
| Status: | Active |
| Bedrooms Total: | 4 |
| Bathrooms Full: | 2 |
| Bathrooms Half: | 1 |
| Living Area: | 2,412 |
| Lot Size Acres: | 0.2169 |
| Architectural Style: | Detached and Traditional |
| Waterfront?: | No |
| City: | Seabrook |
| County Or Parish: | Harris |
| Subdivision: | El Cary Estates |
| Postal Code: | 77586 |
| Year Built: | 2022 |
| Appliances: | Dishwasher, Disposal, Gas Oven, and Gas Range |
| Association Name: | El Cary Estates Improvement Assoc |
| Availability Date: | 2026-10-14 |
| Basement Yn: | No |
| Bathrooms Total Integer: | 3 |
| Building Area Total: | 2,412.0 |
| Community Features: | CommunityPool, Curbs |
| Cooling: | Central Air and Electric |
| Cooling?: | Yes |
| Directions: | From 146 S exit Red bluff Rd. Turn right onto Red Bluff Rd. Turn right onto Kirby Blvd. Use the right lane to turn right onto E NASA Pkwy/NASA Road 1. Turn right onto Shirleen Dr. Destination will be on the left. |
| Disclosures: | None |
| Elementary School: | ROBINSON ELEMENTARY SCHOOL (CLEAR CREEK) |
| Elementary School District: | 9 - Clear Creek |
| Exterior Features: | Deck, FullyFenced, Fence, Patio |
| Fencing: | BackYard |
| Fireplace Features: | Electric |
| Fireplaces Total: | 1 |
| Fireplace?: | Yes |
| Flooring: | Carpet, Tile, Wood |
| Garage Spaces: | 2.0 |
| Garage?: | Yes |
| Green Energy Efficient: | Thermostat |
| Heating: | Central, Gas |
| Heating?: | Yes |
| High School: | CLEAR LAKE HIGH SCHOOL |
| High School District: | 9 - Clear Creek |
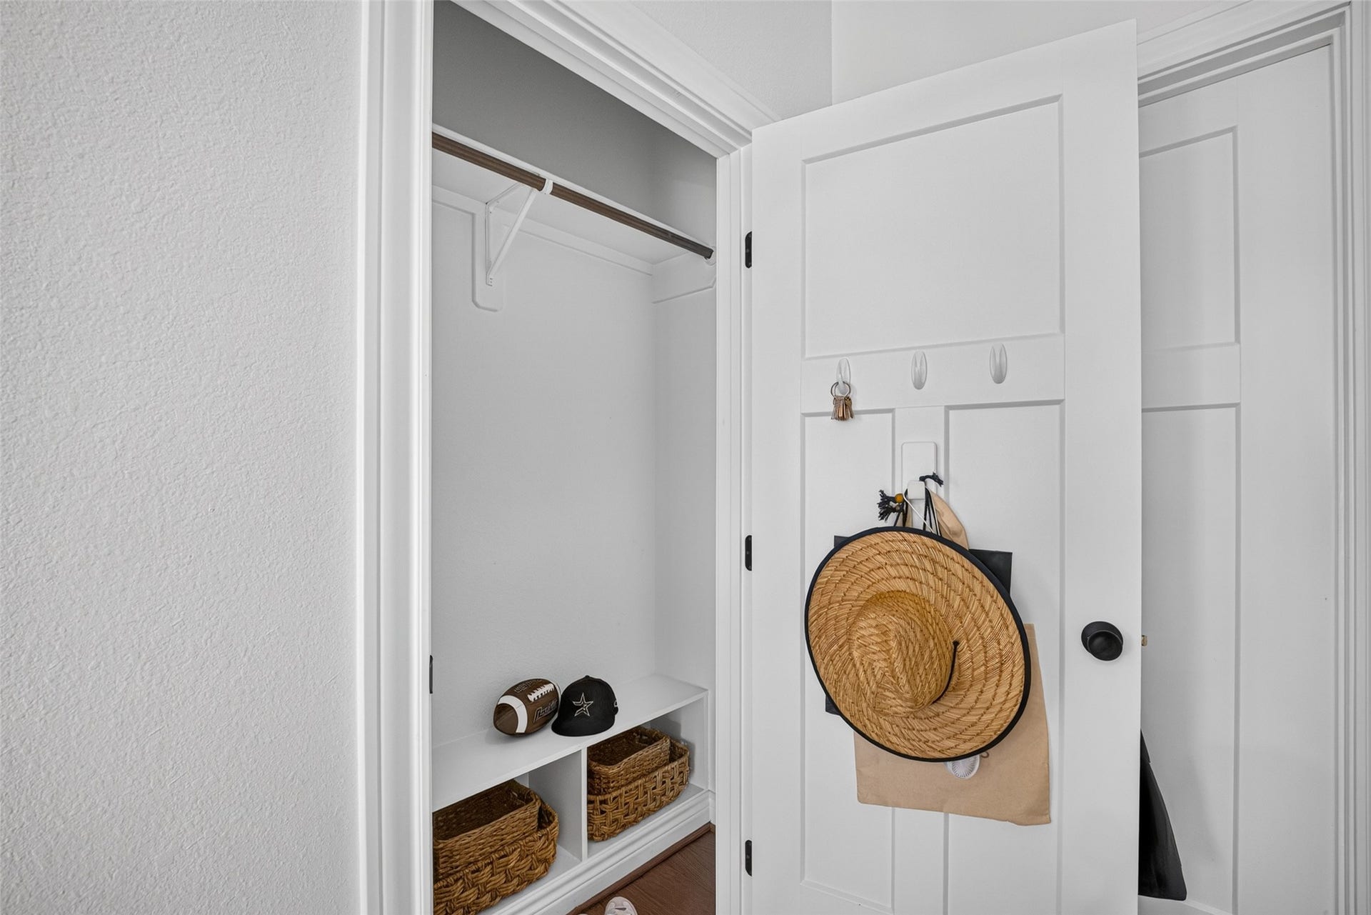
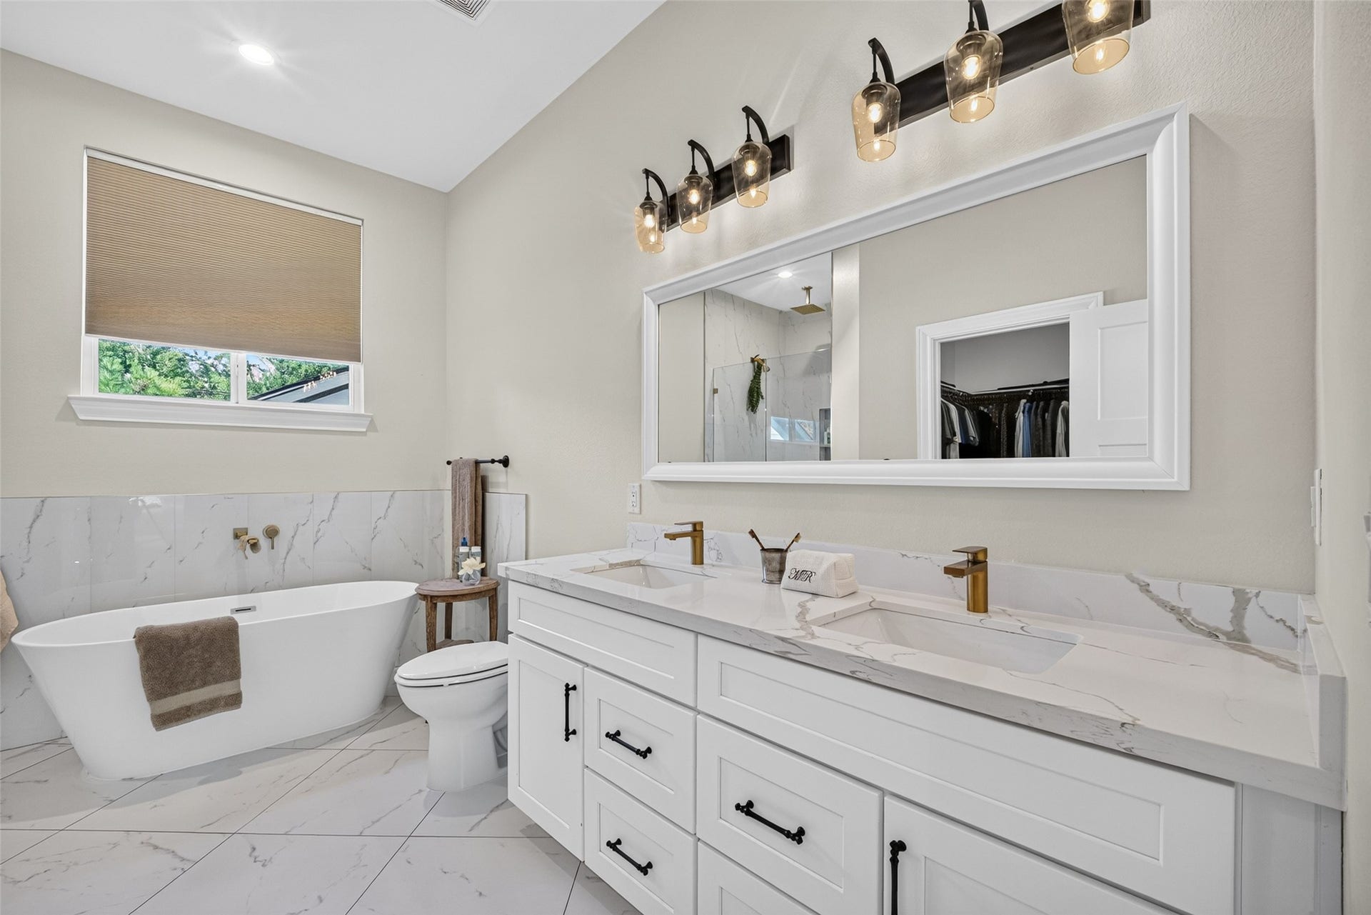
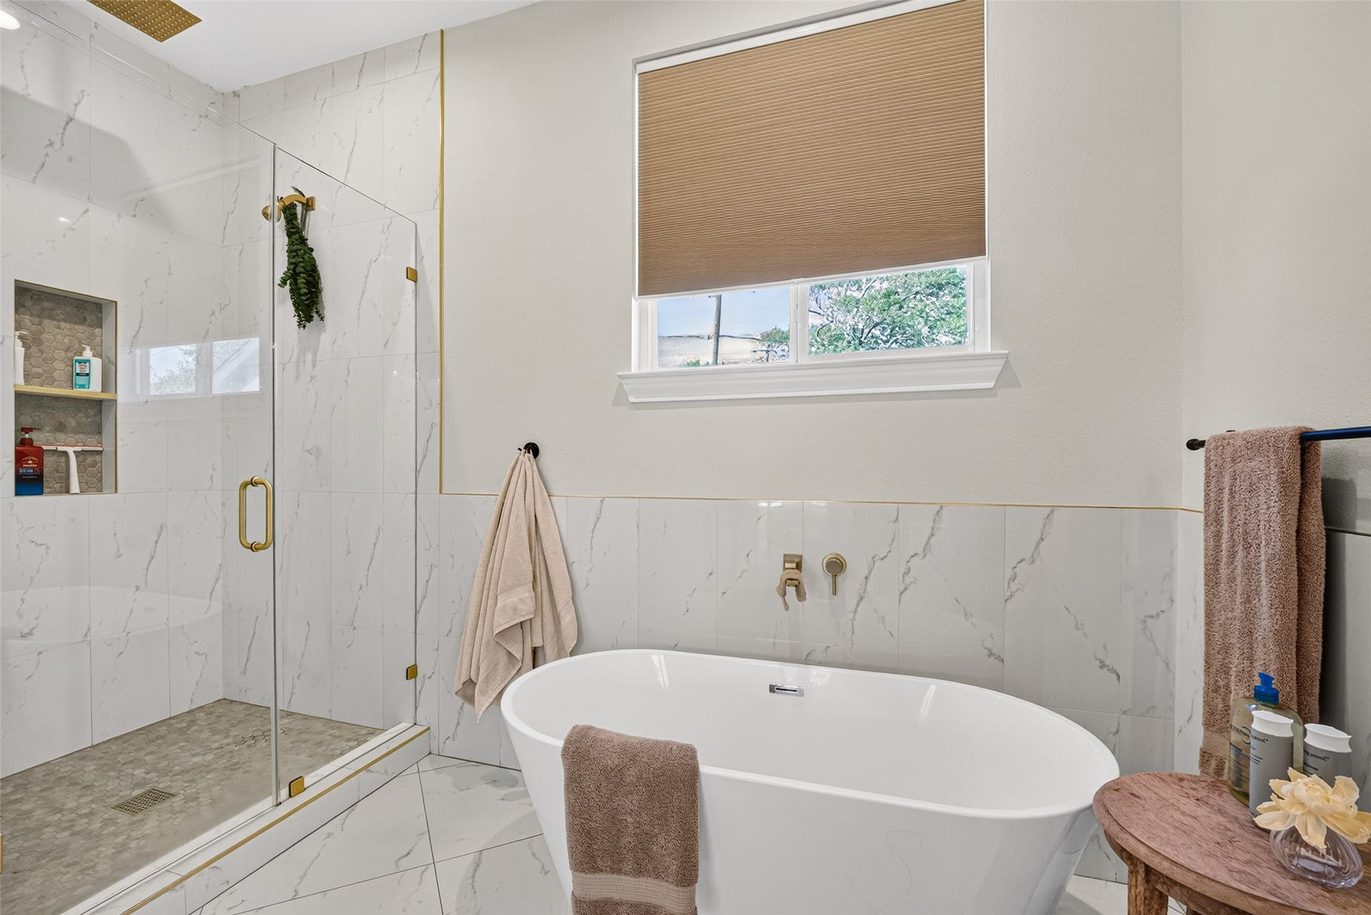
| Interior Features: | DoubleVanity, KitchenIsland, KitchenFamilyRoomCombo, Pantry, PotFiller, SelfClosingCabinetDoors, SelfClosingDrawers, SoakingTub, SeparateShower, TubShower, CeilingFans, ProgrammableThermostat |
| Internet Automated Valuation Display?: | Yes |
| Internet Consumer Comment?: | Yes |
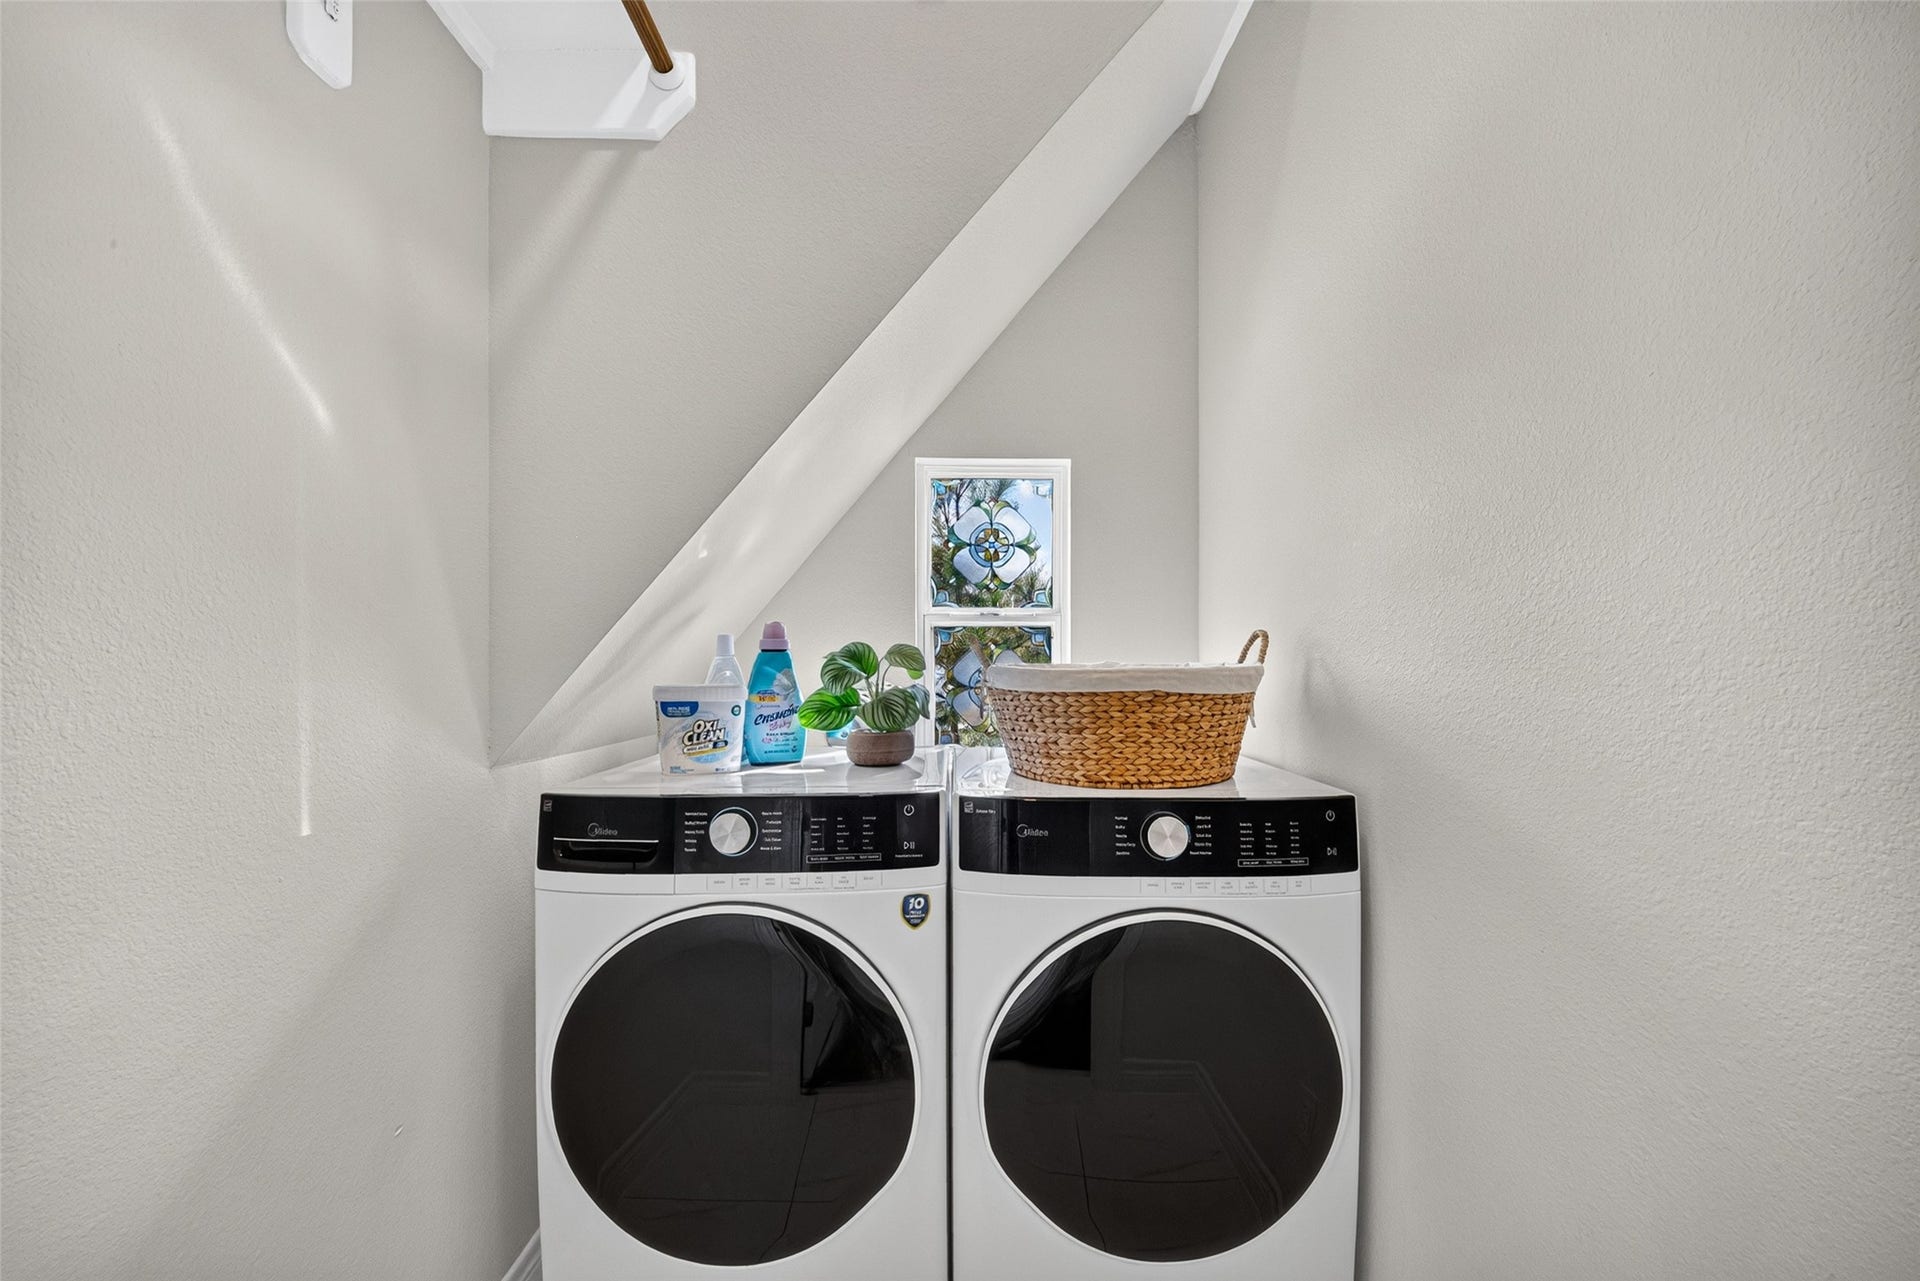
| Laundry Features: | WasherHookup, ElectricDryerHookup |
| Lease Term: | LongTerm |
| Levels: | Two |
| Listing Agreement: | ExclusiveRightToLease |
| Living Area Source: | Appraiser |
| Lot Features: | Subdivision |
| Lot Size Area: | 9,450.0 |
| Lot Size Source: | Appraiser |
| Lot Size Units: | SquareFeet |
| Middle Or Junior School: | SEABROOK INTERMEDIATE SCHOOL |
| Middle Or Junior School District: | 9 - Clear Creek |
| MLS Area Major: | 7 |
| MLS Area Minor: | Clear Lake Area |
| Original List Price: | $3,400 |
| Parcel Number: | 084-094-000-0005 |
| Parking Features: | Driveway, Detached, ElectricGate, Garage, RvAccessParking |
| Parking Total: | 2 |
| Patio And Porch Features: | Deck, Patio |
| Pets Allowed: | No |
| Pool Features: | AboveGround |
| Pool Private?: | Yes |
| Postal City: | Seabrook |
| Postal Code Plus4: | 5421 |
| Public Survey Section: | 0 |
| Road Surface Type: | Concrete |
| Rooms Total: | 4 |
| Sewer: | PublicSewer |
| Status: | Active |
| State Or Province: | TX |
| Stories: | 2 |
| Street Number Numeric: | 107 |
| Universal Property: | US-48201-N-0840940000005-R-N |
| Utilities: | None |
| Water Source: | Public |
| Year Built Source: | PublicRecords |
| Listing Key: | 1193110224 |
| Property Sub Type Additional: | Detached, SingleFamilyResidence |
| Current Price: | $3,400.00 |
| Country Subdivision: | 48201 |
| Record Signature: | -1,951,560,752 |
| Universal Parcel Id: | urn:reso:upi:2.0:US:48201:084-094-000-0005 |
Listing Courtesy of: Realty Of America, LLC
Listing Agent: Mark A Benoit
281-998-4998
The data on this website relating to real estate for sale comes in part from the IDX Program of the Houston Association of REALTORS®.
All information is believed accurate but not guaranteed. The properties displayed may not be all of the properties available through the IDX Program. Any use of this site other than by potential buyers or sellers is strictly prohibited.
© 2026 Houston Association of REALTORS®.
Houston Association of REALTORS® data last updated on October 15, 2026 03:22 AM - ET.
Property Last Updated: October 15, 2026 03:22 AM - ET
