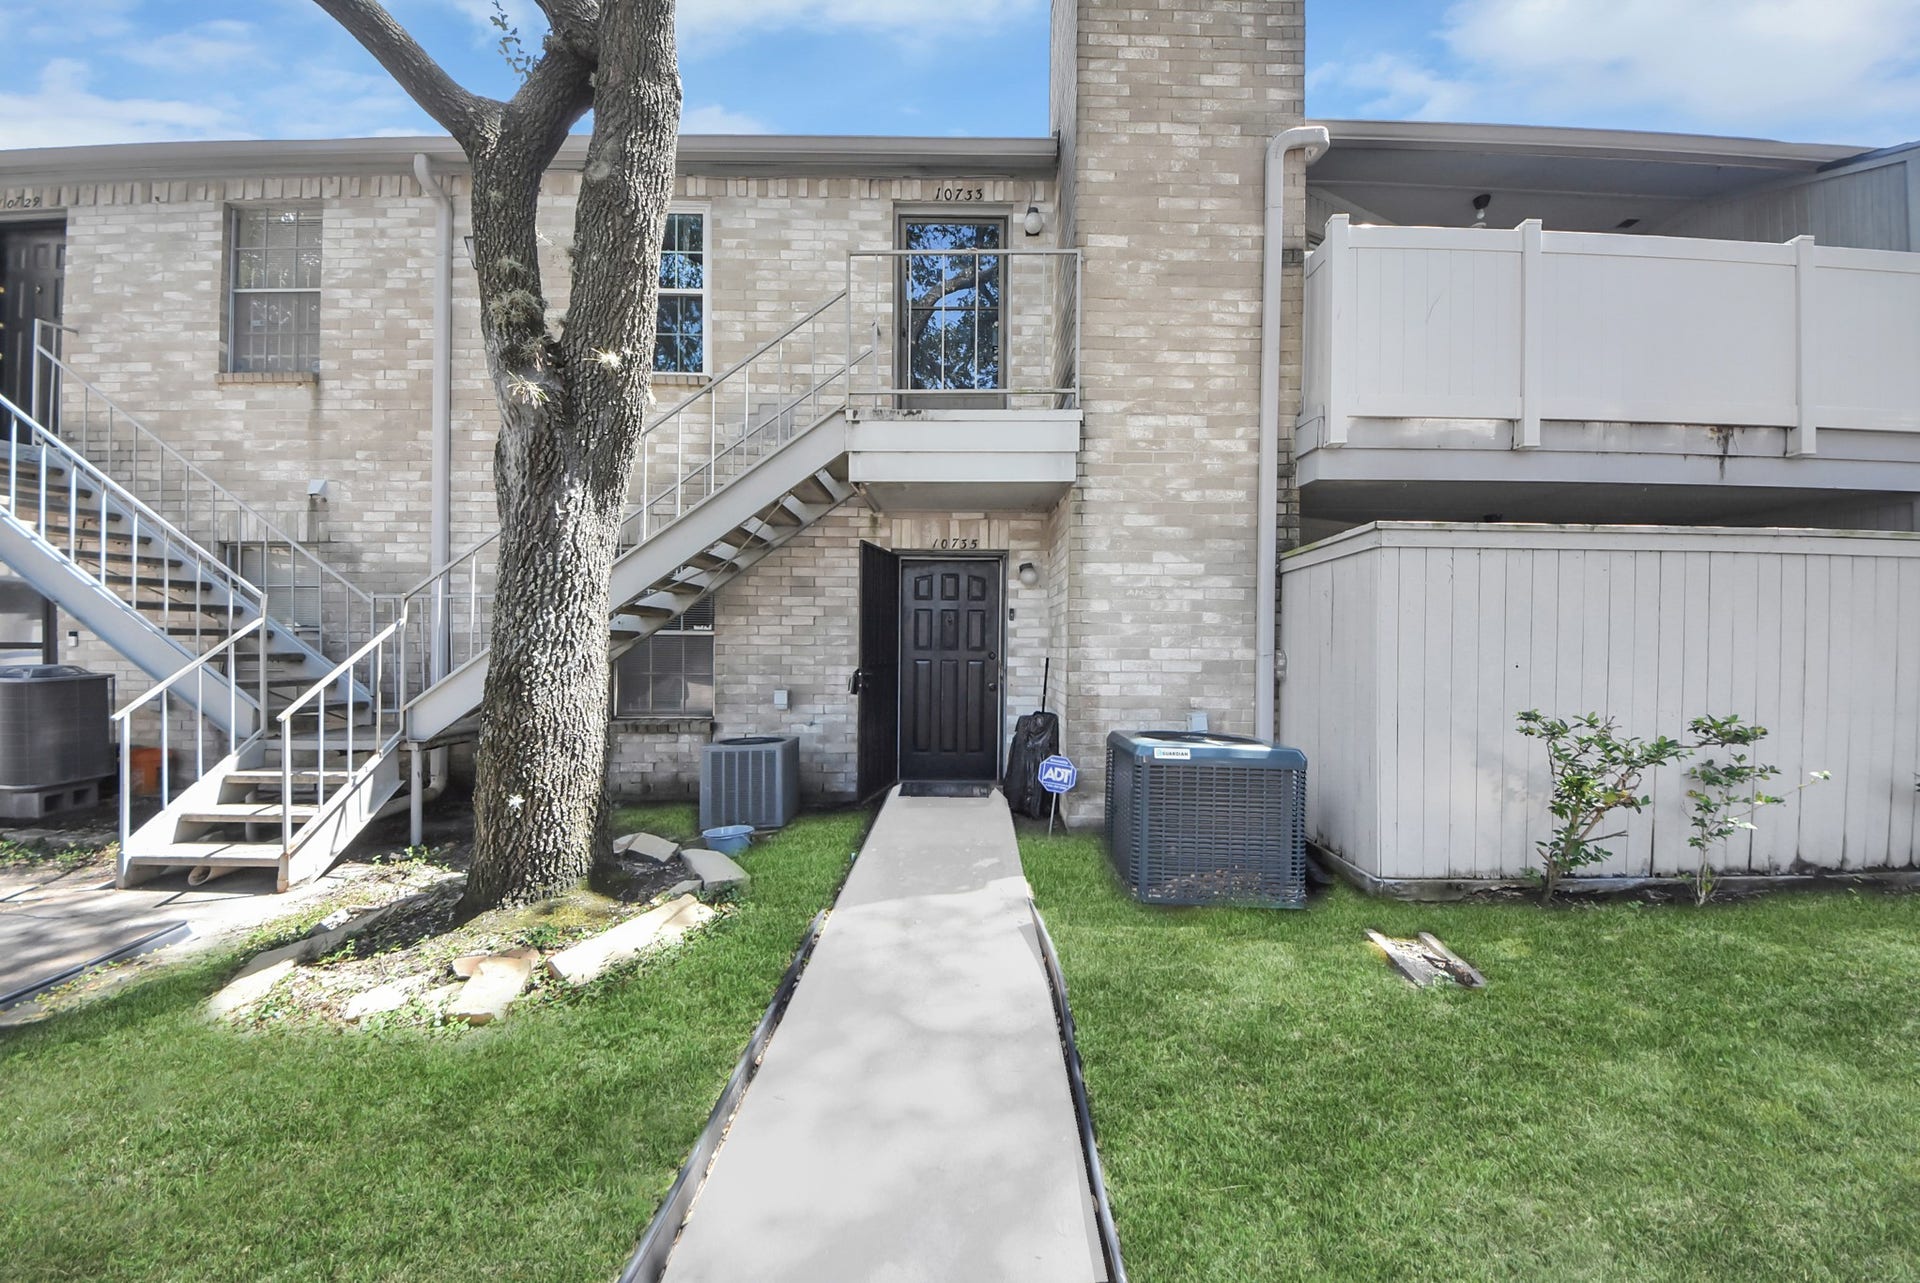
10735 Braes Bend Drive
Houston, TX 77071
$95,000
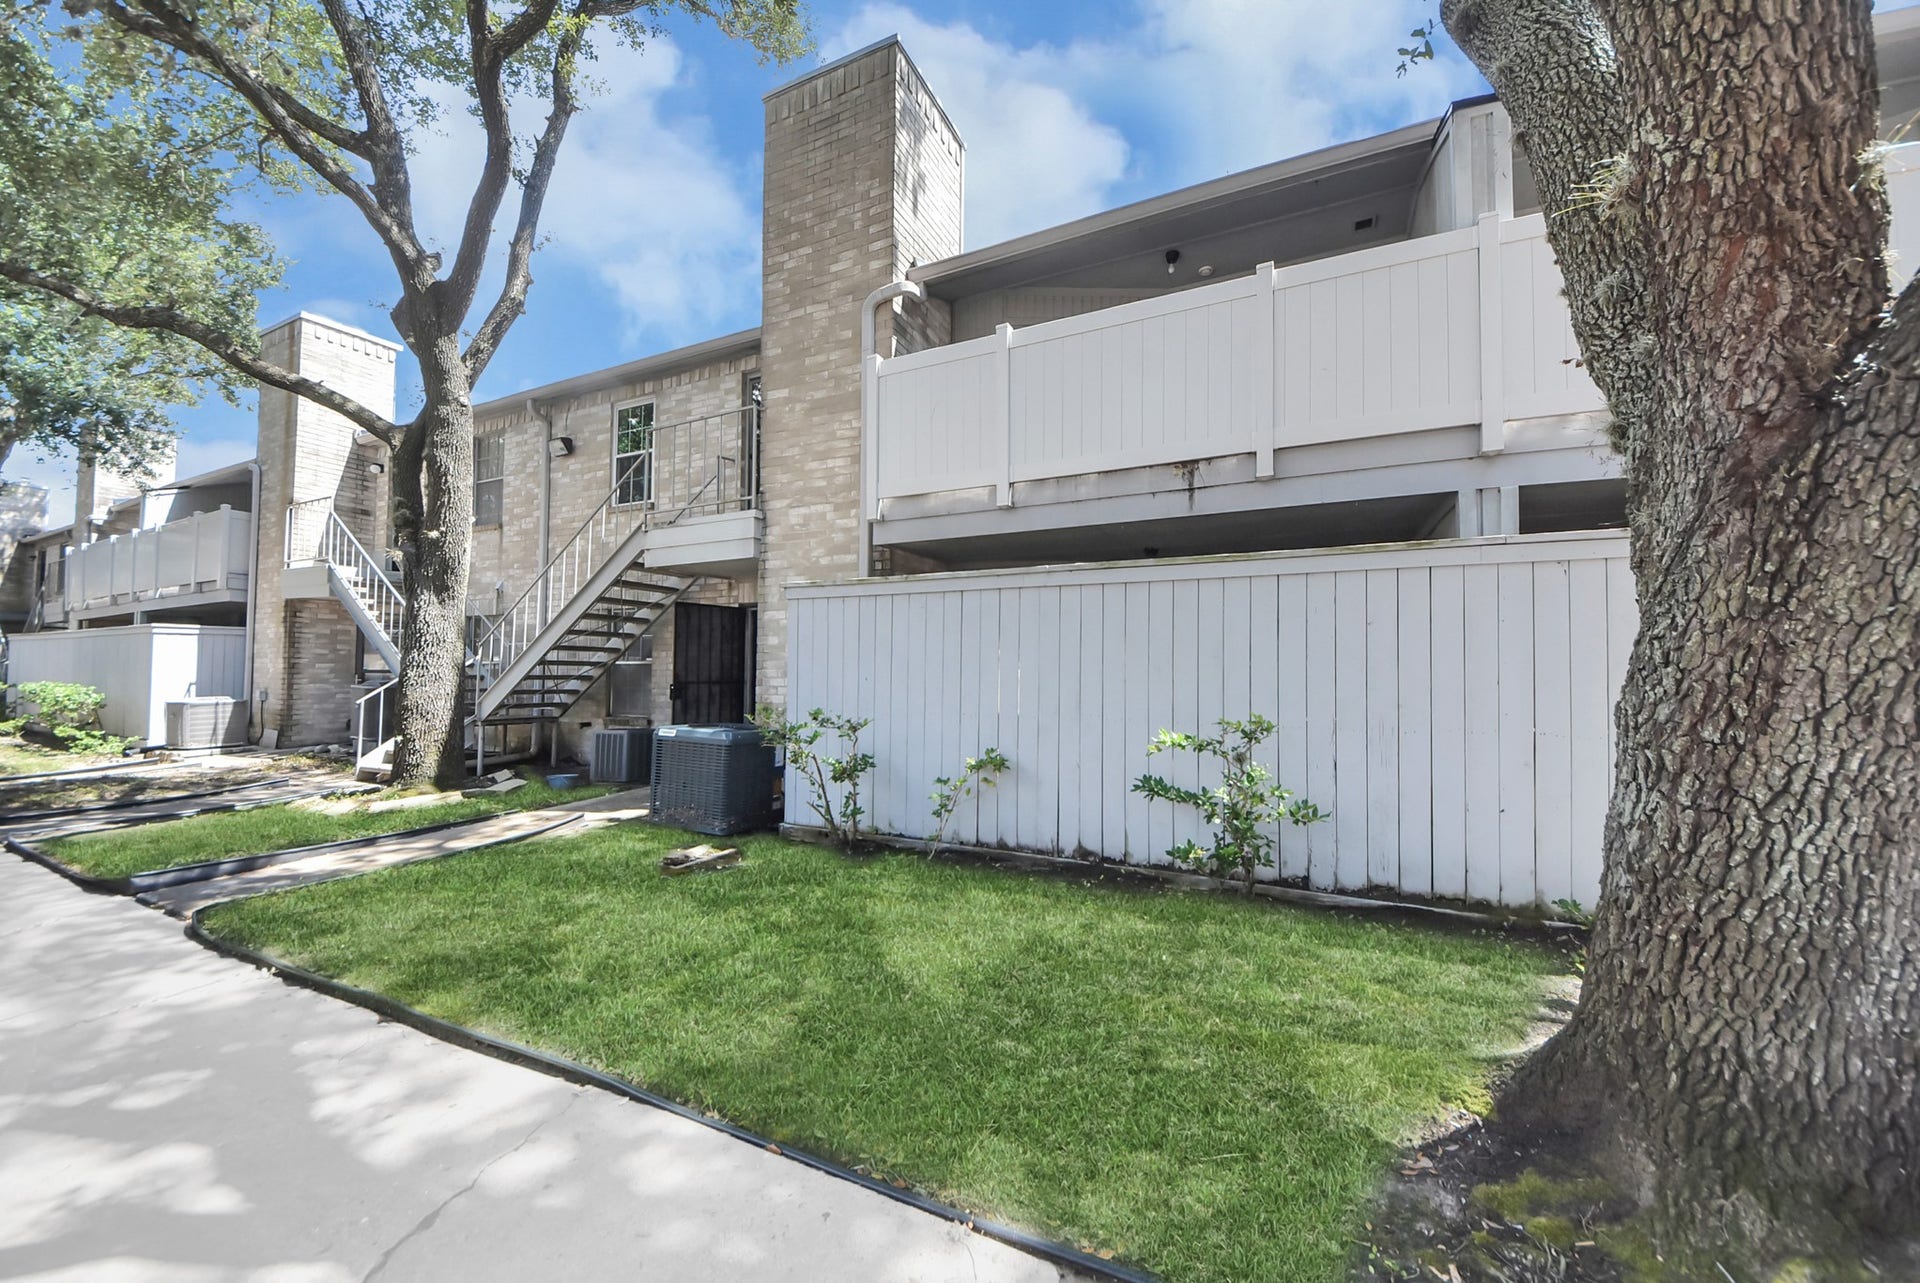
Located in Southwest Houston with convenient access to S Gessner Rd, Creekbend Dr, Beltway 8/Sam Houston Tollway, and US 59/I 69, this home offers an easy commute to major employment centers and surrounding areas. Shopping, dining, parks, and everyday amenities are all close by, with quick access to the broader Houston area.
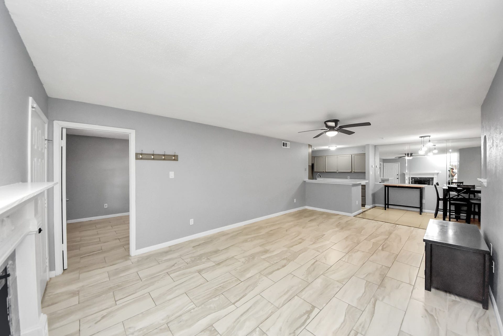
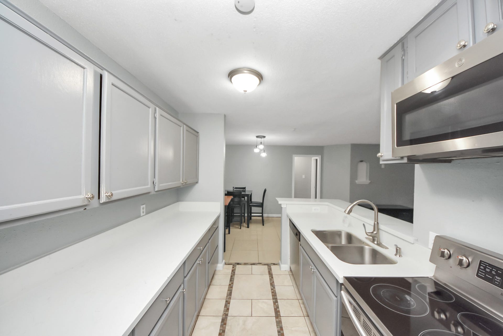
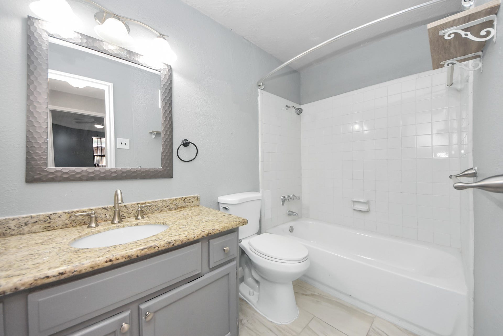
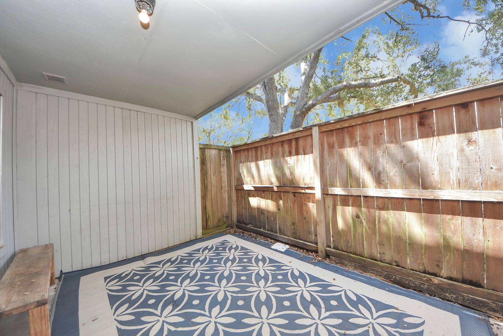
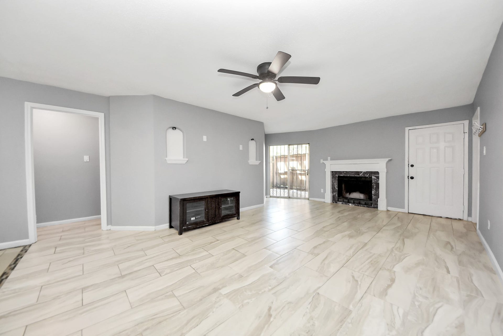
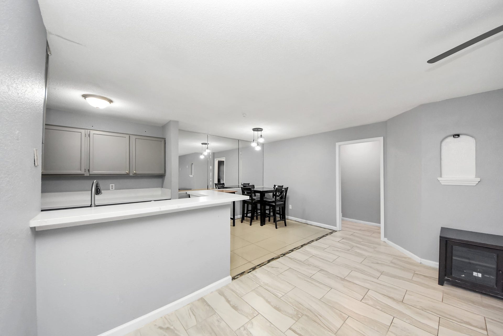
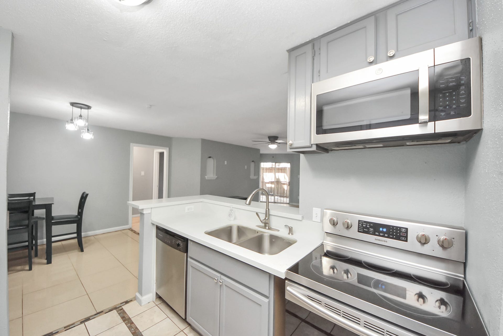
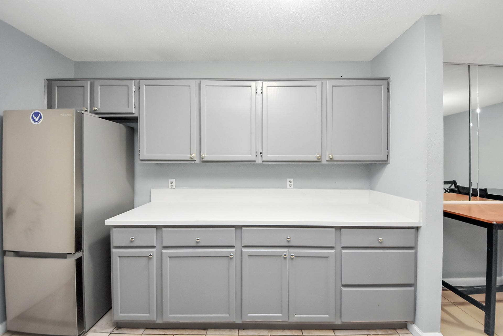
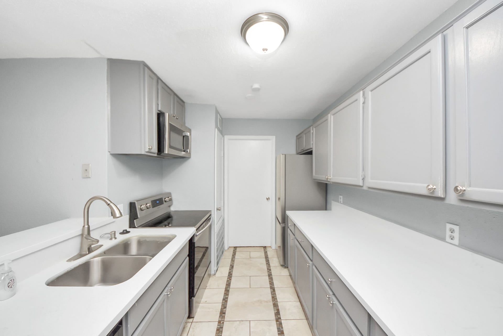
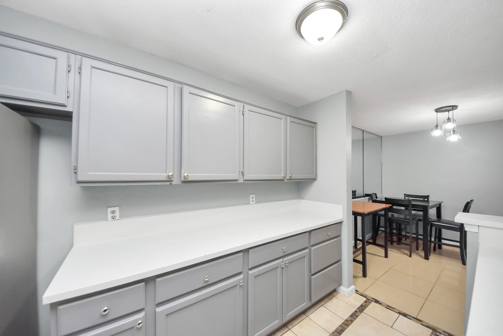
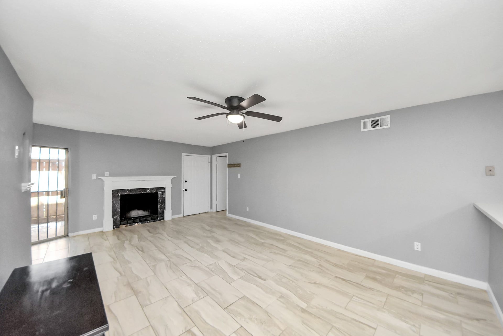
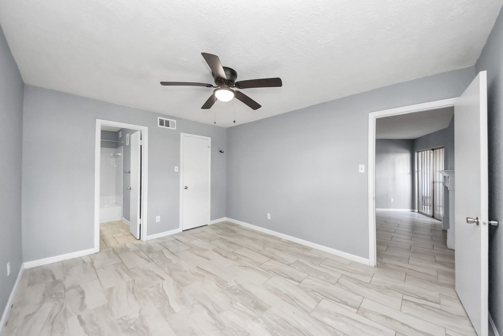
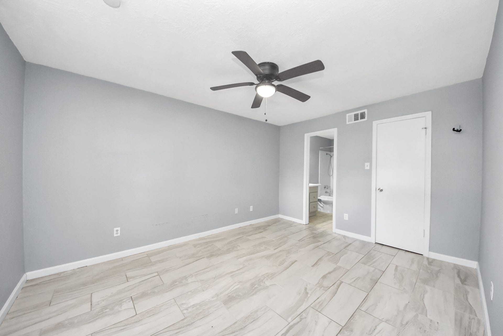
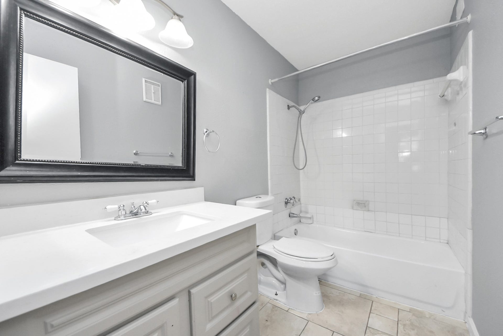
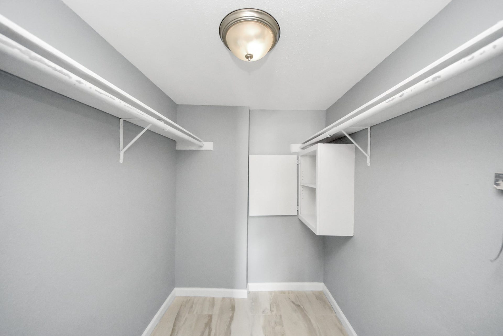
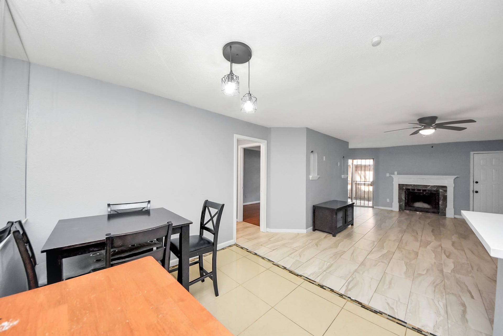
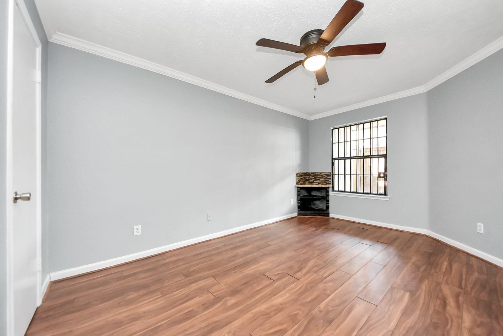
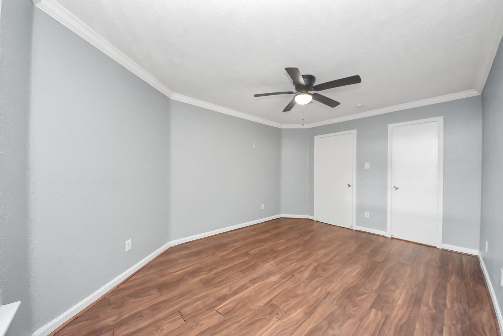
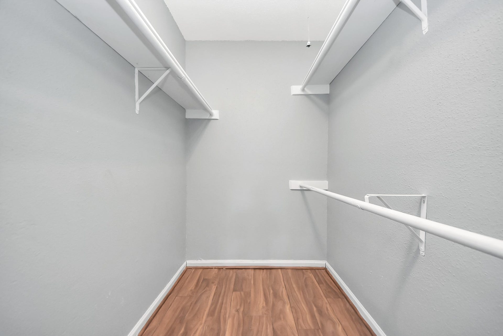
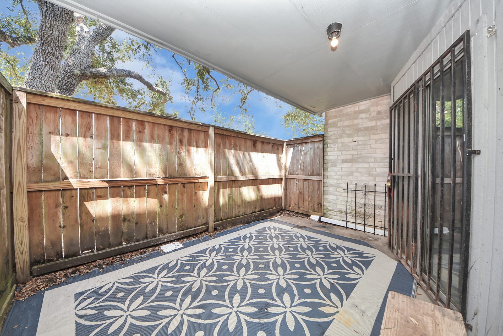
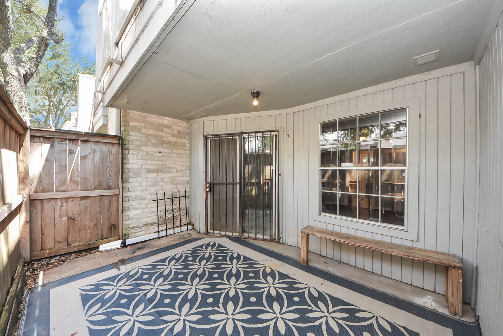
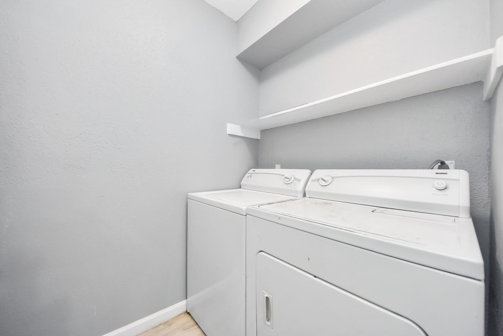
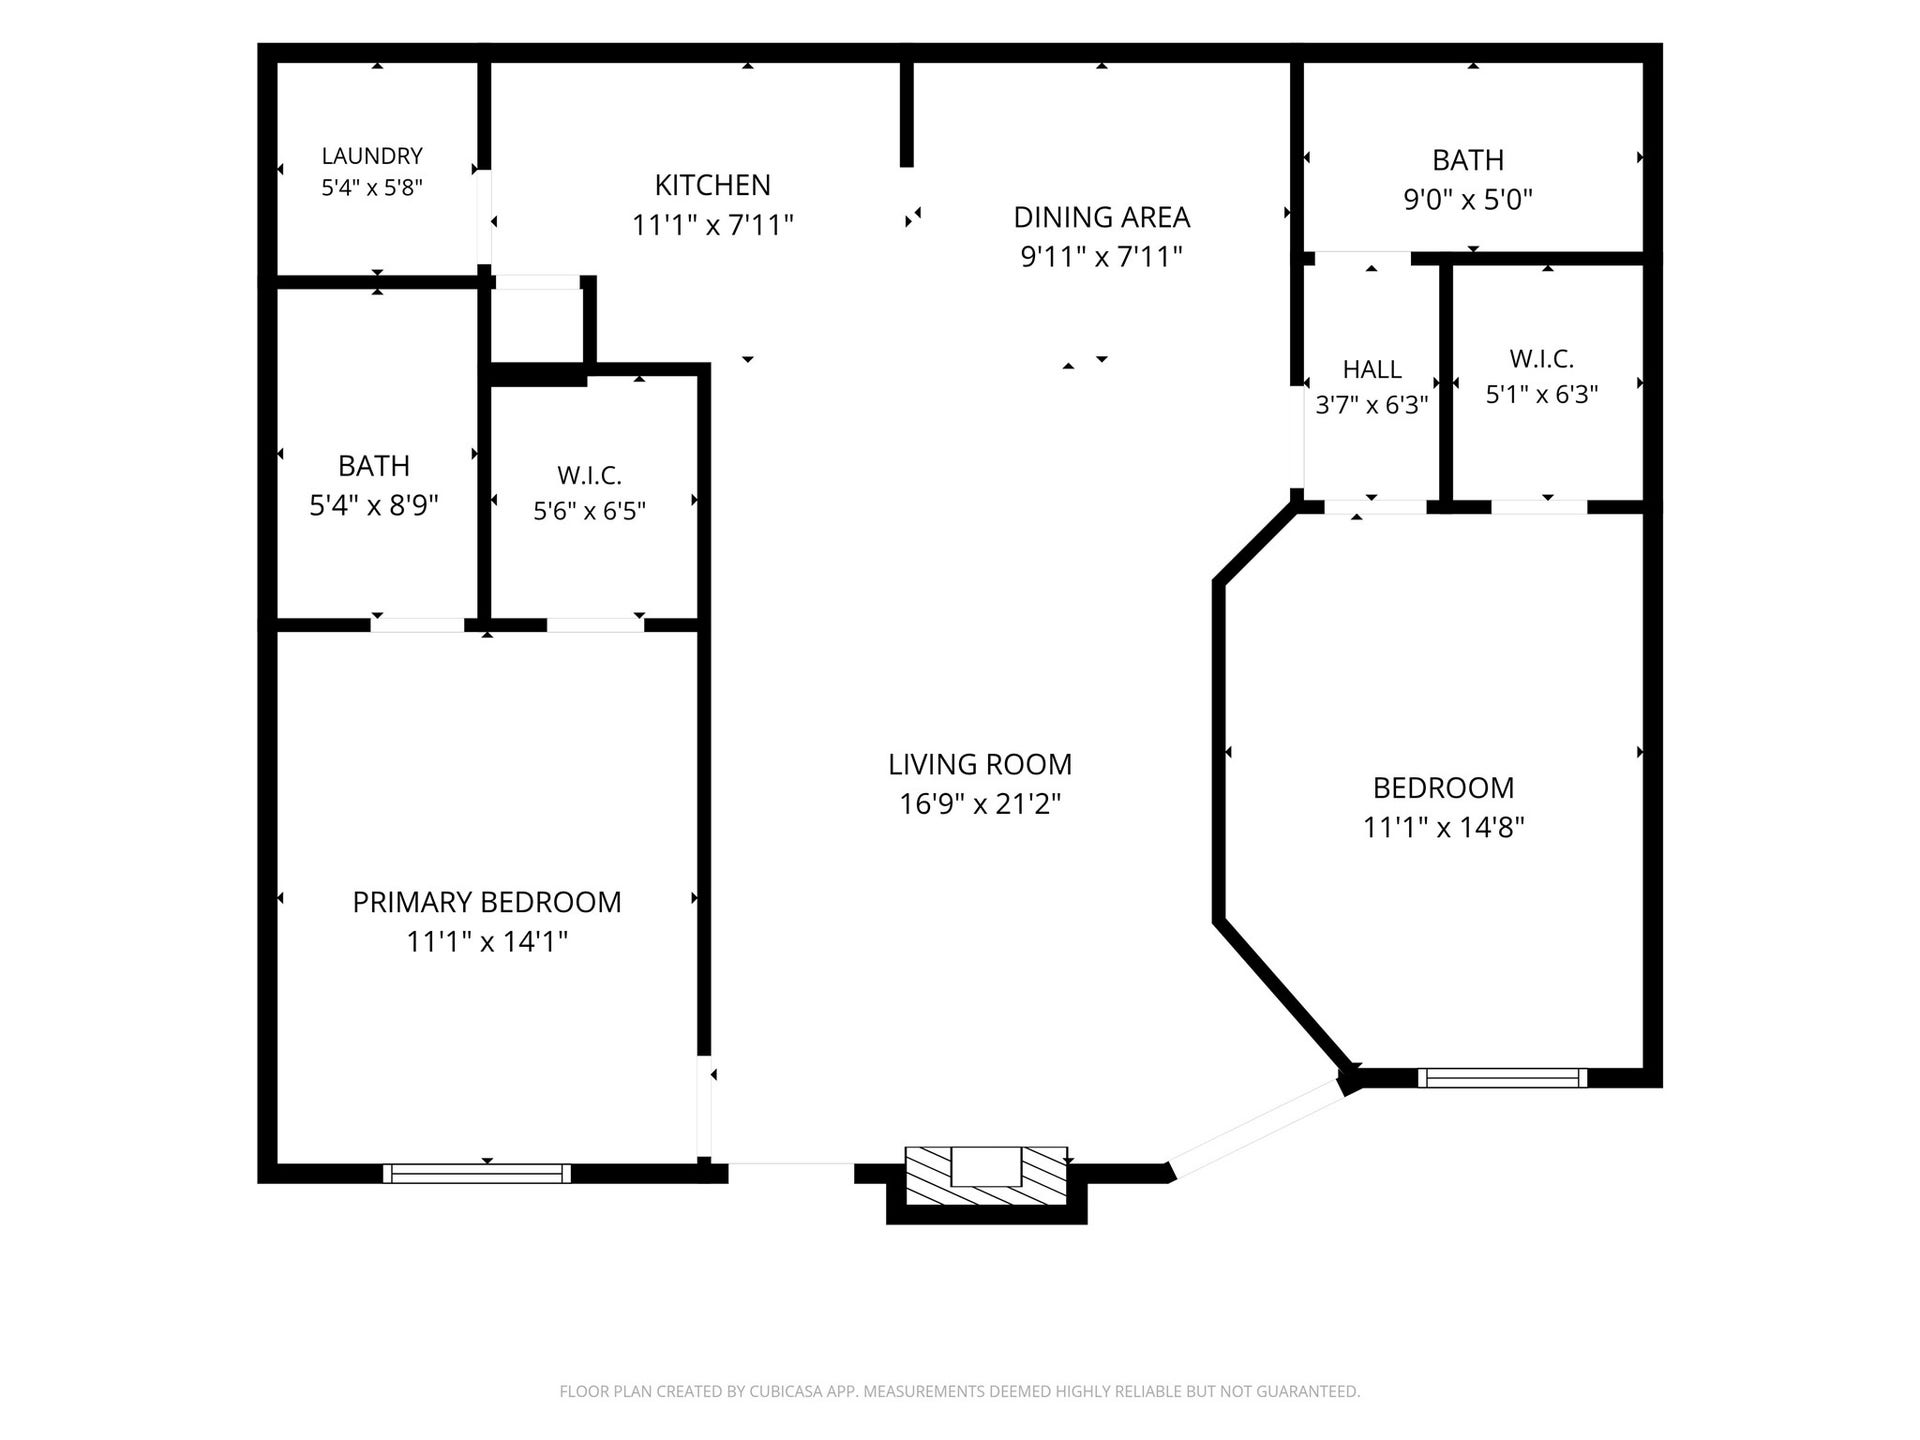
Inside, the home features a spacious living area with fireplace and an updated kitchen with granite countertops and updated fixtures. Both bedrooms offer walk in closets, while the updated bathrooms provide a clean, refreshed feel. A private covered patio and in home laundry add to the convenience.
| Listing Id: | 3493801 |
|---|---|
| List Price: | $95,000 |
| Property Type: | Residential |
| Property Sub Type: | Condominium |
| Status: | Active |
| Bedrooms Total: | 2 |
| Bathrooms Full: | 2 |
| Living Area: | 1,014 |
| Association Fee: | $460 |
| Tax Annual Amount: | $2,470 |
| Architectural Style: | Traditional |
| Waterfront?: | No |
| City: | Houston |
| County Or Parish: | Harris |
| Subdivision: | Creekbend T/H Condo Ph 02 |
| Postal Code: | 77071 |
| Year Built: | 1985 |
| Appliances: | Dryer, Dishwasher, Electric Cooktop, Electric Oven, Microwave, Refrigerator, and Washer |
| Association Amenities: | MaintenanceGrounds, Pool, Trash, Gated |
| Association Fee: | $460 |
| Association Fee Frequency: | Monthly |
| Association Fee Includes: | Insurance, Maintenance Grounds, Maintenance Structure, Sewer, Trash, and Water |
| Room Type: | DiningRoom, LivingRoom |
| Association Name: | Creative Management Co. |
| Basement Yn: | No |
| Bathrooms Total Integer: | 2 |
| Building Area Total: | 1,014.0 |
| Carport?: | Yes |
| Community Features: | CommunityPool |
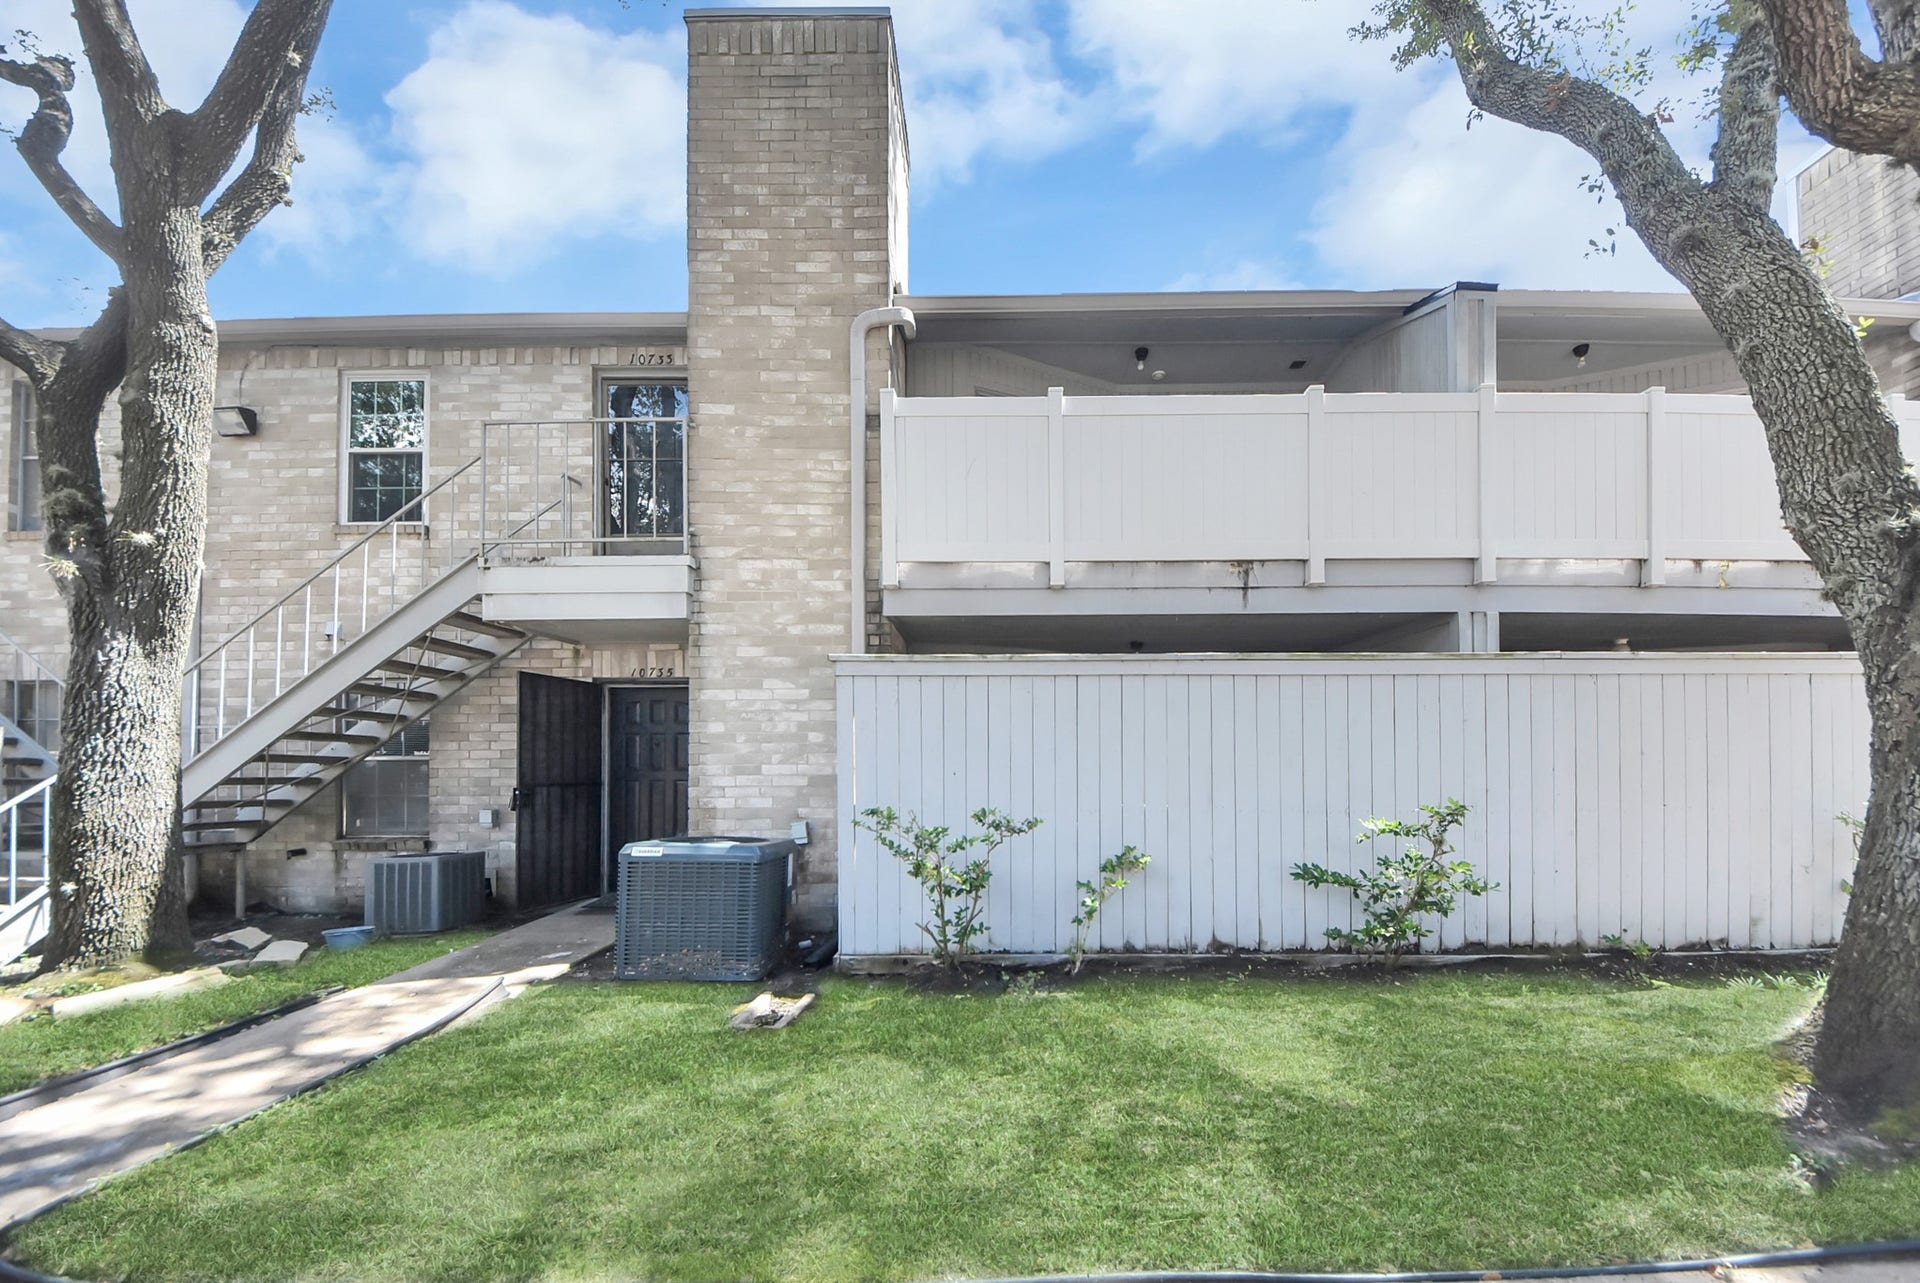
| Construction Materials: | Brick, WoodSiding |
| Cooling: | Central Air and Electric |
| Cooling?: | Yes |
| Directions: | Going South of IH69 take Beechnut/Gessner exit, take a left onto Gessner proceed to Creekbend take a left at light go around the curb, take a right onto 1st street braes bend dr. The property located to the left. Access gate 832-793-8645. Turn right, then left condo located down the parking lot on left side. Other directions use GPS Map. |
| Elementary School: | MILNE ELEMENTARY SCHOOL |
| Elementary School District: | 27 - Houston |
| Exclusions: | Fridge |
| Exterior Features: | Deck, Fence, Patio |
| Fireplace Features: | WoodBurning |
| Fireplaces Total: | 1 |
| Fireplace?: | Yes |
| Flooring: | Laminate, Tile |
| Foundation Details: | Slab |
| Heating: | Central, Electric |
| Heating?: | Yes |
| High School: | SHARPSTOWN HIGH SCHOOL |
| High School District: | 27 - Houston |
| Interior Features: | AllBedroomsDown, BreakfastBar, Pantry, TubShower |
| Internet Automated Valuation Display?: | Yes |
| Internet Consumer Comment?: | Yes |
| Lease Considered?: | No |
| Levels: | One |
| Listing Agreement: | ExclusiveRightToLease |
| Living Area Source: | Appraiser |
| Lot Size Area: | 176,406.0 |
| Lot Size Source: | Appraiser |
| Lot Size Units: | SquareFeet |
| Middle Or Junior School: | WELCH MIDDLE SCHOOL |
| Middle Or Junior School District: | 27 - Houston |
| MLS Area Major: | 20 |
| MLS Area Minor: | Brays Oaks |
| New Construction?: | No |
| Original List Price: | $95,000 |
| Parcel Number: | 116-357-006-0008 |
| Parking Features: | Carport |
| Patio And Porch Features: | Deck, Patio |
| Pool Features: | Association |
| Pool Private?: | No |
| Postal City: | Houston |
| Postal Code Plus4: | 1139 |
| Public Survey Section: | 2 |
| Roof: | Composition |
| Rooms Total: | 3 |
| Sewer: | PublicSewer |
| Status: | Active |
| State Or Province: | TX |
| Stories: | 1 |
| Stories Total: | 1 |
| Street Number Numeric: | 10,735 |
| Tax Year: | 2025 |
| Universal Property: | US-48201-N-1163570060008-R-N |
| Water Source: | Public |
| Year Built Source: | PublicRecords |
| Listing Key: | 1194388309 |
| Property Sub Type Additional: | Condominium |
| Current Price: | $95,000.00 |
| Country Subdivision: | 48201 |
| Record Signature: | -2,082,903,076 |
| Universal Parcel Id: | urn:reso:upi:2.0:US:48201:116-357-006-0008 |
Listing Courtesy of: eXp Realty LLC
Listing Agent: Noe Farias
323-742-1152
Mortgage Calculator
The data on this website relating to real estate for sale comes in part from the IDX Program of the Houston Association of REALTORS®.
All information is believed accurate but not guaranteed. The properties displayed may not be all of the properties available through the IDX Program. Any use of this site other than by potential buyers or sellers is strictly prohibited.
© 2026 Houston Association of REALTORS®.
Houston Association of REALTORS® data last updated on November 04, 2026 01:23 AM - ET.
Property Last Updated: November 04, 2026 01:23 AM - ET
