10730 Hidden Rock Drive
Missouri City, TX 77459
$3,600
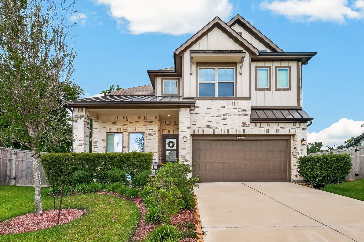
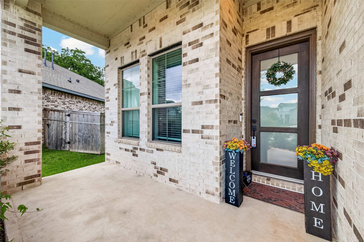
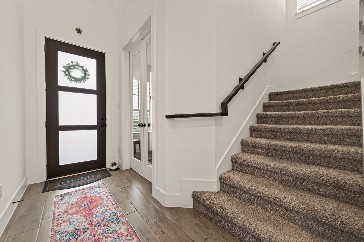
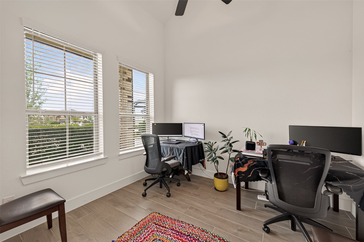
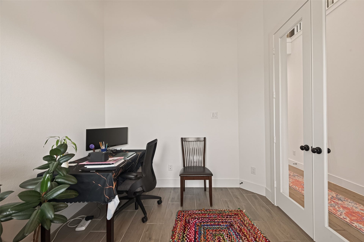
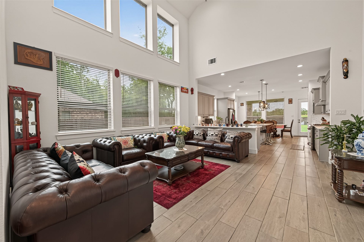
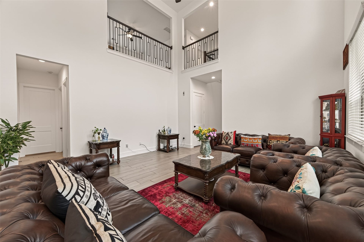
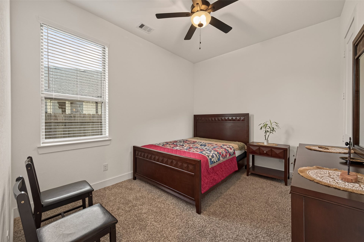
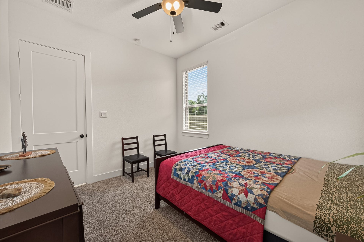
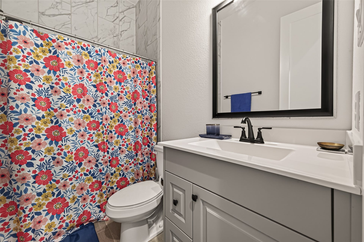
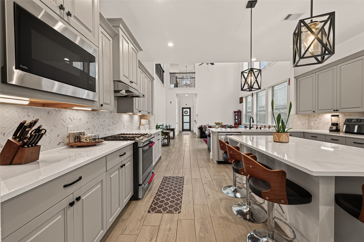
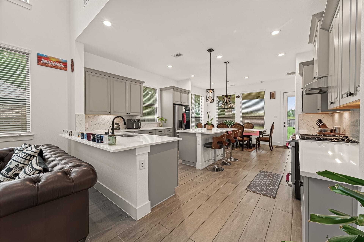
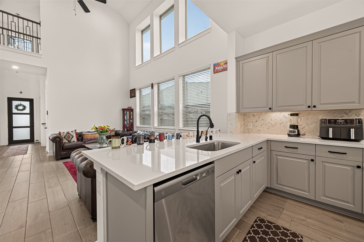
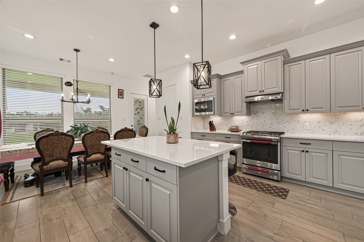
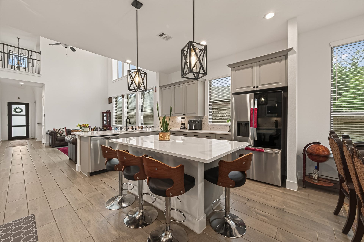
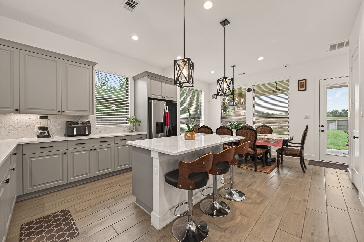
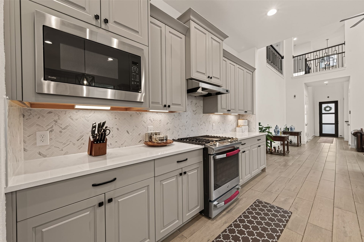
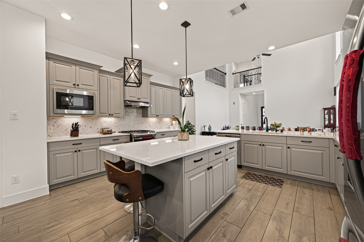
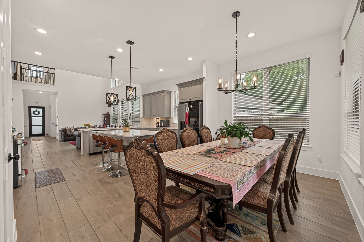
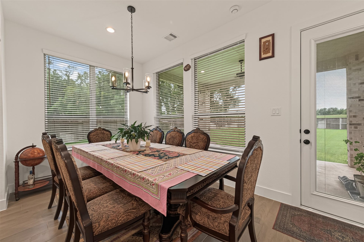
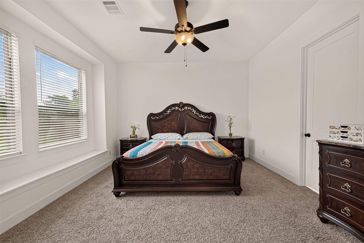
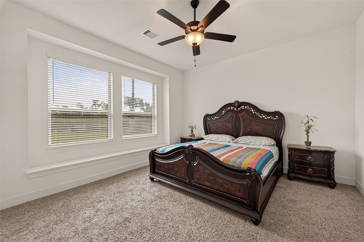
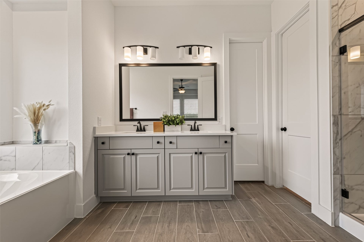
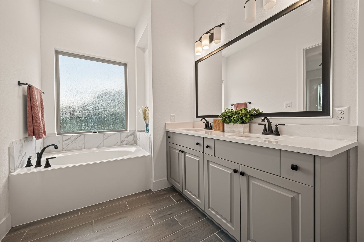
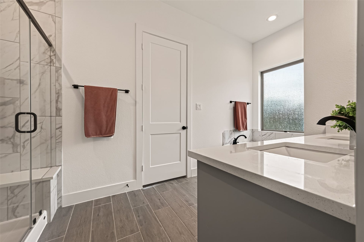
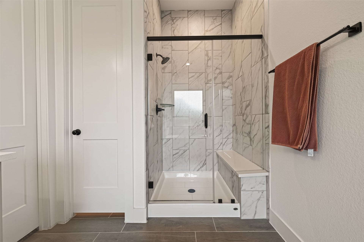
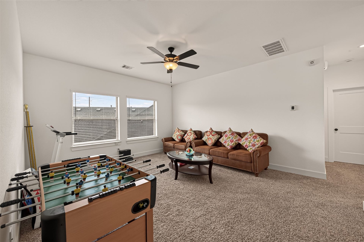
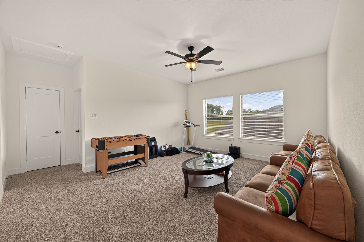
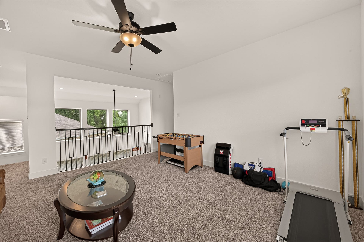
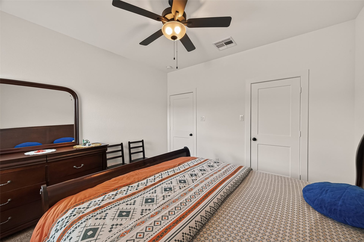
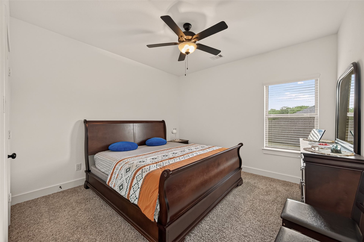
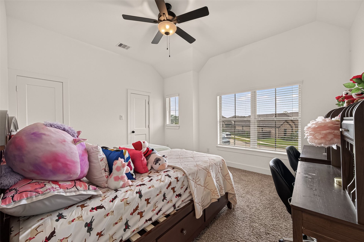
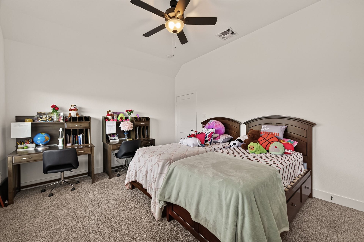
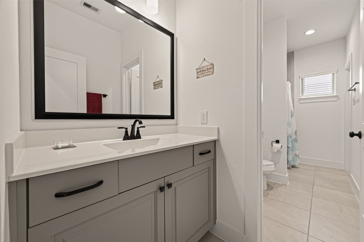
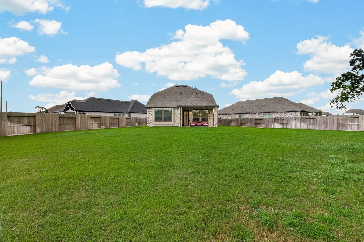
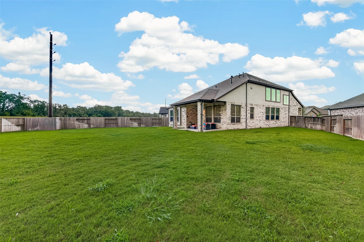
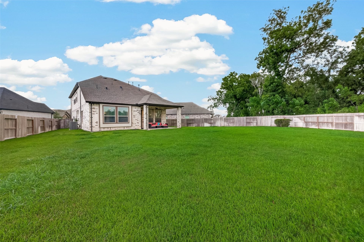
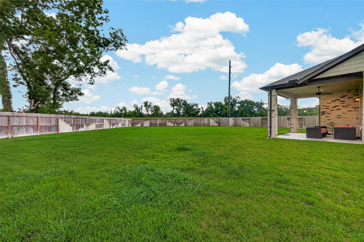
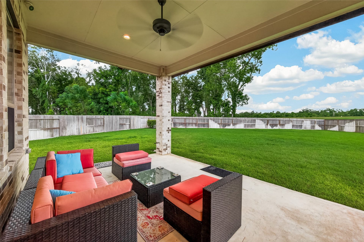
Elevated Living, Redefined — Introducing the Chesmar Haven, an exceptional 2-story brick home gracefully situated in the Sienna Plantation. Nestled on one of the largest corner lots in the neighborhood, this residence boasts 4 bedrooms and 3 bathrooms. The open floor plan — featuring the primary suite, a guest suite, and a designated office on the first floor — facilitates seamless living and working arrangements. Upstairs, discover an oversized game room, along with 2 additional bedrooms and a bath. The home is impeccably maintained and move-in ready, showcasing elegant quartz countertops, stainless steel appliances, and a breakfast island for delightful mornings. Enjoy your evenings on the covered patio, or take advantage of a backyard large enough to build your own lazy river with a walk-up bar — all with the privacy of NO BACK NEIGHBORS. Call today for your personal tour of this extraordinary home — you will not be disappointed!
| Listing Id: | 17941867 |
|---|---|
| List Price: | $3,600 |
| Property Type: | Residential Lease |
| Property Sub Type: | Detached |
| Status: | Active |
| Bedrooms Total: | 4 |
| Bathrooms Full: | 3 |
| Living Area: | 2,761 |
| Lot Size Acres: | 0.3289 |
| Architectural Style: | Contemporary Modern and Detached |
| Waterfront?: | No |
| City: | Missouri City |
| County Or Parish: | Fort Bend |
| Subdivision: | Sienna Sec 49 |
| Postal Code: | 77459 |
| Year Built: | 2023 |
| Appliances: | Convection Oven, Dishwasher, Disposal, Gas Range, Microwave, Energy Star Qualified Appliances, and Refrigerator |
| Association Amenities: | BasketballCourt, Clubhouse, SportCourt, FitnessCenter, GolfCourse, MeetingBanquetPartyRoom, PartyRoom, PicnicArea, Playground, Park, Pool, TennisCourts |
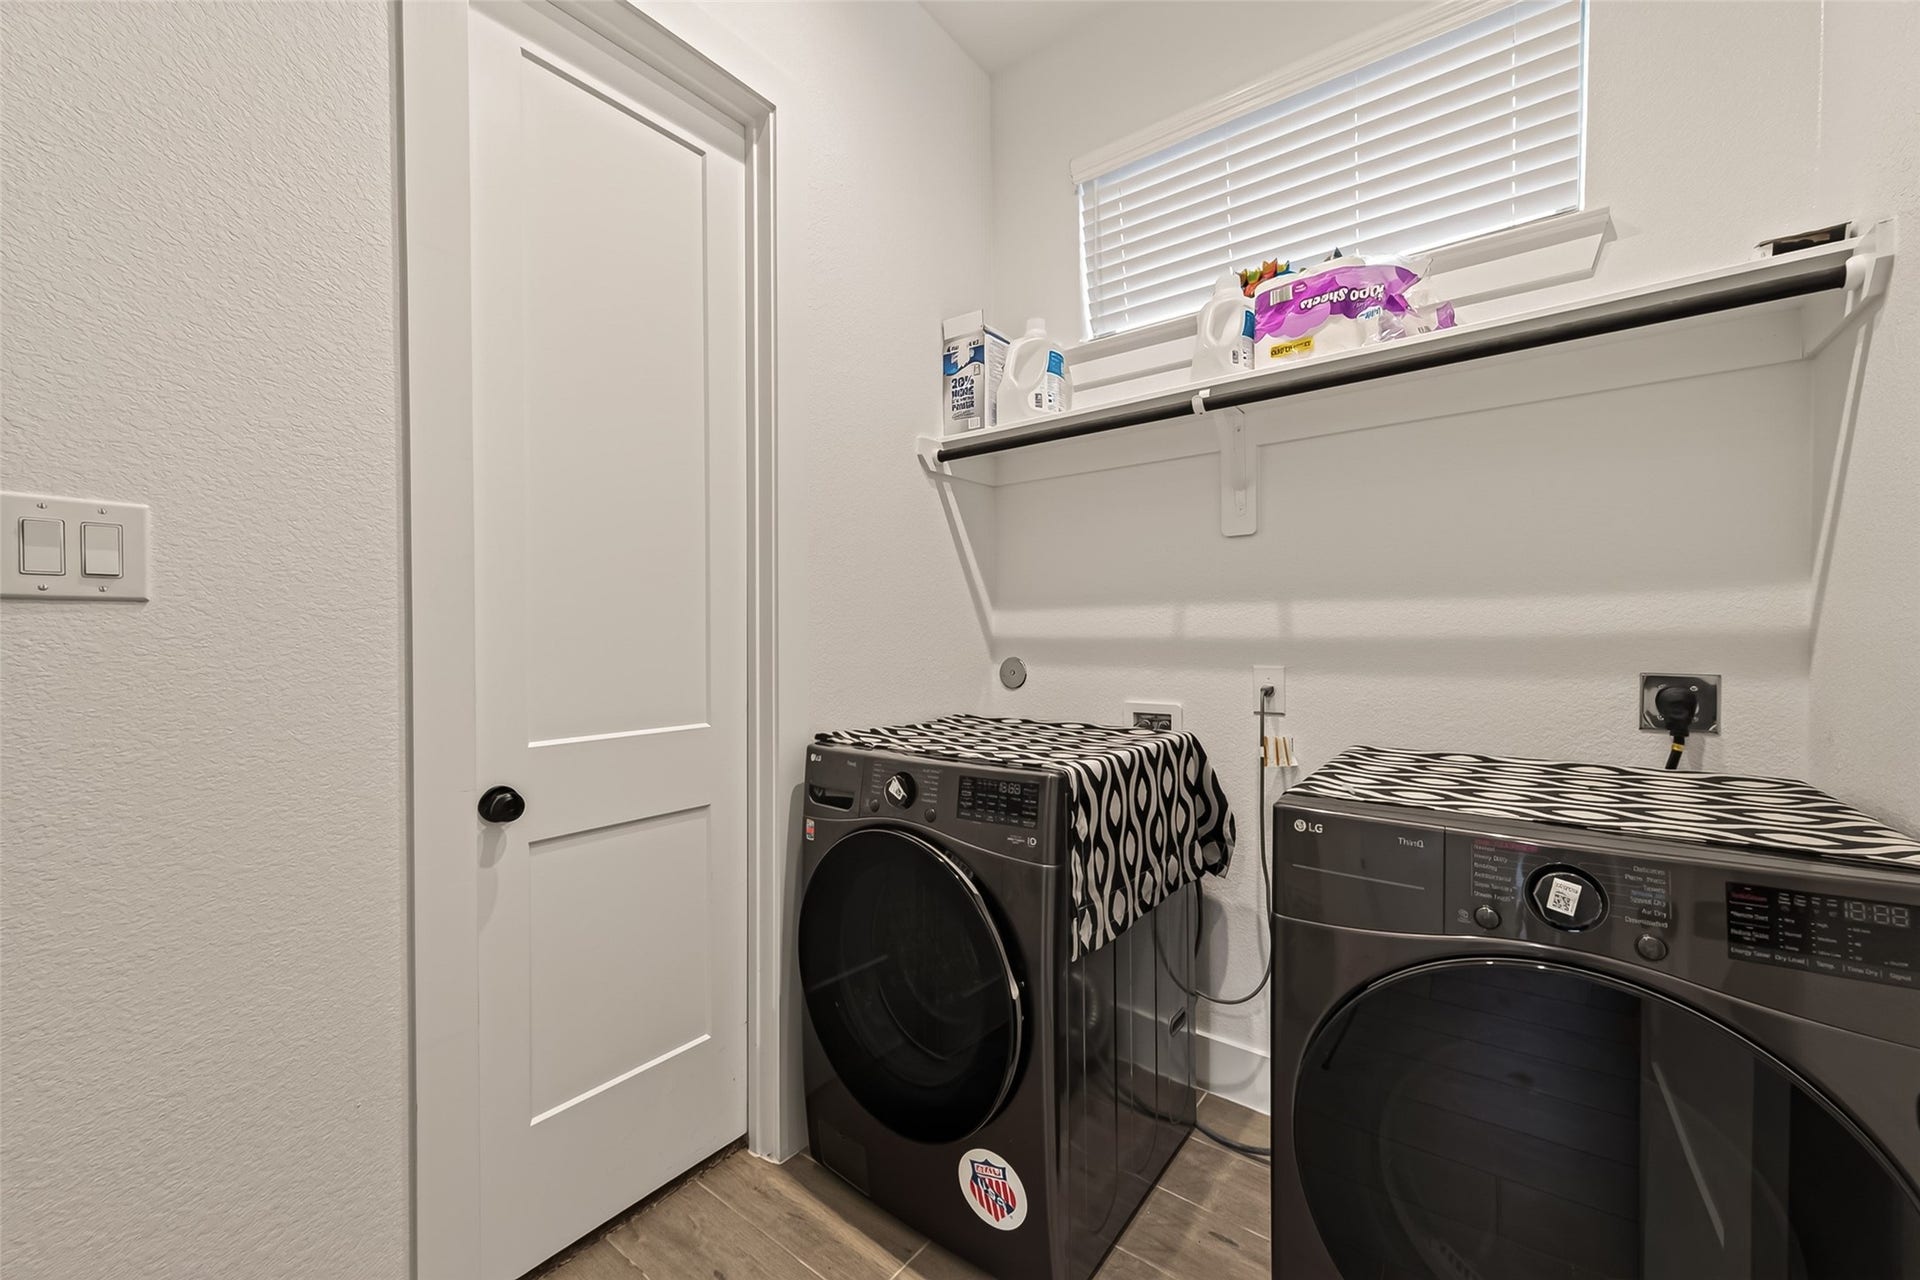
| Room Type: | FamilyRoom, GameRoom, Kitchen, LivingRoom, UtilityRoom |
| Association Name: | Sienna Community Association |
| Attached Garage?: | Yes |
| Availability Date: | 2026-10-15 |
| Basement Yn: | No |
| Bathrooms Total Integer: | 3 |
| Building Area Total: | 2,761.0 |
| Community Features: | CommunityPool, MasterPlannedCommunity, Curbs, Gutters |
| Cooling: | Central Air, Electric, and Zoned |
| Cooling?: | Yes |
| Direction Faces: | Northwest |
| Directions: | From FM 521 South turn right onto Sienna Pkwy at the round about take 2nd exit and stay on Sienna Pkwy, go about 1/2 mile turn left onto Waters Lake blvdm exit the round about at the 2nd exit onto Waters Lake Blvd, go straight till next round about turn right onto Cres Spg Dr then turn right onto timber bark Dr then left onto Hidden Rock subject is on the right |
| Disclosures: | ExclusionsDisclosure, MunicipalUtilityDistrictDisclosure |
| Elementary School: | LEONETTI ELEMENTARY SCHOOL |
| Elementary School District: | 19 - Fort Bend |
| Exterior Features: | Fence, SprinklerIrrigation, PavedDriveway, StormSecurityShutters, TennisCourts |
| Fencing: | BackYard |
| Flooring: | Carpet, Tile |
| Furnished: | Unfurnished |
| Garage Spaces: | 2.0 |
| Garage?: | Yes |
| Green Energy Efficient: | RadiantAtticBarrier, Appliances, Hvac, Insulation, Thermostat, Windows |
| Green Indoor Air Quality: | Ventilation |
| Heating: | Central, Gas, Zoned |
| Heating?: | Yes |
| High School: | ALMETA CRAWFORD HIGH SCHOOL |
| High School District: | 19 - Fort Bend |
| Interior Features: | BreakfastBar, BedroomOnMainLevel, DoubleVanity, EntranceFoyer, GraniteCounters, HighCeilings, KitchenIsland, KitchenFamilyRoomCombo, MainLevelPrimary, Pantry, SplitBedrooms, SoakingTub, SeparateShower, TwoBedroomsUp, TubShower, Vanity, WindowTreatments, CeilingFans, KitchenDiningCombo, LivingDiningRoom, ProgrammableThermostat |
| Internet Automated Valuation Display?: | Yes |
| Internet Consumer Comment?: | Yes |
| Laundry Features: | WasherHookup, ElectricDryerHookup |
| Lease Term: | LongTerm |
| Levels: | Two |
| Listing Agreement: | ExclusiveRightToLease |
| Living Area Source: | Appraiser |
| Lot Features: | CulDeSac, Subdivision |
| Lot Size Area: | 14,326.0 |
| Lot Size Source: | Appraiser |
| Lot Size Units: | SquareFeet |
| Middle Or Junior School: | THORNTON MIDDLE SCHOOL (FORT BEND) |
| Middle Or Junior School District: | 19 - Fort Bend |
| MLS Area Major: | 38 |
| MLS Area Minor: | Sienna Area |
| Original List Price: | $3,600 |
| Parcel Number: | 8118-49-004-0070-907 |
| Parking Features: | Attached, Driveway, Garage, GarageDoorOpener |
| Parking Total: | 2 |
| Pets Allowed: | Conditional, PetDeposit |
| Pool Features: | Association |
| Postal City: | Missouri City |
| Postal Code Plus4: | 5523 |
| Public Survey Section: | 49 |
| Road Surface Type: | Concrete |
| Rooms Total: | 13 |
| Security Features: | SecuritySystemOwned |
| Sewer: | PublicSewer |
| Special Listing Conditions: | CorporateListing |
| Status: | Active |
| State Or Province: | TX |
| Stories: | 2 |
| Street Number Numeric: | 10,730 |
| Universal Property: | US-48157-N-8118490040070907-R-N |
| Utilities: | Cable Available and None |
| Water Source: | Public |
| Window Features: | Low Emissivity Windows, Storm Windows, and Window Coverings |
| Year Built Source: | PublicRecords |
| Listing Key: | 1191121323 |
| Property Sub Type Additional: | Detached, SingleFamilyResidence |
| Sale Or Lease Indicator: | ForSale |
| Current Price: | $3,600.00 |
| Green Building Verification Type: | EnvironmentsForLiving, EnergyStarCertifiedHomes, Other |
| Country Subdivision: | 48157 |
| Pets Comments: | PetDepositDescription:non refundable |
| Record Signature: | -1,681,657,675 |
| Universal Parcel Id: | urn:reso:upi:2.0:US:48157:8118-49-004-0070-907 |
Listing Courtesy of: Berkshire Hathaway HomeServices Premier Properties
Listing Agent: Shelby C Crowe
956-564-9335
The data on this website relating to real estate for sale comes in part from the IDX Program of the Houston Association of REALTORS®.
All information is believed accurate but not guaranteed. The properties displayed may not be all of the properties available through the IDX Program. Any use of this site other than by potential buyers or sellers is strictly prohibited.
© 2026 Houston Association of REALTORS®.
Houston Association of REALTORS® data last updated on October 08, 2026 06:59 PM - ET.
Property Last Updated: October 08, 2026 06:59 PM - ET
