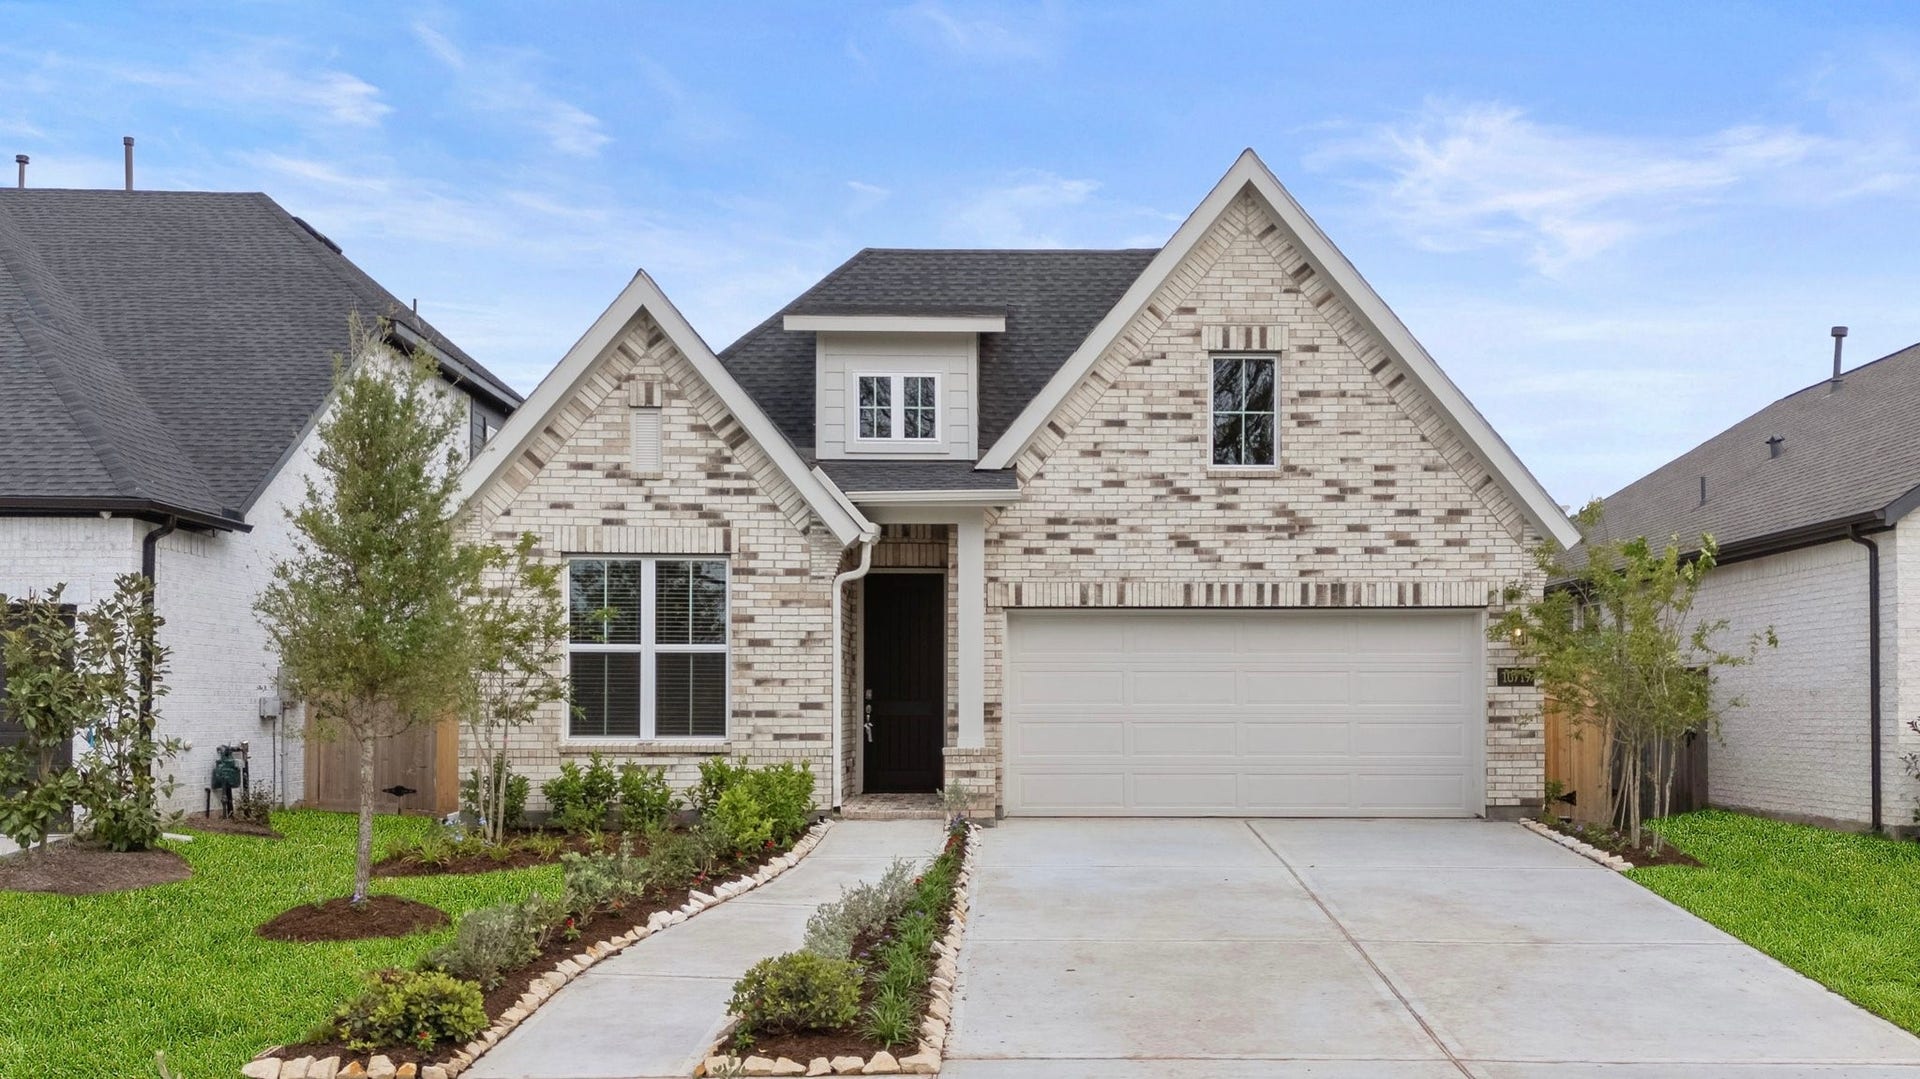
10719 River Walk Drive
Missouri City, TX 77459
$0 - $10,000
Beautiful Home located in the highly sought-after master-planned community of Sienna. The home combines modern design w/ natural beauty. Enjoy scenic views of a peaceful nature preserve & walking trail directly across the street. Inside, the open-concept layout offers a spacious kitchen w/ granite countertops, dark cabinetry, built-in stainless steel appliances, & a large island overlooking a light-filled living room w/ soaring ceilings & a sleek gas fireplace. Wood-look tile flooring flows throughout the main living areas, adding warmth & durability. The serene primary suite features a spa-like bath w/ dual sinks, an oversized shower, freestanding soaking tub, & a large walk-in closet. Secondary bedrooms are bright & versatile w/ access to stylish full bathrooms. The private backyard offers a covered patio w/ vaulted ceilings, ideal for entertaining or relaxing. Enjoy all the amenities of Sienna in this beautifully designed home. - CALL TODAY@@
| Listing Id: | 93561385 |
|---|---|
| List Price: | $2,900 |
| Close Price: | $2,900 |
| Close Date: | 2026-10-05 |
| Property Type: | Residential Lease |
| Property Sub Type: | Detached |
| Status: | Closed |
| Bedrooms Total: | 4 |
| Bathrooms Full: | 3 |
| Living Area: | 1,956 |
| Architectural Style: | Detached and Traditional |
| Waterfront?: | No |
| City: | Missouri City |
| County Or Parish: | Fort Bend |
| Subdivision: | Sienna |
| Postal Code: | 77459 |
| Year Built: | 2025 |
| Appliances: | Dishwasher, Gas Cooktop, Disposal, Gas Oven, Microwave, Oven, and Instant Hot Water |
| Room Type: | BreakfastRoomNook, Den, EntryFoyer, FamilyRoom, Kitchen, LivingRoom, Office, UtilityRoom |
| Attached Garage?: | Yes |
| Availability Date: | 2026-09-01 |
| Basement Yn: | No |
| Bathrooms Total Integer: | 3 |
| Building Area Total: | 1,956.0 |
| Community Features: | CommunityPool, MasterPlannedCommunity, Curbs |
| Cooling: | Central Air and Electric |
| Cooling?: | Yes |
| Directions: | Head southeast on Hwy 6 N. Turn right onto Sienna Pkwy. Keep right to stay on Sienna Pkwy. At the traffic circle, take the 2nd exit and stay on Sienna Pkwy. Turn right onto Sienna Oaks Blvd. At the traffic circle, take the 2nd exit onto Heritage Park Dr. Slight right toward Waters Lake Blvd. At the traffic circle, take the 1st exit onto Waters Lake Blvd. At the traffic circle, take the 2nd exit onto Cres Spg Dr. Turn right onto Woodmont Dr. which turns right & becomes River Walk Dr. Welcome! |
| Disclosures: | None |
| Elementary School: | LEONETTI ELEMENTARY SCHOOL |
| Elementary School District: | 19 - Fort Bend |
| Exterior Features: | Deck, Fence, Patio |
| Fencing: | BackYard |
| Fireplace Features: | Electric |
| Fireplaces Total: | 1 |
| Fireplace?: | Yes |
| Flooring: | Tile |
| Garage Spaces: | 2.0 |
| Garage?: | Yes |
| Heating: | Central, Gas |
| Heating?: | Yes |
| High School: | ALMETA CRAWFORD HIGH SCHOOL |
| High School District: | 19 - Fort Bend |
| Interior Features: | AllBedroomsDown, BreakfastBar, DoubleVanity, EntranceFoyer, EnSuiteBathroom, FullBathOnMainLevel, InstantHotWater, KitchenIsland, KitchenFamilyRoomCombo, MainLevelPrimary, Pantry, SoakingTub, SeparateShower, TubShower, WalkInPantry, WalkInClosets, WindowTreatments, CeilingFans, KitchenDiningCombo, LivingDiningRoom |
| Internet Automated Valuation Display?: | Yes |
| Internet Consumer Comment?: | Yes |
| Laundry Features: | ElectricDryerHookup, GasDryerHookup |
| Lease Term: | LongTerm |
| Listing Agreement: | ExclusiveRightToLease |
| Living Area Source: | Builder |
| Lot Features: | Subdivision |
| Lot Size Units: | SquareFeet |
| Middle Or Junior School: | THORNTON MIDDLE SCHOOL (FORT BEND) |
| Middle Or Junior School District: | 19 - Fort Bend |
| MLS Area Major: | 38 |
| MLS Area Minor: | Sienna Area |
| Original List Price: | $2,900 |
| Parcel Number: | 8118-49-003-0120-907 |
| Parking Features: | Attached, Driveway, Garage, GarageDoorOpener |
| Parking Total: | 2 |
| Patio And Porch Features: | Deck, Patio |
| Pending Timestamp: | 2026-09-10 |
| Pets Allowed: | Conditional, PetDeposit |
| Postal City: | Missouri City |
| Road Surface Type: | Concrete |
| Rooms Total: | 6 |
| Security Features: | SmokeDetectors |
| Sewer: | PublicSewer |
| Status: | Closed |
| State Or Province: | TX |
| Street Number Numeric: | 10,719 |
| Universal Property: | US-48157-N-8118490030120907-R-N |
| Utilities: | None |
| Water Source: | Public |
| Window Features: | Window Coverings |
| Year Built Source: | Builder |
| Listing Key: | 1184587670 |
| Property Sub Type Additional: | Detached, SingleFamilyResidence |
| Current Price: | $2,900.00 |
| Country Subdivision: | 48157 |
| Pets Comments: | PetDepositDescription:Case by case |
| Record Signature: | -63,484,122 |
| Universal Parcel Id: | urn:reso:upi:2.0:US:48157:8118-49-003-0120-907 |
Listing Courtesy of: eXp Realty LLC
Listing Agent: Sonit N Seth
281-393-8686
The data on this website relating to real estate for sale comes in part from the IDX Program of the Houston Association of REALTORS®.
All information is believed accurate but not guaranteed. The properties displayed may not be all of the properties available through the IDX Program. Any use of this site other than by potential buyers or sellers is strictly prohibited.
© 2026 Houston Association of REALTORS®.
Houston Association of REALTORS® data last updated on October 08, 2026 06:59 PM - ET.
Property Last Updated: October 08, 2026 06:59 PM - ET
