10719 Blossom River Drive
Missouri City, TX 77459
$3,900
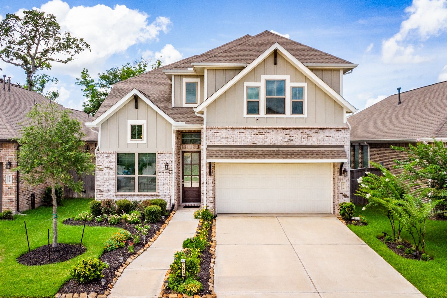
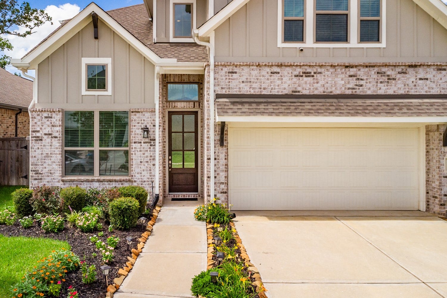
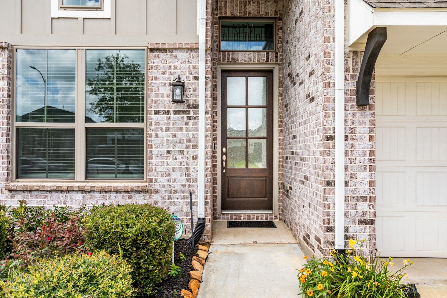
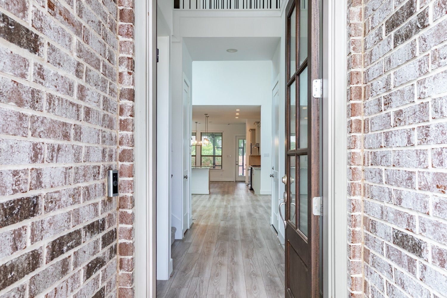
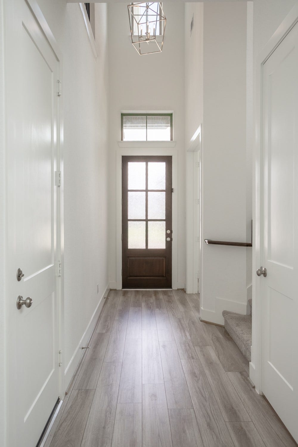
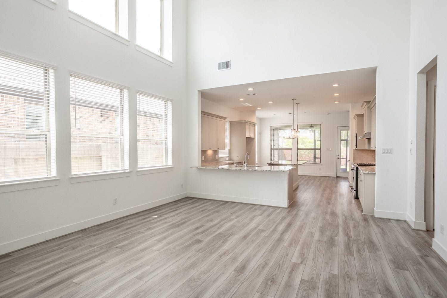
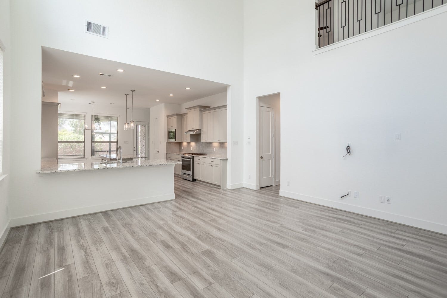
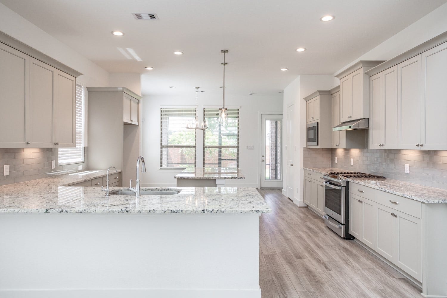
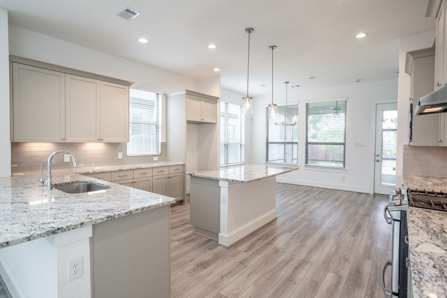
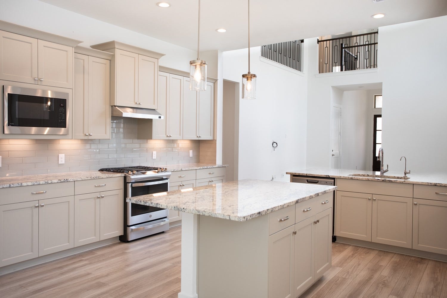
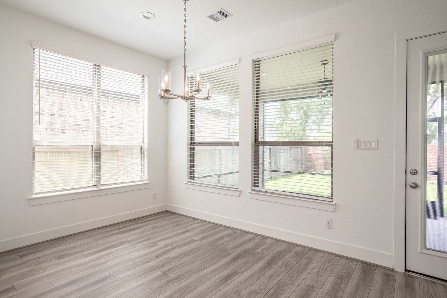
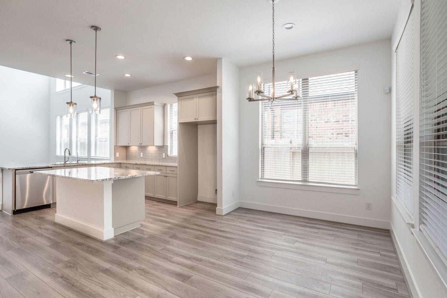
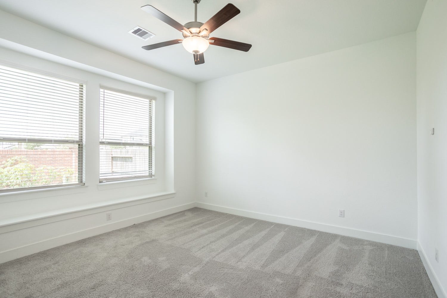
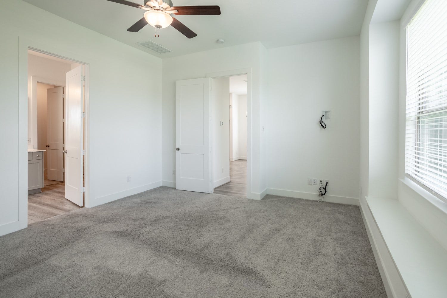
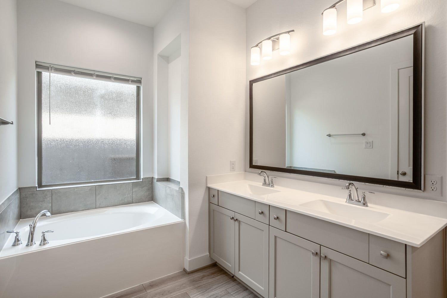
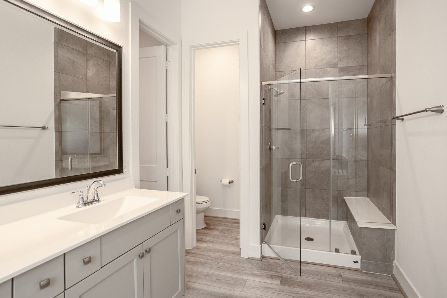
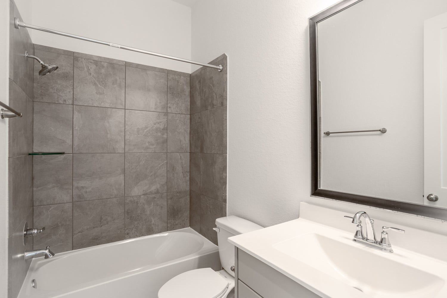
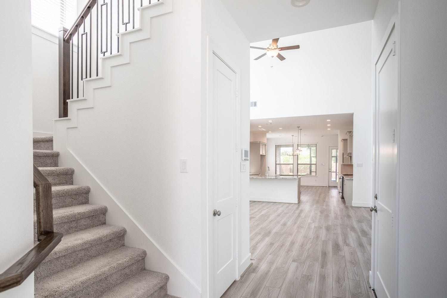
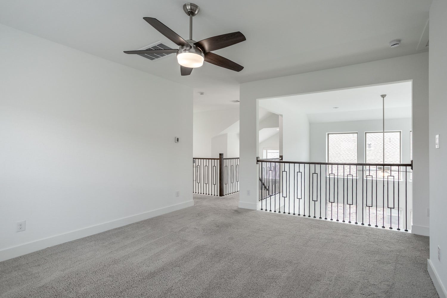
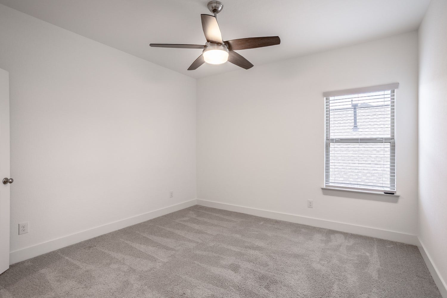
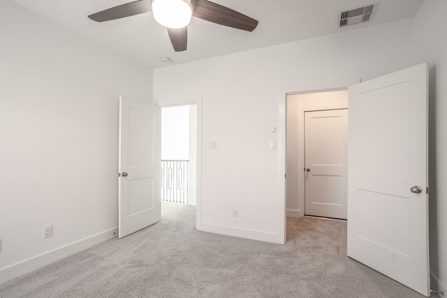
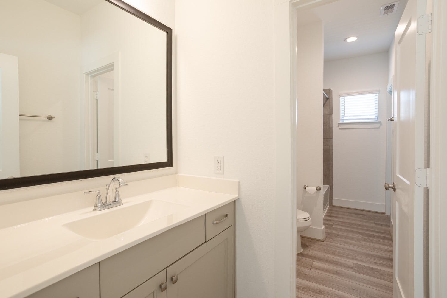
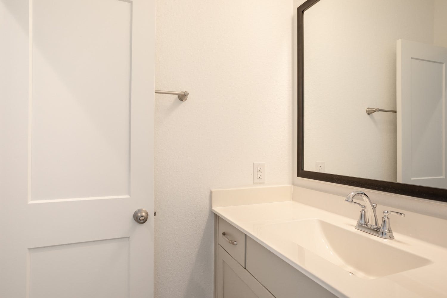
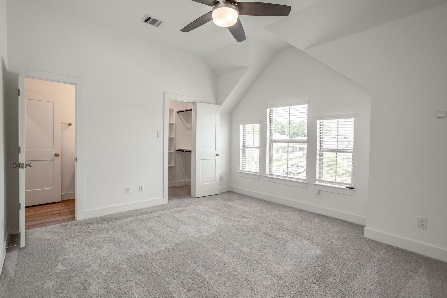
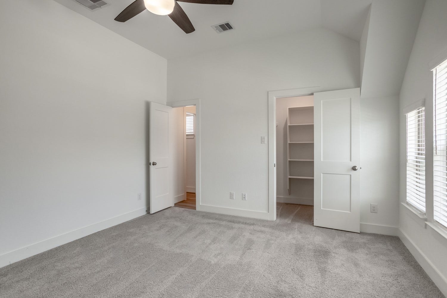
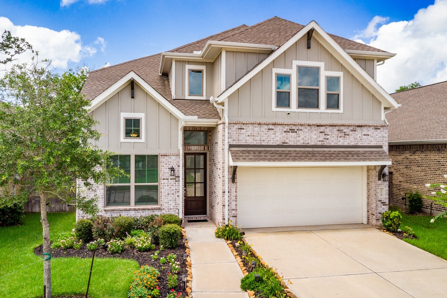
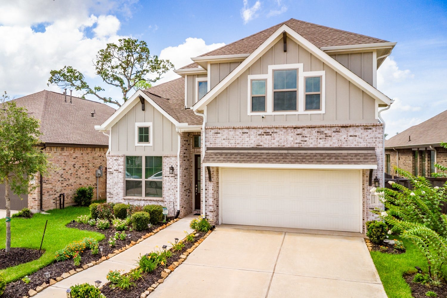
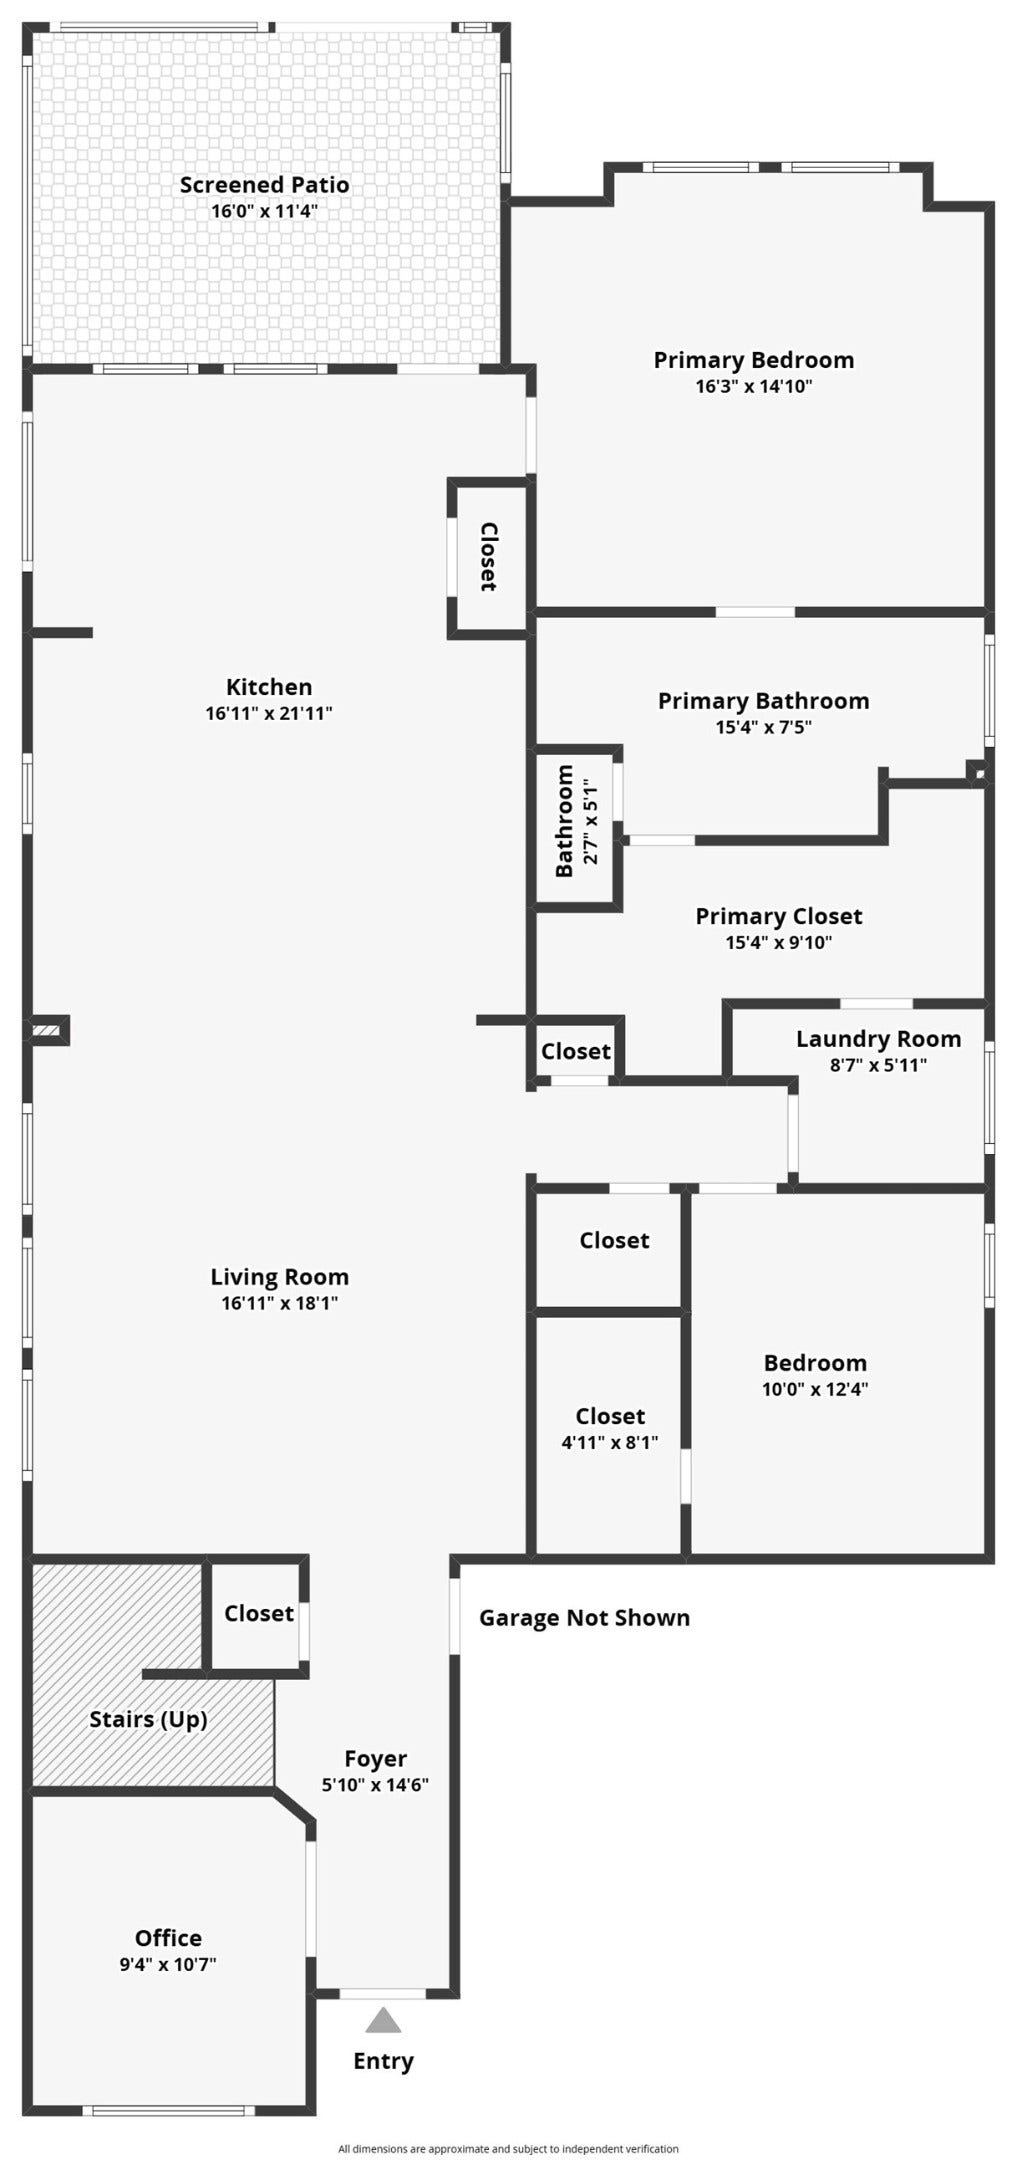
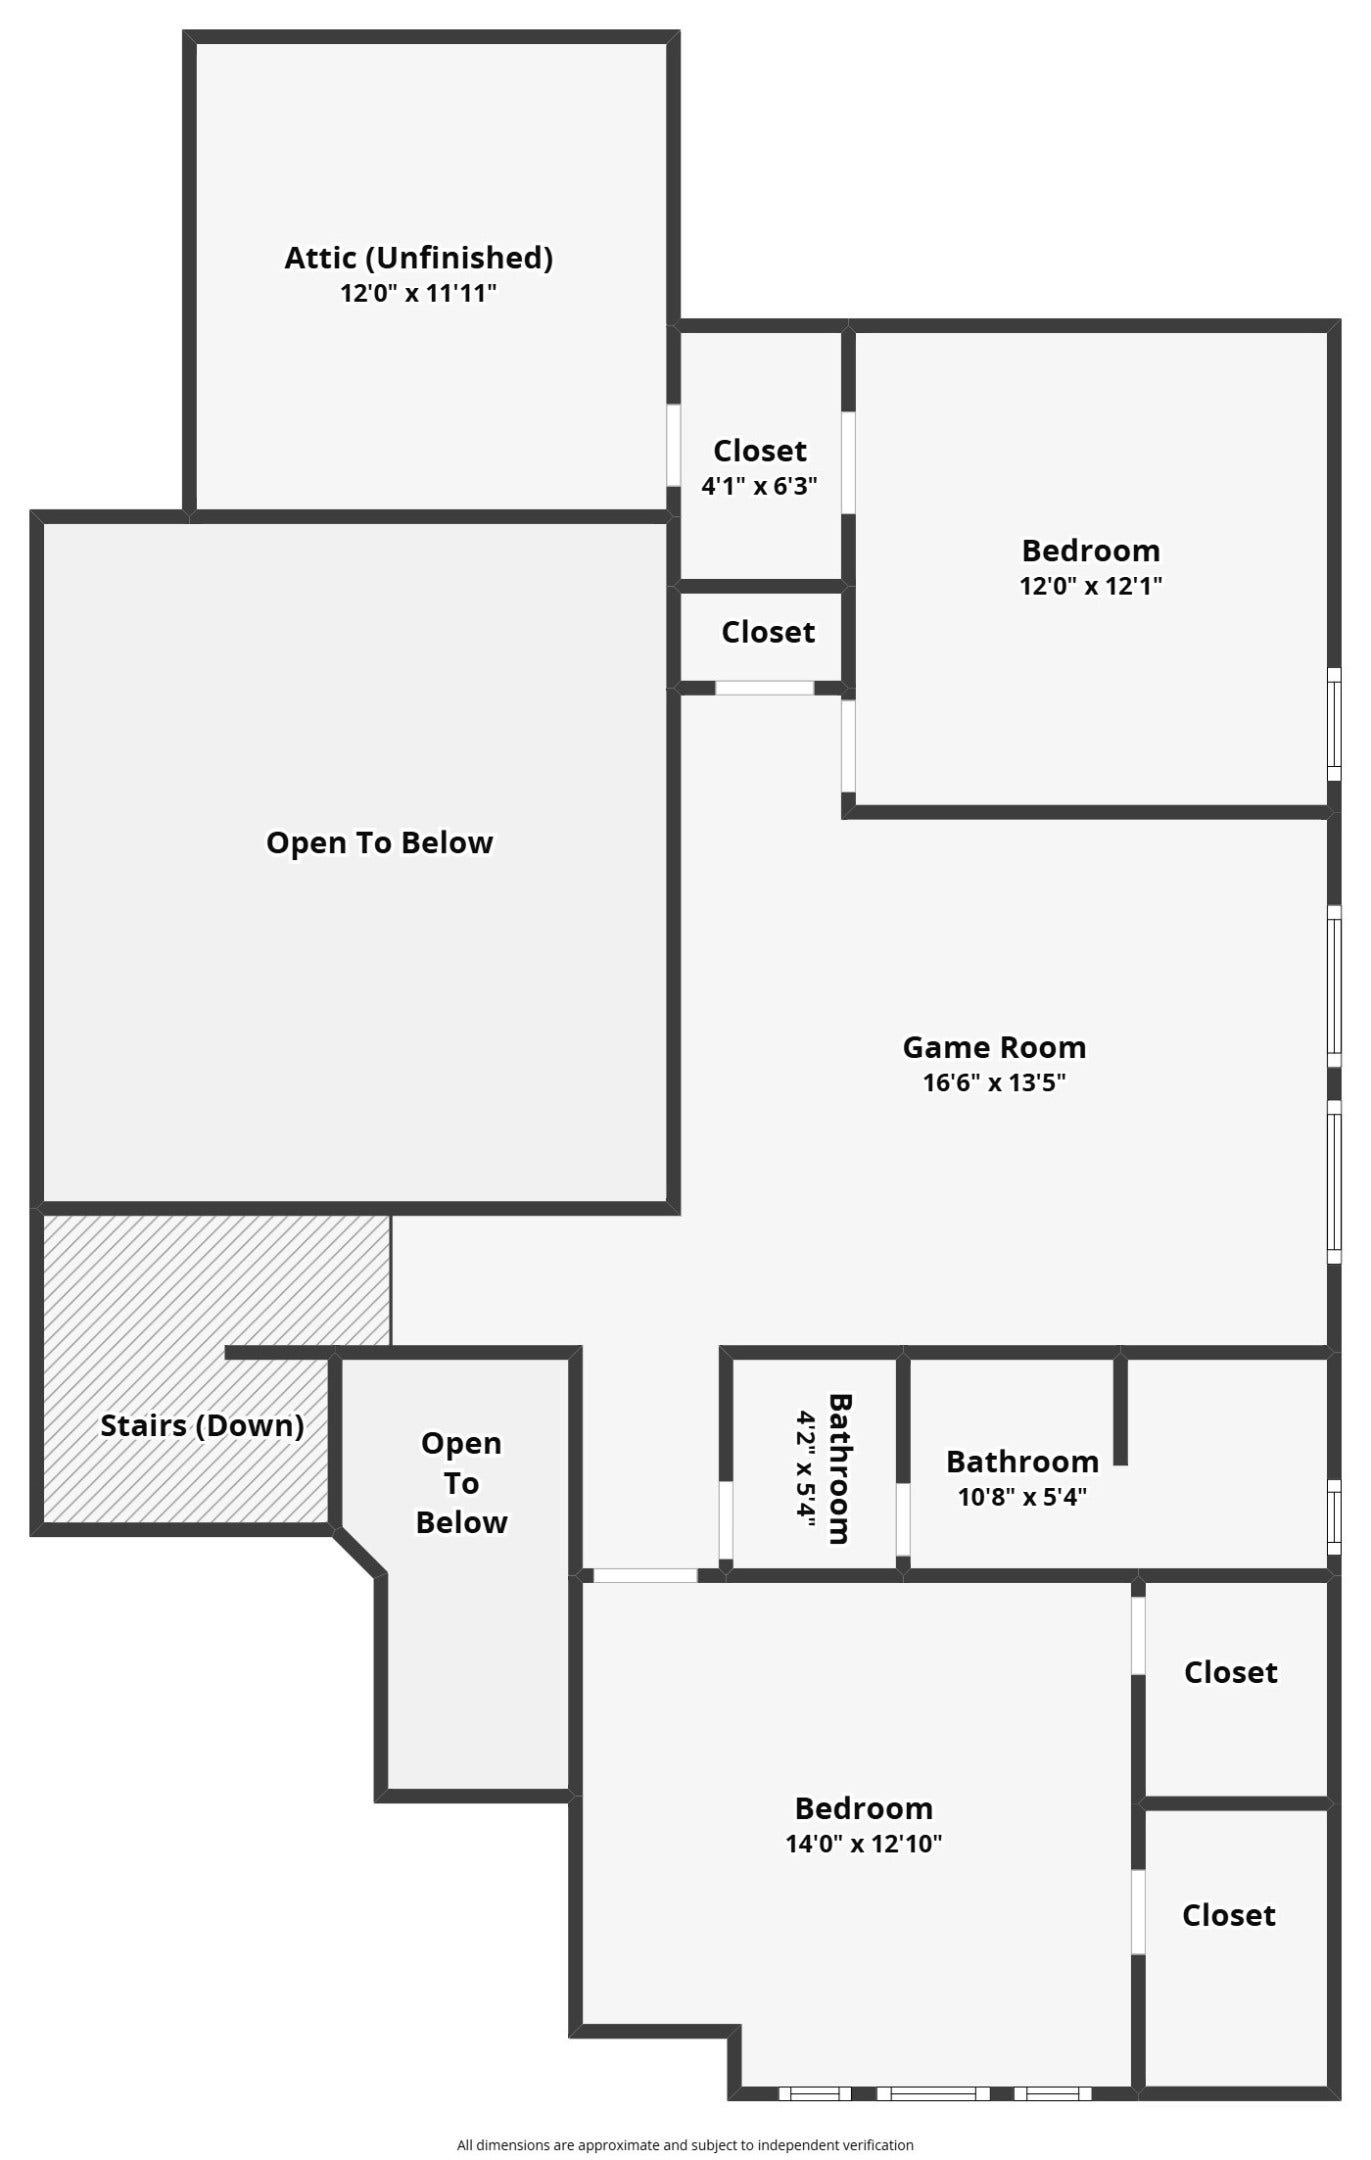
Experience comfortable, modern living in this like-new Sienna home with a remaining builder warranty. Featuring 6 month term - no pets - 4 bedrooms, 3 full baths, a private study, and a large game room. The open floor plan offers a spacious family room that flows into the kitchen and dining areas, creating an ideal setting for everyday living and entertaining. The primary suite is tucked away at the back of the home for added privacy, while a secondary bedroom and full bath on the first floor provide flexibility for guests or multigenerational living.
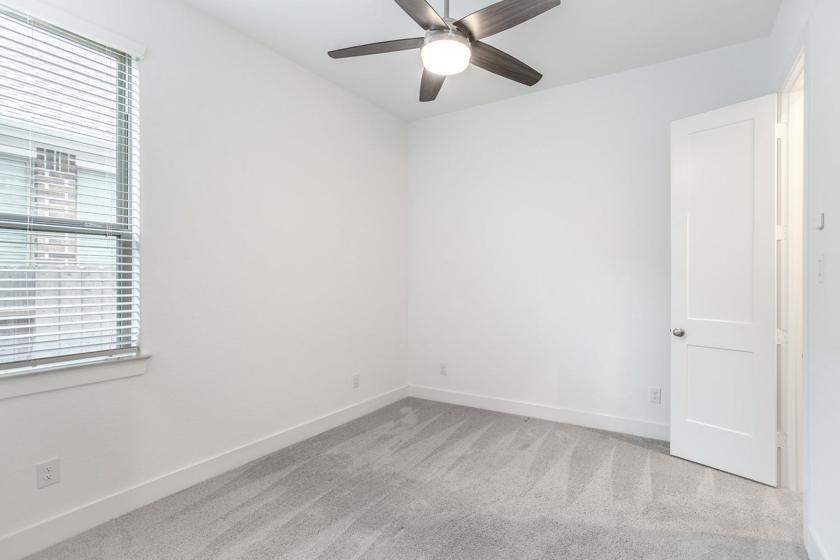
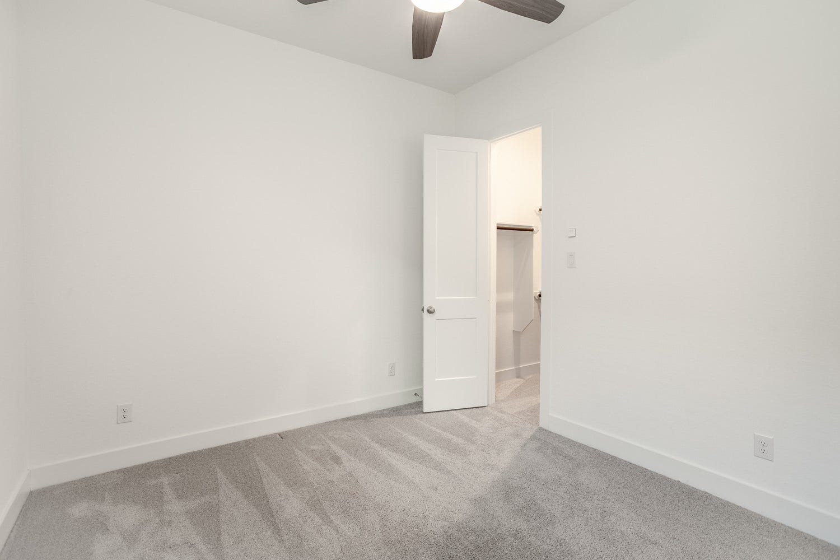
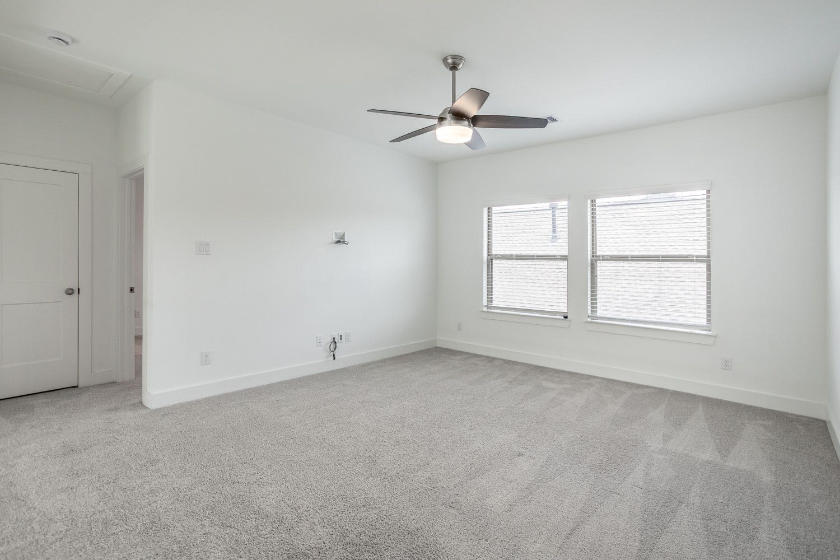
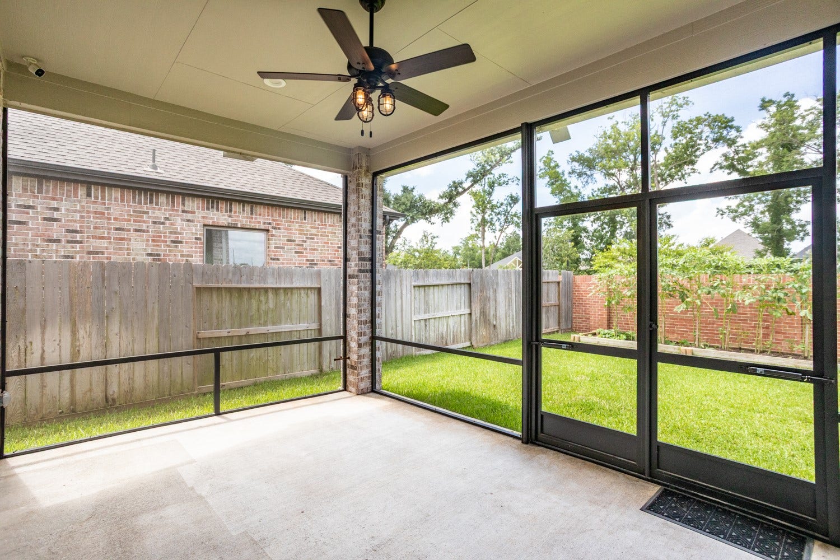
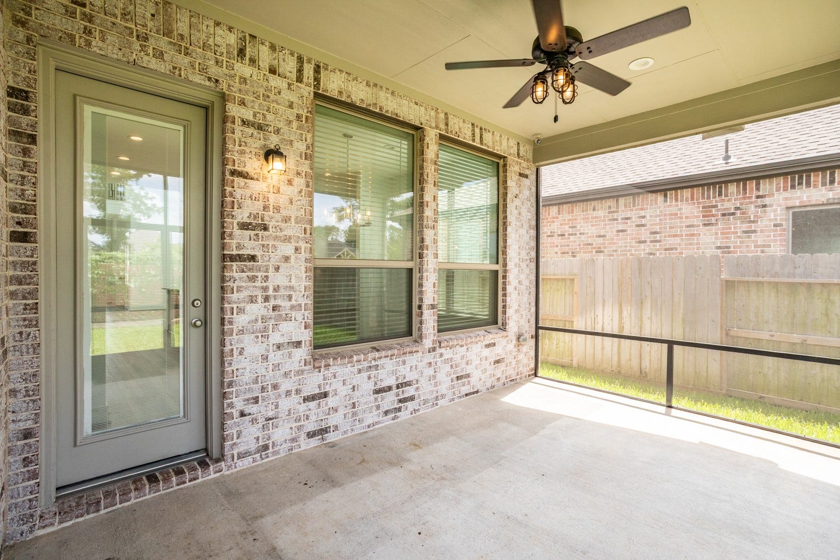
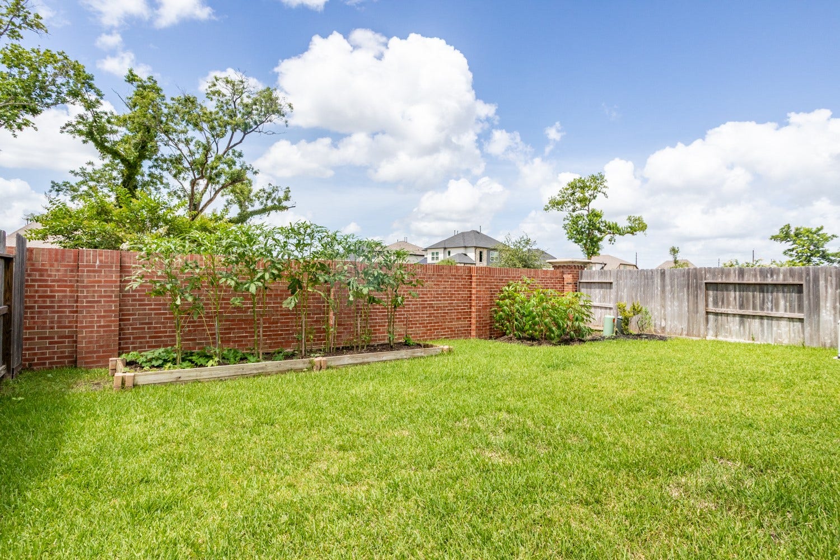
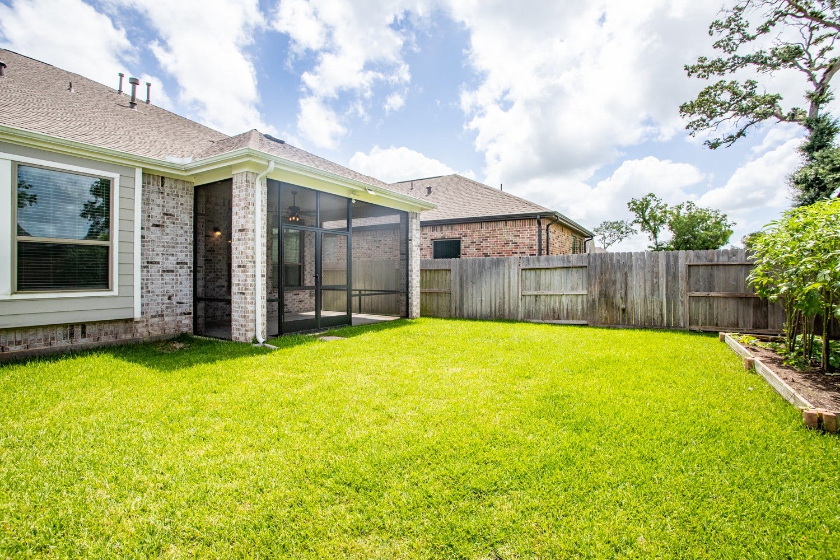
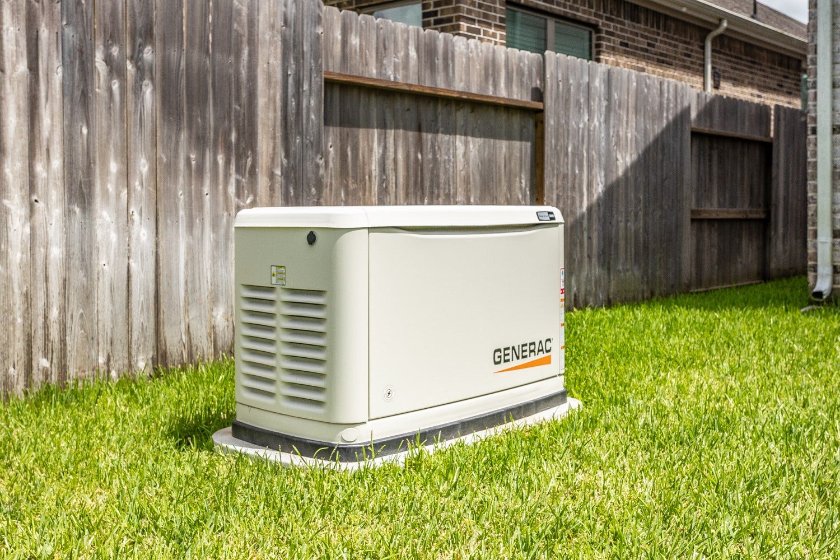
Enjoy outdoor living on the covered patio with a screened enclosure, double-door access, gas connection for grilling, and no rear neighbors. Upgrades include a whole-home Generac generator with soft-start system, water softener, reverse osmosis drinking water system, smart lighting controls, upgraded security system with four exterior cameras, ceiling fans throughout. Access to parks, trails, pools, and other recreation amenities.
| Listing Id: | 66991883 |
|---|---|
| List Price: | $3,900 |
| Property Type: | Residential Lease |
| Property Sub Type: | Detached |
| Status: | Active |
| Bedrooms Total: | 4 |
| Bathrooms Full: | 3 |
| Living Area: | 2,761 |
| Lot Size Acres: | 0.1367 |
| Architectural Style: | Detached and Traditional |
| Waterfront?: | No |
| City: | Missouri City |
| County Or Parish: | Fort Bend |
| Subdivision: | Sienna Sec 49 |
| Postal Code: | 77459 |
| Year Built: | 2023 |
| Appliances: | Convection Oven, Dishwasher, Gas Cooktop, Disposal, Microwave, Energy Star Qualified Appliances, and Water Softener Owned |
| Association Amenities: | BasketballCourt, SportCourt, DogPark, GolfCourse, HorseTrails, PicnicArea, Playground, Pickleball, Park, Pool, TennisCourts, Trails, Trash |
| Room Type: | EntryFoyer, FamilyRoom, GameRoom, LivingRoom, Office |
| Association Name: | Sienna HOA |
| Attached Garage?: | Yes |
| Availability Date: | 2026-10-02 |
| Basement Yn: | No |
| Bathrooms Total Integer: | 3 |
| Building Area Total: | 2,761.0 |
| Community Features: | CommunityPool, MasterPlannedCommunity |
| Cooling: | Central Air and Electric |
| Cooling?: | Yes |
| Direction Faces: | South |
| Directions: | Sienna Parkway heading South - Left on Waters Lake BLVD - Left on Crescent Springs Dr - Right on Timber Brook Dr - Left on Blossom River Dr house is on the left |
| Elementary School: | LEONETTI ELEMENTARY SCHOOL |
| Elementary School District: | 19 - Fort Bend |
| Exterior Features: | Deck, EnclosedPorch, FullyFenced, Fence, SprinklerIrrigation, Patio |
| Fencing: | BackYard |
| Flooring: | Carpet, EngineeredHardwood, Tile |
| Garage Spaces: | 2.0 |
| Garage?: | Yes |
| Green Energy Efficient: | Appliances, Hvac, Insulation, Lighting, Thermostat, Windows |
| Green Indoor Air Quality: | Ventilation |
| Heating: | Central, Gas |
| Heating?: | Yes |
| High School: | ALMETA CRAWFORD HIGH SCHOOL |
| High School District: | 19 - Fort Bend |
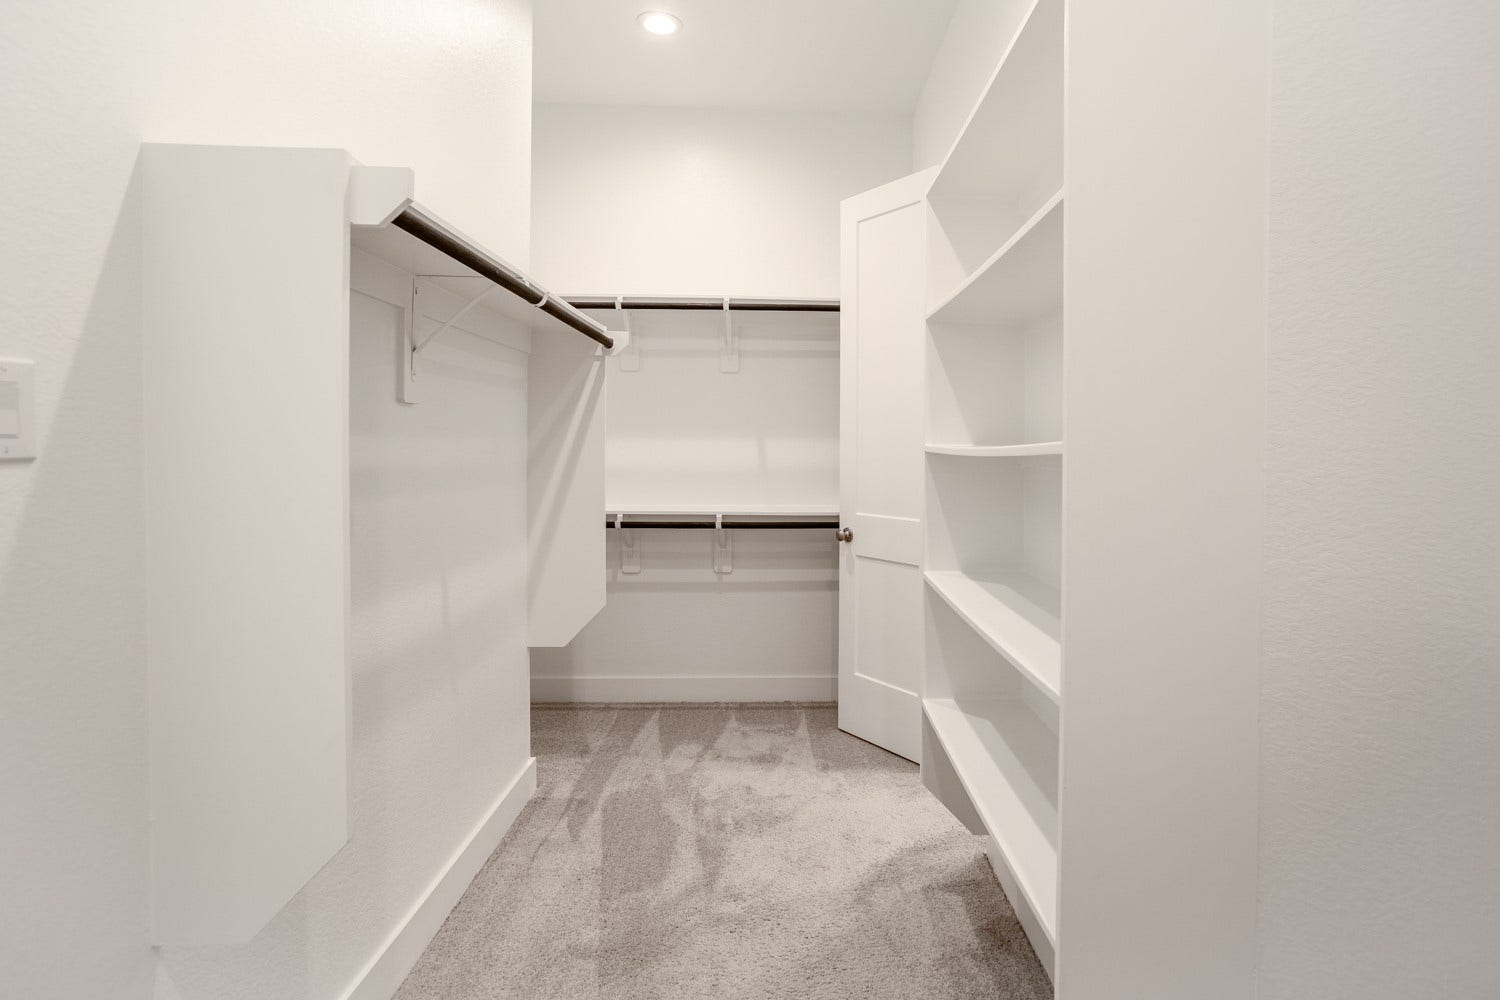
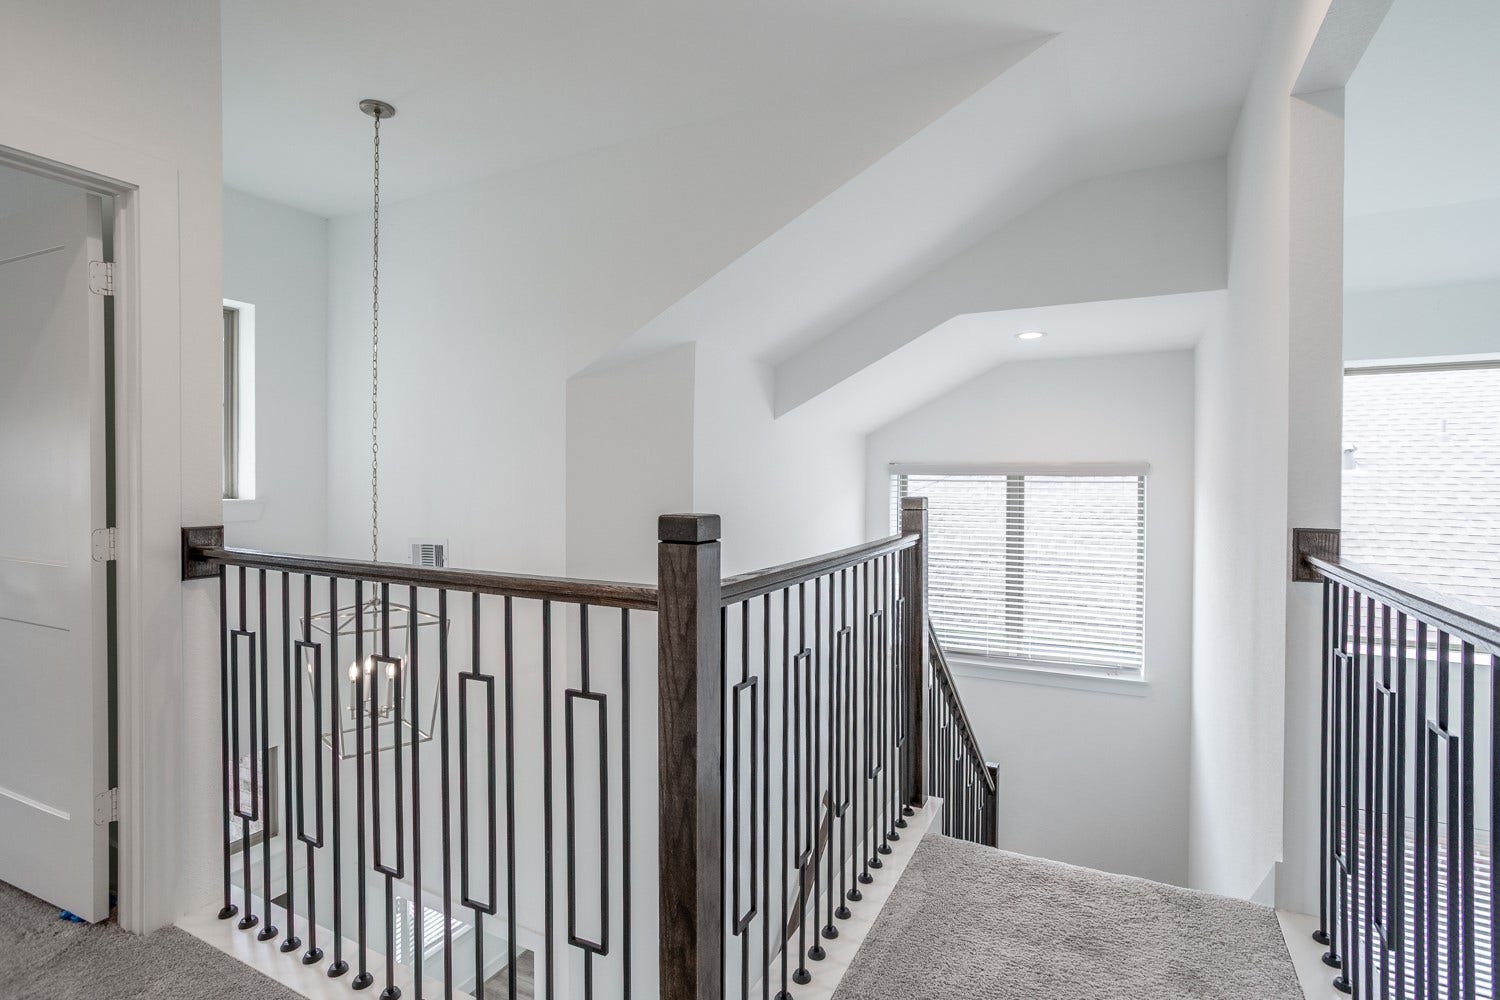
| Interior Features: | Balcony, DoubleVanity, EnSuiteBathroom, FullBathOnMainLevel, GraniteCounters, HighCeilings, KitchenIsland, KitchenFamilyRoomCombo, MainLevelPrimary, Pantry, SelfClosingCabinetDoors, SelfClosingDrawers, SoakingTub, SeparateShower, TwoBedroomsUp, WalkInPantry, WalkInClosets, WindowTreatments, ProgrammableThermostat |
| Internet Automated Valuation Display?: | Yes |
| Internet Consumer Comment?: | Yes |
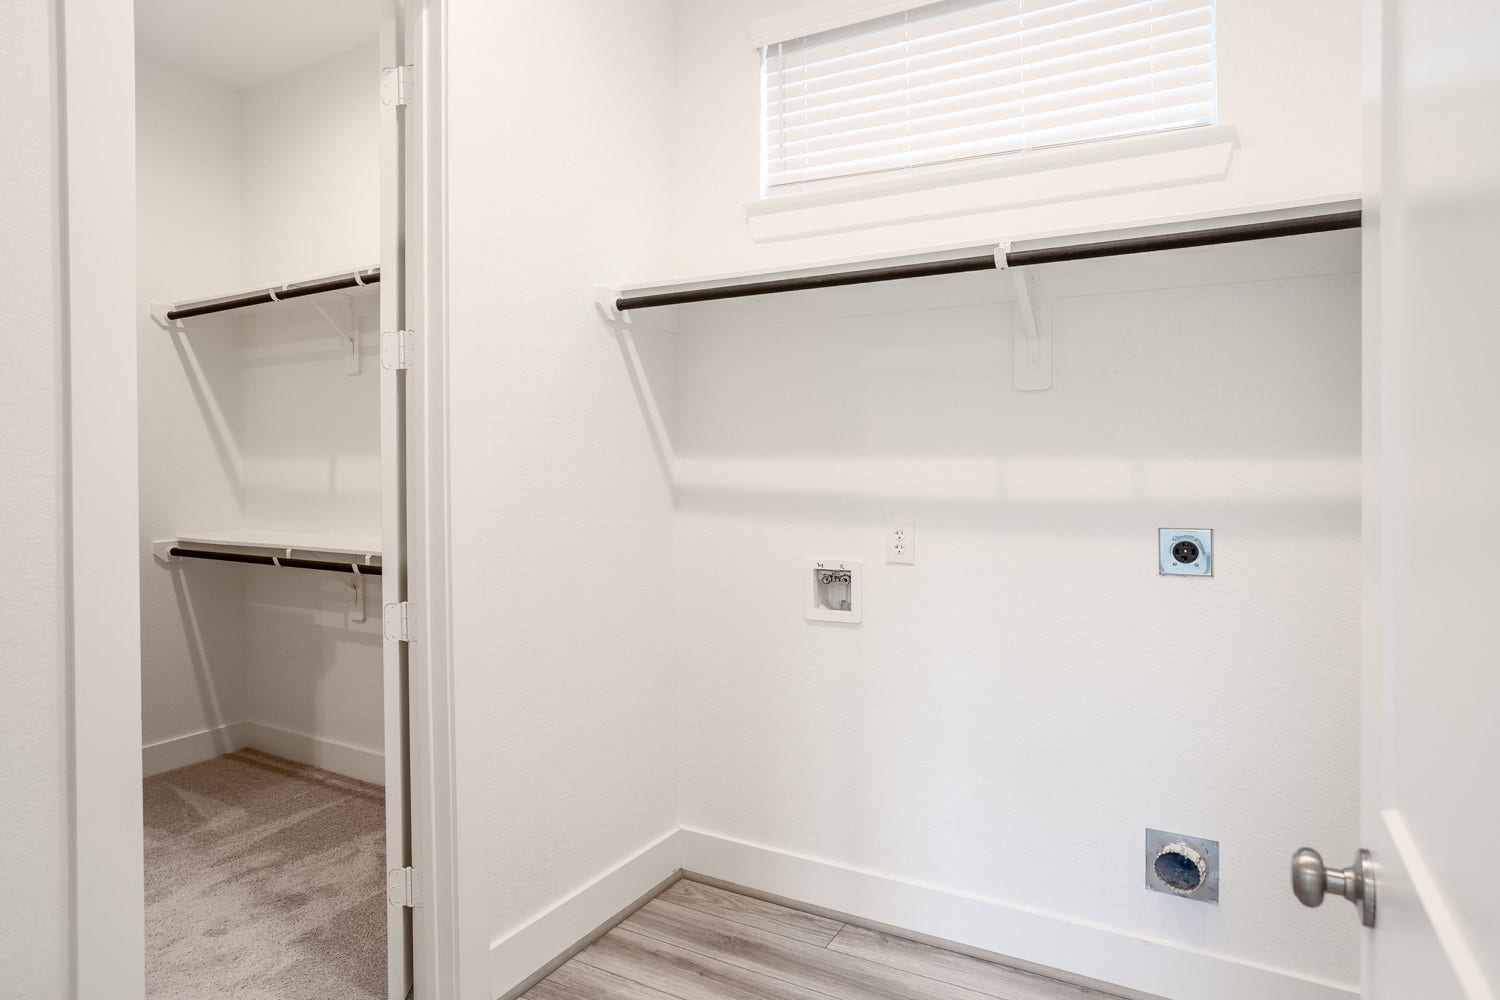
| Laundry Features: | WasherHookup, ElectricDryerHookup, GasDryerHookup |
| Lease Term: | SixMonths |
| Levels: | Two |
| Listing Agreement: | ExclusiveRightToLease |
| Living Area Source: | Appraiser |
| Lot Features: | Subdivision, PondOnLot |
| Lot Size Area: | 5,956.0 |
| Lot Size Source: | Appraiser |
| Lot Size Units: | SquareFeet |
| Middle Or Junior School: | THORNTON MIDDLE SCHOOL (FORT BEND) |
| Middle Or Junior School District: | 19 - Fort Bend |
| MLS Area Major: | 38 |
| MLS Area Minor: | Sienna Area |
| Original List Price: | $3,900 |
| Parcel Number: | 8118-49-001-0050-907 |
| Parking Features: | Attached, Driveway, Garage, GarageDoorOpener |
| Parking Total: | 2 |
| Patio And Porch Features: | Deck, Patio, Porch, Screened |
| Pets Allowed: | No |
| Pool Features: | Association |
| Postal City: | Missouri City |
| Postal Code Plus4: | 5492 |
| Public Survey Section: | 49 |
| Rooms Total: | 9 |
| Security Features: | SecuritySystemOwned, SmokeDetectors |
| Sewer: | PublicSewer |
| Status: | Active |
| State Or Province: | TX |
| Stories: | 2 |
| Street Number Numeric: | 10,719 |
| Universal Property: | US-48157-N-8118490010050907-R-N |
| Water Source: | Public |
| Window Features: | Low Emissivity Windows and Window Coverings |
| Year Built Source: | PublicRecords |
| Listing Key: | 1191887196 |
| Property Sub Type Additional: | Detached, SingleFamilyResidence |
| Current Price: | $3,900.00 |
| Country Subdivision: | 48157 |
| Record Signature: | -348,682,828 |
| Universal Parcel Id: | urn:reso:upi:2.0:US:48157:8118-49-001-0050-907 |
Listing Courtesy of: United Real Estate
Listing Agent: Soen A Sheppard
832-963-5976
The data on this website relating to real estate for sale comes in part from the IDX Program of the Houston Association of REALTORS®.
All information is believed accurate but not guaranteed. The properties displayed may not be all of the properties available through the IDX Program. Any use of this site other than by potential buyers or sellers is strictly prohibited.
© 2026 Houston Association of REALTORS®.
Houston Association of REALTORS® data last updated on October 08, 2026 06:59 PM - ET.
Property Last Updated: October 08, 2026 06:59 PM - ET
