10711 Braewick Drive
Houston, TX 77096
$385,000
Open Houses
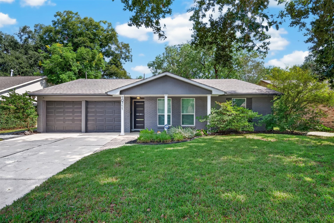
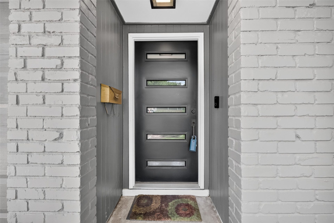
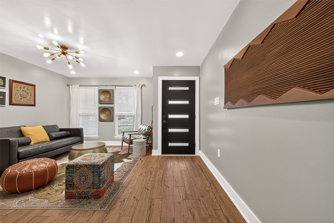
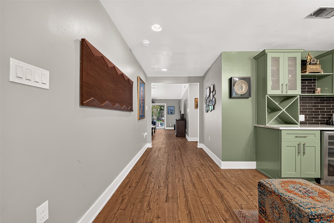
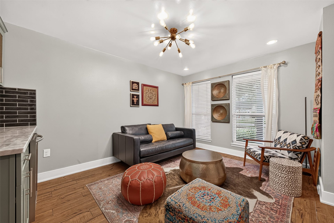
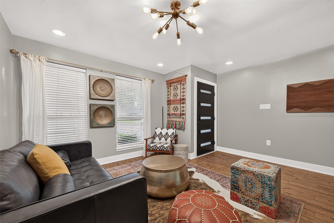
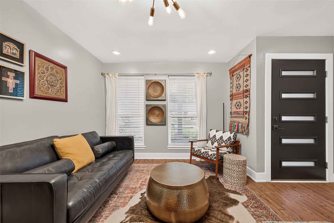
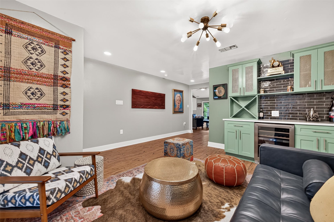
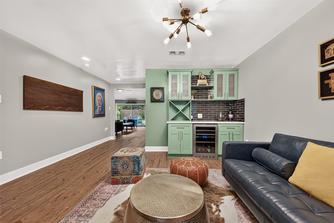
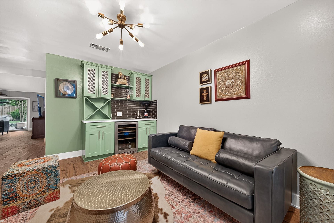
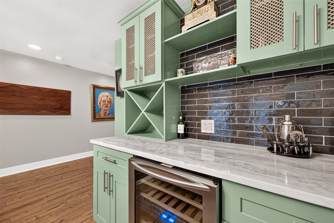
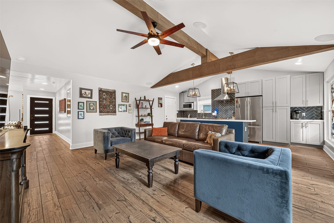
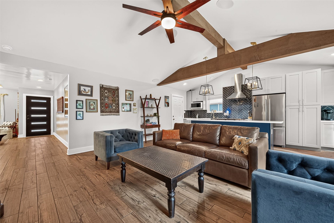
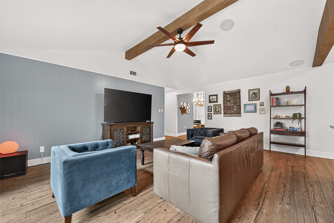
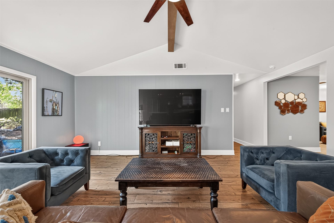
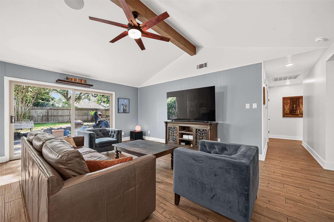
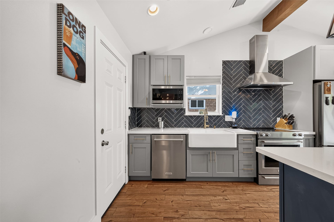
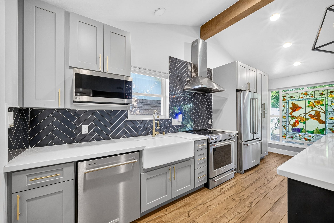
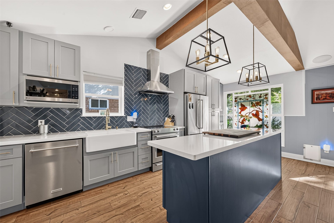
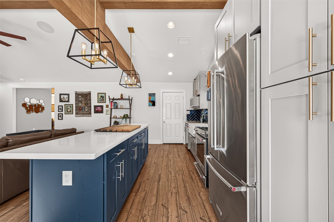
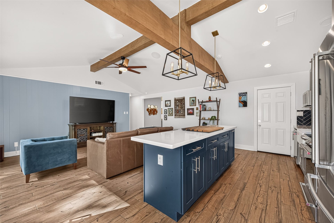
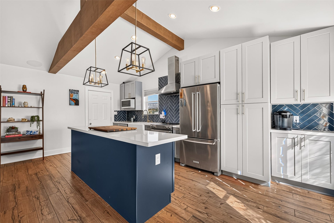
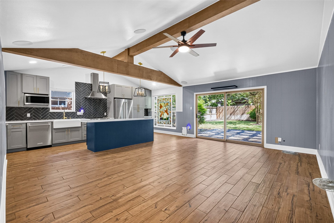
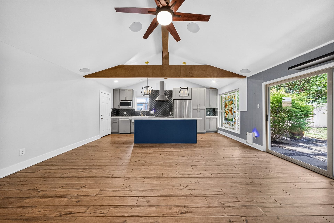
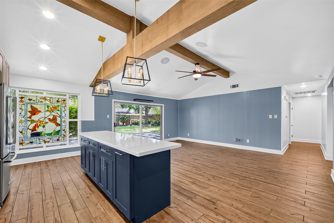
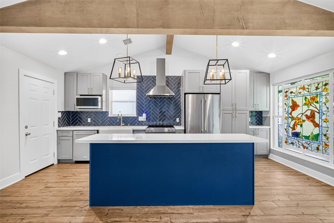
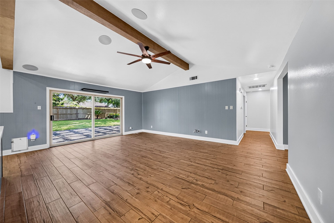
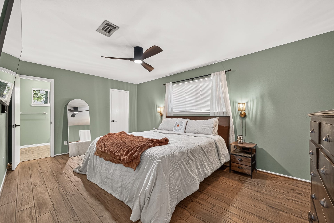
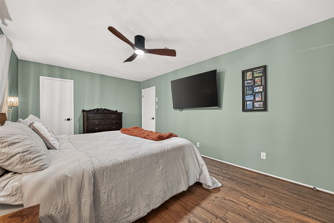
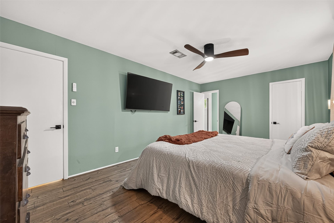
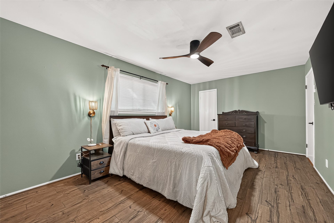
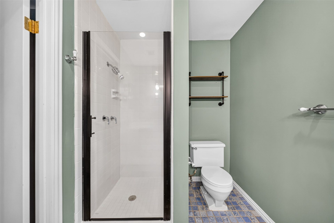
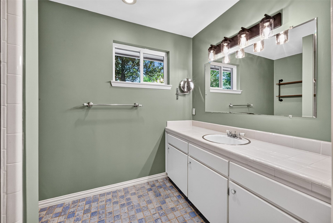
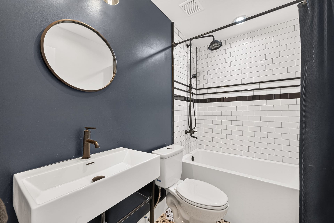
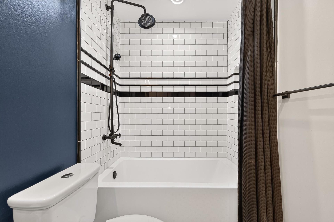
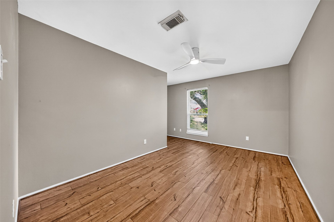
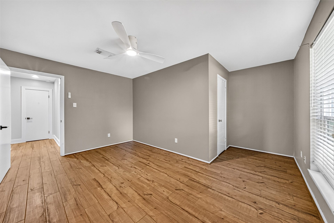
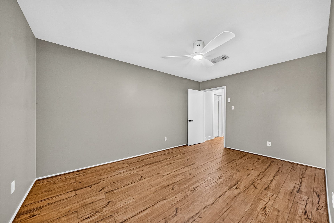
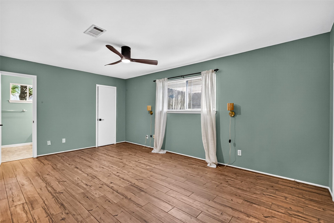
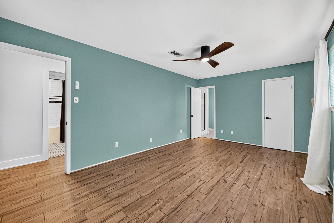
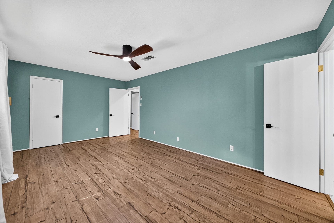
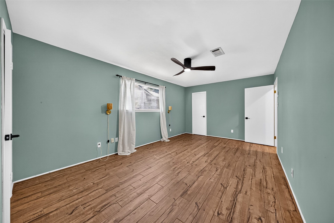
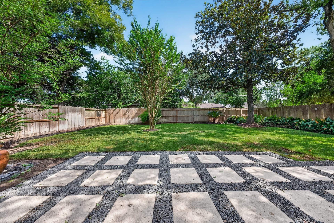
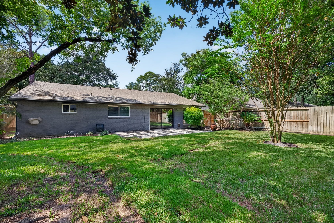
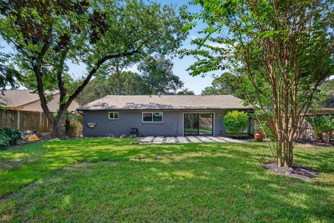
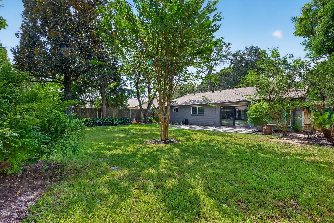
Not your typical Westbury ranch-this light-filled home has been thoughtfully reimagined with architectural character, an open floor plan and spaces made for entertaining. The dramatic vaulted living room features exposed beams, built-in surround sound and oversized glass doors opening to the backyard and patio. A dedicated lounge boasts a custom built-in bar and wine fridge, while the expanded kitchen anchors the open floor plan with an oversized island, quartz countertops, herringbone tile backsplash and abundant cabinetry. Durable wood-look tile flooring runs throughout—no carpet. Outside, a large patio and landscaped backyard extend the living space outdoors. Major updates include NEW ROOF & UNDER-SLAB PVC PLUMBING (2026), wiring & PEX (2021), double-pane windows (2023), sprinkler system (2021) and extensive French drainage (2016).
| Listing Id: | 28114650 |
|---|---|
| List Price: | $385,000 |
| Property Type: | Residential |
| Property Sub Type: | Detached |
| Status: | Active |
| Bedrooms Total: | 3 |
| Bathrooms Full: | 2 |
| Living Area: | 1,635 |
| Tax Annual Amount: | $5,895 |
| Lot Size Acres: | 0.1791 |
| Architectural Style: | Traditional |
| Waterfront?: | No |
| City: | Houston |
| County Or Parish: | Harris |
| Subdivision: | Westbury Sec 05 R/P |
| Postal Code: | 77096 |
| Year Built: | 1962 |
| Appliances: | Dishwasher, Electric Cooktop, Disposal, Microwave, Oven, and Wine Refrigerator |
| Association Amenities: | PicnicArea, Playground, Park, Pool |
| Room Type: | BreakfastRoomNook, DiningRoom, FamilyRoom, Kitchen, LivingRoom, UtilityRoom |
| Association Name: | Westbury Civic Club |
| Association Phone: | 713-723-5437 |
| Attached Garage?: | Yes |
| Basement Yn: | No |
| Bathrooms Total Integer: | 2 |
| Building Area Total: | 1,635.0 |
| Community Features: | CommunityPool, Curbs |
| Construction Materials: | Brick |
| Cooling: | Central Air and Electric |
| Cooling?: | Yes |
| Directions: | From S. Braeswood head South on Hillcroft. Pass Willowbend. First Right onto Bankside. Go all the way to the last street. Turn Right onto Braewick. Home will be on the Right. |
| Door Features: | InsulatedDoors |
| Elementary School: | ELROD ELEMENTARY SCHOOL (HOUSTON) |
| Elementary School District: | 27 - Houston |
| Exterior Features: | Deck, FullyFenced, Fence, PavedDriveway, Patio, PrivateYard |
| Fencing: | BackYard |
| Flooring: | Tile, Wood |
| Foundation Details: | Slab |
| Garage Spaces: | 2.0 |
| Garage?: | Yes |
| Green Energy Efficient: | Doors, Thermostat, Windows |
| Heating: | Central, Gas |
| Heating?: | Yes |
| High School: | WESTBURY HIGH SCHOOL |
| High School District: | 27 - Houston |
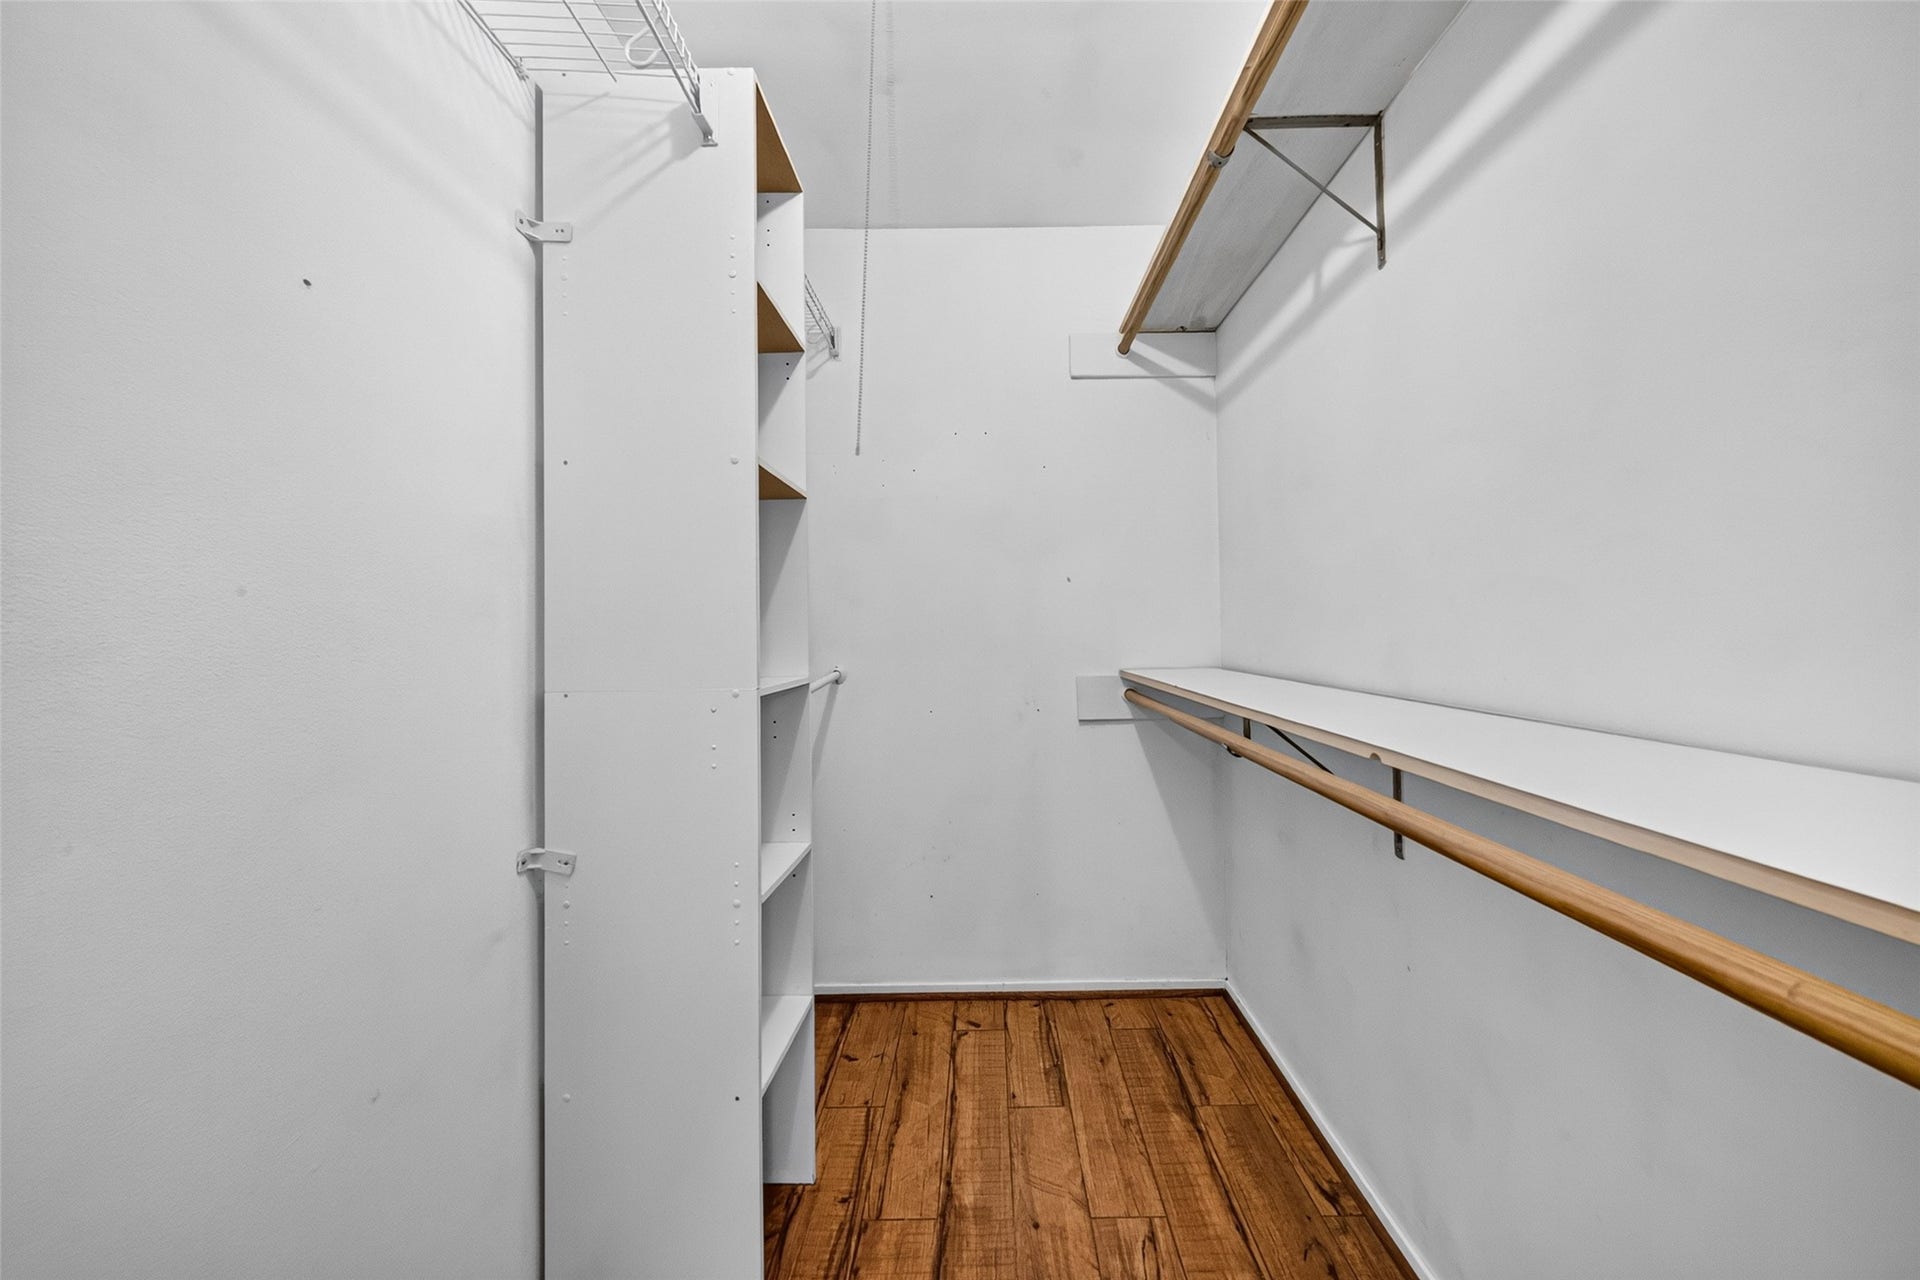
| Interior Features: | AllBedroomsDown, BreakfastBar, EntranceFoyer, HighCeilings, KitchenIsland, KitchenFamilyRoomCombo, MainLevelPrimary, QuartzCounters, ShowerOnly, TubShower, VaultedCeilings, WalkInClosets, CeilingFans, KitchenDiningCombo, LivingDiningRoom, ProgrammableThermostat |
| Internet Automated Valuation Display?: | Yes |
| Internet Consumer Comment?: | Yes |
| Laundry Features: | WasherHookup, ElectricDryerHookup, GasDryerHookup |
| Levels: | One |
| Listing Agreement: | ExclusiveRightToLease |
| Listing Terms: | Cash, Conventional, FHA, VaLoan |
| Living Area Source: | Appraiser |
| Lot Features: | Subdivision |
| Lot Size Area: | 7,800.0 |
| Lot Size Source: | Appraiser |
| Lot Size Units: | SquareFeet |
| Middle Or Junior School: | FONDREN MIDDLE SCHOOL |
| Middle Or Junior School District: | 27 - Houston |
| MLS Area Major: | 20 |
| MLS Area Minor: | Brays Oaks |
| Original List Price: | $385,000 |
| Parcel Number: | 088-070-000-0024 |
| Parking Features: | AdditionalParking, Attached, Driveway, Garage, GarageDoorOpener |
| Parking Total: | 2 |
| Patio And Porch Features: | Deck, Patio |
| Pool Features: | Association |
| Postal City: | Houston |
| Postal Code Plus4: | 5810 |
| Public Survey Section: | 05 |
| Road Surface Type: | Concrete |
| Roof: | Composition |
| Rooms Total: | 5 |
| Security Features: | SmokeDetectors |
| Sewer: | PublicSewer |
| Status: | Active |
| State Or Province: | TX |
| Stories: | 1 |
| Street Number Numeric: | 10,711 |
| Tax Year: | 2026 |
| Universal Property: | US-48201-N-0880700000024-R-N |
| Water Source: | Public |
| Window Features: | Low Emissivity Windows |
| Year Built Source: | PublicRecords |
| Listing Key: | 1192557330 |
| Current Price: | $385,000.00 |
| Country Subdivision: | 48201 |
| Record Signature: | -1,647,504,997 |
| Universal Parcel Id: | urn:reso:upi:2.0:US:48201:088-070-000-0024 |
Listing Courtesy of: Weichert, Realtors - The Murray Group
Listing Agent: Kendyl S Maurer-Somer
281-904-8199
Mortgage Calculator
The data on this website relating to real estate for sale comes in part from the IDX Program of the Houston Association of REALTORS®.
All information is believed accurate but not guaranteed. The properties displayed may not be all of the properties available through the IDX Program. Any use of this site other than by potential buyers or sellers is strictly prohibited.
© 2026 Houston Association of REALTORS®.
Houston Association of REALTORS® data last updated on October 13, 2026 04:04 AM - ET.
Property Last Updated: October 13, 2026 04:04 AM - ET
